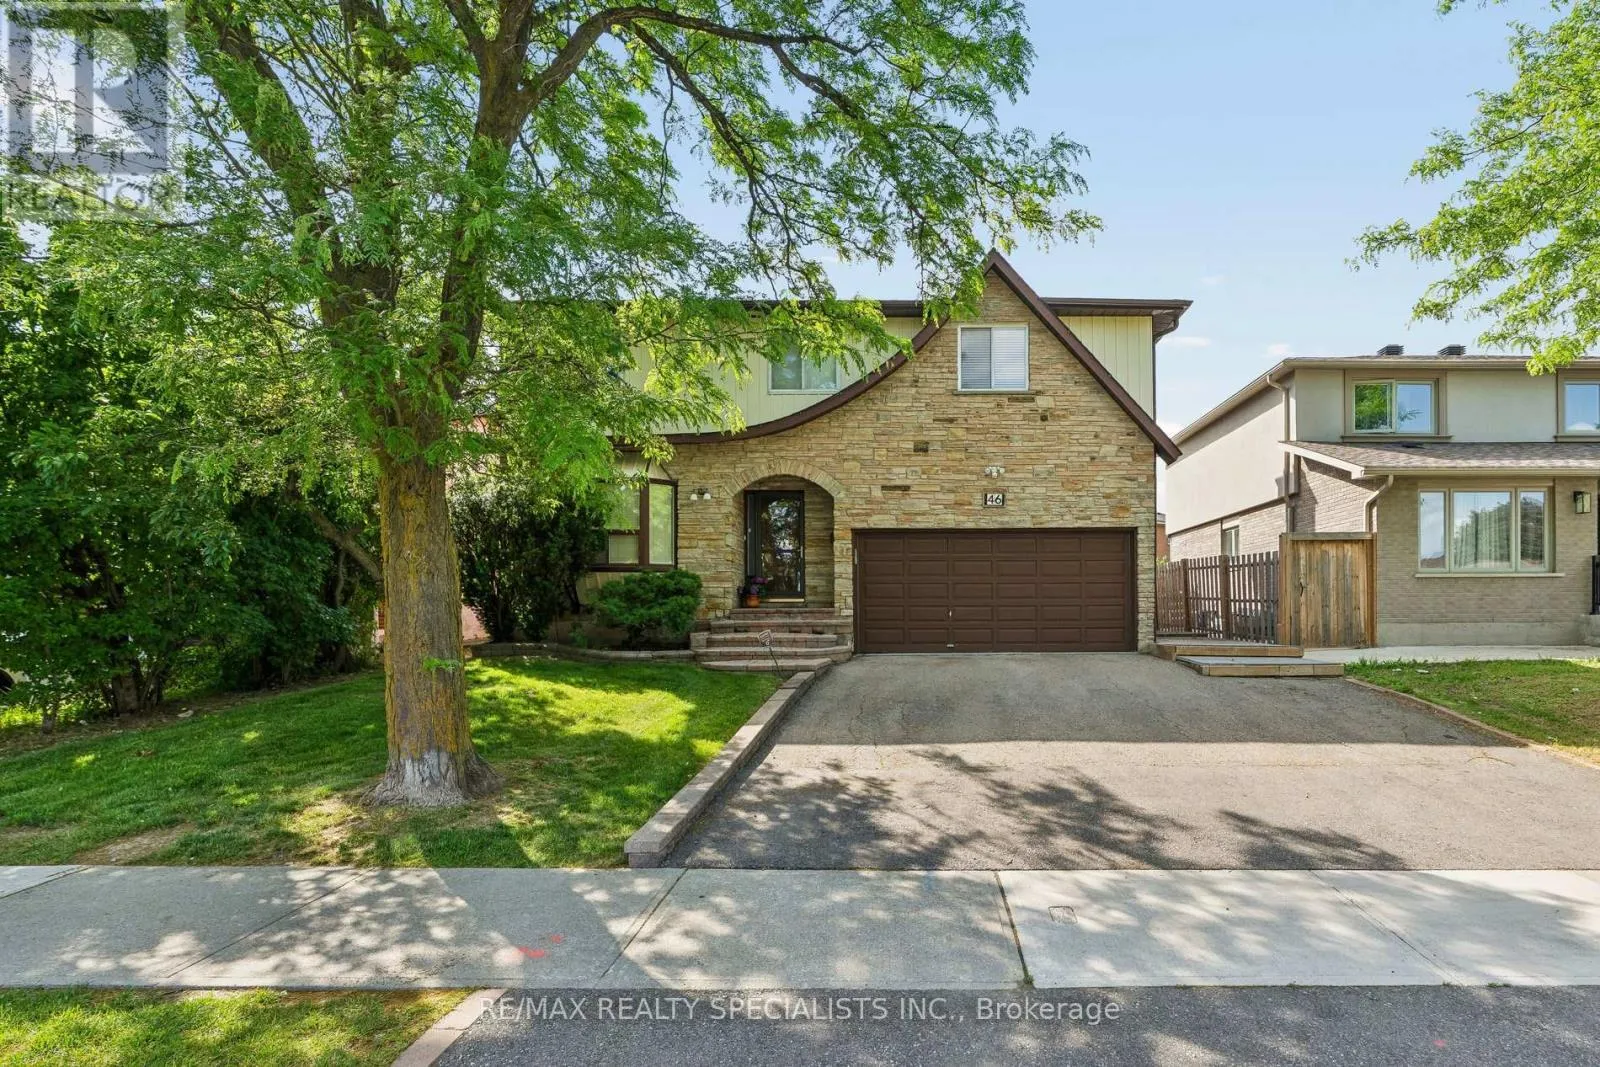
46 Linkdale Road, Brampton, Ontario L6V 2Y6

Listed for:
$820,000
4 beds
3 baths
Listed 1 day ago
House for rent: 46 Linkdale Road, Brampton, Ontario L6V 2Y6

View all 32 photos

About

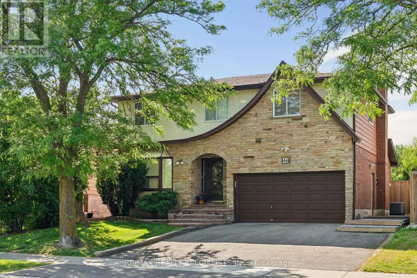
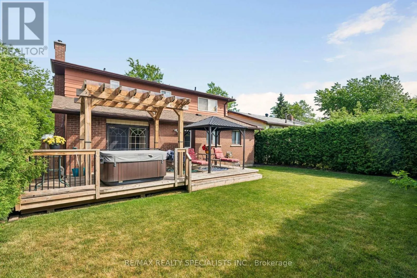
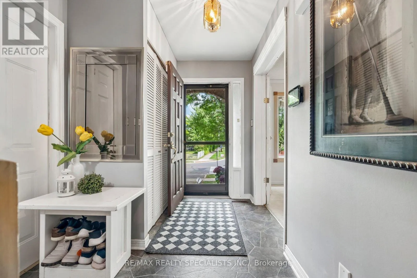
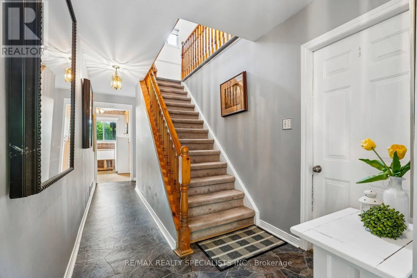
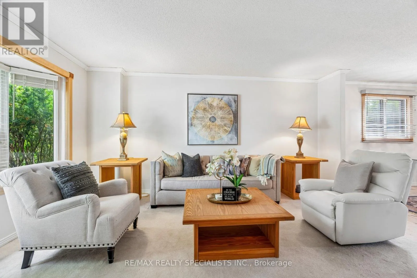
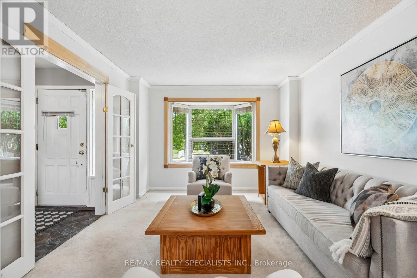
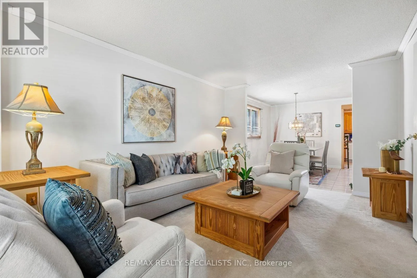
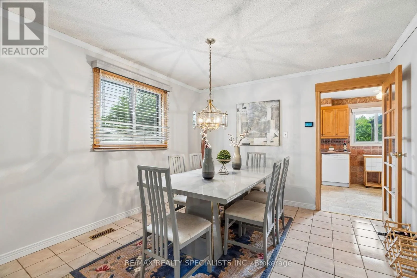
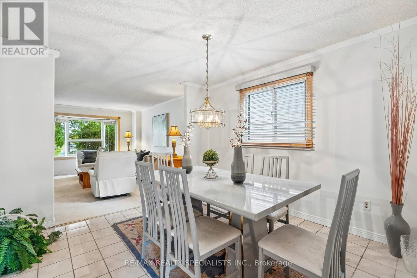
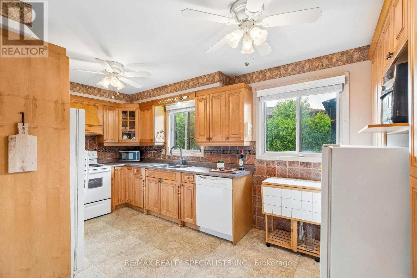
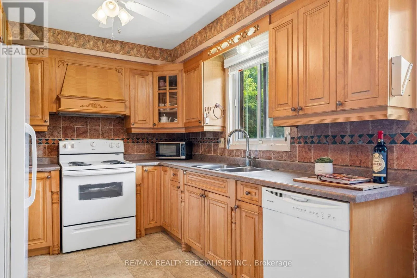
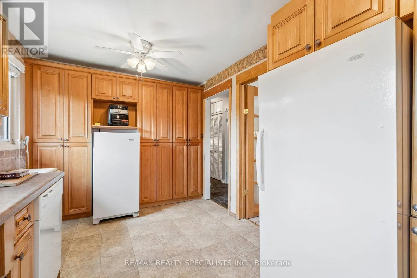
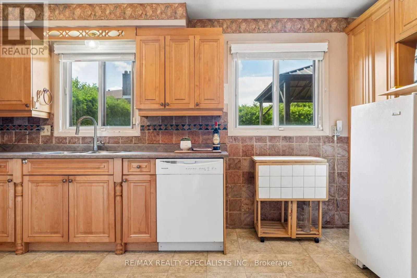
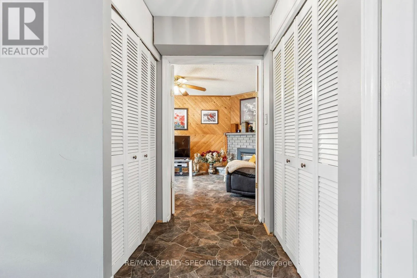
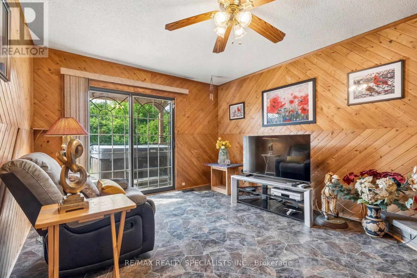
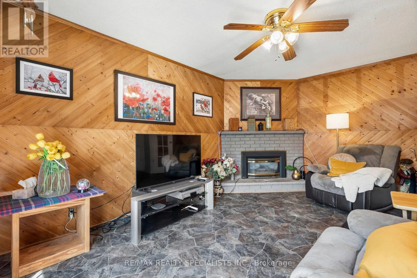
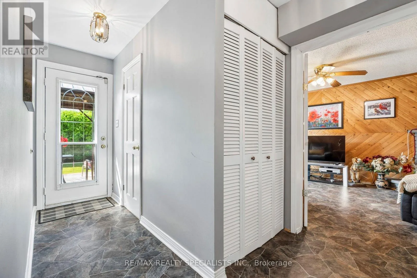
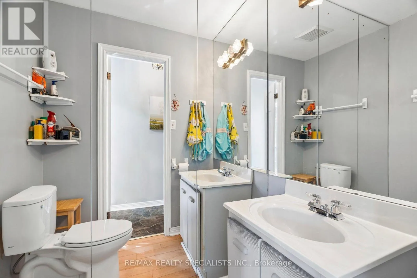
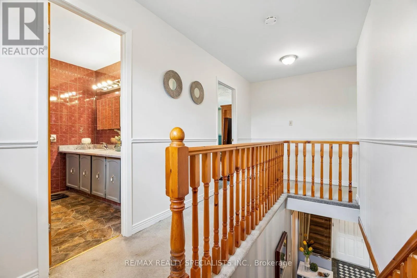
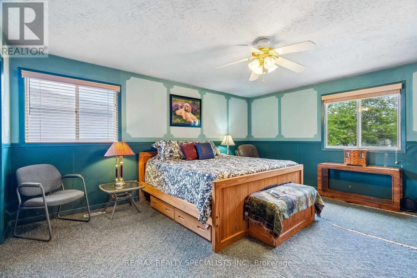
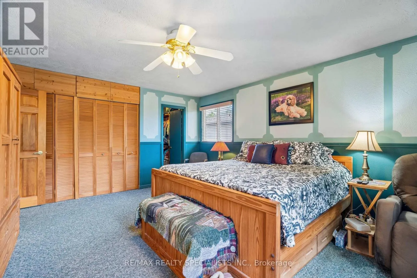
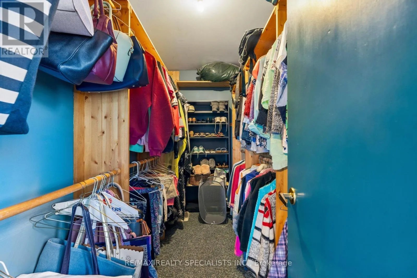
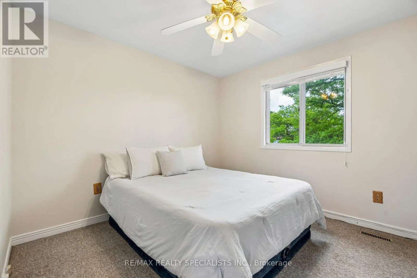
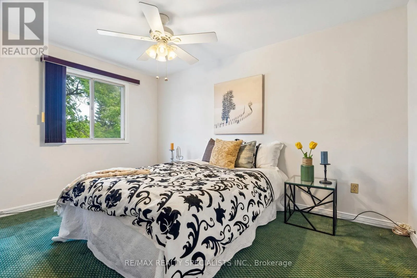
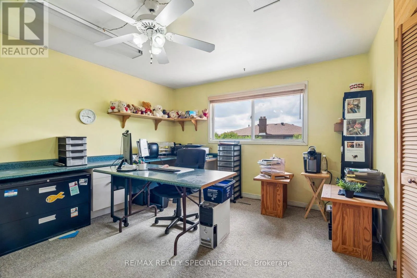
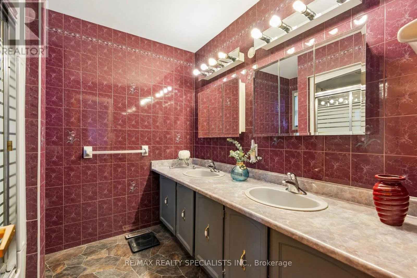
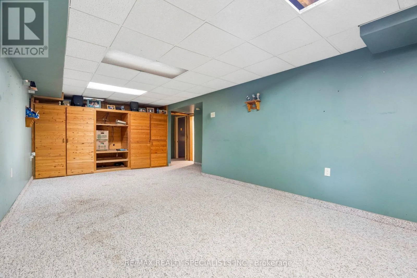
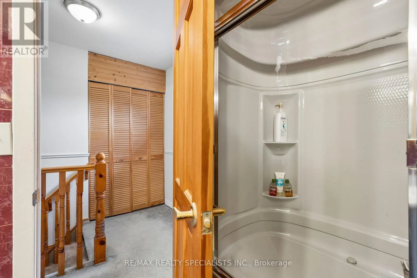
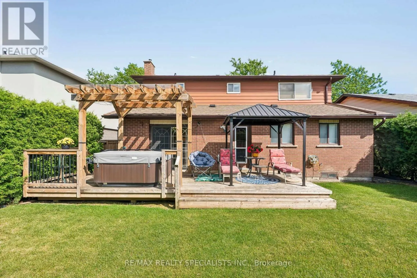
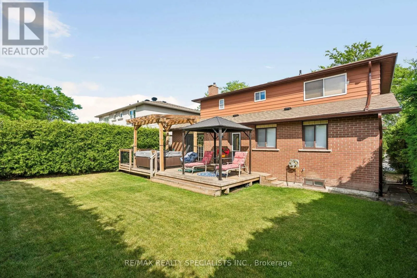
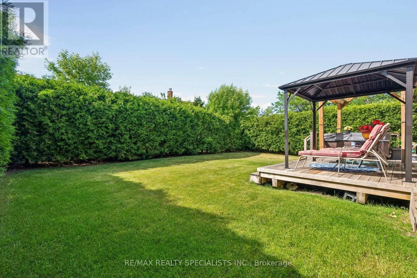
Cross Streets: Kennedy Road & Linkdale Road. ** Directions: Kennedy Road to Linkdale Road. Welcome to this beautiful and spacious 4-bedroom, 3 bathroom family home, perfectly nestled on a generous, private lot with seamless access to Highway 410, public and catholic schools, and public transit. Step inside to find a freshly painted, light-filled layout featuring separate formal sitting and dining rooms, a functional kitchen, and a convenient main floor laundry room with new appliances (2026) alongside a 2-piece powder room. The heart of the home is the rear family room, boasting a walk-out to your private backyard. Step out onto the massive entertainer's deck, complete with a hot tub, beautiful gazebo overlooking the lush, well-maintained lawn. Upstairs, retreat to the oversized primary bedroom featuring a large walk-in closet, accompanied by three additional sun-drenched bedrooms and a full 4-piece bathroom. The lower level offers an open canvas with a rough-in for an additional bathroom-bring your imagination to complete your dream recreation room, home gym, or nanny suite. Don't miss this turnkey opportunity in a highly commuter-friendly location! (id:27476)

Property Highlights

MLS® Number
W13437594
Type
Single Family
Community Name
Brampton North
Ownership Type
Freehold
Land Size
50 x 100 FT
Parking Space Total
7

Building

Building Type
House
Storeys
2.00
Square Footage
2000 - 2500 sqft
Bathrooms Total
3
Bedrooms Above Ground
4
Bedrooms Total
4
Amenities
Fireplace(s) Schools, Public Transit
Exterior Finish
Aluminum siding, Brick
Fireplace Present
Yes
Basement Type
N/A (Partially finished)
Basement Features
Building Heating Type
Forced air
Heating Fuel
Natural gas
Building Cooling Type
Central air conditioning

Utilities

Water
Municipal water
Utility Sewer
Sanitary sewer

Room Layout

Primary Bedroom
Second level
5.03 m x 4.19 m
Bedroom 2
Second level
4.06 m x 3.86 m
Bedroom 3
Second level
4.14 m x 2.82 m
Bedroom 4
Second level
3.17 m x 3.1 m
Other
Basement
3.55 m x 2.64 m
Recreational, Games room
Basement
7.31 m x 3.4 m
Other
Basement
5.71 m x 2.59 m
Kitchen
Main level
4.52 m x 2.69 m
Living room
Main level
4.75 m x 3.4 m
Dining room
Main level
4.52 m x 3.4 m
Family room
Main level
4.88 m x 3.38 m

Location

Learn more about this property
Listing provided by:
RE/MAX REALTY SPECIALISTS INC.
MLS® number:
W13437594
Agent:
Drew Mcintyre
*Indicates required field
Name is required
Email is required
Please enter a valid phone number (e.g., 416-111-1111).