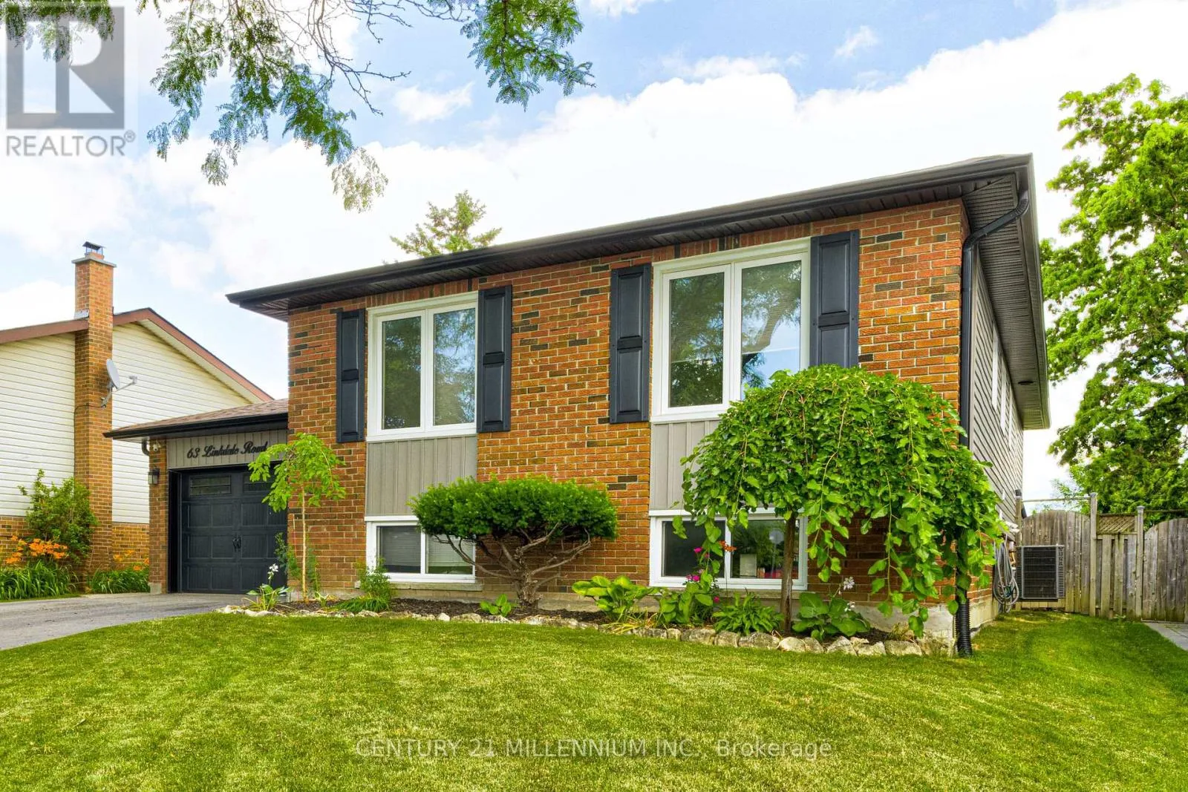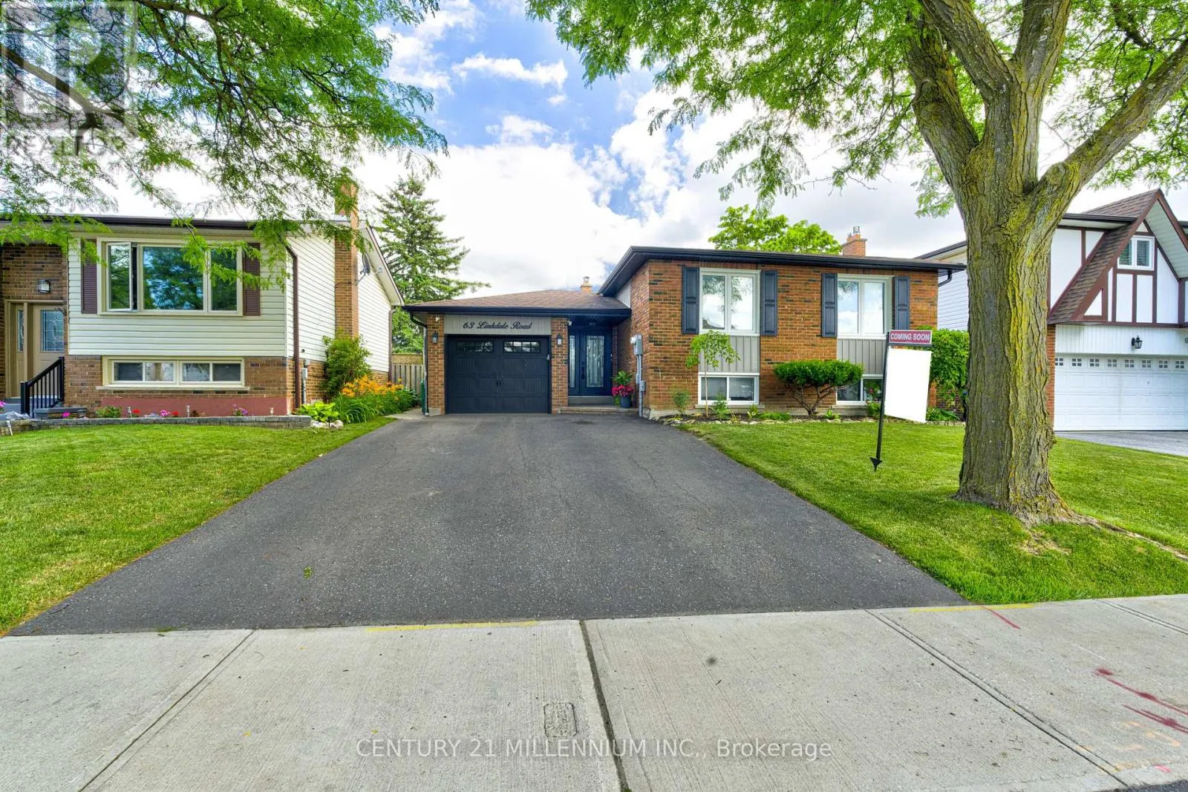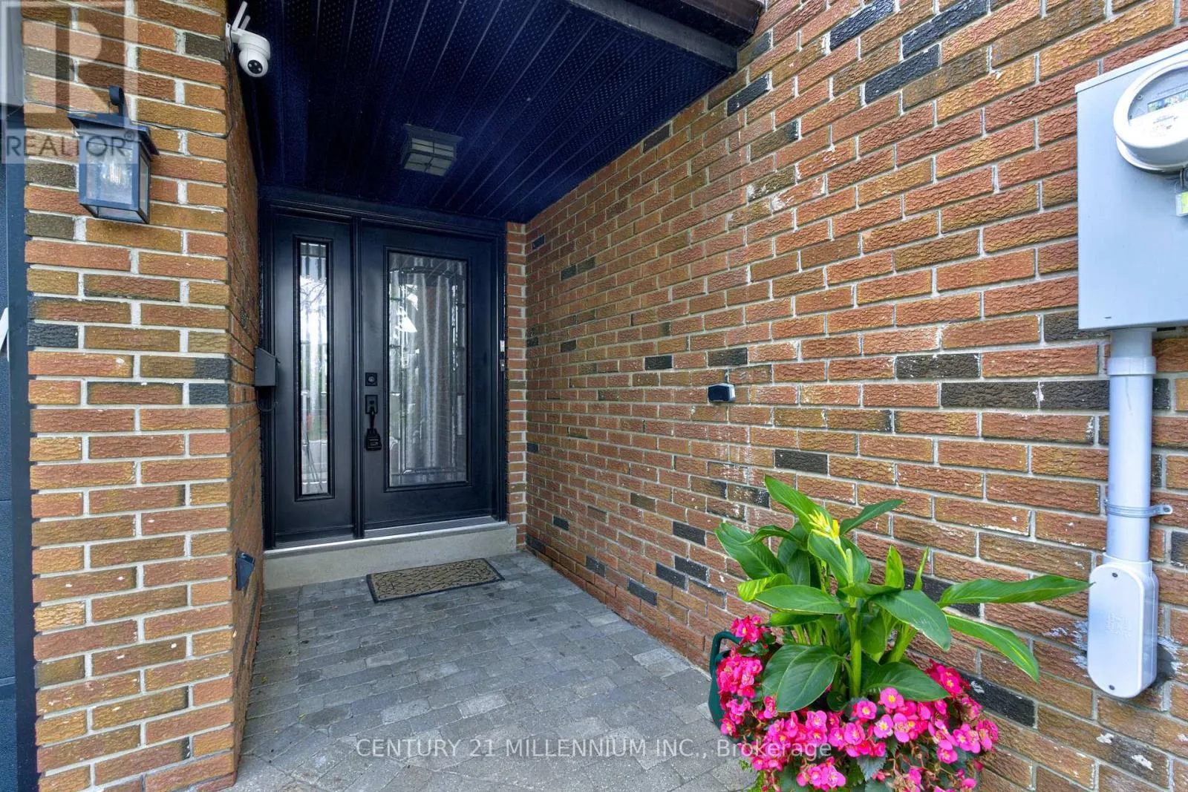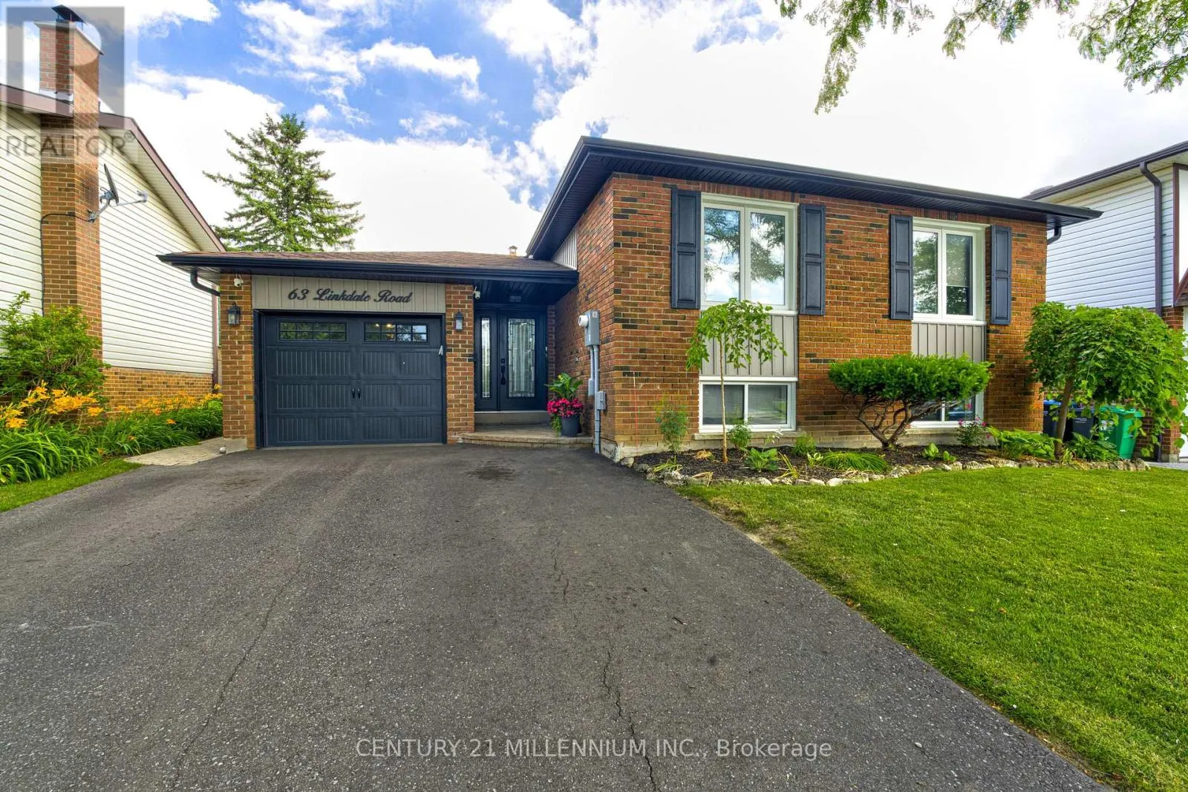
63 Linkdale Road, Brampton, Ontario L6V 3B6

Listed for:
$849,900
5 beds
2 baths
Listed 5 days ago
House for rent: 63 Linkdale Road, Brampton, Ontario L6V 3B6

View all 50 photos

About

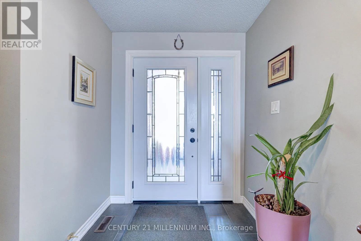
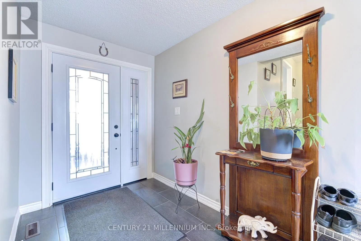
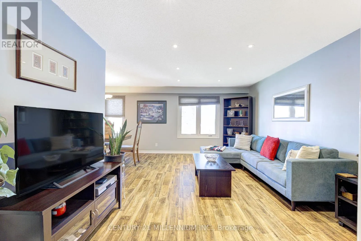
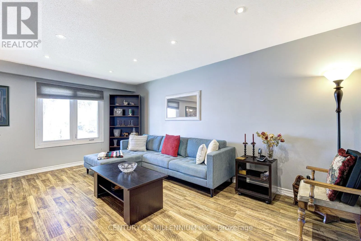
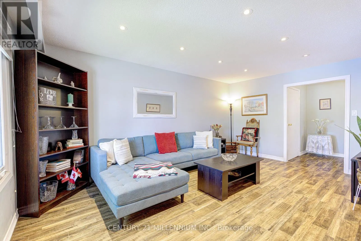
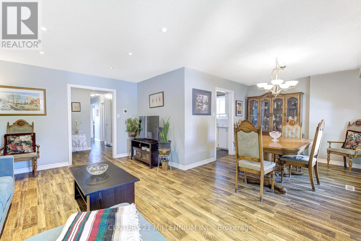
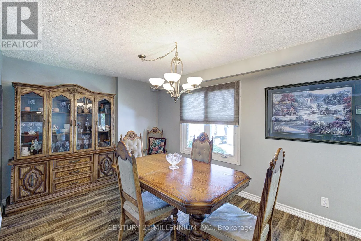
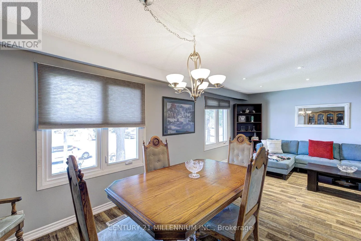
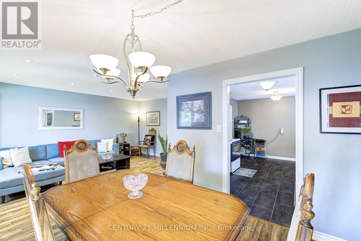
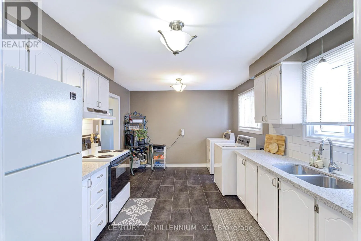
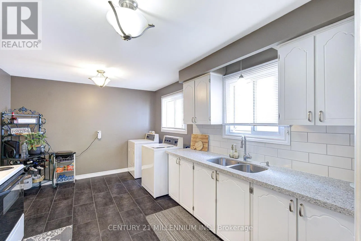
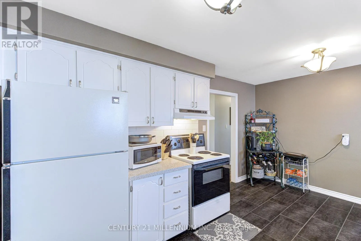
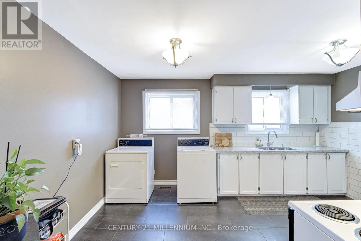
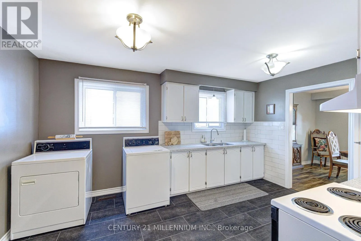
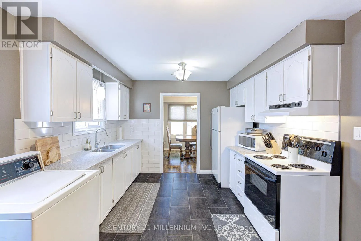
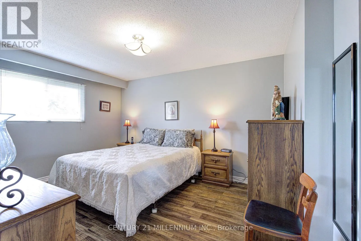
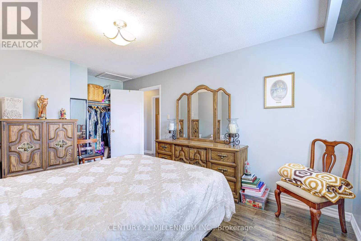
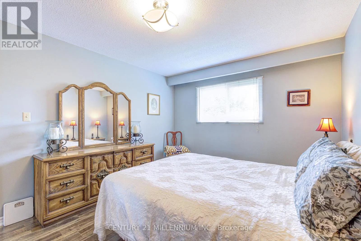
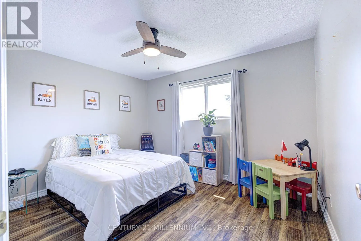
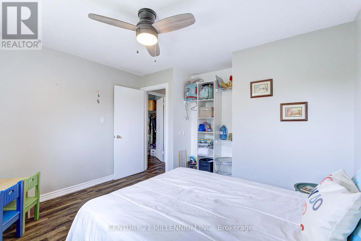
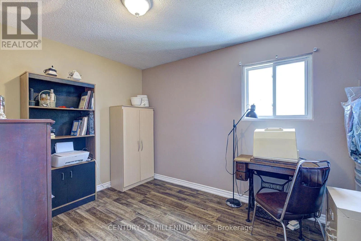
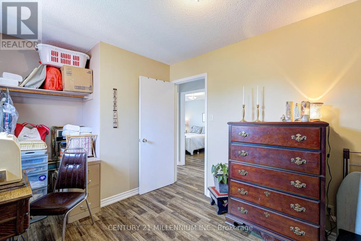
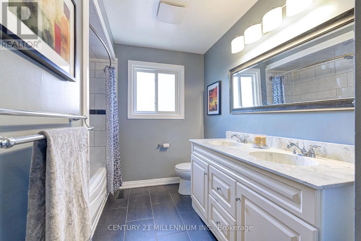
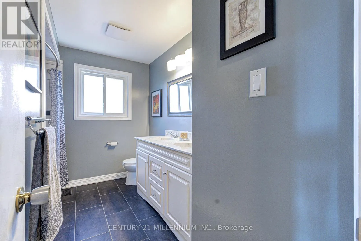
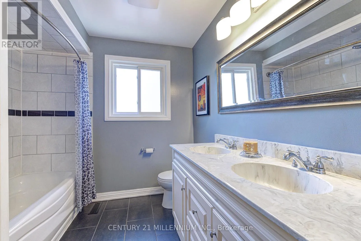
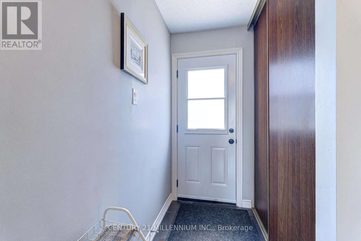
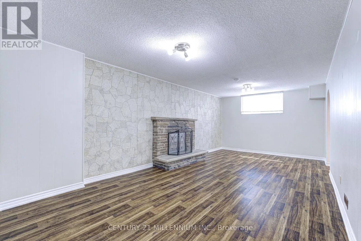
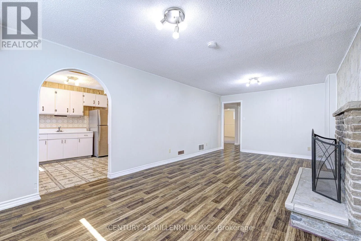
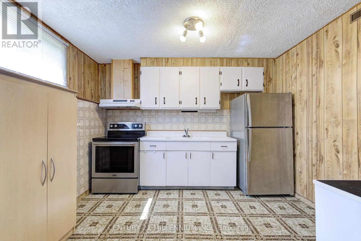
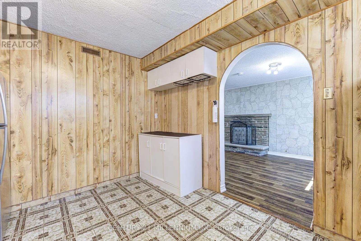
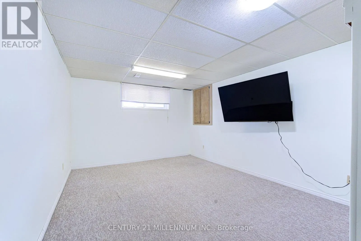
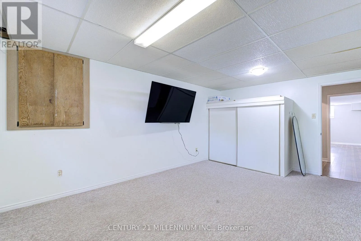
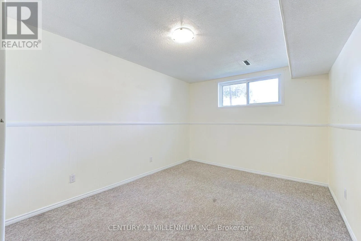
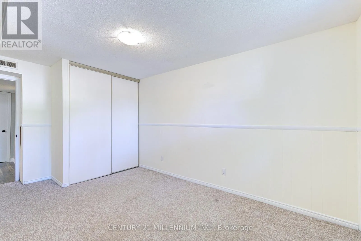
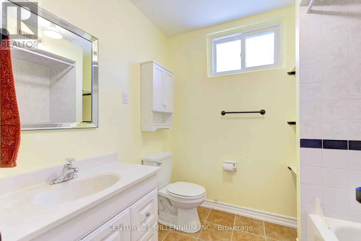
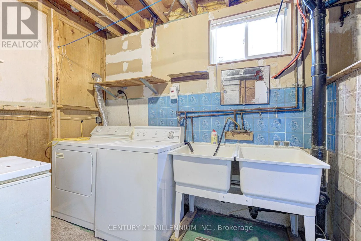
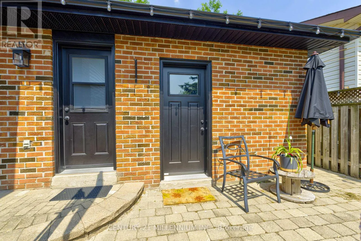
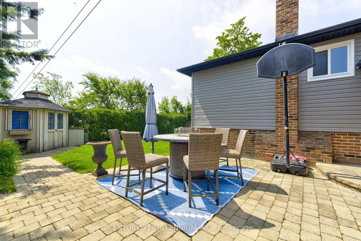
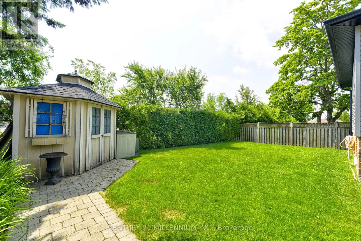
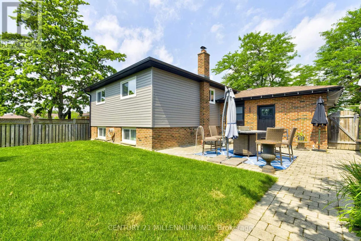
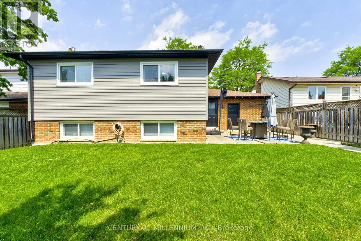
Williams Parkway and Centre Street Welcome to this beautifully maintained bungalow in the highly sought-after Brampton North Community! Featuring three generous sized bedrooms on the main level, this move-in ready home is perfect for families, investors, or multi-generational living. The bright and spacious main floor boasts an updated kitchen, modern bathroom and new flooring throughout, offering both style and functionality. A separate entrance leads to a large two bedroom basement apartment, providing excellent income potential to offset mortgage costs or accommodate extended family. Enjoy a private backyard backing directly onto a school with no rear neighbours, creating a peaceful setting and added convenience for families. Ideally located close to schools, parks, shopping, public transit and major highways, this versatile property offers the perfect blend of comfort, convenience and investment potential. Don't miss this exceptional opportunity to own a beautifully updated home in one of Brampton's most desirable neighbourhoods! (id:27476)

Property Highlights

MLS® Number
W13542844
Type
Single Family
Community Name
Brampton North
Ownership Type
Freehold
Land Size
50 x 100 FT
Parking Space Total
5

Building

Building Type
House
Storeys
1.00
Square Footage
1100 - 1500 sqft
Bathrooms Total
2
Bedrooms Above Ground
3
Bedrooms Total
5
Amenities
Fireplace(s) Place of Worship, Schools
Exterior Finish
Aluminum siding, Brick
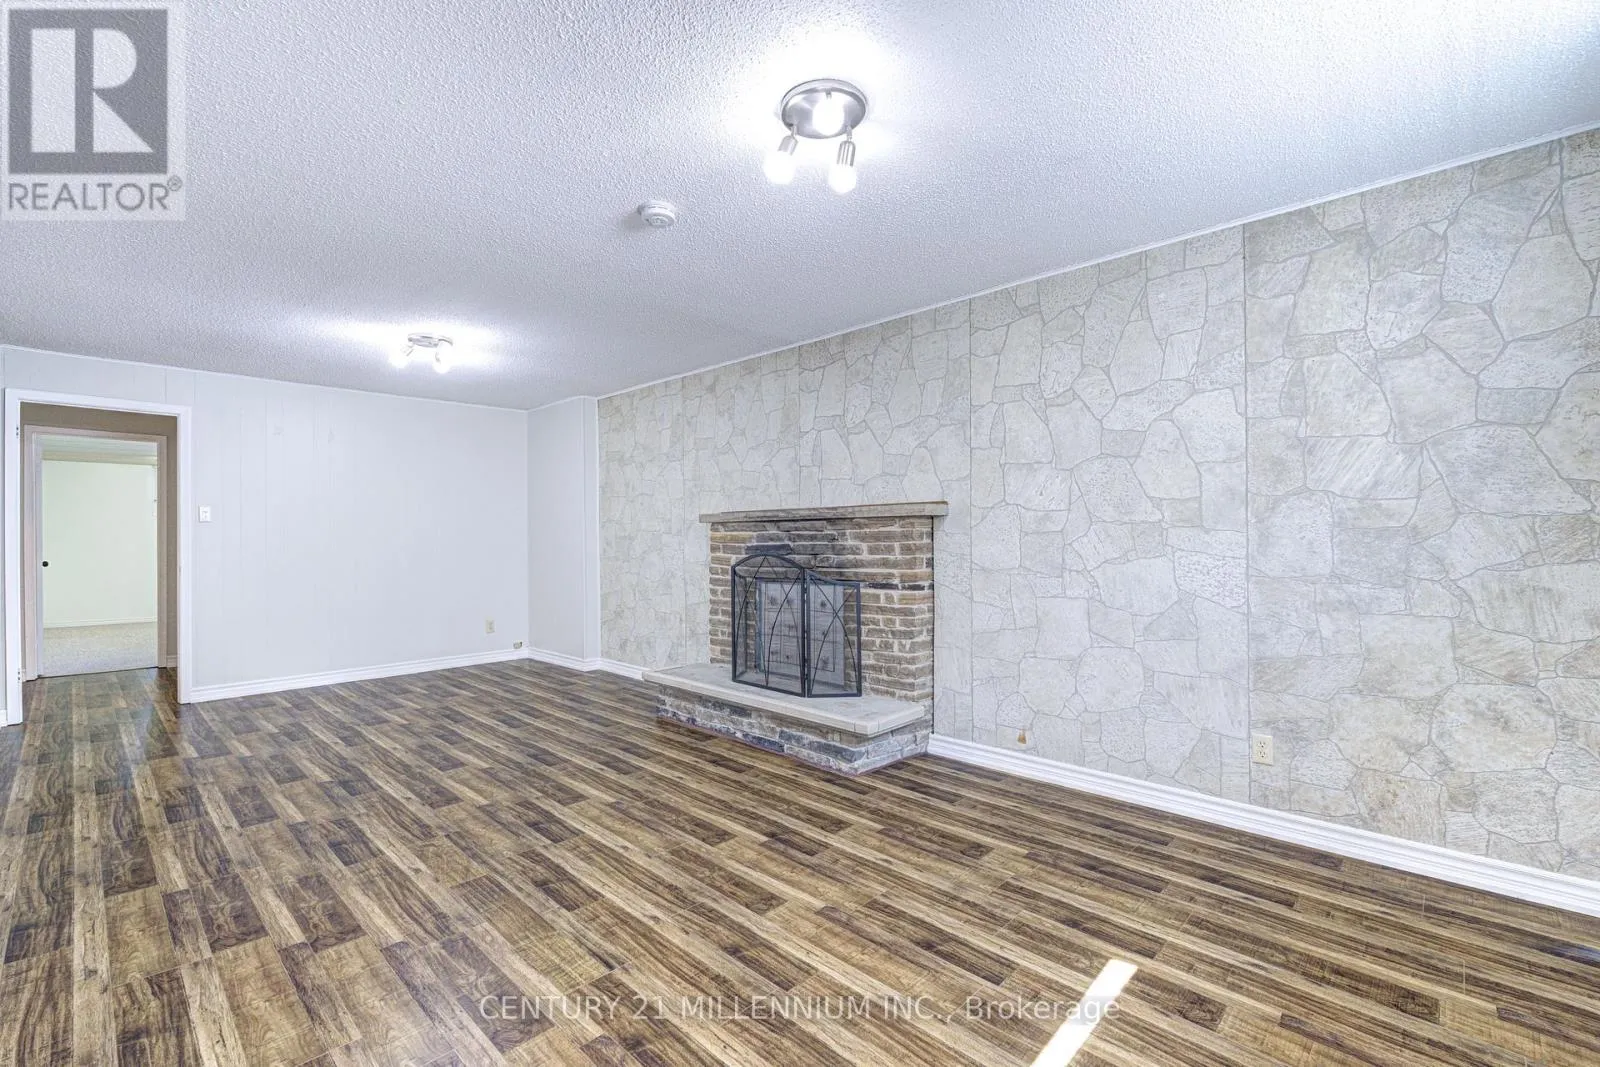
Fireplace Present
Yes
Basement Type
N/A
Basement Features
Apartment in basement
Building Heating Type
Forced air
Heating Fuel
Natural gas
Building Cooling Type
Central air conditioning

Utilities

Water
Municipal water
Utility Sewer
Sanitary sewer

Room Layout

Living room
Basement
6.98 m x 3.59 m
Bedroom 4
Basement
5.21 m x 3.57 m
Bedroom 5
Basement
4.63 m x 2.78 m
Kitchen
Main level
4.3 m x 3.29 m
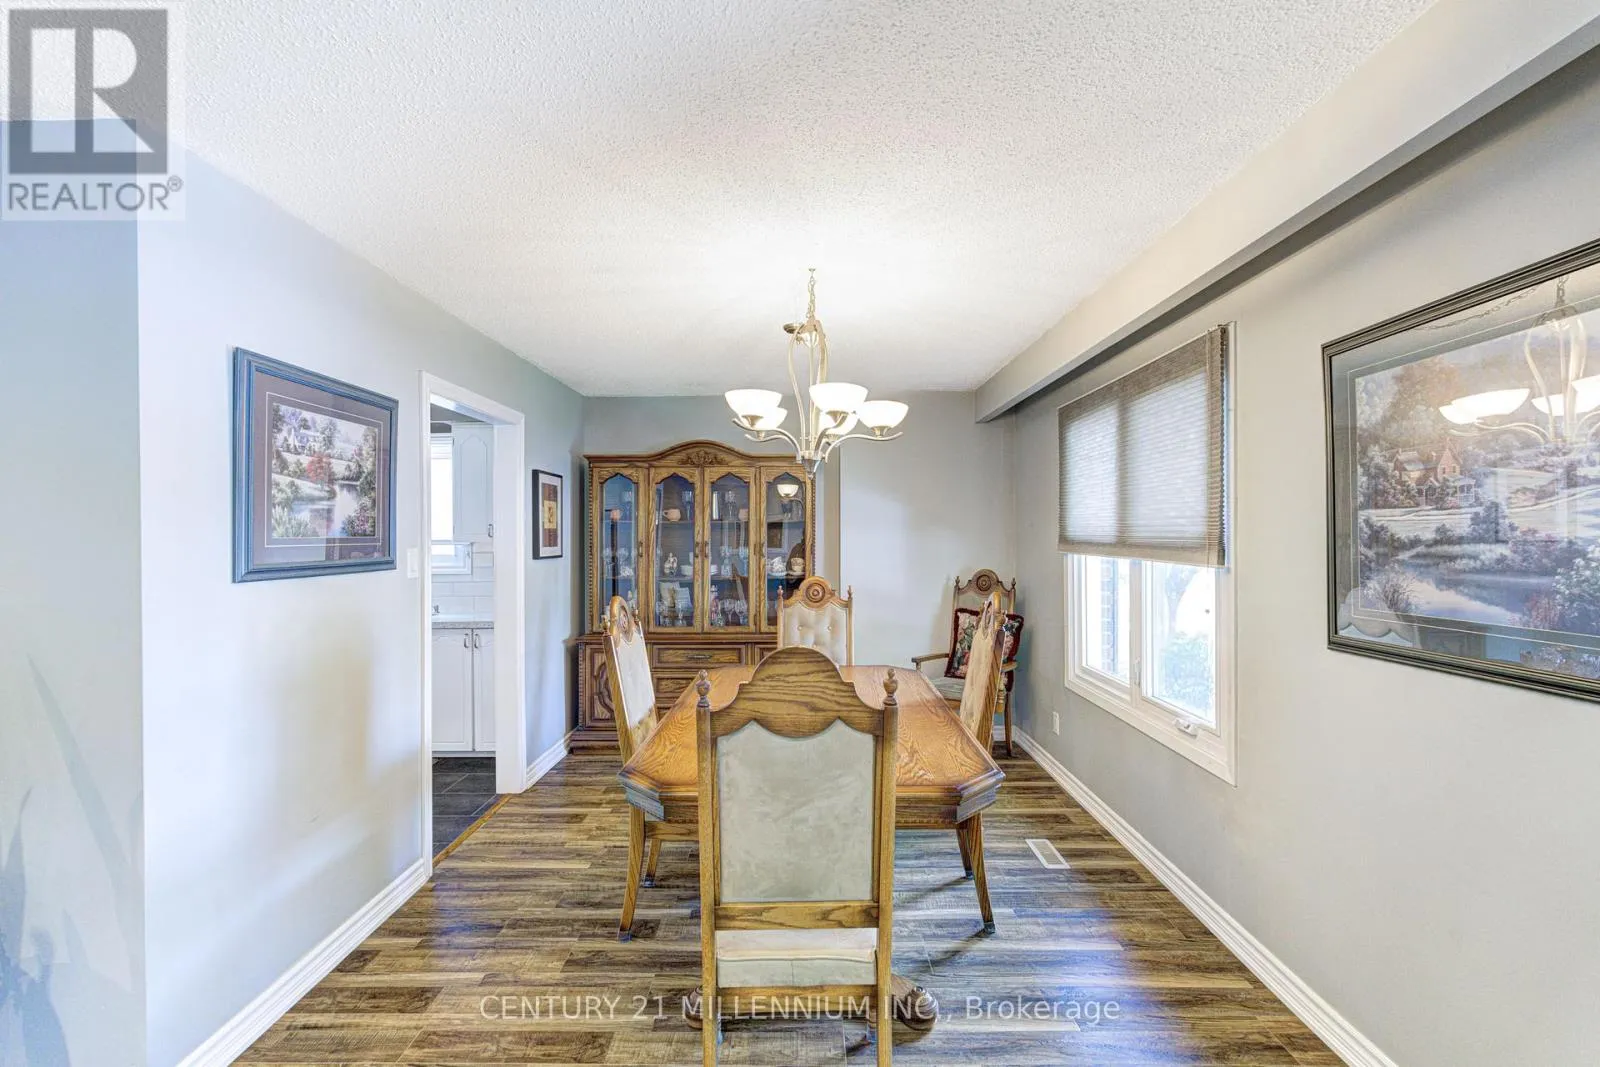
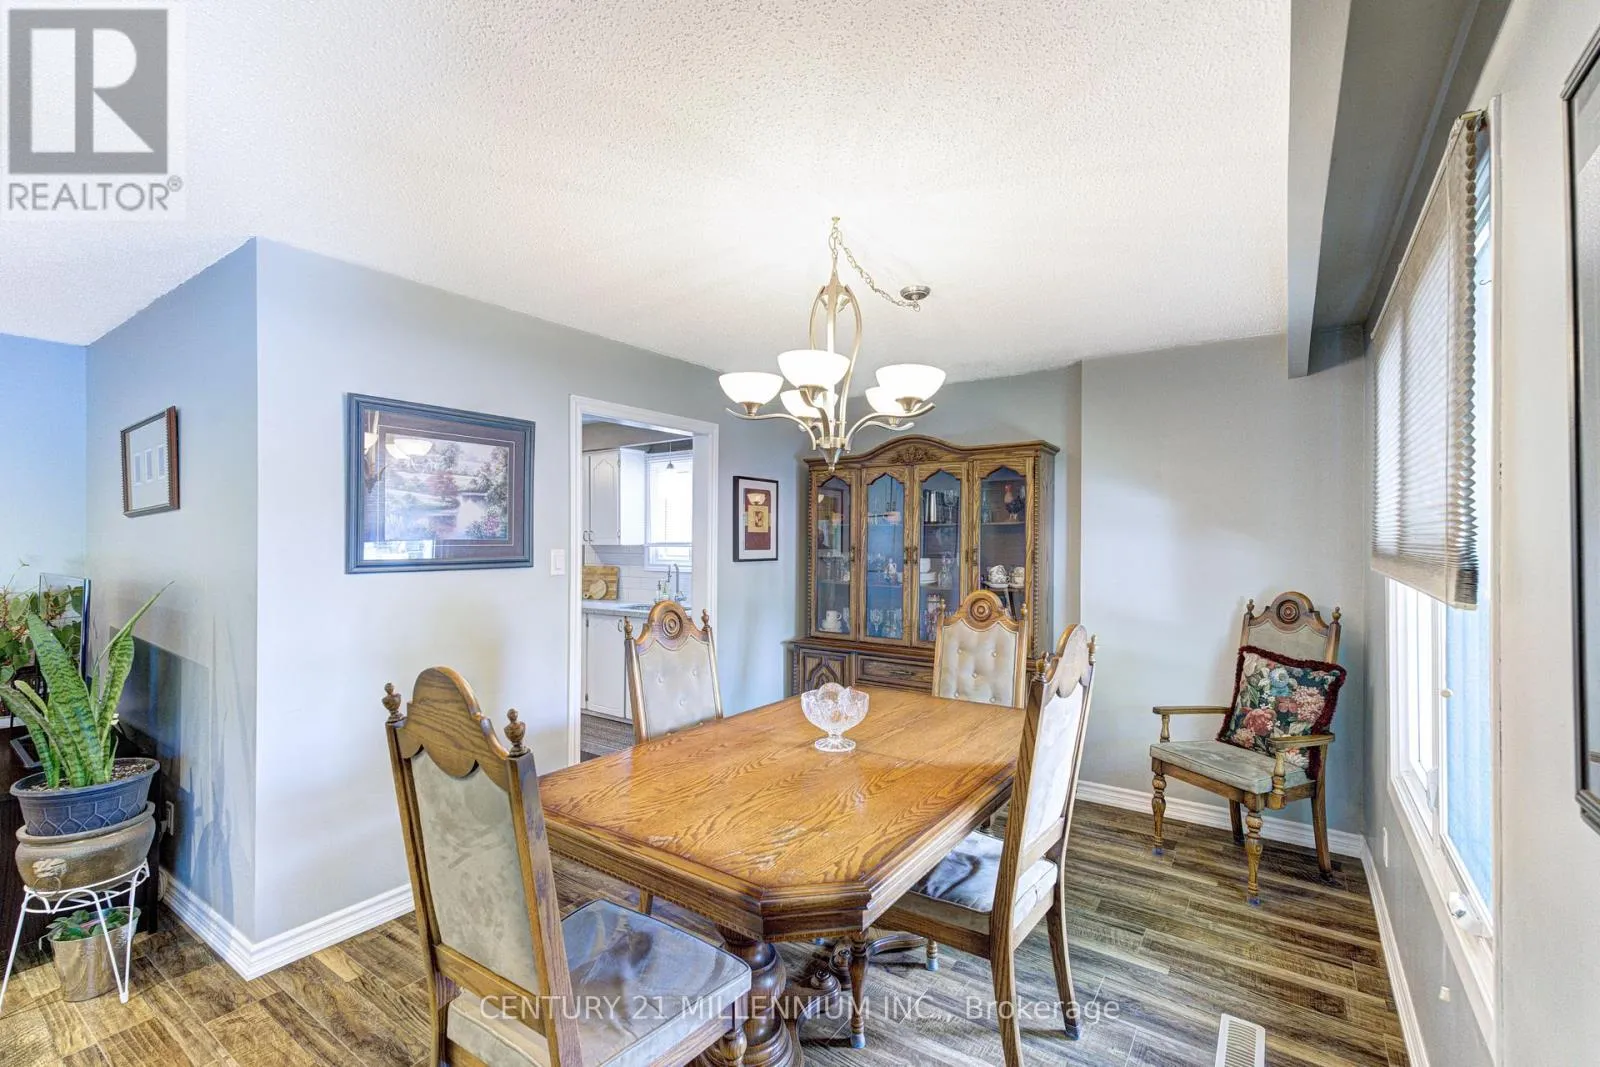
Dining room
Main level
3.35 m x 2.96 m
Living room
Main level
5.33 m x 3.66 m
Primary Bedroom
Main level
4.18 m x 3.32 m
Bedroom 2
Main level
3.72 m x 2.78 m
Bedroom 3
Main level
3.2 m x 2.47 m
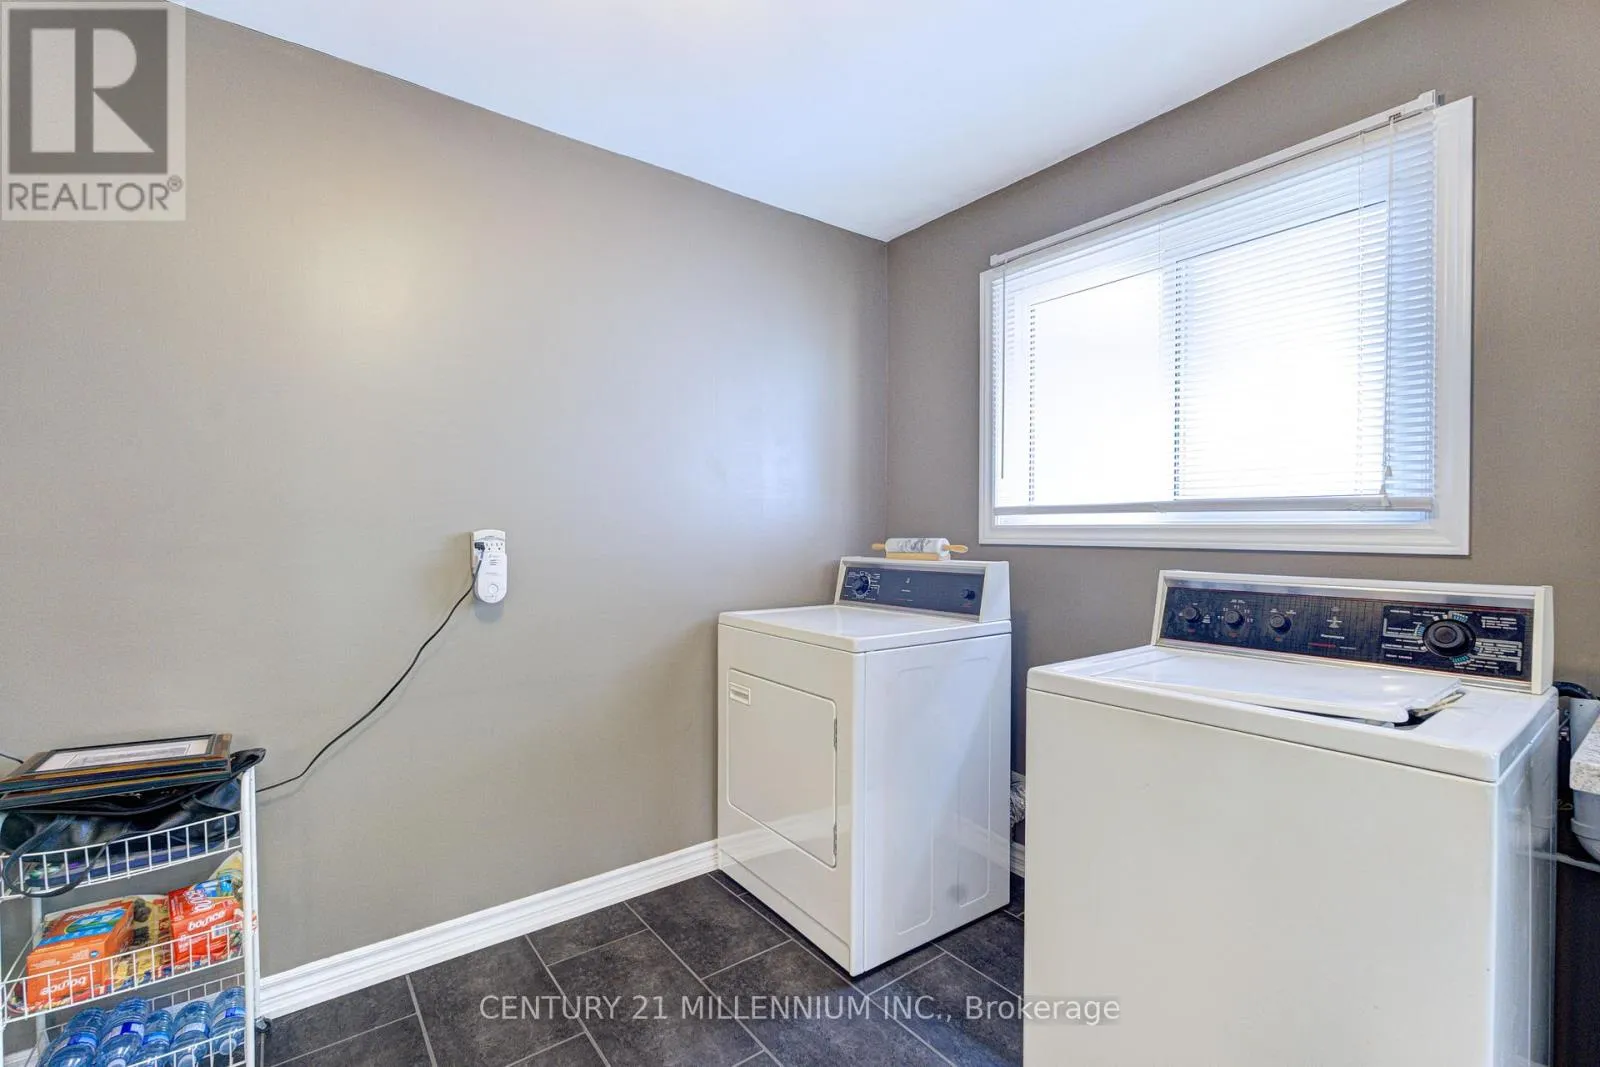
Kitchen
Main level
3.59 m x 3.2 m

Location

Learn more about this property
Listing provided by:
CENTURY 21 MILLENNIUM INC.
MLS® number:
W13542844
Agent:
Lisa Williams
*Indicates required field
Name is required
Email is required
Please enter a valid phone number (e.g., 416-111-1111).