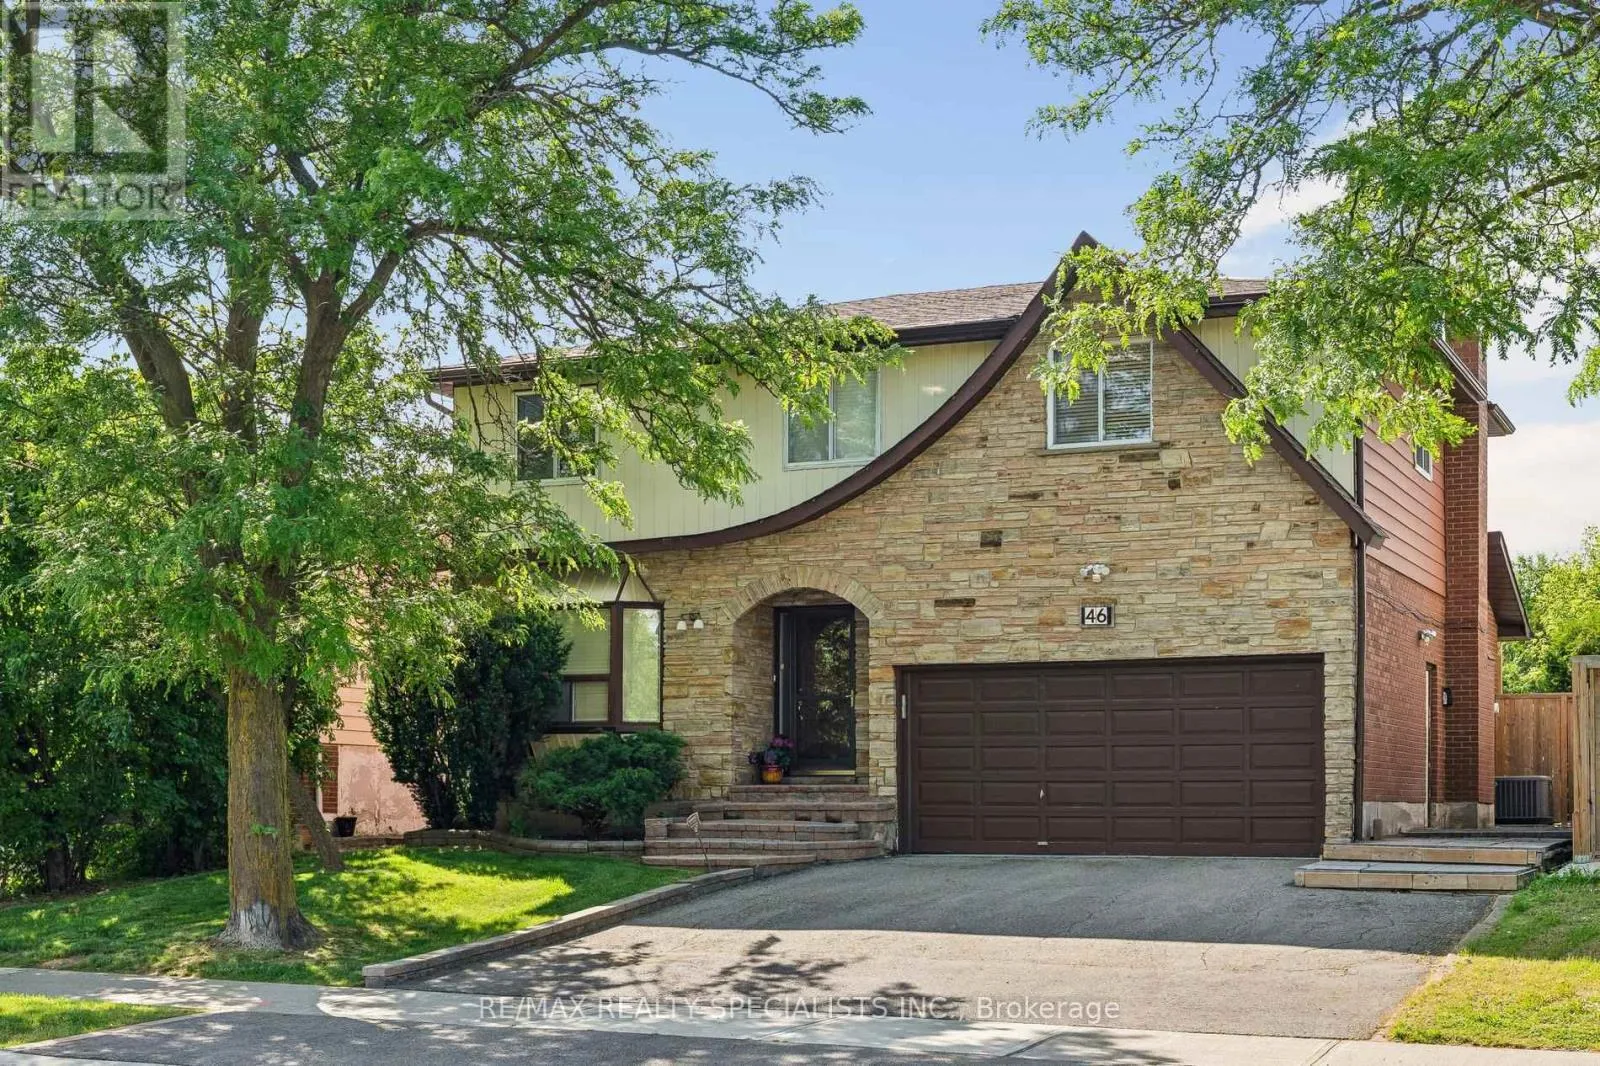
46 Linkdale Road, Brampton, Ontario L6V 2Y6

Listed for:
$820,000
4 beds
3 baths
Listed 1 day ago
House for rent: 46 Linkdale Road, Brampton, Ontario L6V 2Y6

View all 32 photos

About

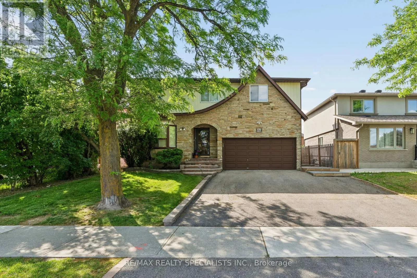
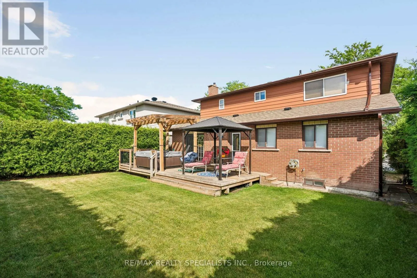
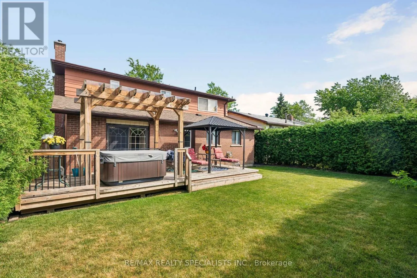
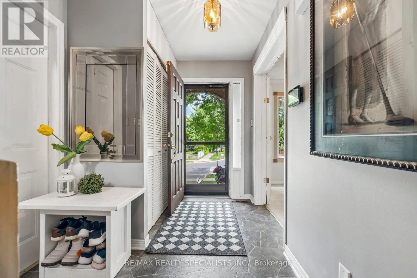
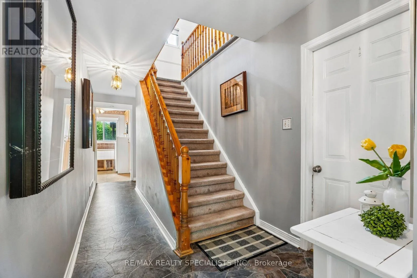
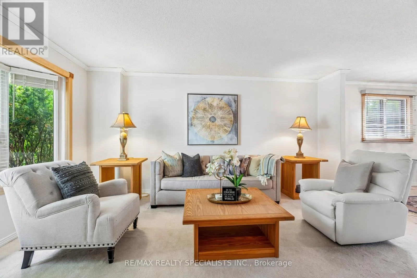
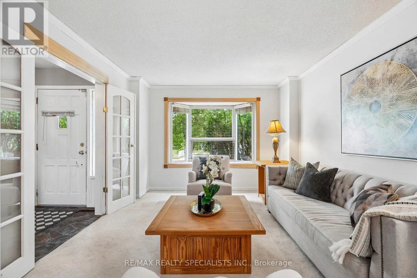
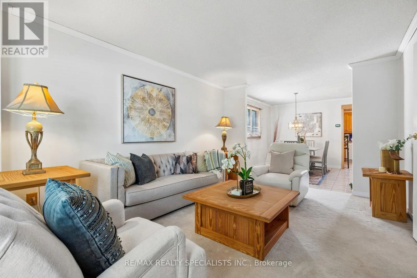
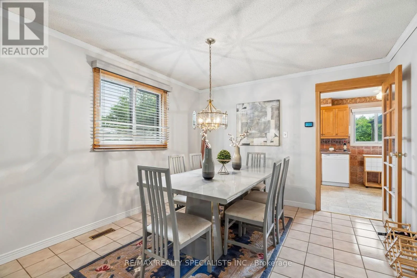
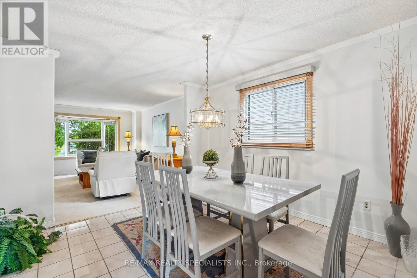
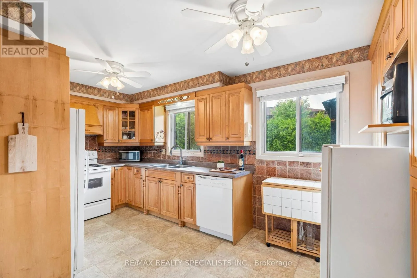
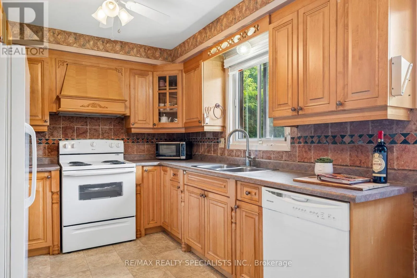
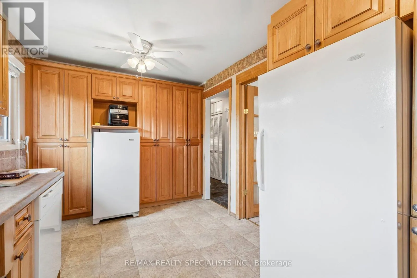
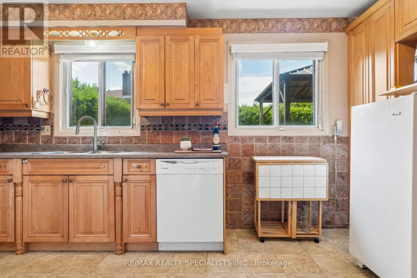
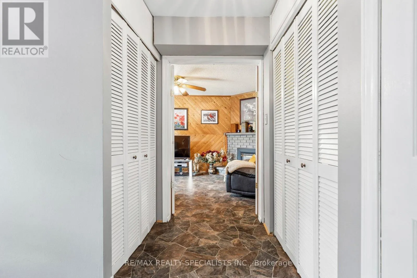
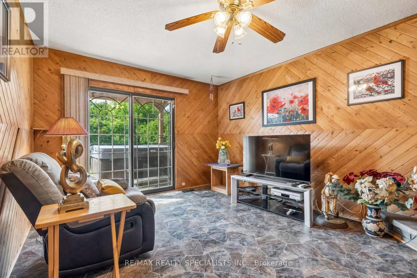
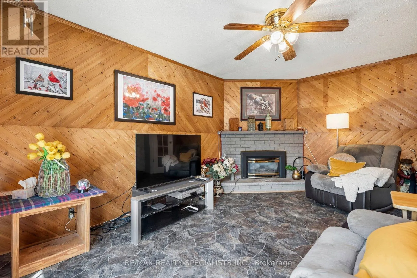
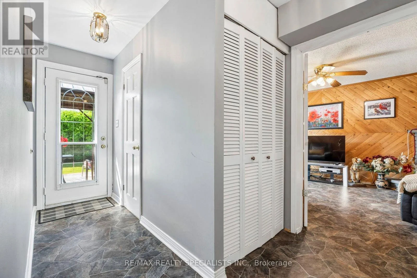
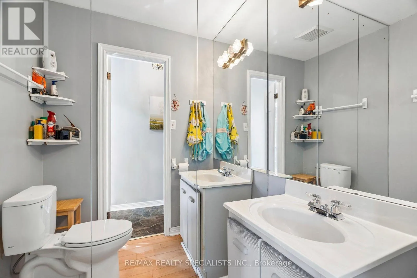
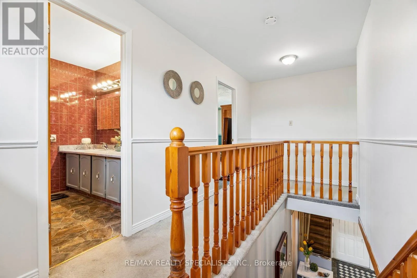
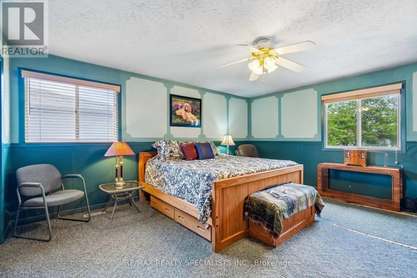
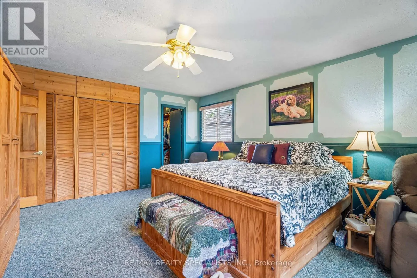
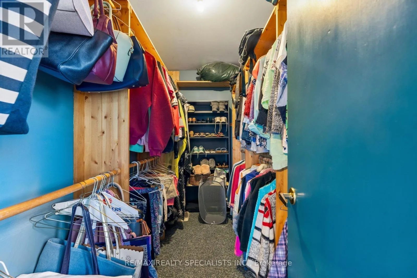
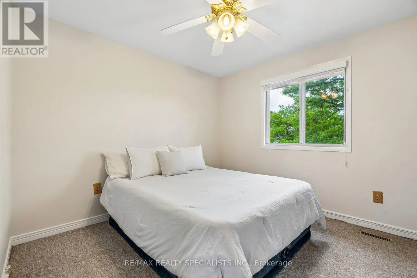
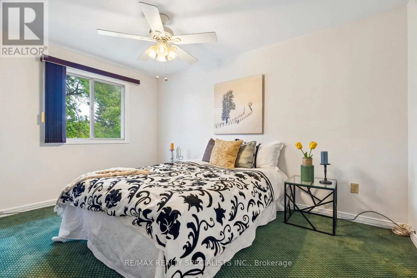
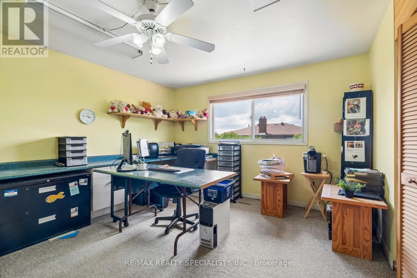
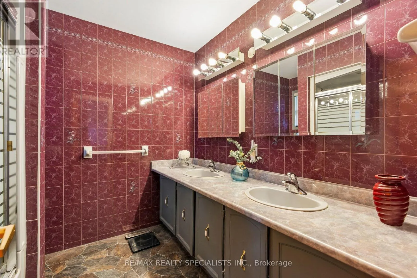
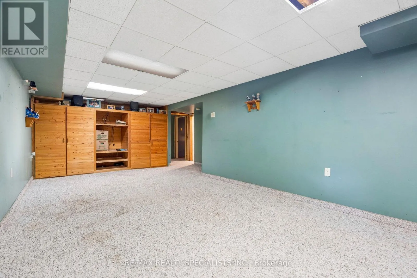
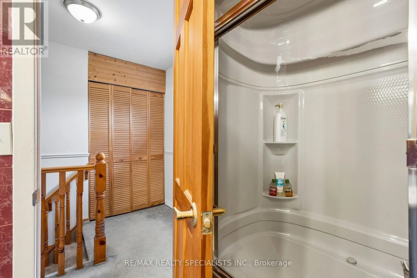
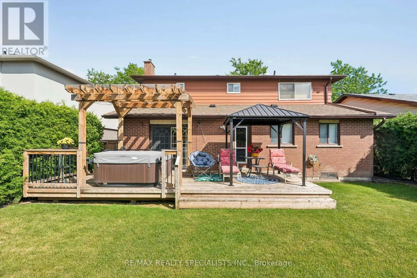
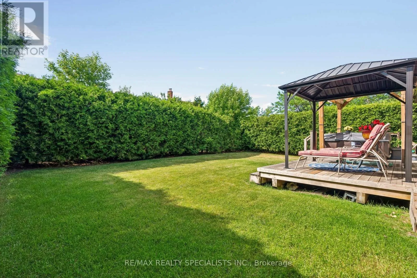
Kennedy Road & Linkdale Road Welcome to this beautiful and spacious 4-bedroom, 3 bathroom family home, perfectly nestled on a generous, private lot with seamless accessto Highway 410, public and catholic schools, and public transit. Step inside to find a freshly painted, light-filled layout featuring separate formalsitting and dining rooms, a functional kitchen, and a convenient main floor laundry room with new appliances (2026) alongside a 2-piece powderroom. The heart of the home is the rear family room, boasting a walk-out to your private backyard. Step out onto the massive entertainer's deck,complete with a hot tub, beautiful gazebo overlooking the lush, well-maintained lawn. Upstairs, retreat to the oversized primary bedroomfeaturing a large walk-in closet, accompanied by three additional sun-drenched bedrooms and a full 4-piece bathroom. The lower level offers anopen canvas with a rough-in for an additional bathroom-bring your imagination to complete your dream recreation room, home gym, or nannysuite. Don't miss this turnkey opportunity in a highly commuter-friendly location! (id:27476)

Property Highlights

MLS® Number
W13675328
Type
Single Family
Community Name
Brampton North
Ownership Type
Freehold
Land Size
50 x 100 FT
Parking Space Total
7

Building

Building Type
House
Storeys
2.00
Square Footage
2000 - 2500 sqft
Bathrooms Total
3
Bedrooms Above Ground
4
Bedrooms Total
4
Amenities
Fireplace(s) Schools, Public Transit
Exterior Finish
Aluminum siding, Brick
Fireplace Present
Yes
Basement Type
N/A (Partially finished)
Basement Features
Building Heating Type
Forced air
Heating Fuel
Natural gas
Building Cooling Type
Central air conditioning

Utilities

Water
Municipal water
Utility Sewer
Sanitary sewer

Room Layout

Bedroom 3
Second level
4.14 m x 2.82 m
Bedroom 2
Second level
4.06 m x 3.86 m
Primary Bedroom
Second level
5.03 m x 4.19 m
Bedroom 4
Second level
3.17 m x 3.1 m
Other
Basement
5.71 m x 2.59 m
Recreational, Games room
Basement
7.31 m x 3.4 m
Other
Basement
3.55 m x 2.64 m
Family room
Main level
4.88 m x 3.38 m
Kitchen
Main level
4.52 m x 2.69 m
Dining room
Main level
4.52 m x 3.4 m
Living room
Main level
4.75 m x 3.4 m

Location

Learn more about this property
Listing provided by:
RE/MAX REALTY SPECIALISTS INC.
MLS® number:
W13675328
Agent:
Drew Mcintyre
*Indicates required field
Name is required
Email is required
Please enter a valid phone number (e.g., 416-111-1111).