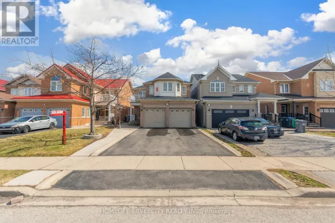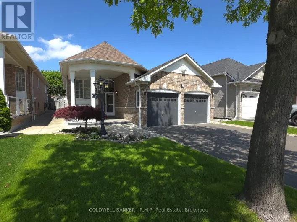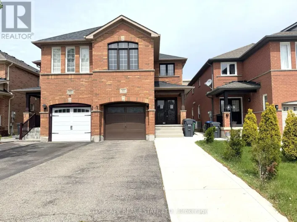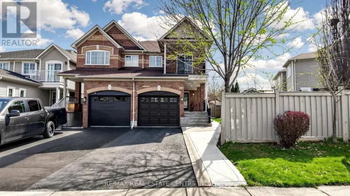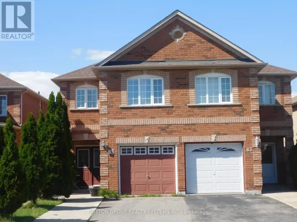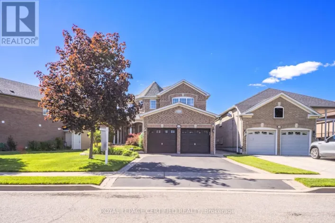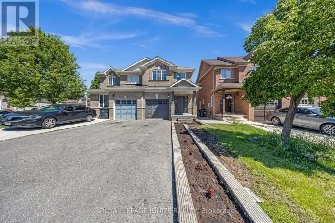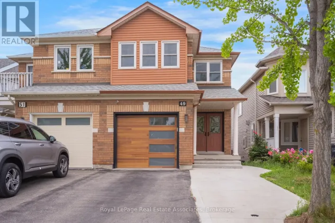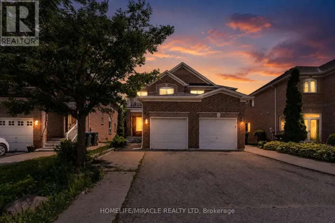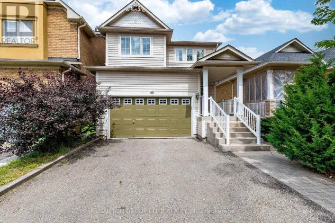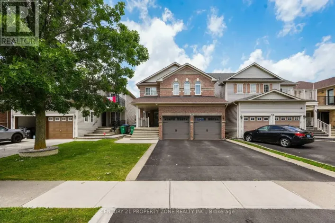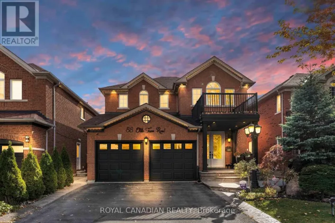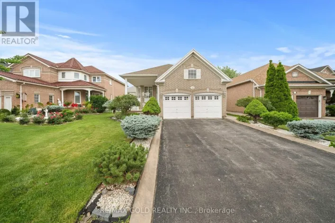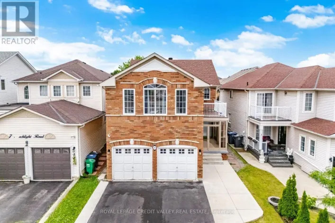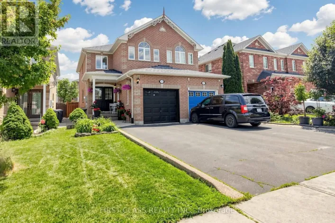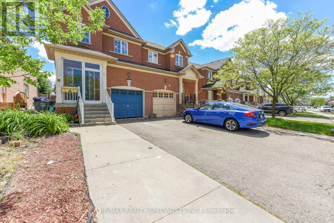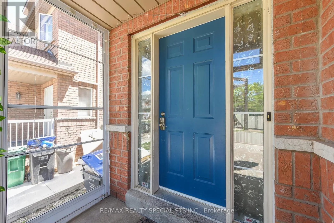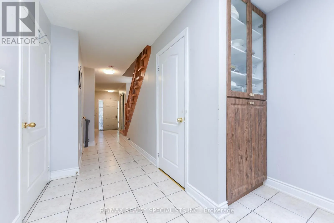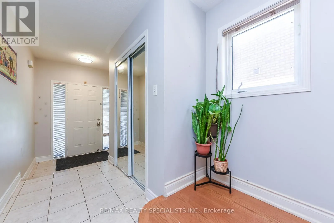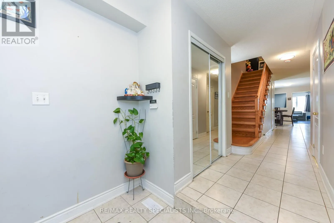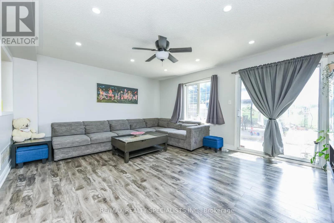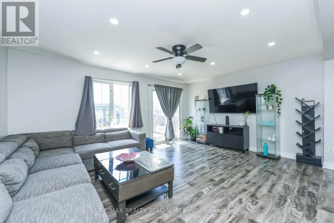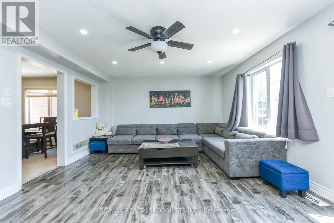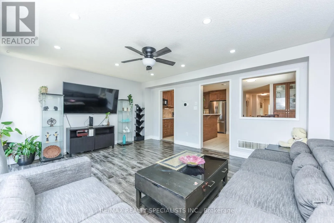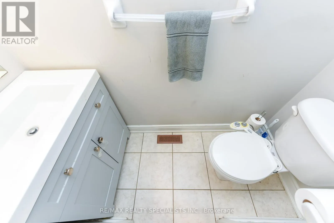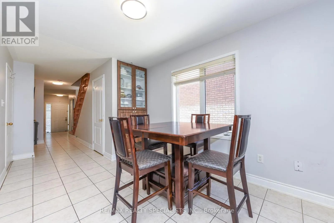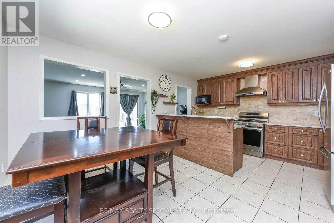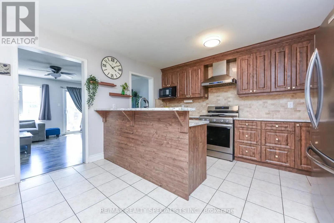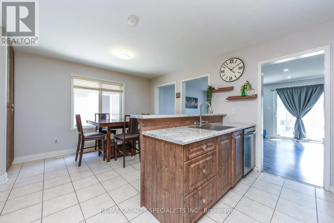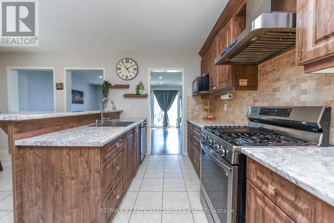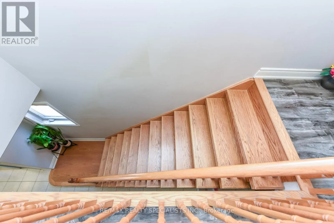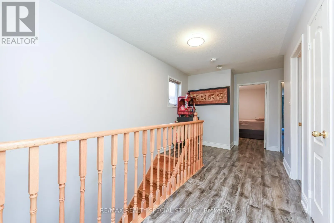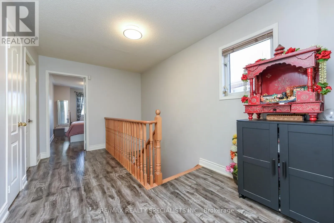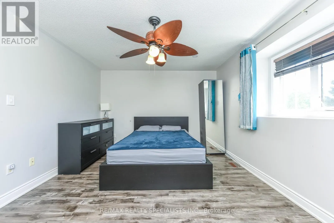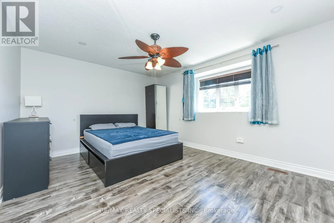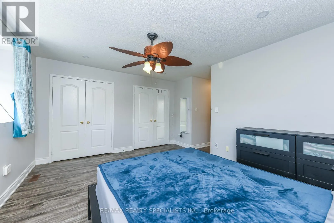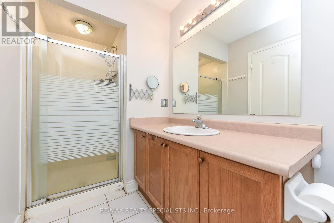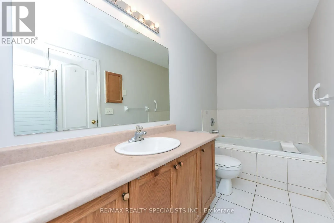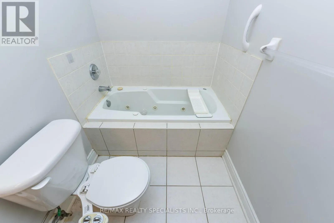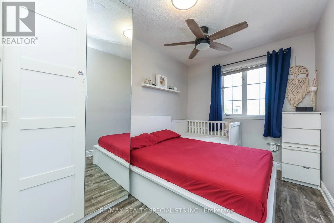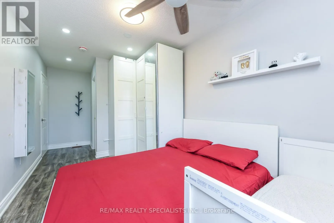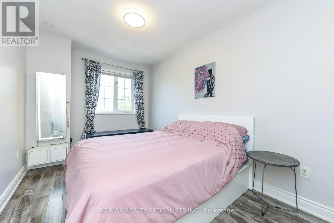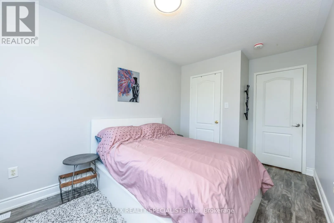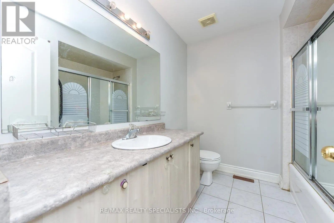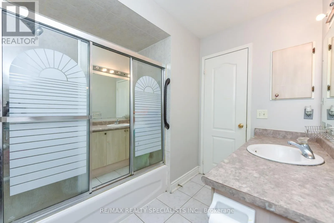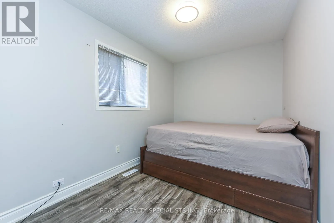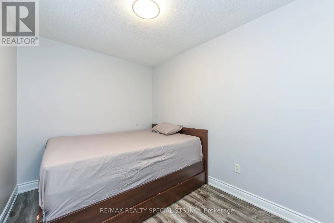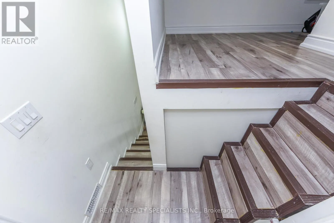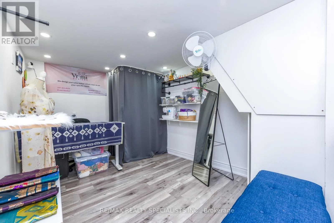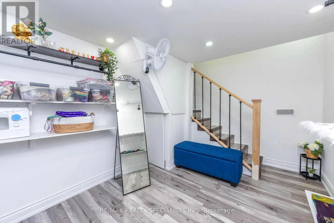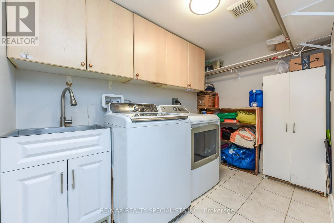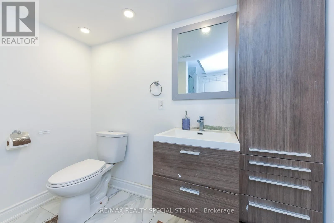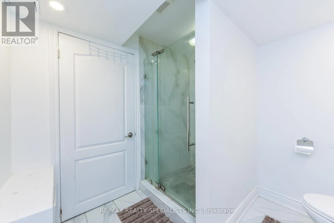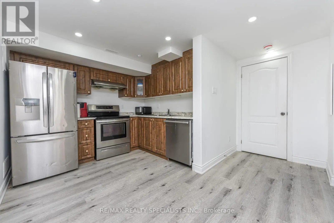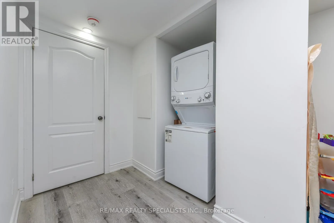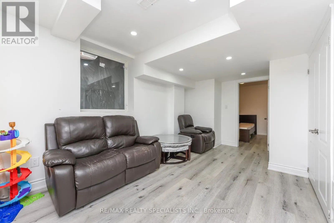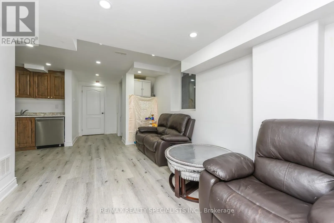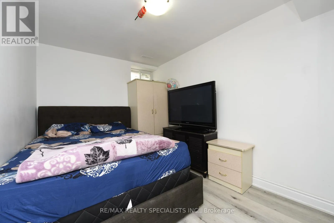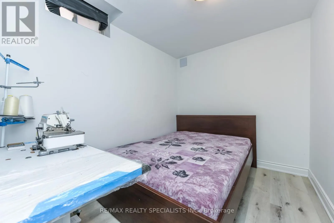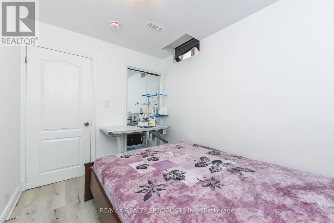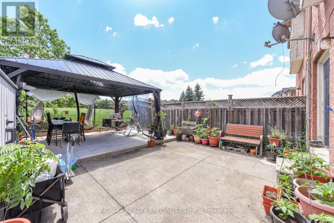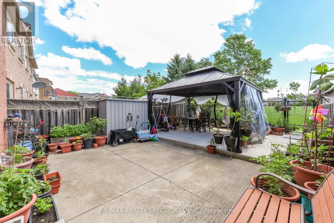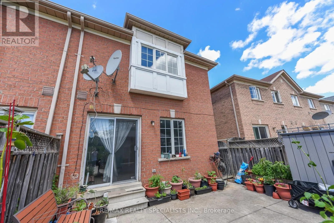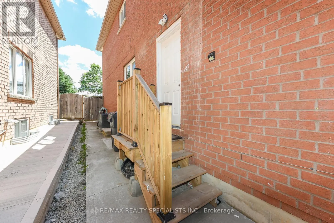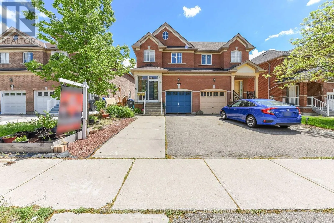
Williams Pkwy/Chinguacousy Exceptional Opportunity To Own a Beautiful 4 BR Semi-Detached Home with LEGAL 2-Bedroom Basement (Second Dwelling Unit)Apartment (Potential to generate rental income upto $2000) on a premium lot In A Highly Desirable Family-Oriented Neighborhood** This Bright And Inviting Home Offers A Functional Open-Concept Layout Designed For Modern Living, Enhanced By Quality Laminate Flooring Throughout The Main Floor, Upper Level, And Basement For A Stylish Carpet-Free Interior** The Main Level Boasts Spacious Principal Rooms Filled With Natural Light, A Convenient Main Floor Laundry Room, And A Generous Great Room With Walkout Access To The Backyard. The Well-Appointed Kitchen Overlooks The Living Space, Creating The Perfect Setting For Family Gatherings And Entertaining Guests** The Upper Level Features Four Generously Sized Bedrooms, Providing Ample Space For Growing Families** A Rare Highlight Of This Property Is The Premium Park-Backing Lot Offering Unobstructed Green Views, Added Privacy, And No Neighbours Behind-A Highly Sought-After Feature That Is Hard To Find** Professionally Finished Legal Basement Apartment (currently tenanted - willing to stay or leave) has 2 Bedrooms, 1 Full Washroom, Kitchen, Living Area, And Separate Living Space, Making It Ideal For Rental Income, Extended Family, Or Multi-Generational Living** Conveniently Located Close To Major Amenities, Schools, Walmart, Public Transit and gas stations** Rarely Offered And Not To Be Missed! (id:27476)