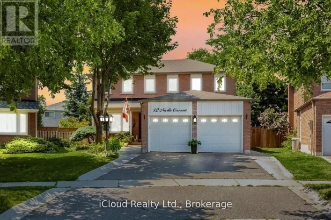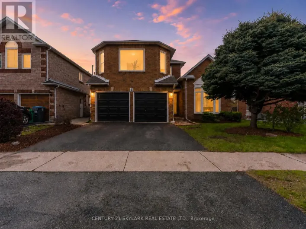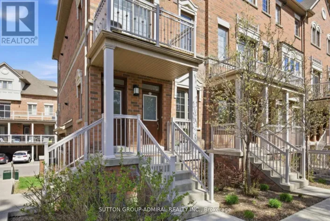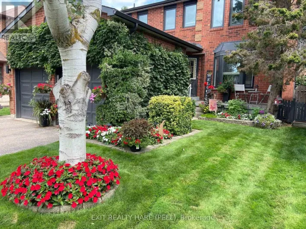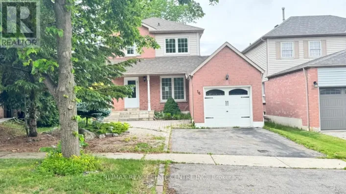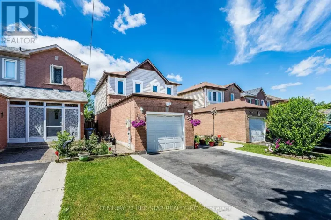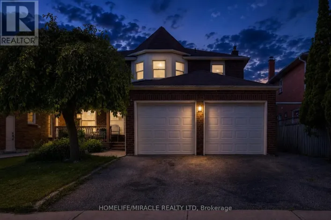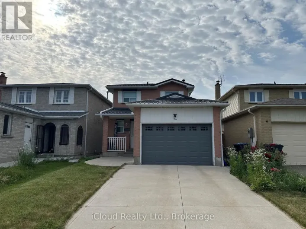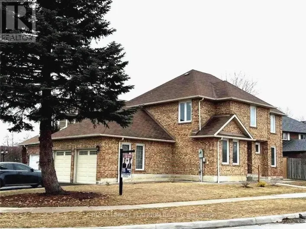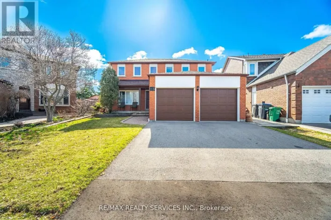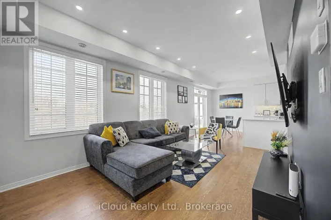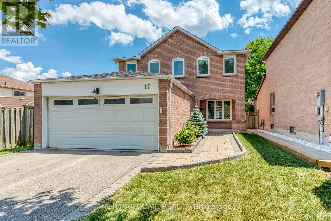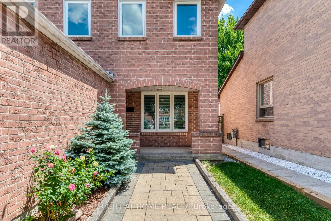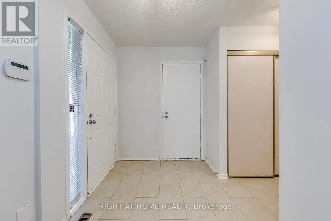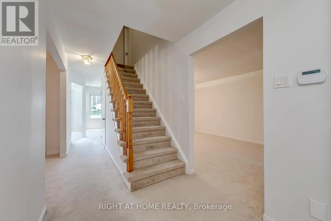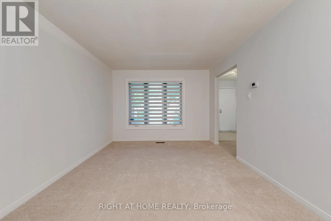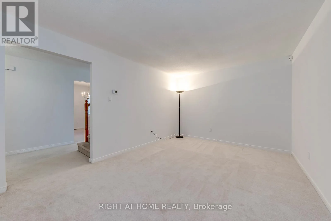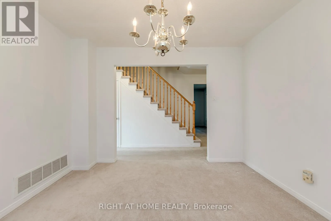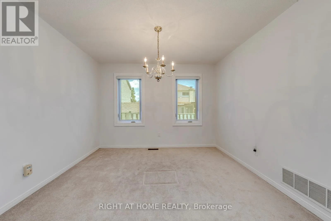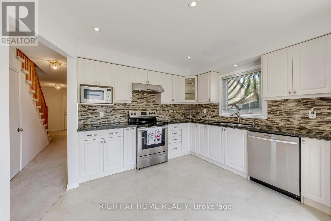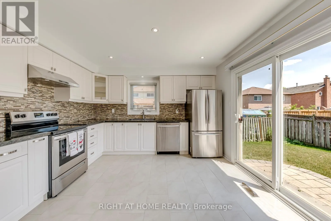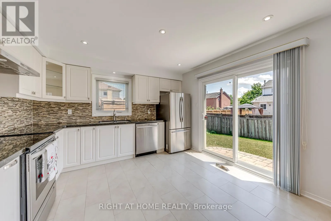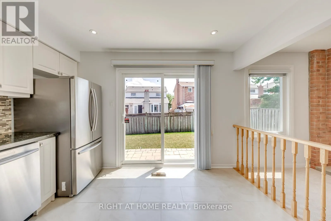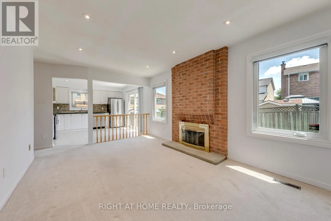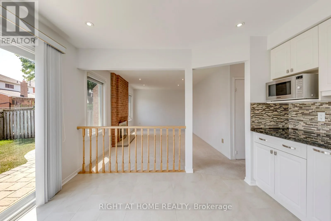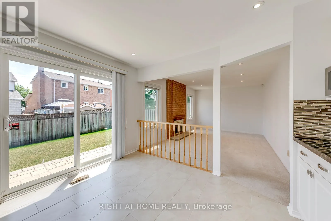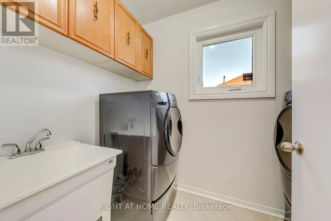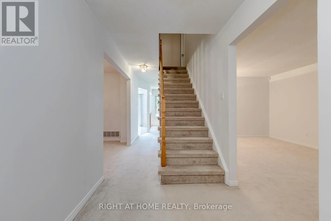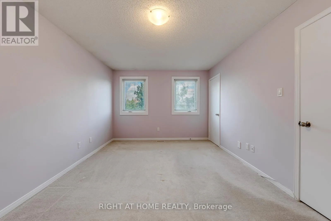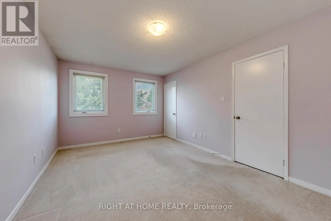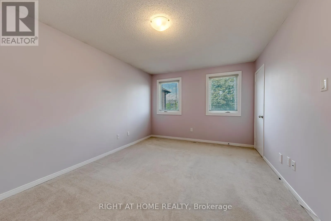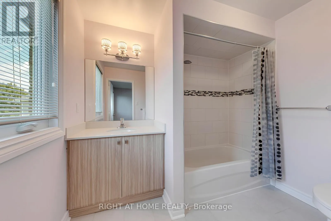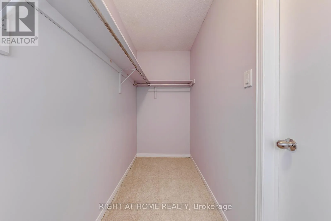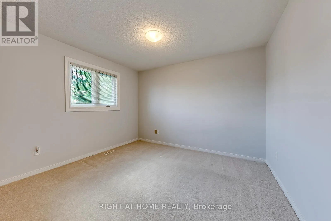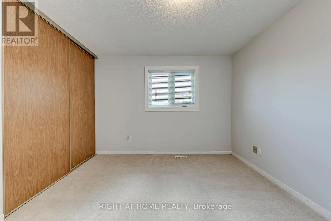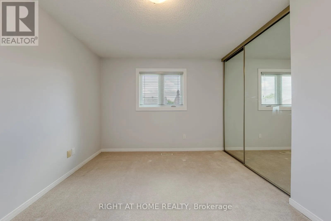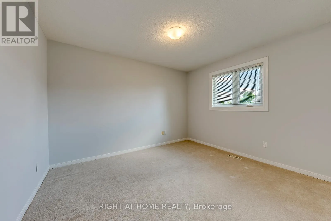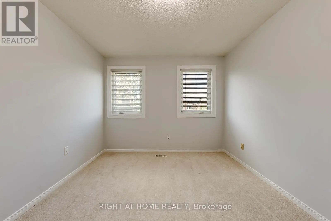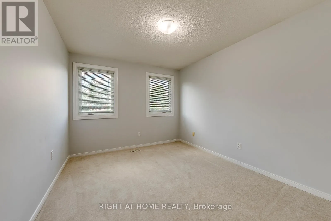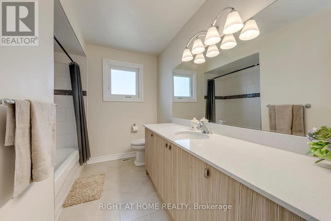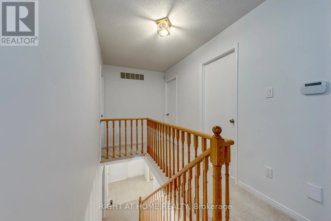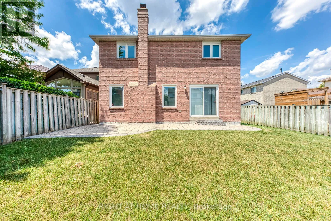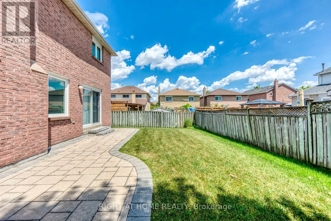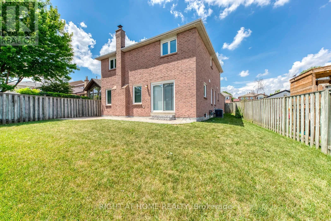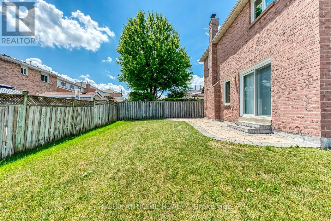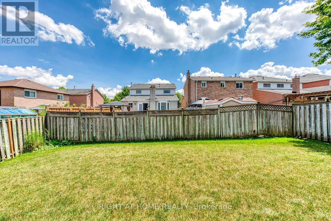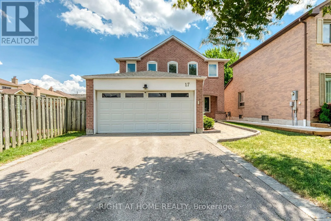
Cross Streets: North Park/Nuttall. ** Directions: Nuffield St / Nickel. Welcome to this beautifully maintained 4-bedroom family home located in Brampton's prestigious N-Section A neighborhood known for its quiet, tree-lined streets, top-rated schools, established amenities, and unmatched convenience. Steps to parks and schools, Minutes to Hwy 410, and offering easy access to transit and Bramalea City Centre! This well-kept home features a practical, spacious layout with no wasted space + upgraded Roof & A/C in 2023 Formal Sunny Living and Dining rooms with large windows provide comfort, privacy, and a warm setting for gatherings. Family chef enjoys cooking in the updated eat-in kitchen, complete with modern cabinetry, upgraded Stainless Steel Appliances, Pot Lights & Ceramic Back-splash, overlooking open concept family room with Pot Light & Fireplace and a walkout to a lush, spacious backyard-perfect for BBQ, outdoor activities, or planting your favorite flowers and vegetables. 2nd level offers 4 generous bedrooms, including a primary bedroom with a private 4 Pcs. ensuite and a huge walk-in closet. Convenient main floor includes a large laundry room with inside access to the double-car garage. Exterior features include an interlocking walkways, a welcoming front porch, and a long driveway with no sidewalk can park 4 cars. Don't forget the spacious, unspoiled basement with a large cold room is ready for your personal touch-ideal for a recreation room, home office, gym, basement apt or additional living space for extended family and extra income for your mortgage Just pack and settle your beloved family in this clean, comfortable & well-loved nest in an exceptional neighborhood! (id:27476)