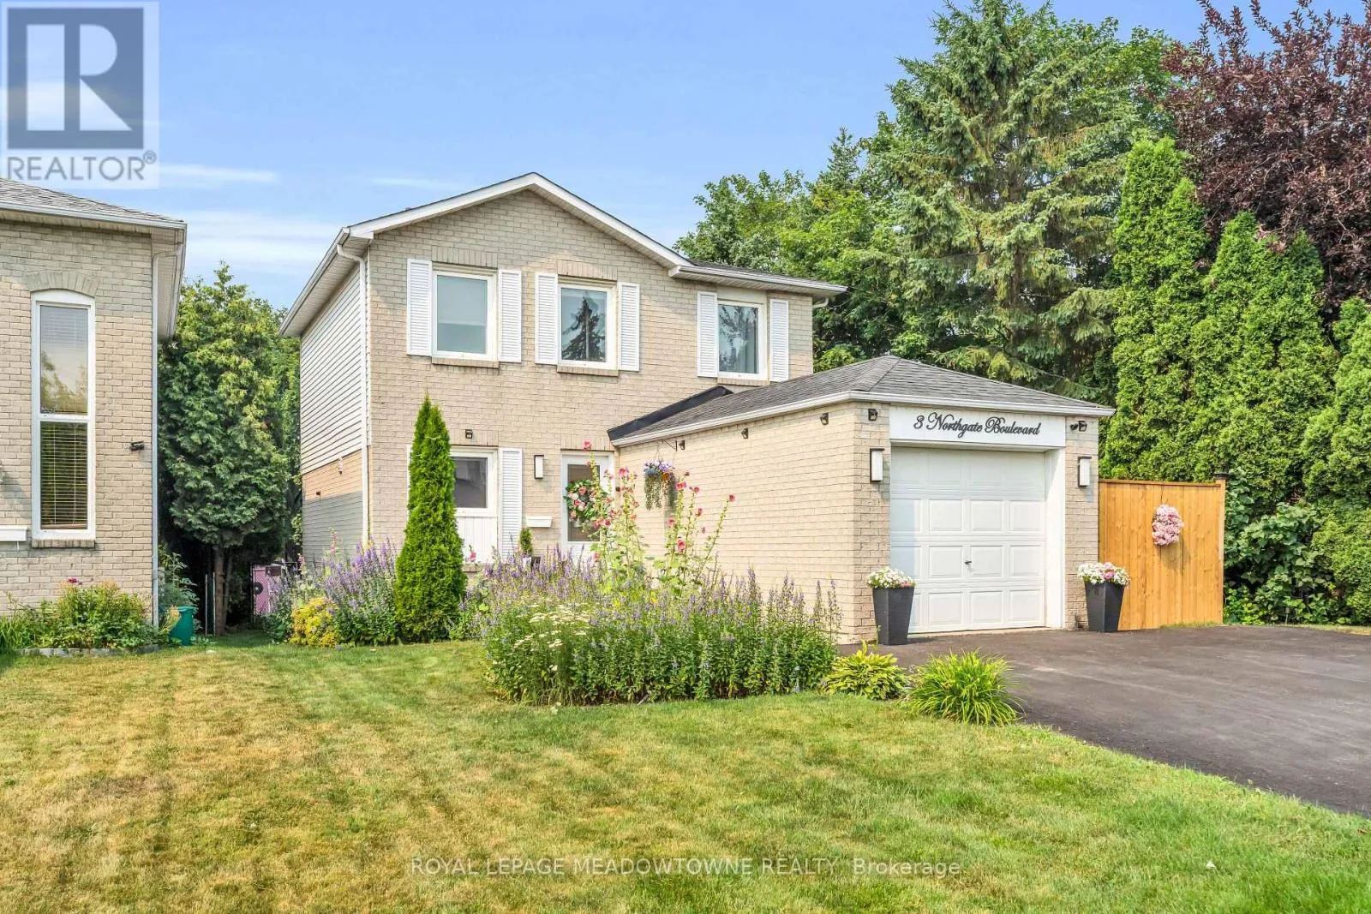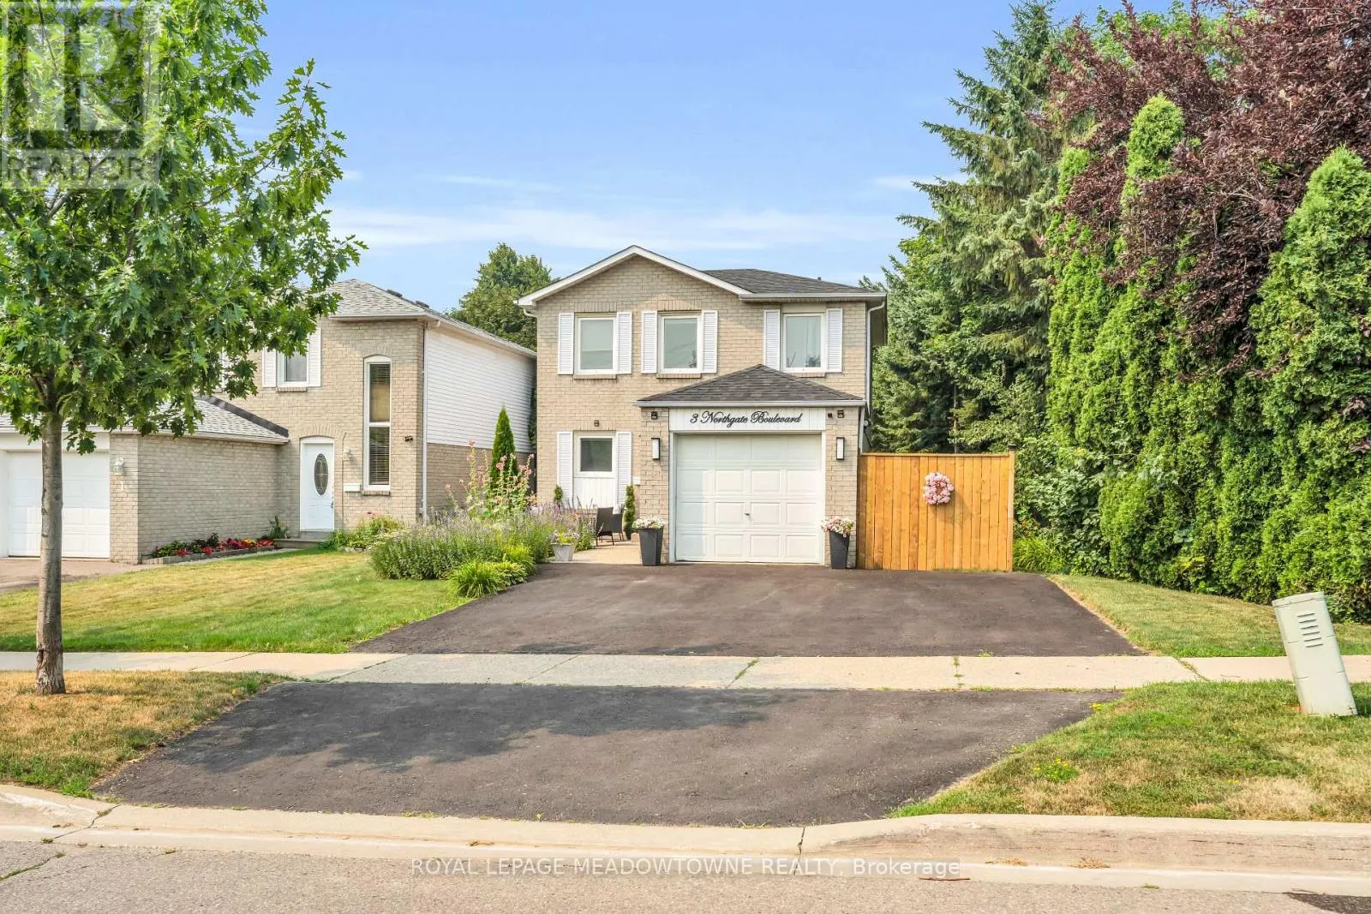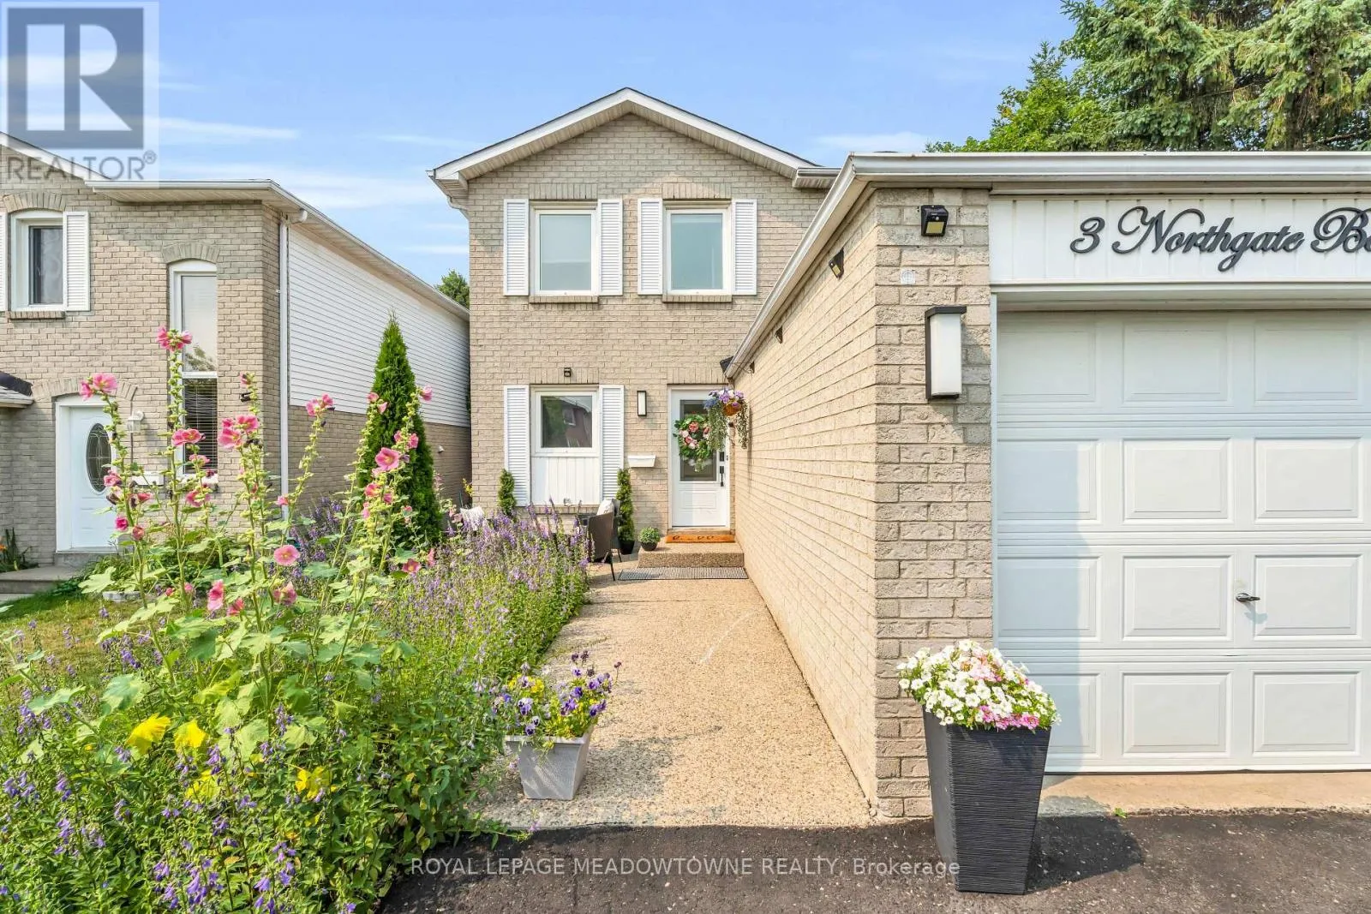
3 Northgate Boulevard, Brampton, Ontario L6S 4G6

Listed for:
$810,000
3 beds
2 baths
Listed 26 days ago
House for rent: 3 Northgate Boulevard, Brampton, Ontario L6S 4G6

View all 41 photos

About

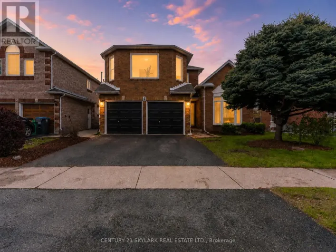
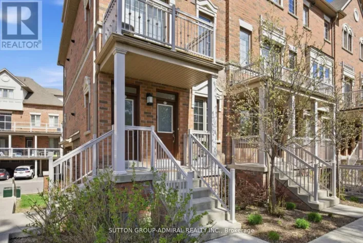
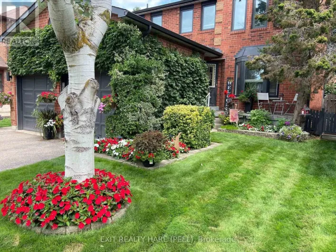
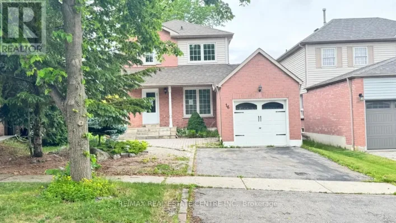
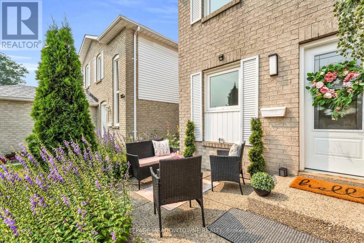
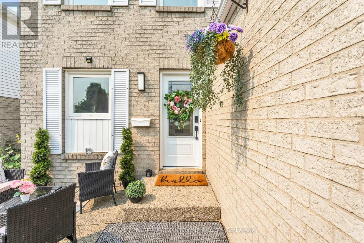
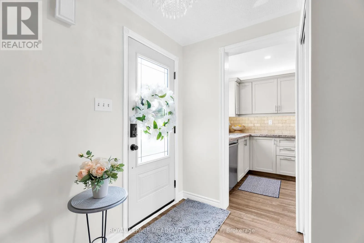
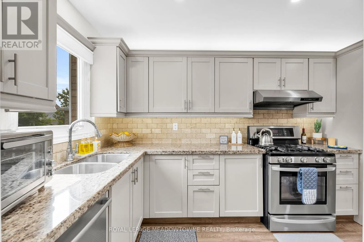
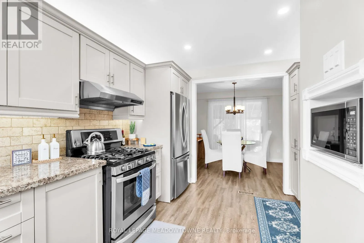
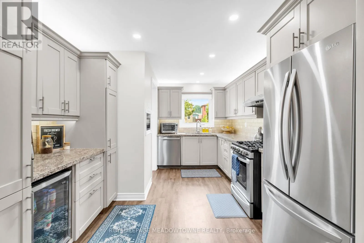
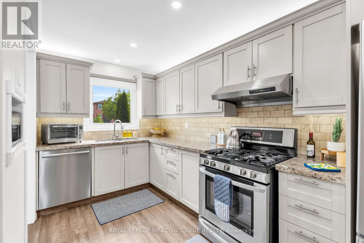
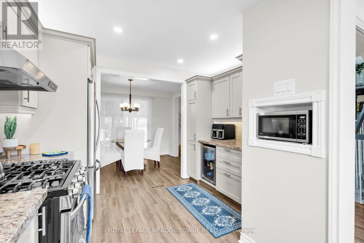
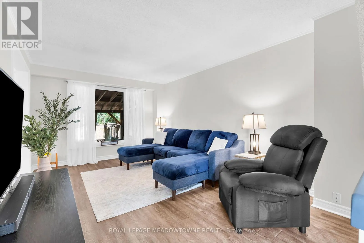
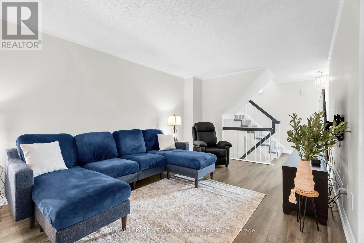
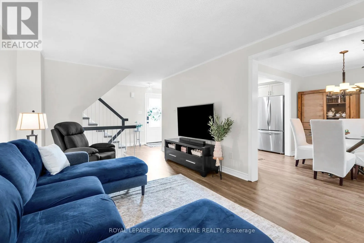
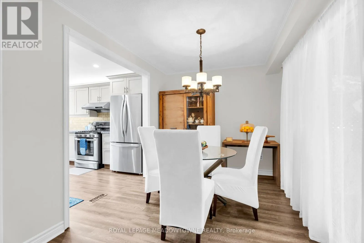
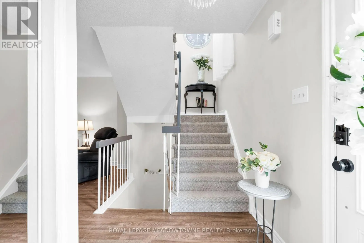
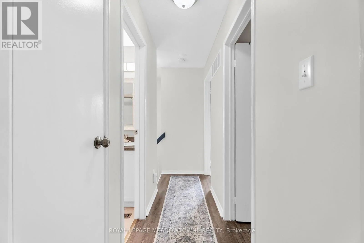
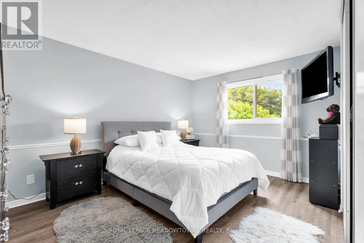
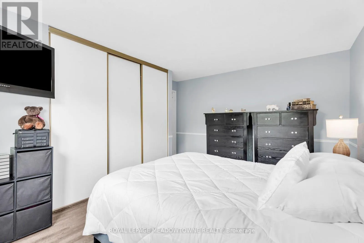
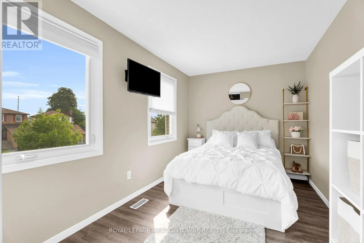
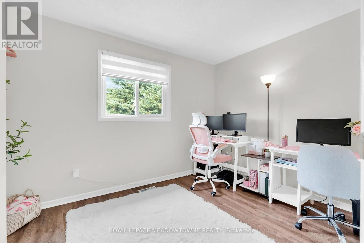
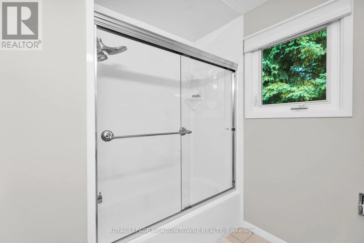
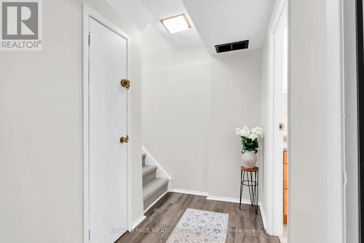
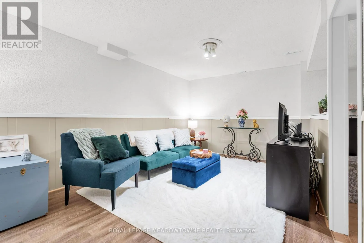
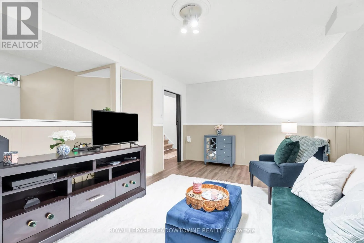
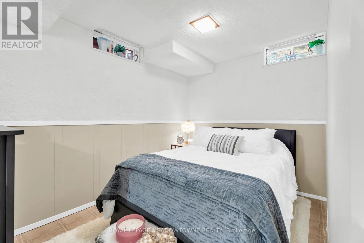
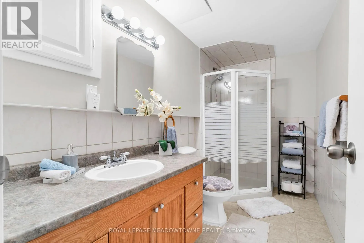
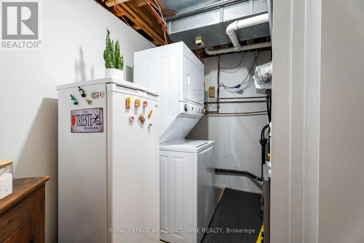
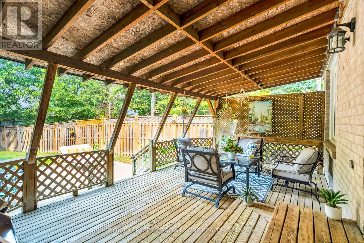
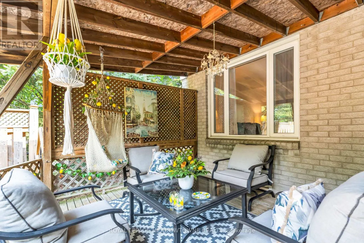
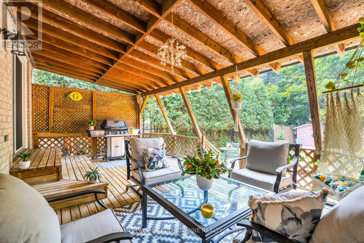
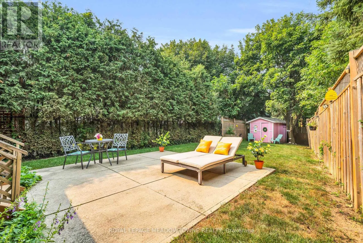
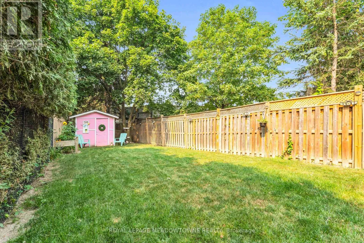
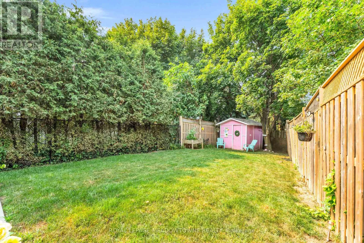
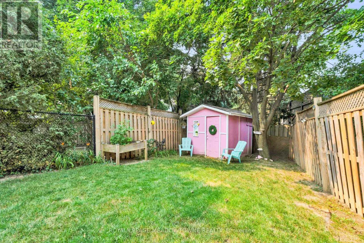
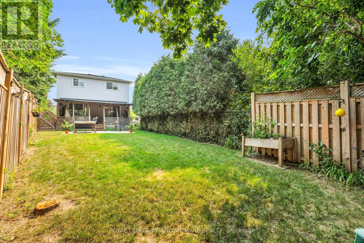
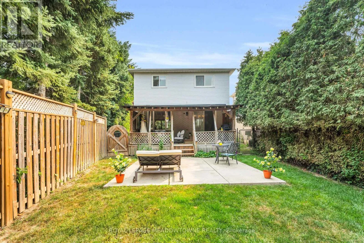
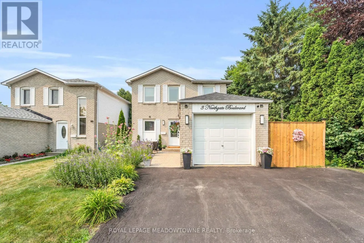
Williams Pkwy/Dixie Welcome home to 3 Northgate Blvd! This beautifully maintained 3-bedroom, 2-bathroom two-storey home with a finished basement has been thoughtfully updated and meticulously cared for over the years. From the moment you arrive, you'll appreciate the inviting curb appeal and turnkey condition. Step out back to your own private oasis, where mature trees line the property creating what feels like, a peaceful getaway. The large covered porch will have you dreaming of gatherings and relaxing with loved ones. Inside, you'll find three generously sized bedrooms, along with a bright and spacious main floor featuring a welcoming living room, dining area, and functional kitchen-perfect for everyday living and hosting family and friends. The finished basement provides additional versatile living space, ideal for a recreation room, home office, gym, or play area. Recent updates include AC 2026, Furnace 2025, Roof 2021This is a home that truly offers comfort, charm, and pride of ownership, all in a fantastic location. (id:27476)

Property Highlights

MLS® Number
W13589556
Type
Single Family
Community Name
Westgate
Ownership Type
Freehold
Land Size
46 x 152.4 FT ; 46.01 ft x 152.61 ft x 18.39 ft x 151.38|under 1/2 acre
Parking Space Total
4

Building

Building Type
House
Storeys
2.00
Square Footage
1100 - 1500 sqft
Bathrooms Total
2
Bedrooms Above Ground
3
Bedrooms Total
3
Amenities
Park, Public Transit, Schools
Exterior Finish
Brick
Fireplace Present
No
Basement Type
N/A (Finished)
Basement Features
Building Heating Type
Forced air
Heating Fuel
Natural gas
Building Cooling Type
Central air conditioning

Utilities

Water
Municipal water
Utility Sewer
Sanitary sewer

Room Layout

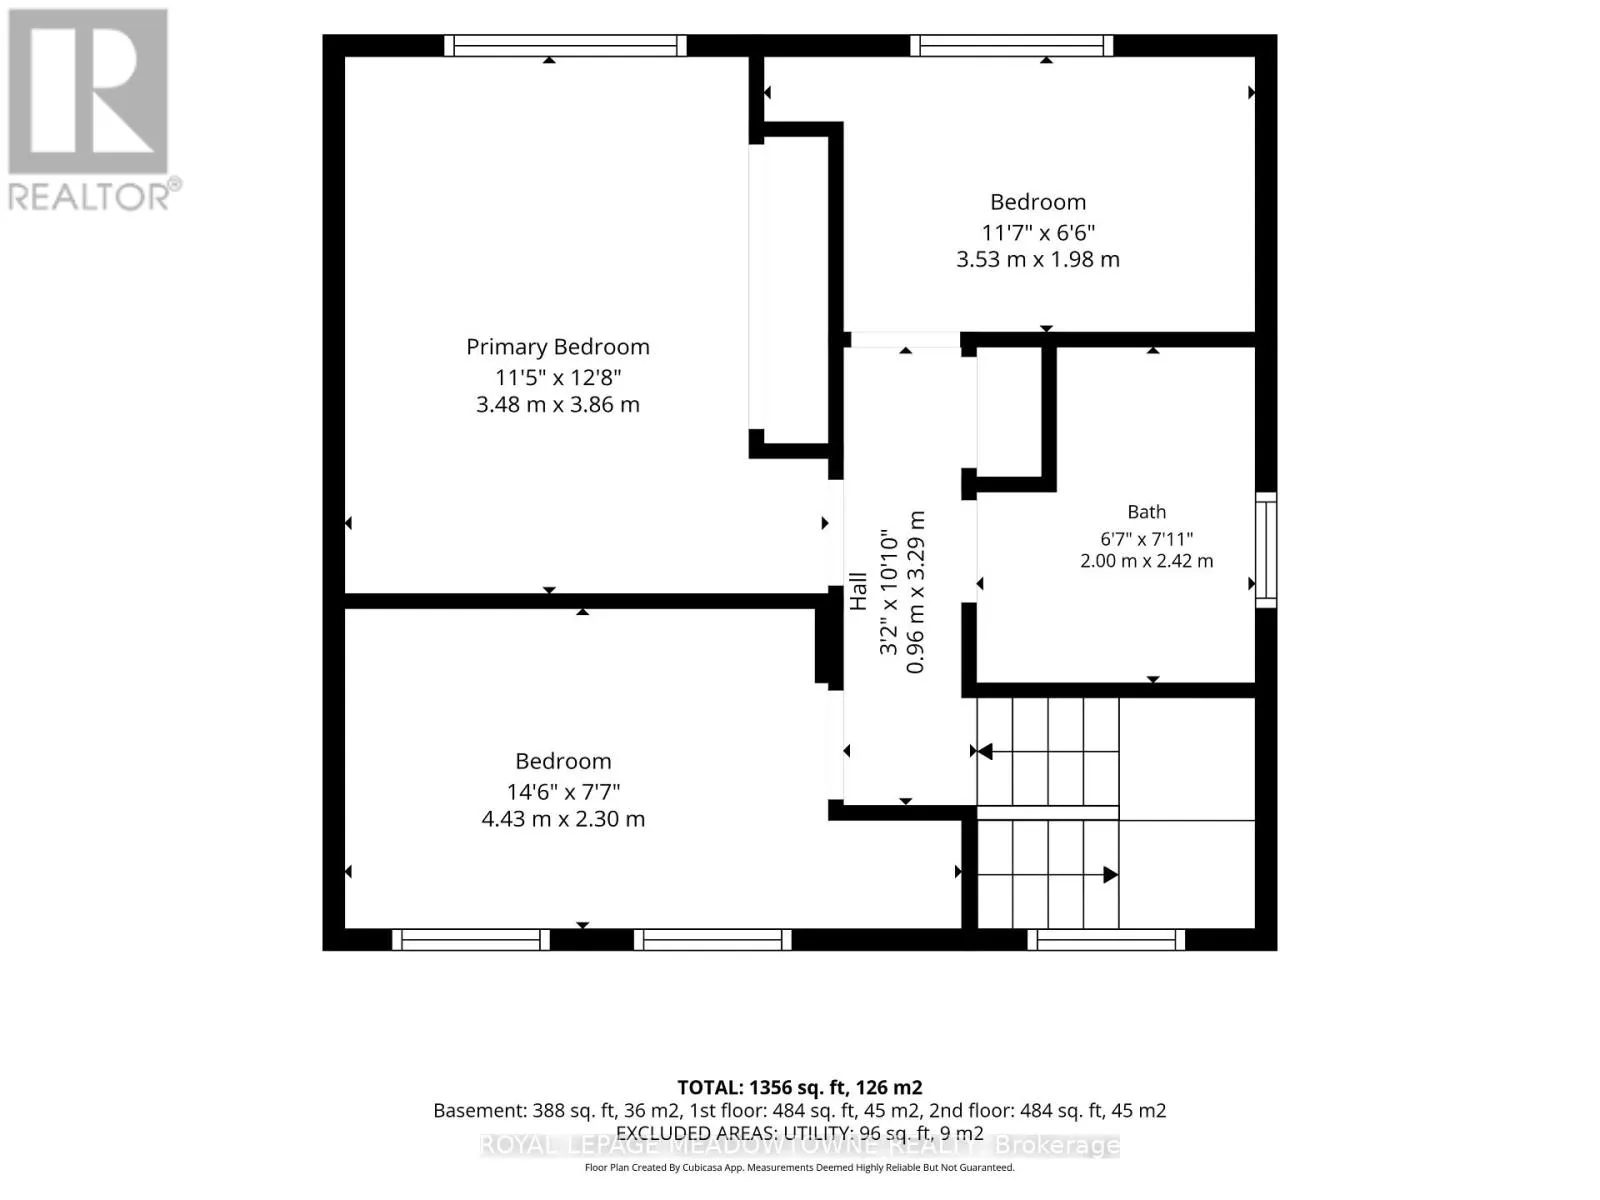
Primary Bedroom
Second level
3.48 m x 3.86 m
Bedroom 2
Second level
3.53 m x 1.98 m
Bedroom 3
Second level
4.43 m x 2.3 m
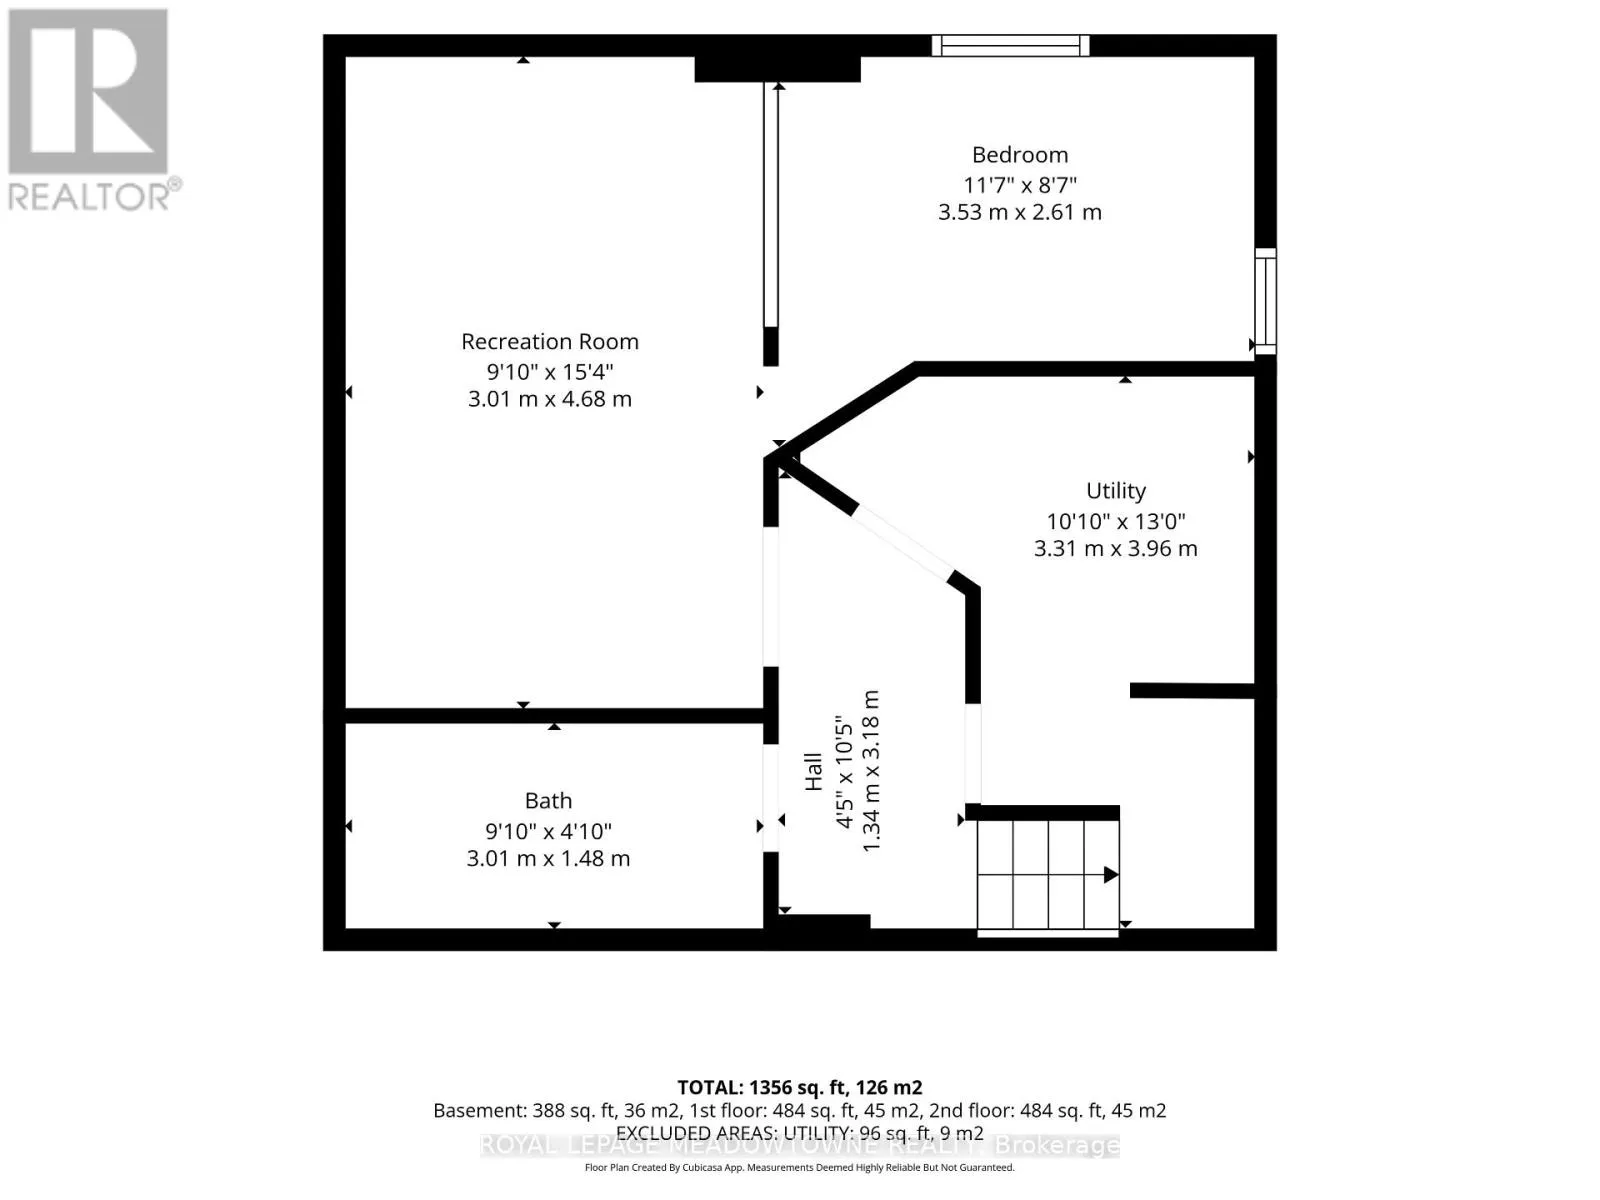
Recreational, Games room
Lower level
3.01 m x 4.68 m
Den
Lower level
3.53 m x 2.61 m
Living room
Main level
3.2 m x 4.6 m
Kitchen
Main level
3.24 m x 4.09 m
Dining room
Main level
3.24 m x 2.08 m

Location

Learn more about this property
Listing provided by:
ROYAL LEPAGE MEADOWTOWNE REALTY
MLS® number:
W13589556
Agent:
Suzy Bosnjak
*Indicates required field
Name is required
Email is required
Please enter a valid phone number (e.g., 416-111-1111).

Community Spotlight: Homes For sale in Your Neighborhood