26 Fanning Trail, Brampton, Ontario L6P 4J3

Listed for:
$1,589,700
8 beds
6 baths
Listed 19 days ago
House for rent: 26 Fanning Trail, Brampton, Ontario L6P 4J3

View all 50 photos

About

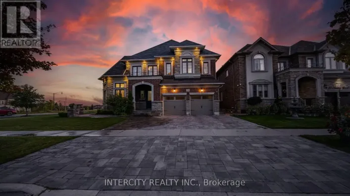
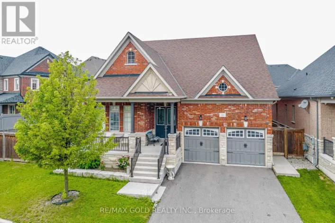
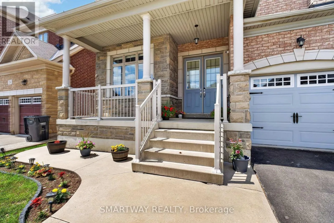
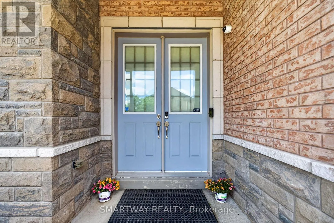
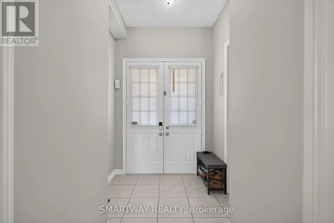
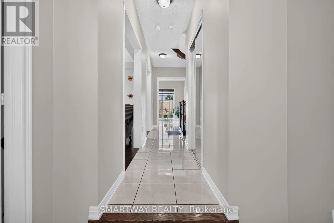
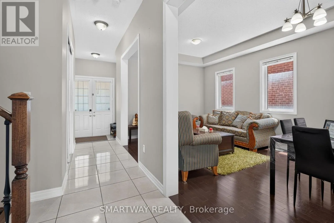
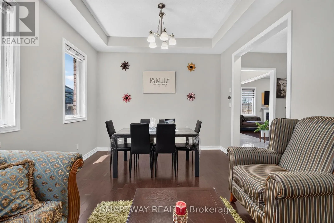
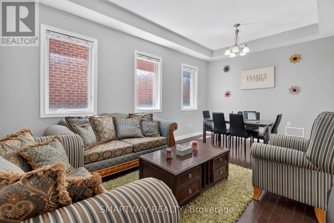
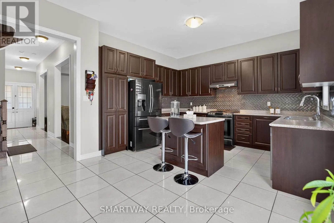
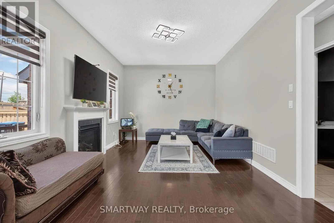
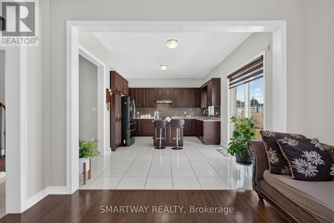
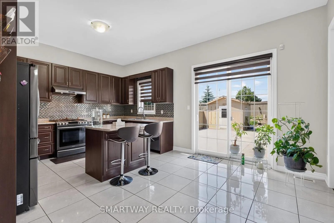
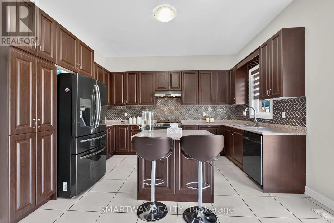
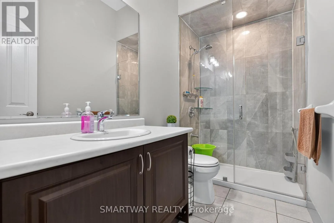
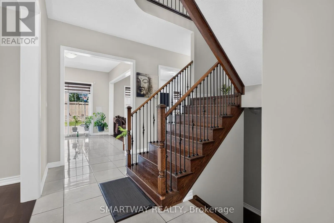
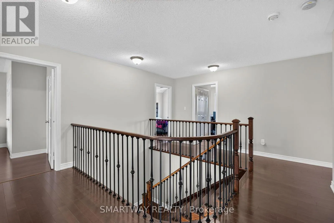
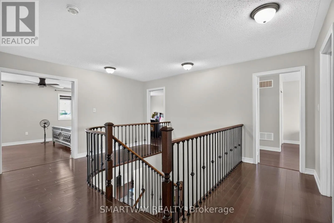
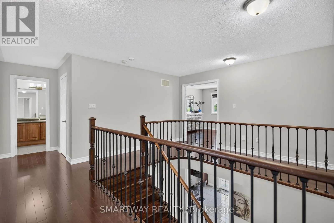
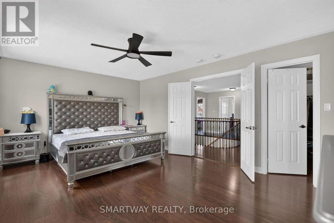
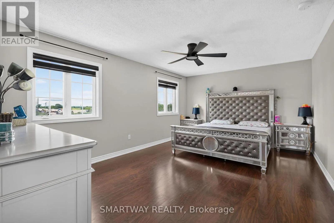
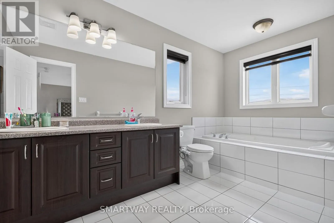
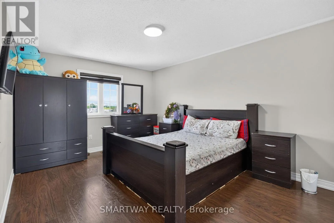
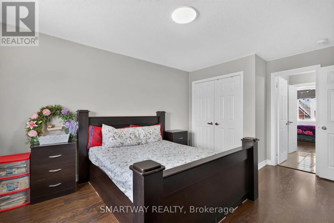
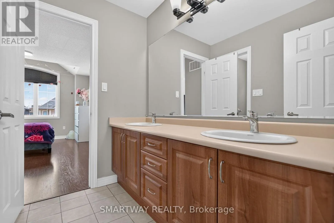
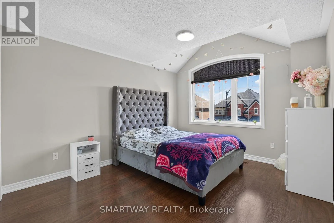
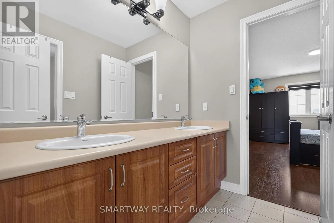
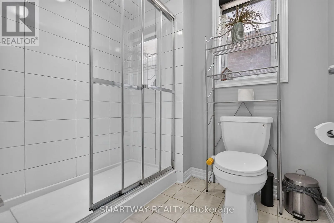
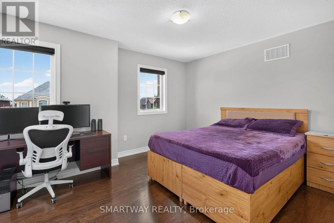
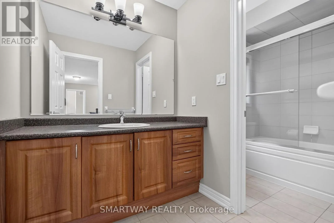
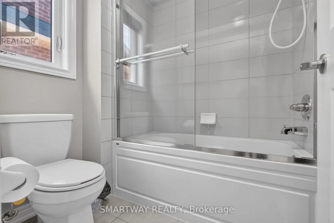
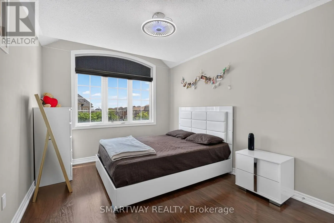
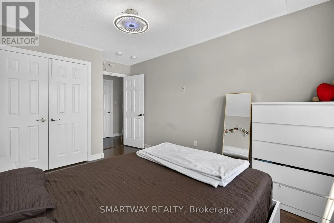
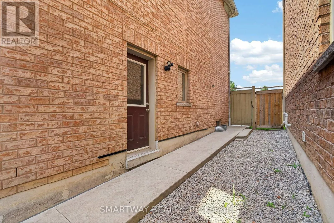
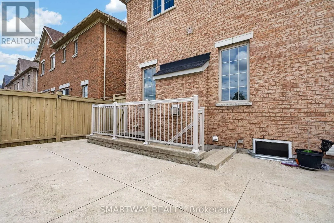
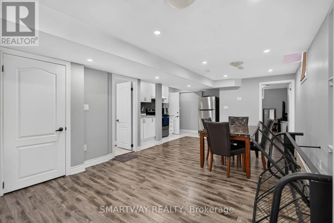
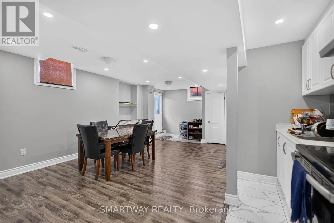
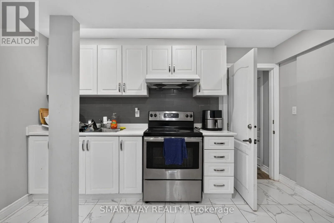
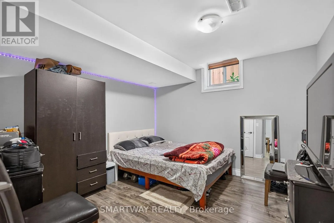
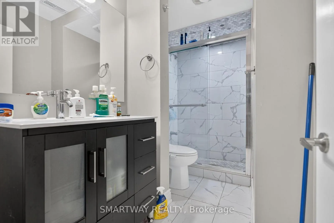
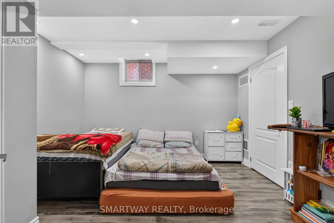
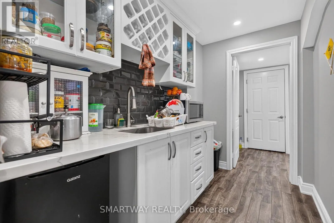
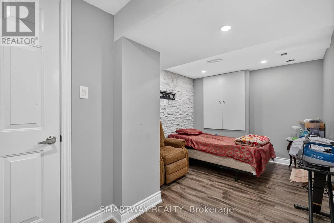
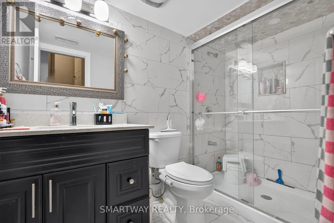
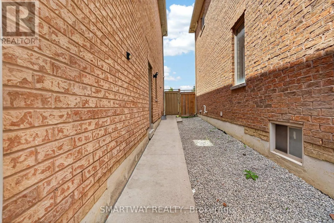
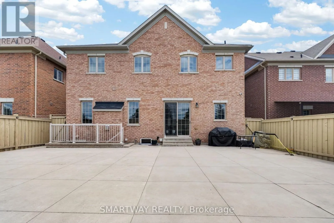
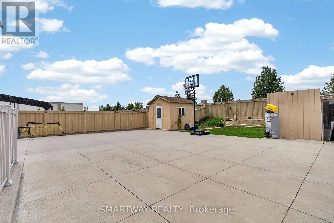
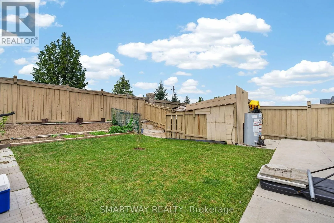
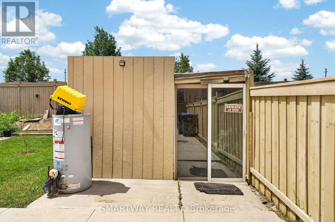
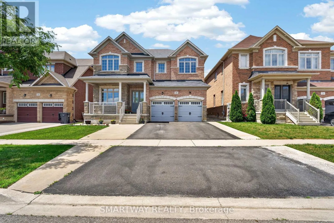
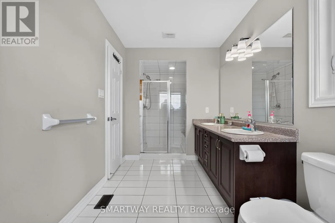
Mcvean Dr / Mayfield Rd Welcome To 26 Fanning Trail! A rare opportunity to own a beautifully upgraded detached home on an extra-deep premium 46' x 142' lot with no homes behind, offering exceptional privacy, space, and versatility. Thoughtfully designed for growing and multi-generational families, this home features 5 spacious bedrooms on the second floor, 3 full bathrooms upstairs, plus a main-floor bedroom/office and a full bathroom for added convenience. The professionally finished Legal Registered Second Dwelling, complete with 3 bedrooms, 2 full bathrooms, and a separate entrance, offers outstanding flexibility for rental income, extended family, or guests. The main floor impresses with 10-ft ceilings, an oversized combined living and dining room, a spacious family room, dark hardwood flooring, an elegant iron picket staircase, and abundant natural light. The upgraded kitchen features stainless steel appliances, ample cabinetry, and a bright breakfast area with a walk-out to the private backyard with a poured concrete patio. Parking for 6 vehicles (4 driveway + 2 garage) adds everyday convenience. Located in a highly sought-after neighbourhood close to top-rated schools, parks, shopping, public transit, and everyday amenities, this move-in-ready home offers the perfect balance of luxury, functionality, and exceptional investment potential. (id:27476)

Property Highlights

MLS® Number
W13538822
Type
Single Family
Community Name
Toronto Gore Rural Estate
Ownership Type
Freehold
Land Size
46.9 x 142.2 FT
Parking Space Total
6

Building

Building Type
House
Storeys
2.00
Square Footage
3000 - 3500 sqft
Bathrooms Total
6
Bedrooms Above Ground
5
Bedrooms Total
8
Amenities
Park, Public Transit
Exterior Finish
Brick, Stone
Fireplace Present
Yes
Basement Type
N/A, N/A, N/A (Finished)
Basement Features
Apartment in basement, Separate entrance
Building Heating Type
Forced air
Heating Fuel
Natural gas
Building Cooling Type
Central air conditioning

Utilities

Water
Municipal water
Utility Sewer
Sanitary sewer

Room Layout

Bedroom 5
Second level
3.65 m x 3.35 m
Primary Bedroom
Second level
5.48 m x 3.84 m
Bedroom 2
Second level
4.45 m x 3.53 m
Bedroom 3
Second level
4.08 m x 3.53 m
Bedroom 4
Second level
3.84 m x 3.35 m
Kitchen
Basement
7.01 m x 4.99 m
Living room
Basement
4.99 m x 7.01 m
Bedroom
Basement
3.96 m x 3.35 m
Bedroom 2
Basement
3.75 m x 3.5 m
Bedroom 3
Basement
5.18 m x 2.74 m
Office
Main level
3.23 m x 2.92 m
Living room
Main level
5.79 m x 3.59 m
Dining room
Main level
3.59 m x 5.79 m
Family room
Main level
5.36 m x 3.77 m
Kitchen
Main level
4.26 m x 2.56 m
Eating area
Main level
3.77 m x 3.29 m

Location

Learn more about this property
Listing provided by:
SMARTWAY REALTY
MLS® number:
W13538822
Agent:
Dhir S. Khangura
*Indicates required field
Name is required
Email is required
Please enter a valid phone number (e.g., 416-111-1111).

Community Spotlight: Homes For sale in Your Neighborhood