33 Grassmere Crescent, Brampton, Ontario L6S 1C9

Listed for:
$749,900
2 beds
2 baths
Listed 5 days ago
House for rent: 33 Grassmere Crescent, Brampton, Ontario L6S 1C9

View all 50 photos

About

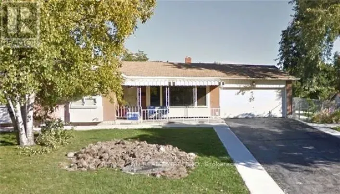
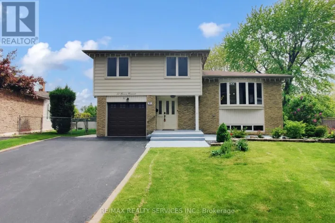
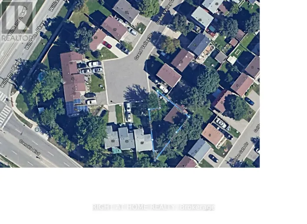
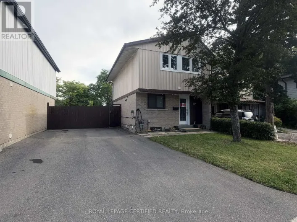
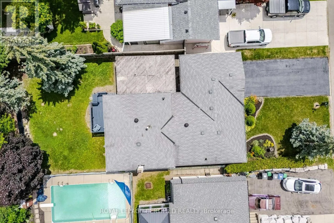
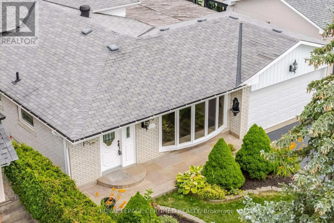
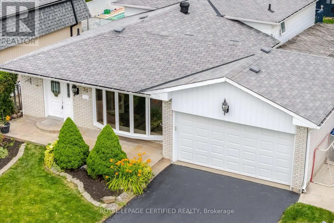
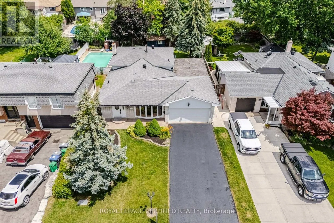
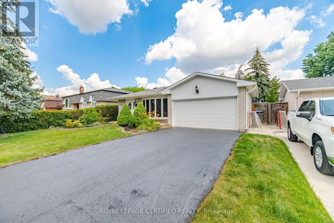
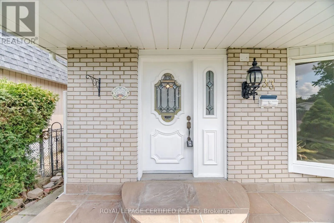
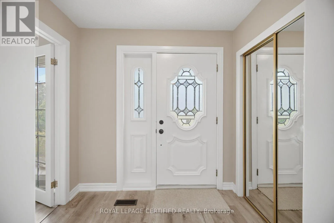
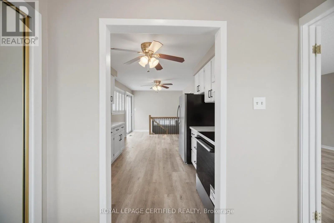
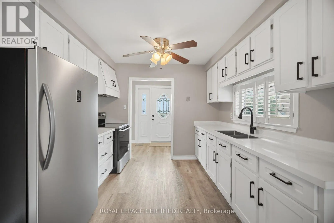
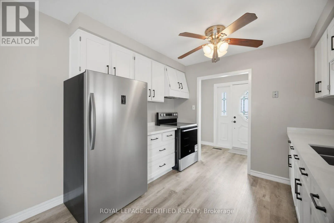
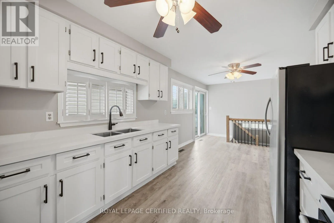
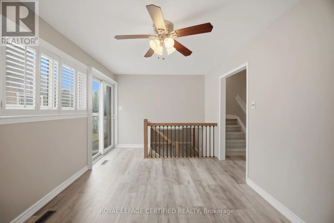
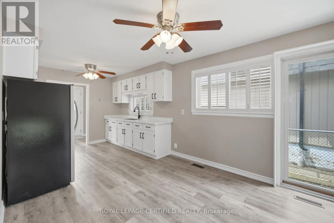
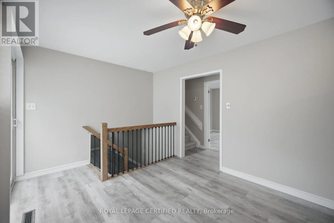
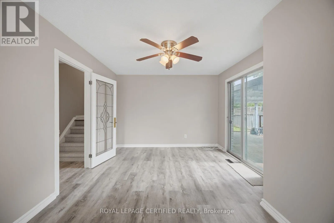
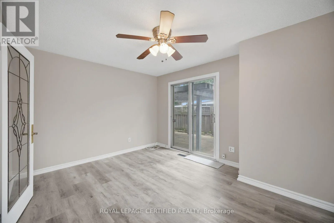
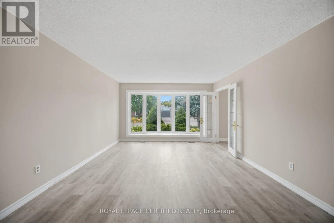
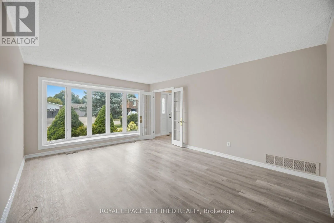
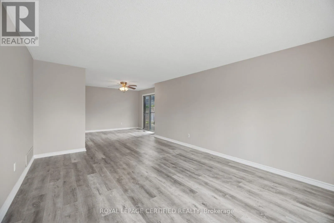
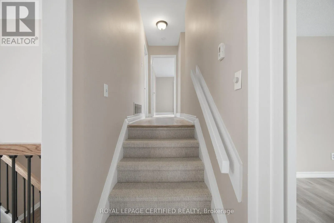
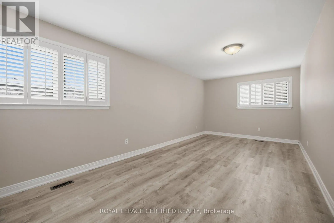
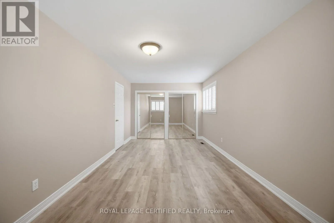
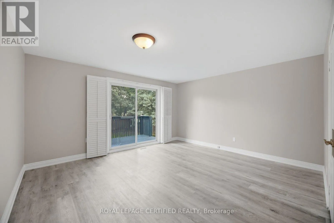
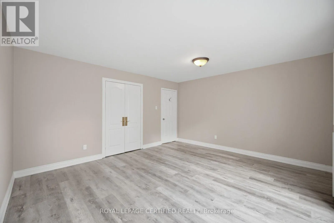
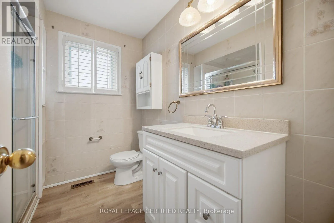
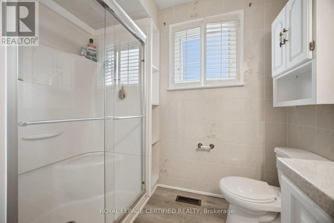
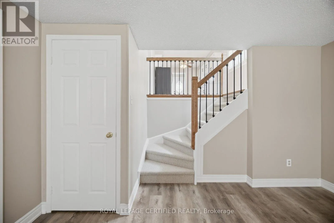
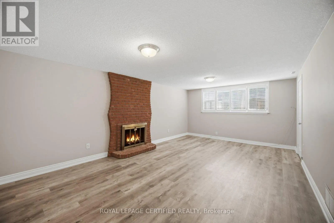
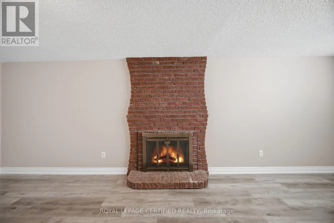
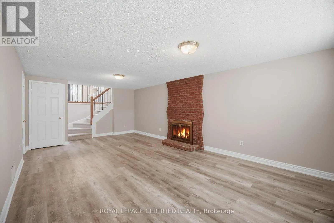
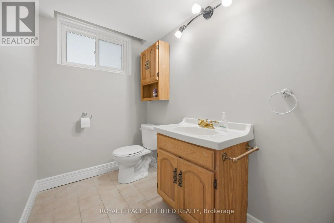
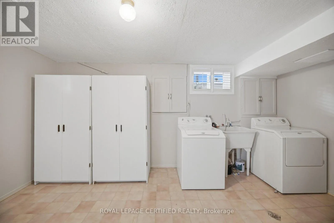
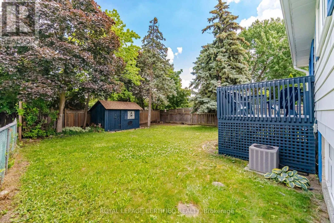
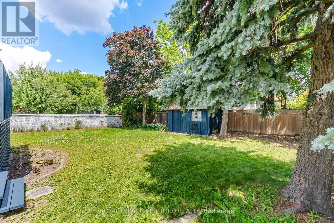
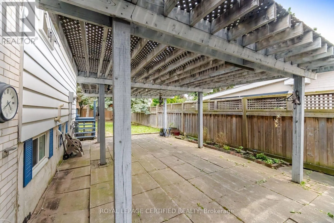
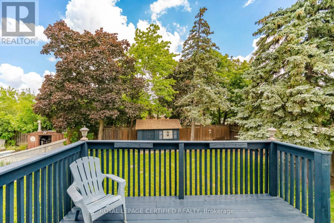
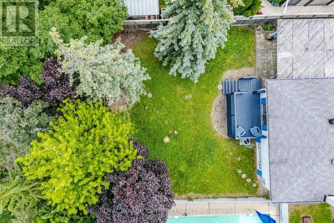
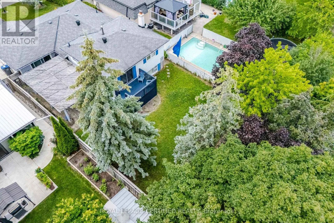
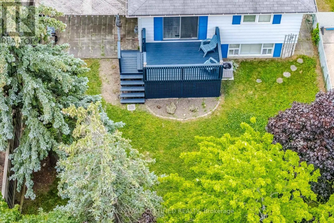
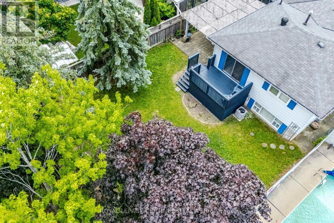
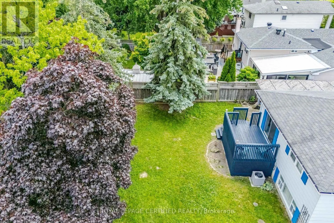
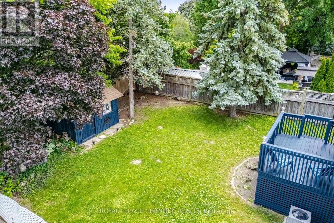
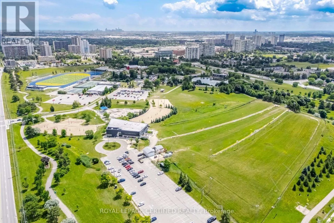
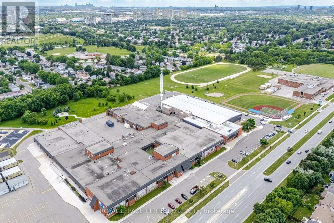
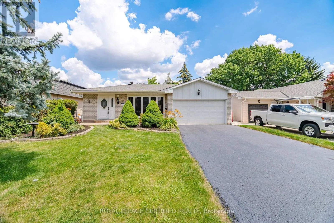
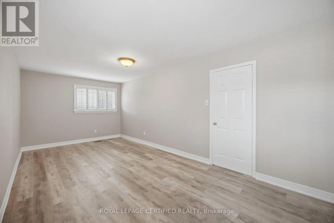
Cross Streets: Bramalea Rd/ Central Park Dr. ** Directions: Bramalea Rd/ Central Park Dr/Glenforest. Curb Appeal oozes out of this super sharp 2 bedroom, 3 level backsplit with oversized dble car garage on a PREMIUM landscaped 50x126 foot lot. Spacious entry leads in past the mirrored closet to the generous formal living/dining room with ash grey plank style floors, bright bay window and a sliding door w/o to private patio and fully fenced yard. The kitchen has been tastefully updated w/white shaker cupboards, new quartz counters, S/S fridge & stove and a sun filled eat-in area that w/o to side walkway. There are 2 huge bedrooms (converted from 3) with all new flooring including a king size primary bedroom with his/her closets and a 2nd bedroom that walks out to an ultra private sundeck where morning coffee will be most enjoyed. The lower level boasts a family size rec room with stately fireplace, 2 pce powder rm and good size utility rm which easily converts to a 3rd bedroom. Did I mention the massive crawl space just perfect for seasonal storage. Might just be the best value in all of Brampton ! (id:27476)

Property Highlights

MLS® Number
W13544498
Type
Single Family
Community Name
Northgate
Ownership Type
Freehold
Land Size
50 x 126.4 FT ; Ultra Private Backyard|under 1/2 acre
Parking Space Total
6

Building

Building Type
House
Square Footage
1100 - 1500 sqft
Bathrooms Total
2
Bedrooms Above Ground
2
Bedrooms Total
2
Amenities
Fireplace(s) Public Transit, Schools
Exterior Finish
Brick
Fireplace Present
Yes
Basement Type
Crawl space (Finished)
Basement Features
Building Heating Type
Forced air
Heating Fuel
Natural gas
Building Cooling Type
Central air conditioning

Utilities

Water
Municipal water
Utility Sewer
Sanitary sewer

Room Layout

Recreational, Games room
Lower level
6.82 m x 3.9 m
Utility room
Lower level
4.07 m x 3.37 m
Living room
Main level
5.1 m x 3.9 m
Dining room
Main level
3.78 m x 2.75 m
Kitchen
Main level
2.98 m x 2.75 m
Eating area
Main level
2.98 m x 2.75 m
Primary Bedroom
Upper Level
6.27 m x 3.1 m
Bedroom 2
Upper Level
4.57 m x 4.1 m

Location

Learn more about this property
Listing provided by:
ROYAL LEPAGE CERTIFIED REALTY
MLS® number:
W13544498
Agent:
Michael A. Noonan
*Indicates required field
Name is required
Email is required
Please enter a valid phone number (e.g., 416-111-1111).

Community Spotlight: Homes For sale in Your Neighborhood