8 Amaranth Crescent, Brampton, Ontario L7A 0L7

Listed for:
$882,000
4 beds
3 baths
Listed 18 days ago
House for rent: 8 Amaranth Crescent, Brampton, Ontario L7A 0L7

View all 38 photos

About

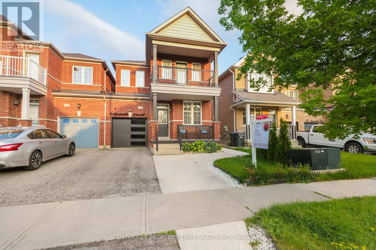
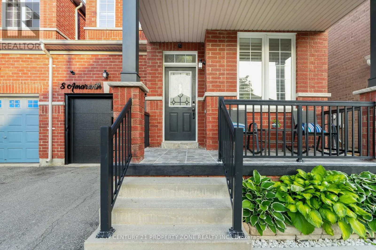
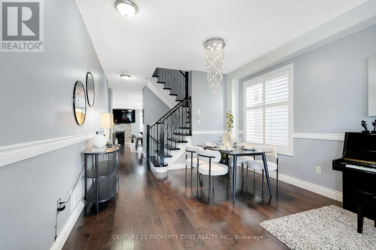
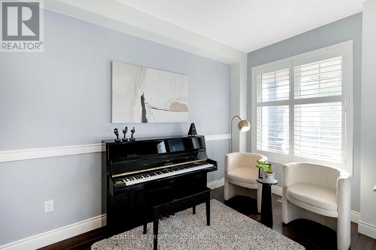
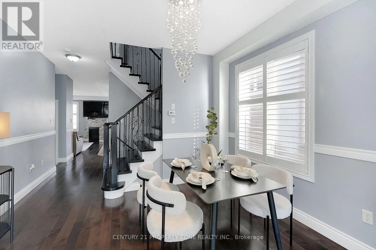
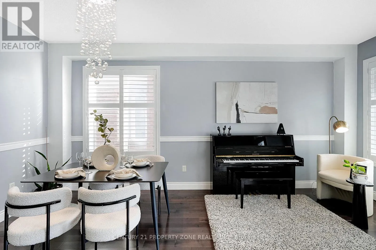
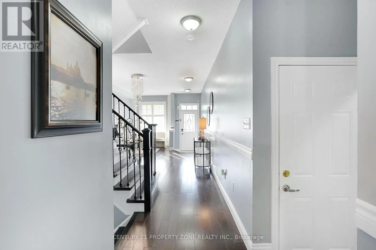
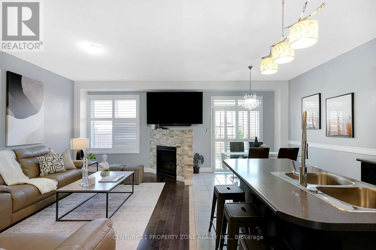
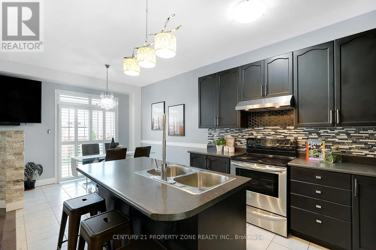
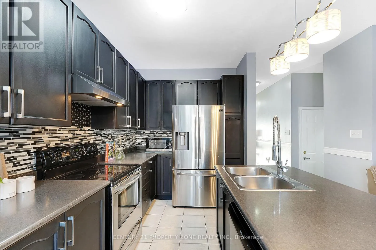
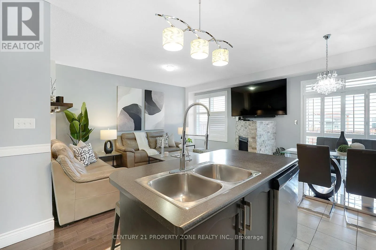
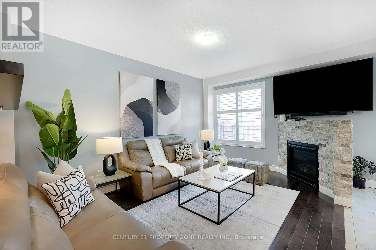
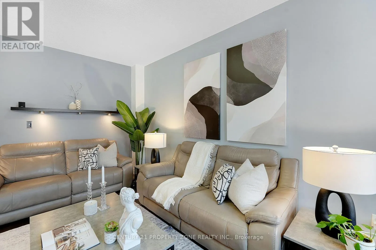
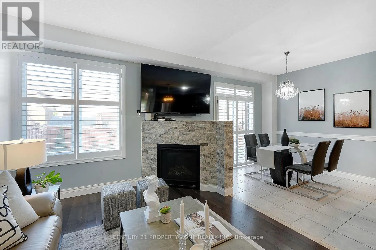
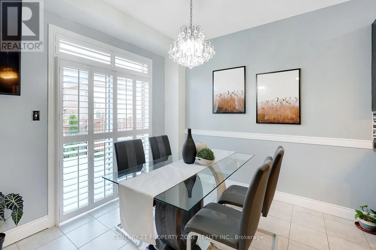
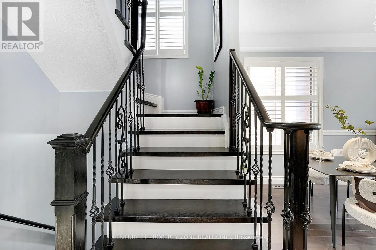
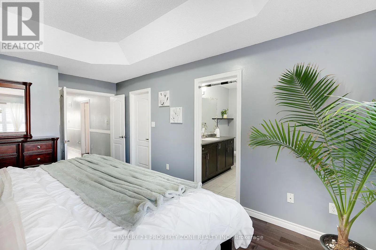
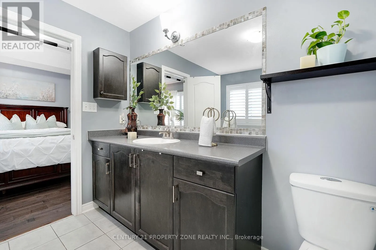
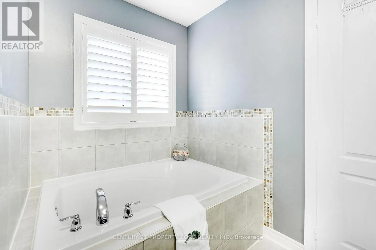
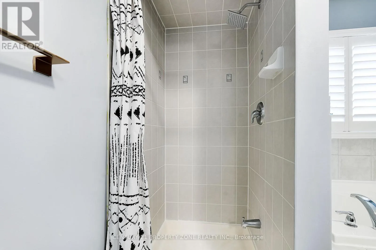
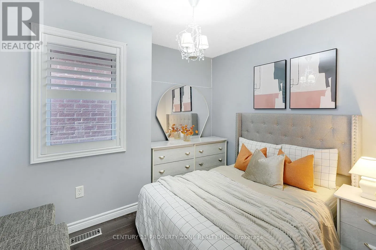
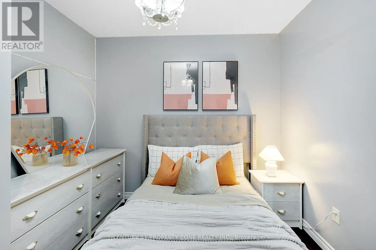
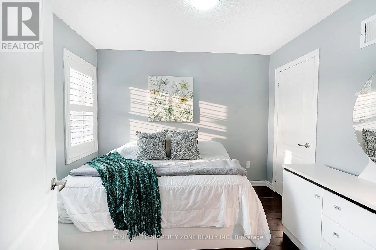
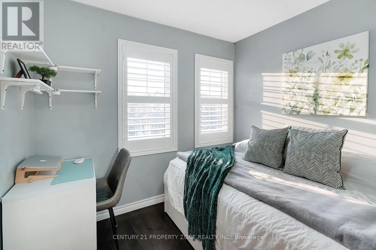
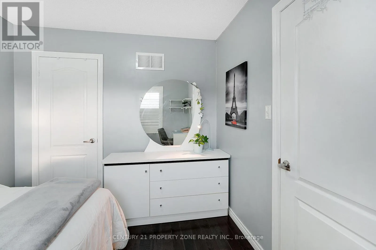
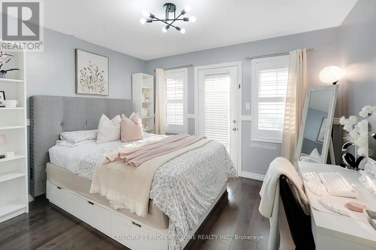
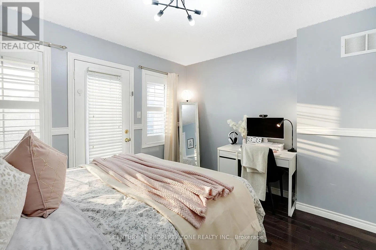
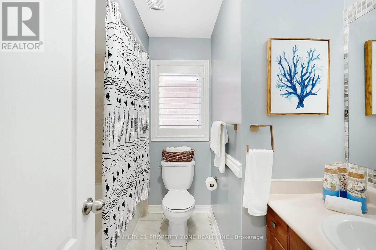
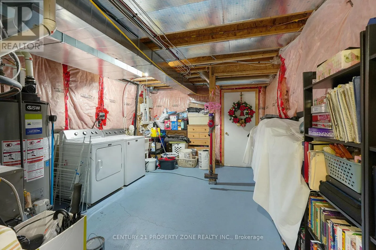
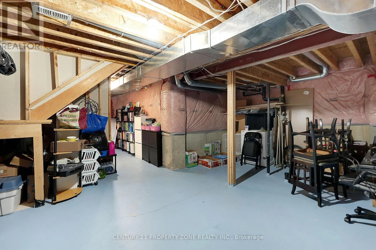
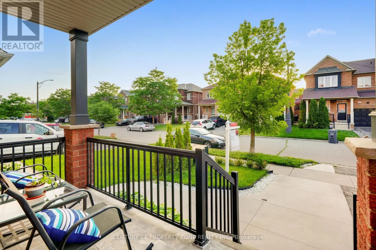
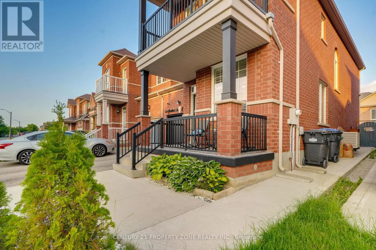
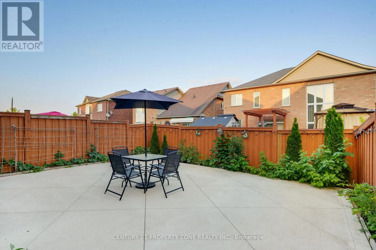
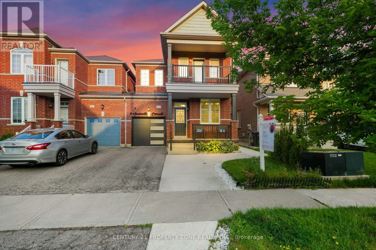
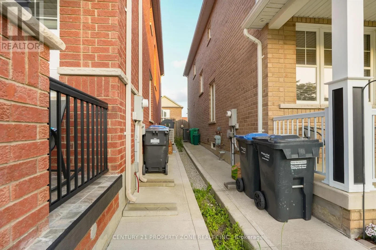
Mayfield Rd/Vankirk Dr Client Remarks Rarely Offered ~1900 SqFt Semi That Lives Like A Detached! Linked only at the garage roofline - everything else is fully detached, giving you the space & privacy of a true detached home at a fraction of the price. Located in the heart of Northwest Sandalwood Parkway, mins to Fletcher's Meadow, top schools, parks, trails, Sandalwood Pkwy & Hwy 410. Fully upgraded top to bottom w/ hardwood throughout & thoughtfully separated Living, Family & Dining rooms - perfect for entertaining or multi-generational living. Cozy Family Rm w/ fireplace is the heart of the home. Chef-inspired kitchen w/ S/S appliances, glass backsplash & sunny breakfast area W/O to a fully fenced backyard oasis - private, low-maintenance & ready for summer nights. 4 spacious Bdrms, 3 Baths. Unspoiled basement = your blank canvas - build the in-law suite, gym, or rec room of your dreams. This one checks every box. Won't last! (id:27476)

Property Highlights

MLS® Number
W13545268
Type
Single Family
Community Name
Northwest Sandalwood Parkway
Ownership Type
Freehold
Land Size
28.1 x 88.7 FT
Parking Space Total
3

Building

Building Type
House
Storeys
2.00
Square Footage
1500 - 2000 sqft
Bathrooms Total
3
Bedrooms Above Ground
4
Bedrooms Total
4
Amenities
Public Transit, Schools
Exterior Finish
Brick
Fireplace Present
Yes
Basement Type
N/A (Unfinished)
Basement Features
Building Heating Type
Forced air
Heating Fuel
Natural gas
Building Cooling Type
Central air conditioning

Utilities

Water
Municipal water
Utility Sewer
Sanitary sewer

Room Layout

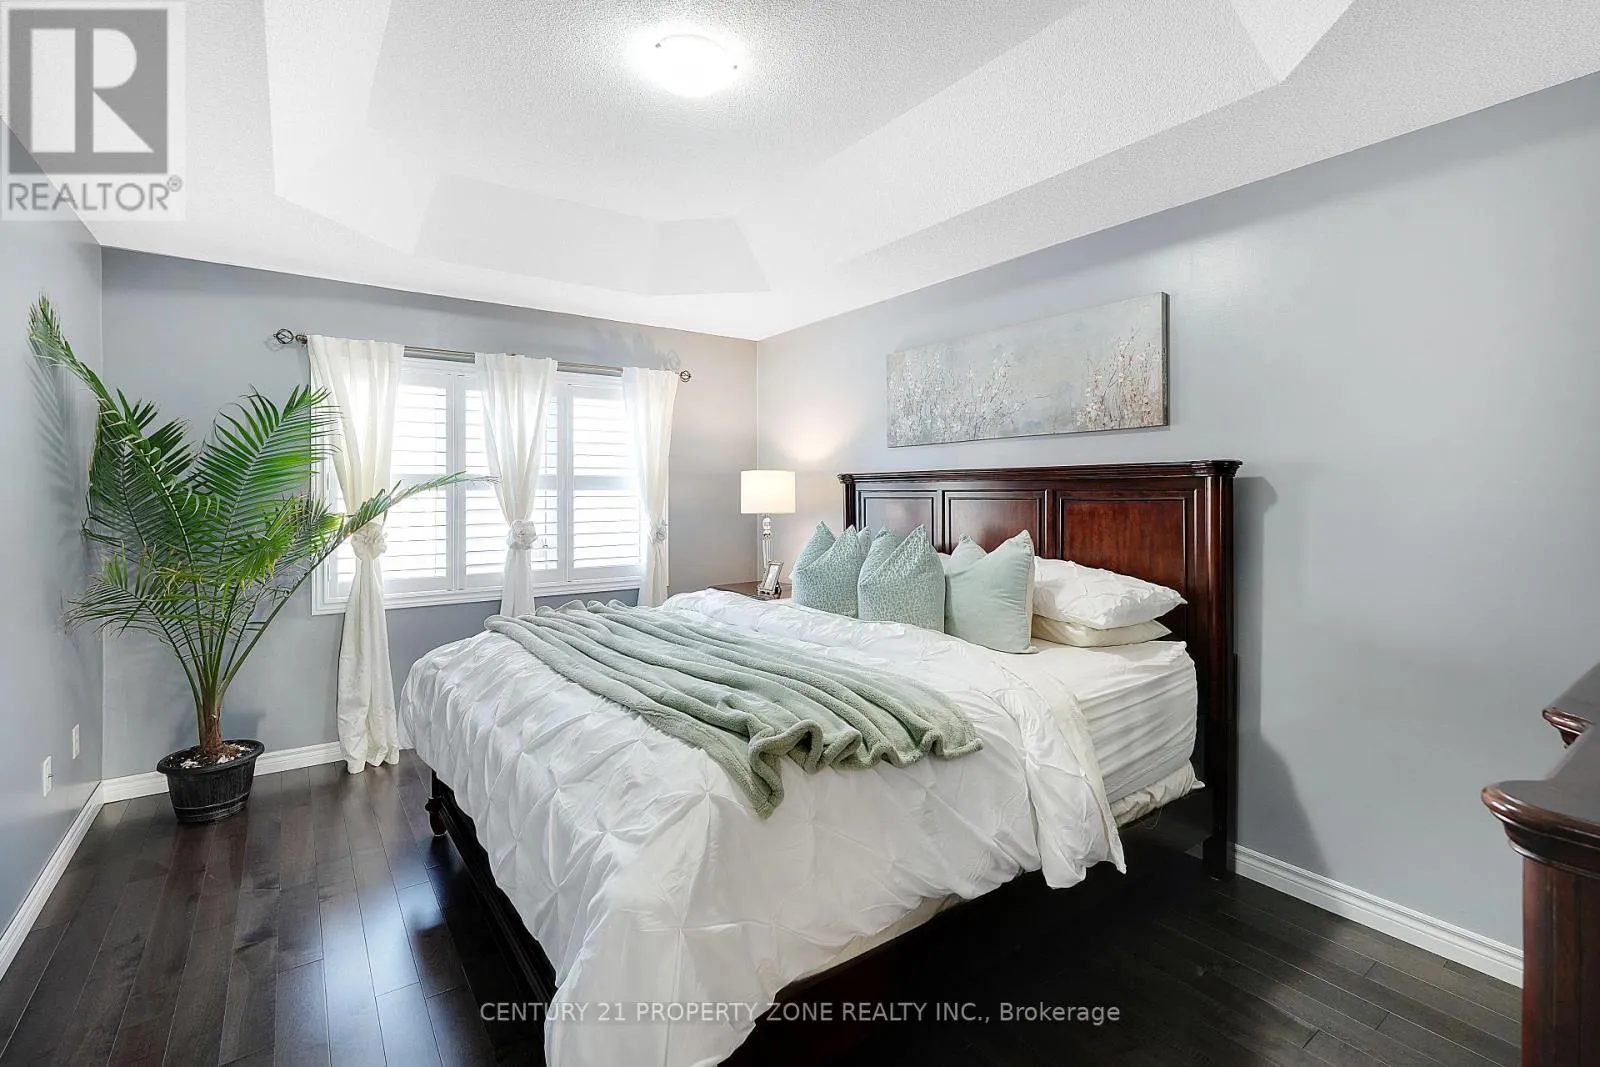
Primary Bedroom
Second level
11.2 m x 17.11 m
Bedroom 2
Second level
10 m x 9 m
Bedroom 3
Second level
10.12 m x 9.5 m
Bedroom 4
Second level
10.2 m x 10.2 m
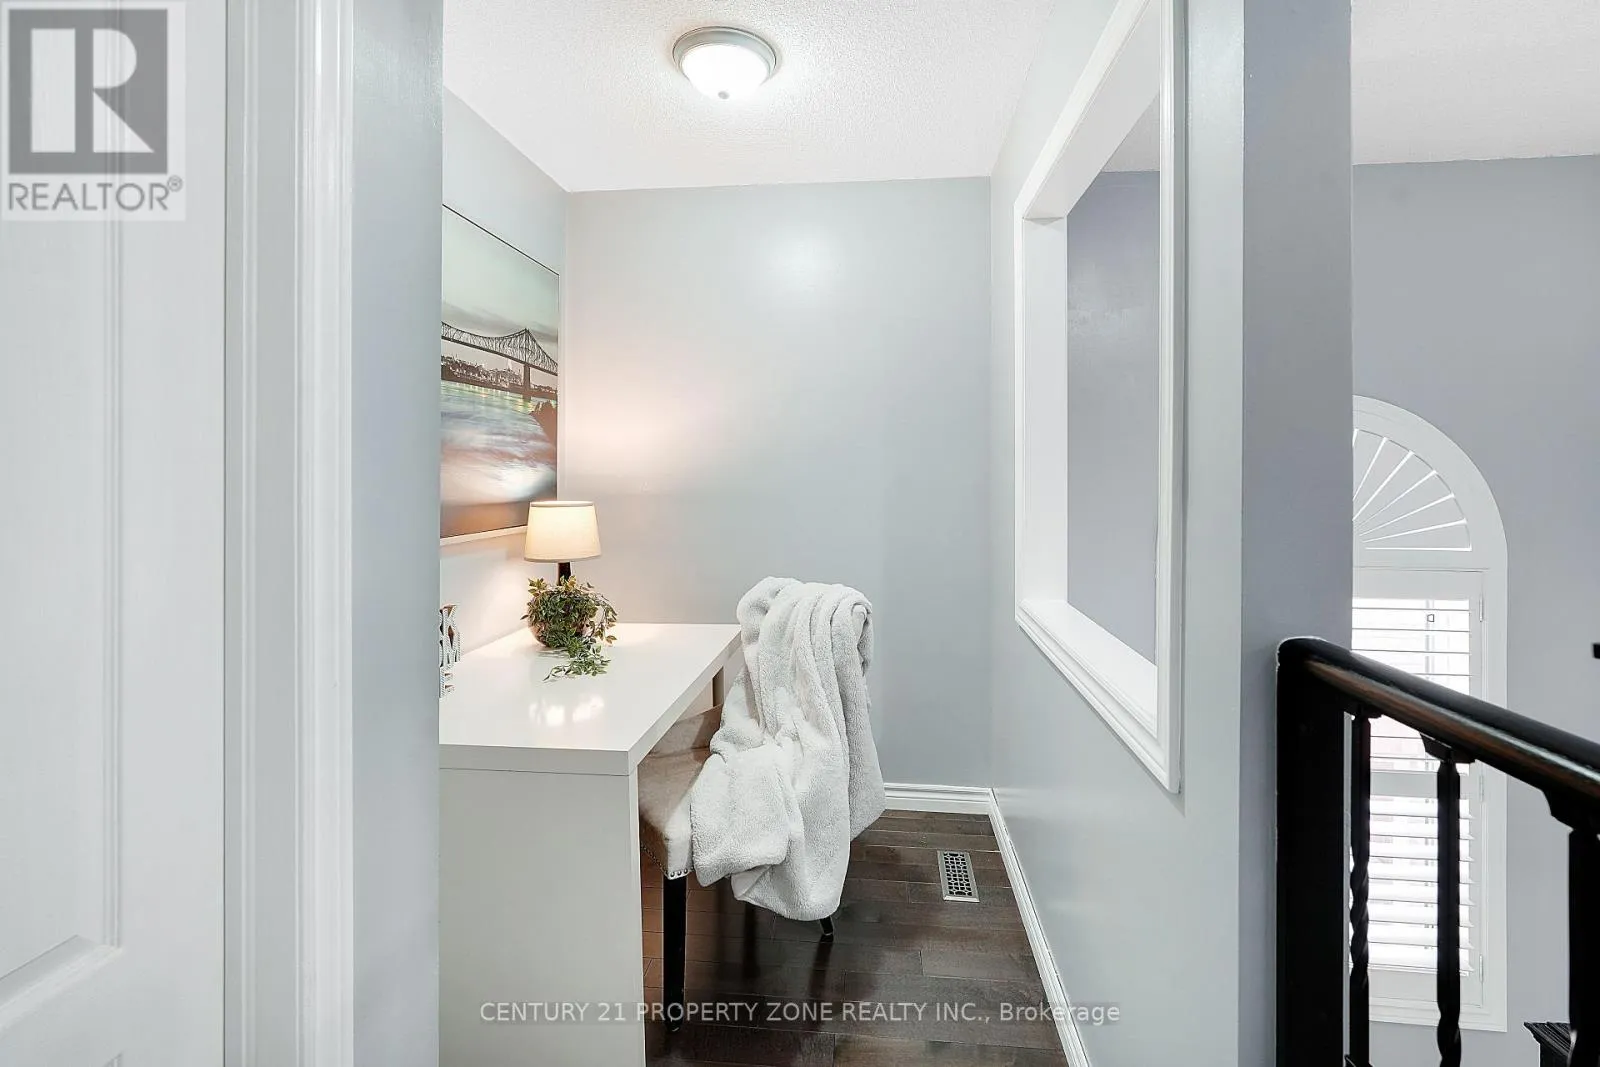
Loft
Second level
6.56 m x 5.91 m
Living room
Main level
12.06 m x 12.14 m
Dining room
Main level
12.06 m x 8.16 m
Family room
Main level
16.5 m x 11.14 m
Kitchen
Main level
9.2 m x 11.19 m
Eating area
Main level
10.11 m x 9.35 m

Location

Learn more about this property
Listing provided by:
CENTURY 21 PROPERTY ZONE REALTY INC.
MLS® number:
W13545268
Agent:
Mina Chand
*Indicates required field
Name is required
Email is required
Please enter a valid phone number (e.g., 416-111-1111).