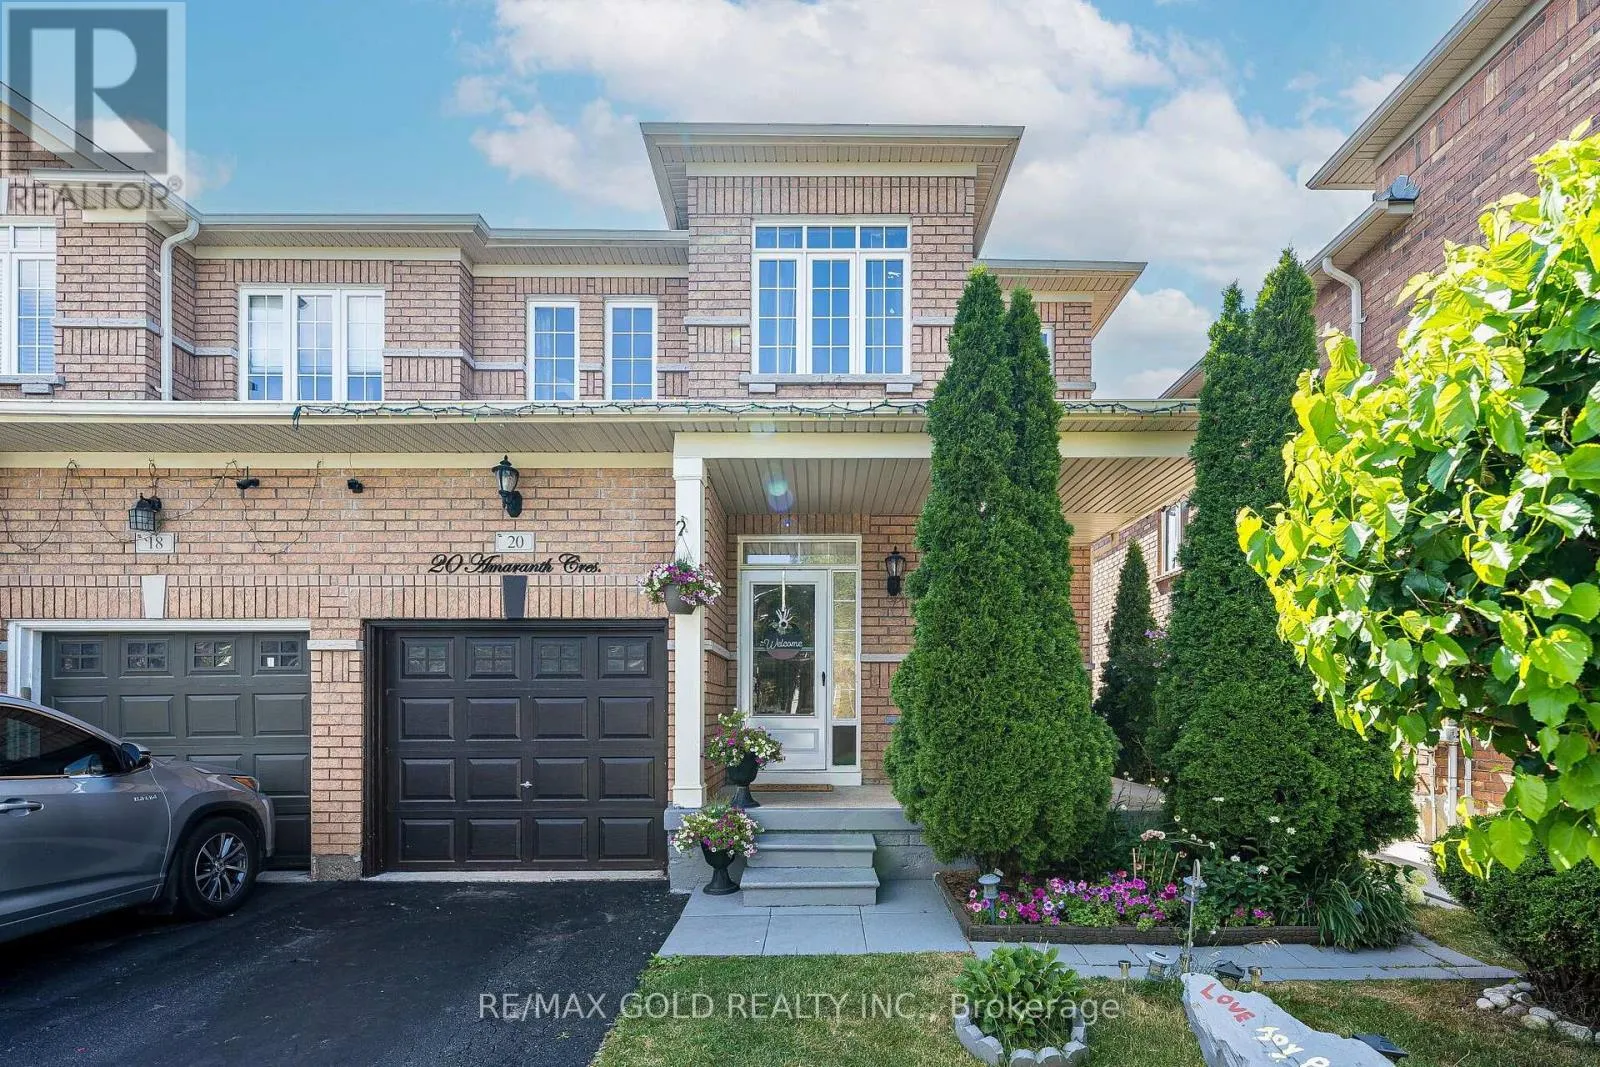
20 Amaranth Crescent, Brampton, Ontario L7A 0L7

Listed for:
$879,999
4 beds
4 baths
Listed 6 days ago
House for rent: 20 Amaranth Crescent, Brampton, Ontario L7A 0L7

View all 39 photos

About

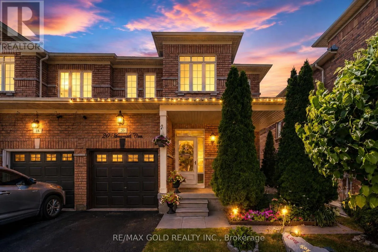
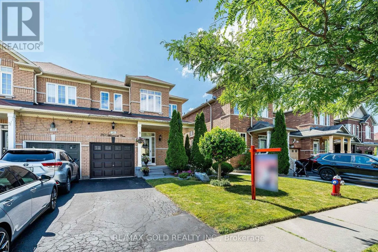
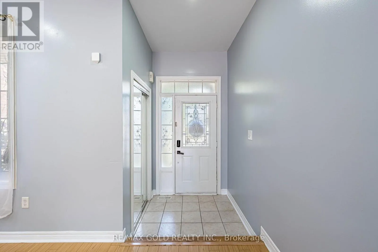
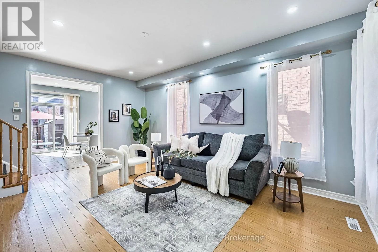
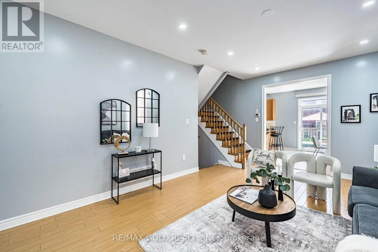
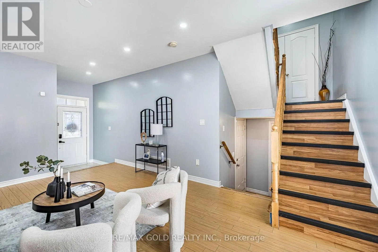
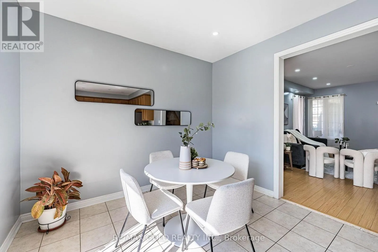
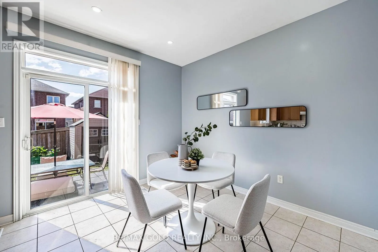
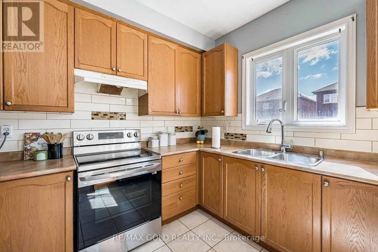
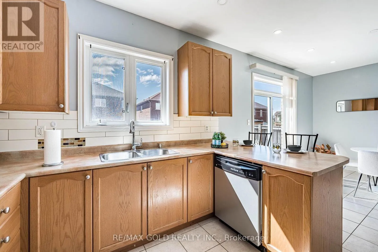
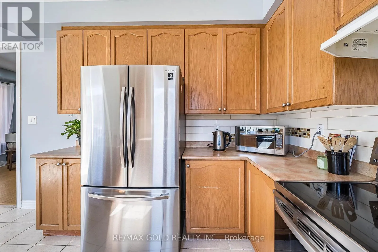
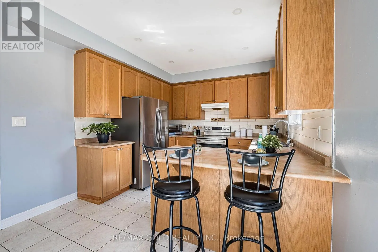
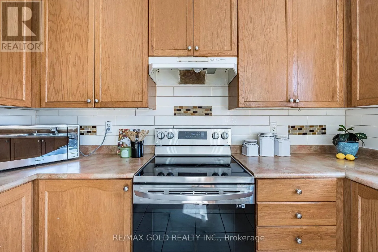
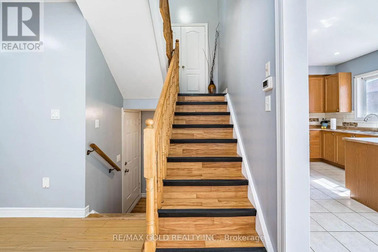
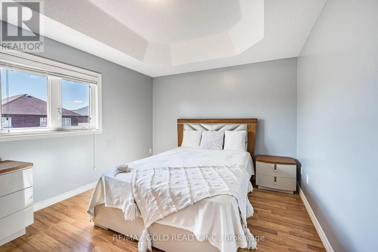
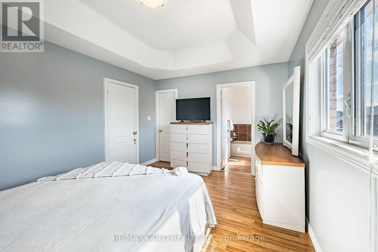
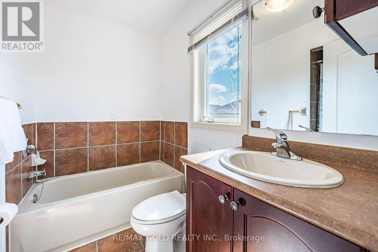
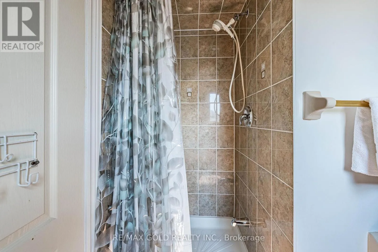
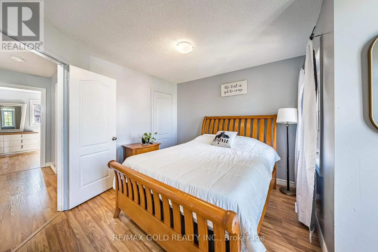
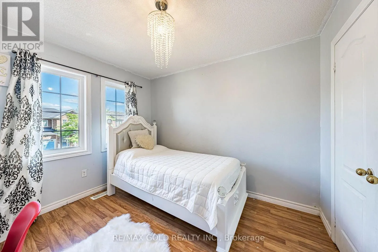
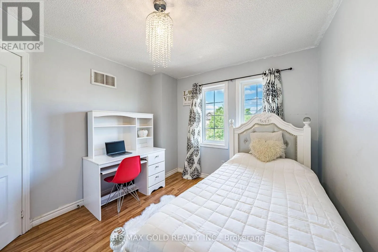
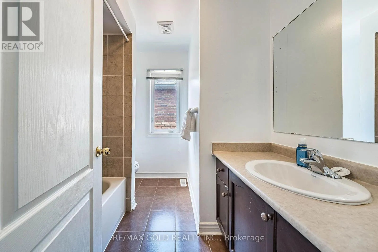
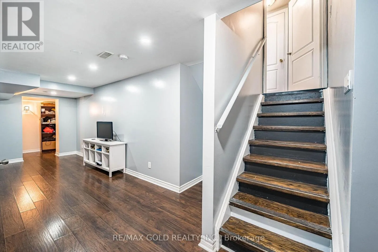
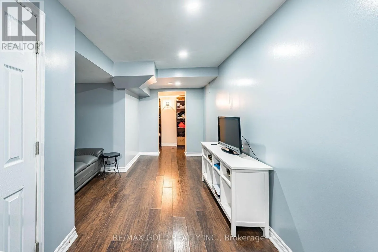
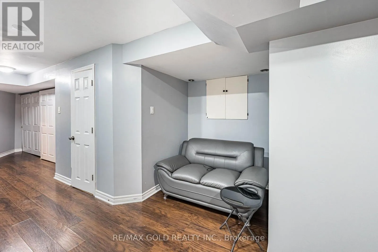
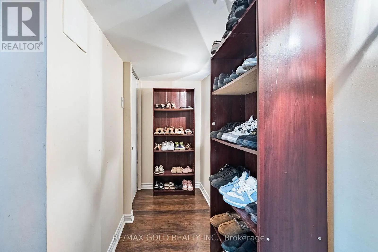
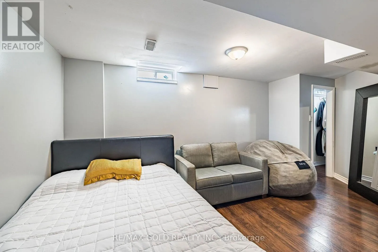
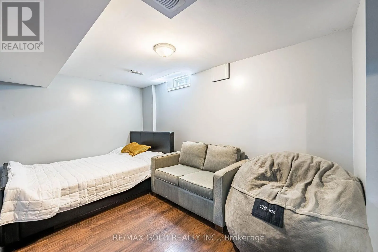
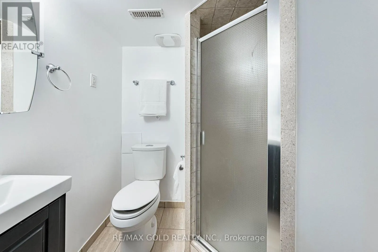
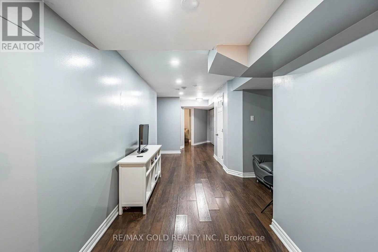
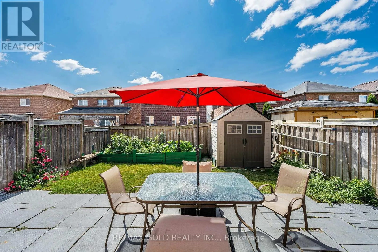
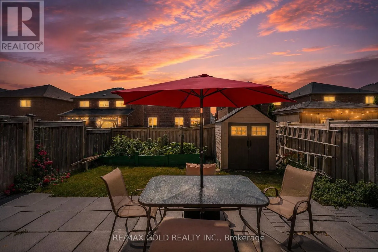
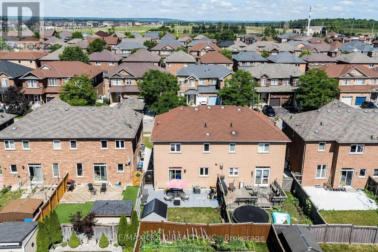
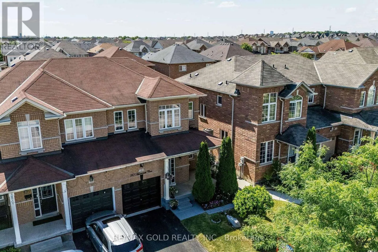
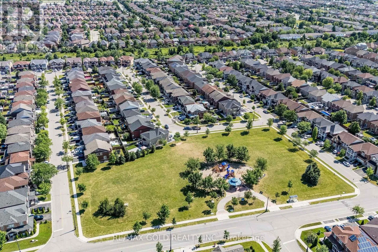
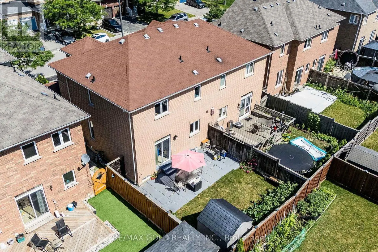
Cross Streets: MAYFIELD RD & VAN KIRK DR. ** Directions: Mayfield & Van Kirk. Hot Location! Stunning Semi-Detached Home In One Of The Most Sought-After Neighborhoods! This beautifully maintained 3+1 bedroom home offers modern living with 9 ft ceilings and a spacious open-concept layout. The main floor features a combined living and dining area with elegant Laminate flooring-perfect for entertaining. Enjoy a fully upgraded kitchen complete with Stainless Steel Appliances, extended cabinetry and a bright, spacious breakfast area .Upstairs, you'll find three generously sized bedrooms, including a luxurious primary suite with a 9 ft coffered ceiling, walk-in closet, and a full ensuite washroom. The finished basement adds extra living space with an additional bedroom and a full 3-piece washroom-ideal for extended family or potential rental income. A perfect home in a prime location-don't miss this opportunity! (id:27476)

Property Highlights

MLS® Number
W13588272
Type
Single Family
Community Name
Northwest Sandalwood Parkway
Ownership Type
Freehold
Land Size
8.6 x 27 M
Parking Space Total
3

Building

Building Type
House
Storeys
2.00
Square Footage
1100 - 1500 sqft
Bathrooms Total
4
Bedrooms Above Ground
3
Bedrooms Total
4
Exterior Finish
Brick
Fireplace Present
No
Basement Type
N/A (Finished)
Basement Features
Building Heating Type
Forced air
Heating Fuel
Natural gas
Building Cooling Type
Central air conditioning

Utilities

Water
Municipal water
Utility Sewer
Sanitary sewer

Room Layout

Primary Bedroom
Second level
4.75 m x 3.35 m
Bedroom 2
Second level
3.65 m x 3.55 m
Bedroom 3
Second level
3.65 m x 3.04 m
Bedroom
Basement
3.9 m x 2.65 m
Recreational, Games room
Basement
4.61 m x 3.26 m
Living room
Main level
5.55 m x 43.04 m
Dining room
Main level
5.55 m x 4 m
Kitchen
Main level
3.29 m x 3.21 m
Eating area
Main level
3.66 m x 3.32 m

Location

Learn more about this property
Listing provided by:
RE/MAX GOLD REALTY INC.
MLS® number:
W13588272
Agent:
Rashminder Chadha
*Indicates required field
Name is required
Email is required
Please enter a valid phone number (e.g., 416-111-1111).