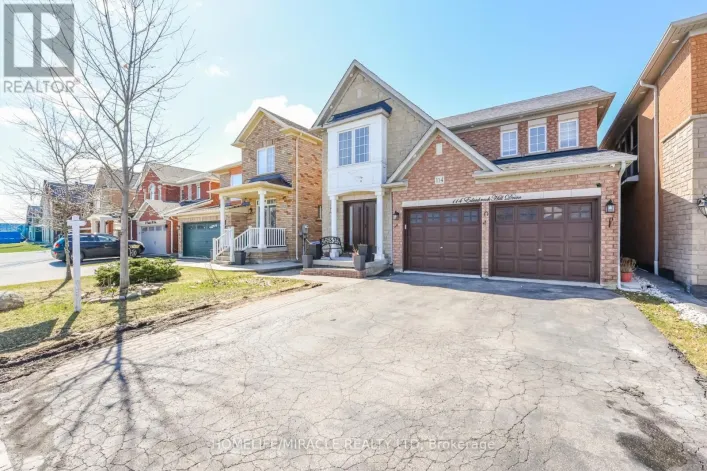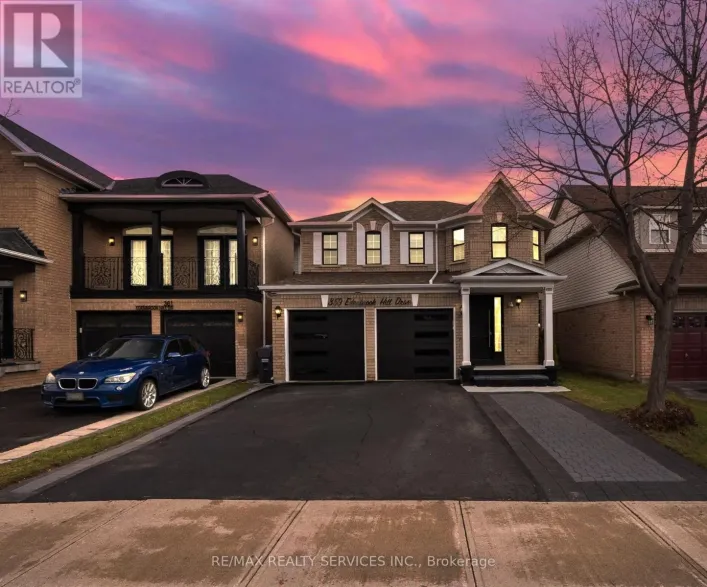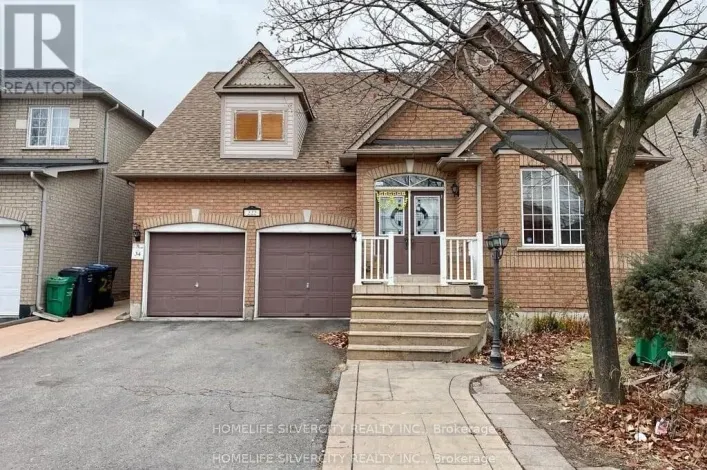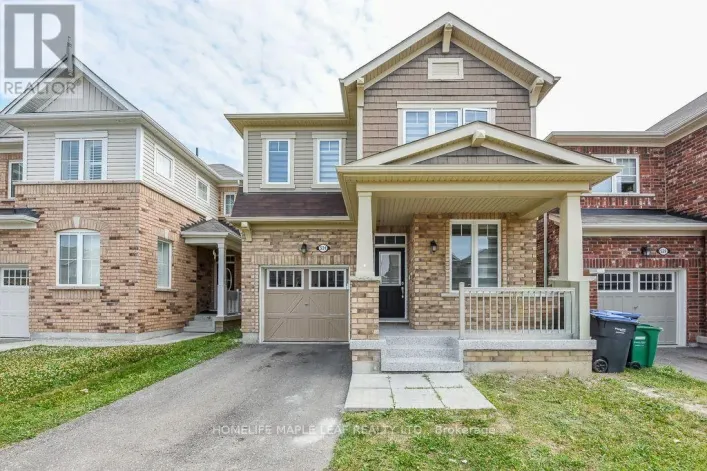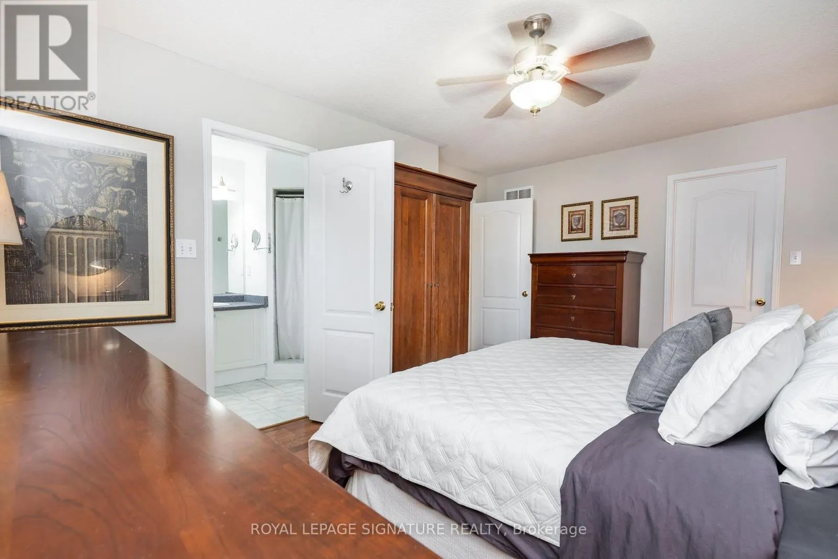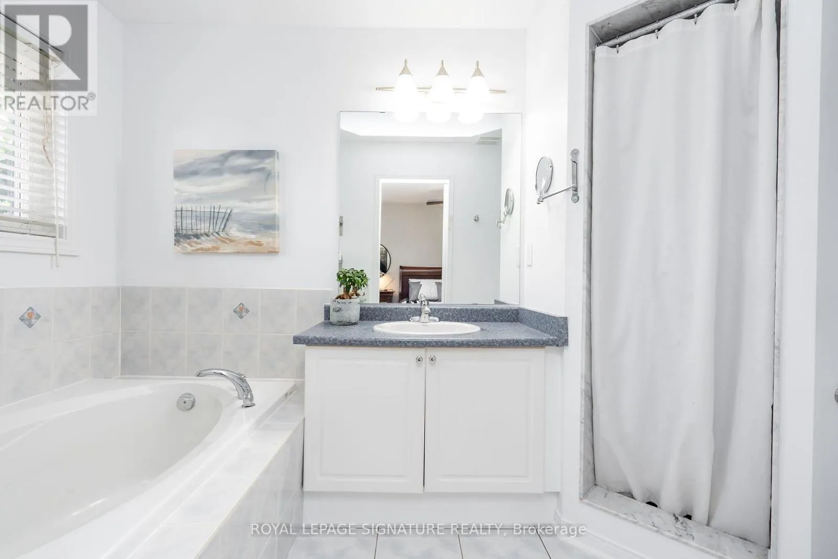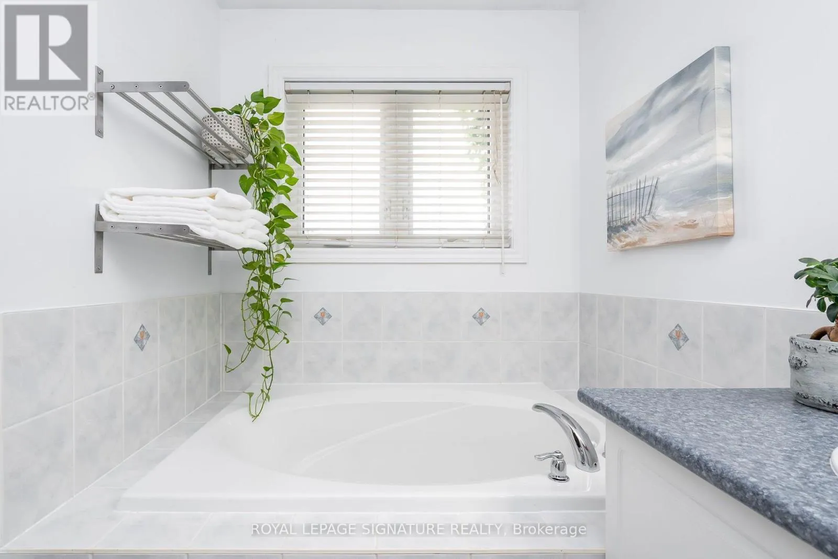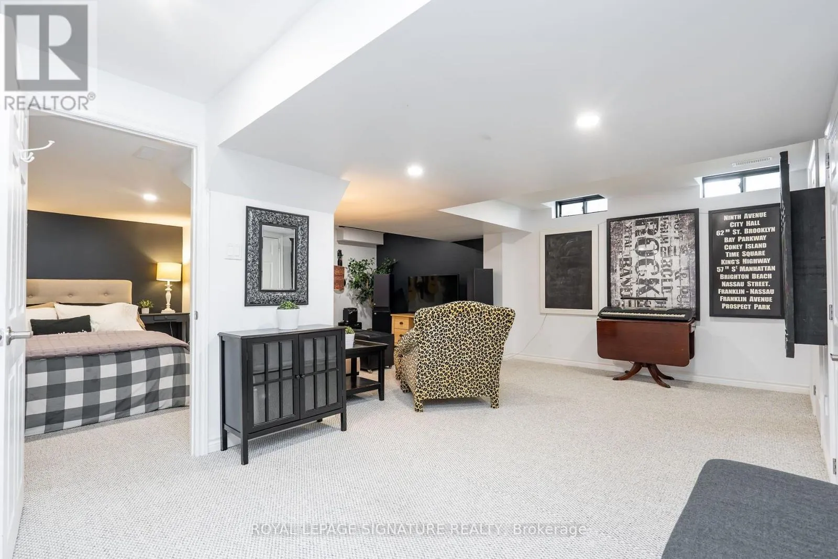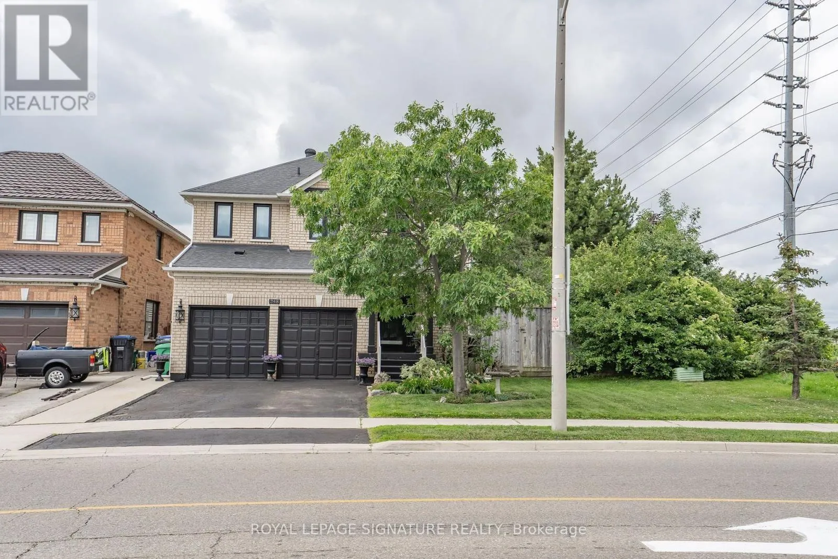
348 Edenbrook Hill Drive, Brampton, Ontario L7A 2K9

Listed for:
$964,999
4 beds
4 baths
Listed 13 days ago
House for rent: 348 Edenbrook Hill Drive, Brampton, Ontario L7A 2K9

View all 46 photos

About

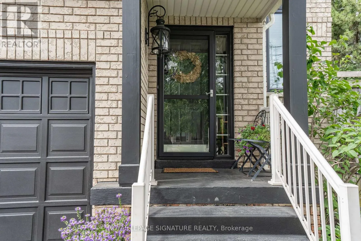
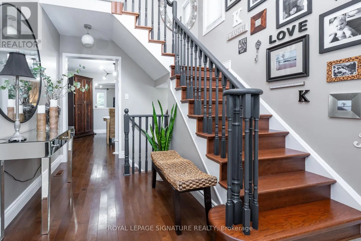
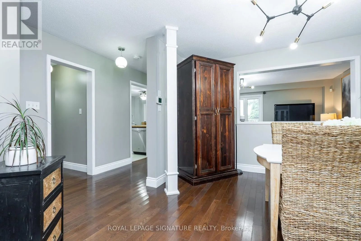
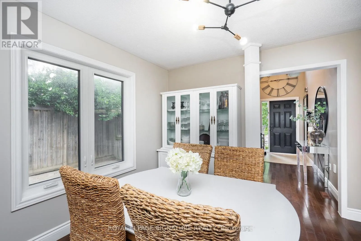
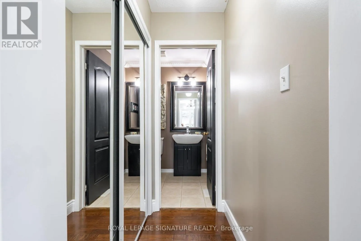
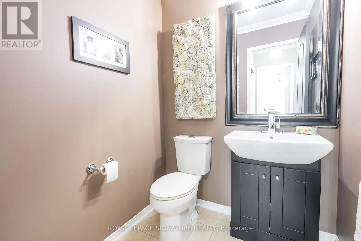
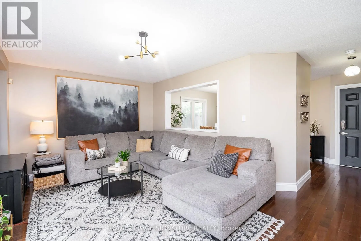
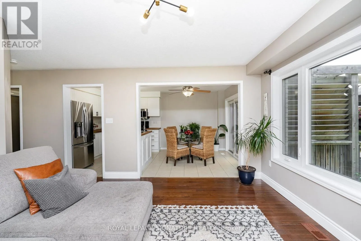
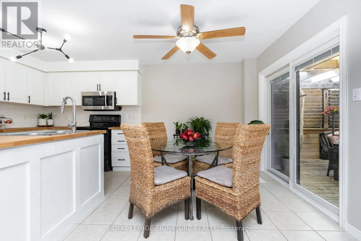
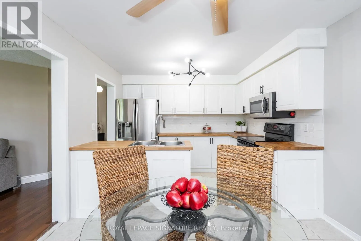
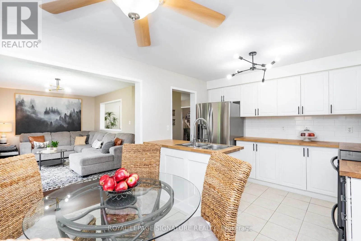
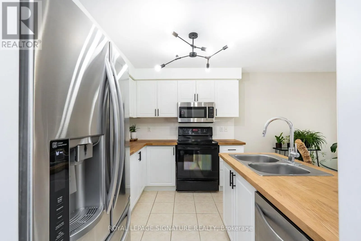
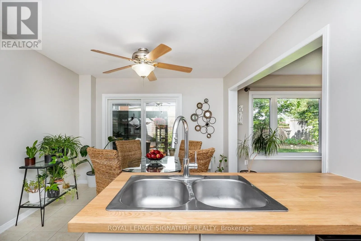
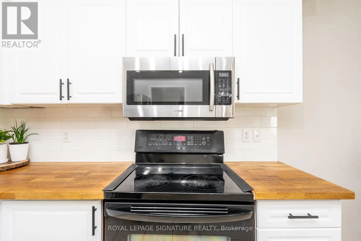
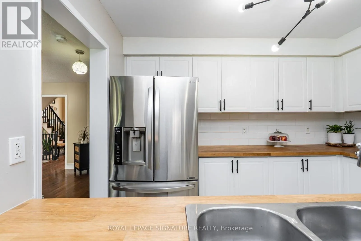
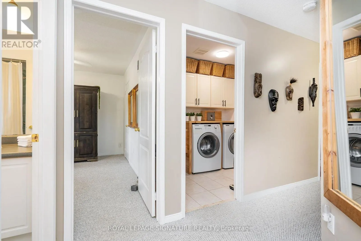
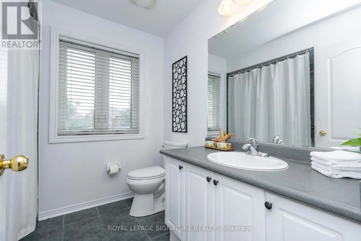
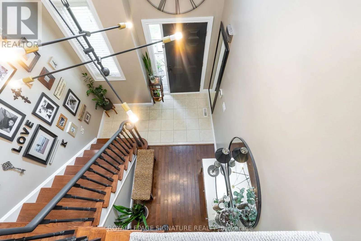
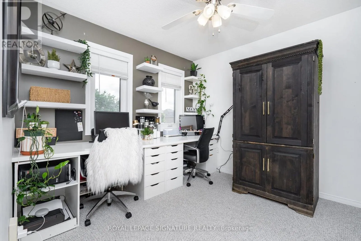
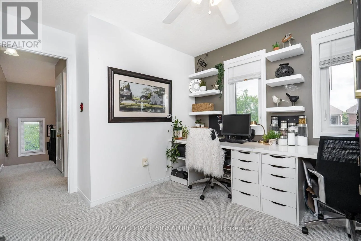
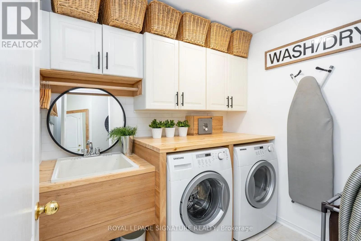
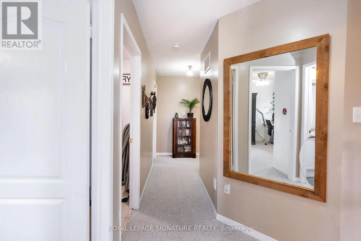
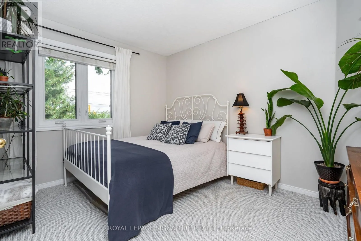
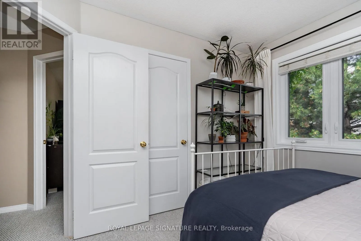
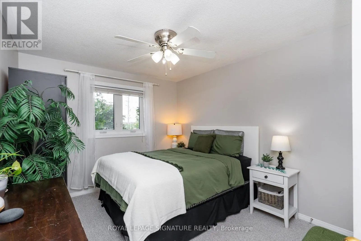
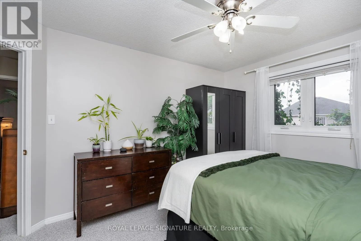
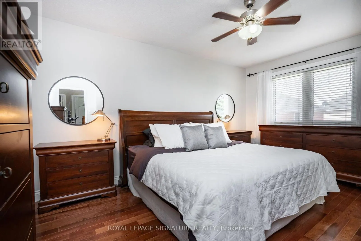
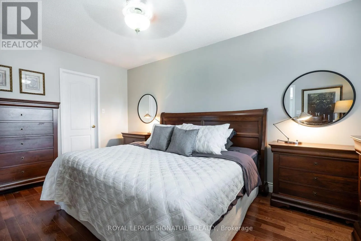
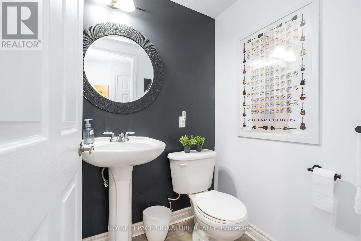
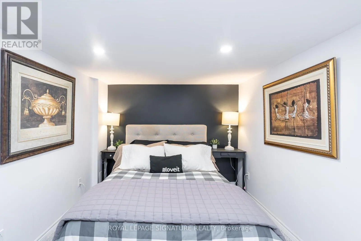
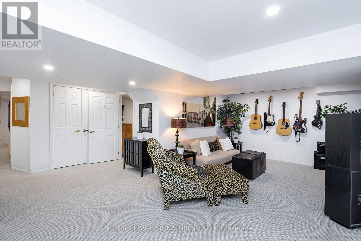
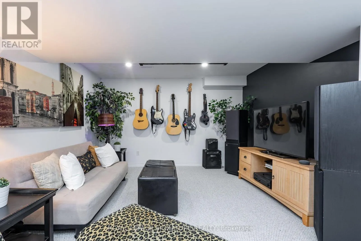
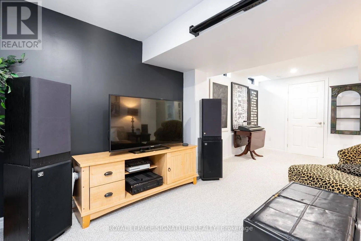
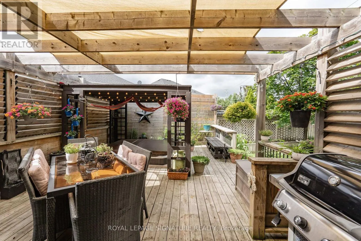
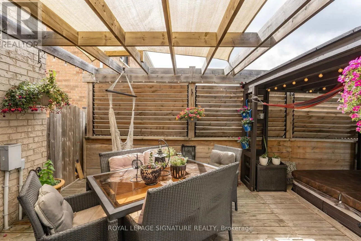
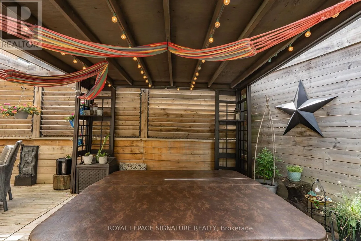
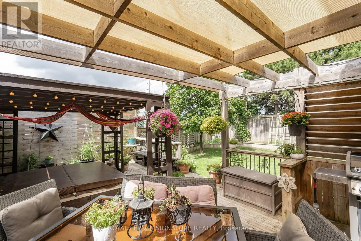
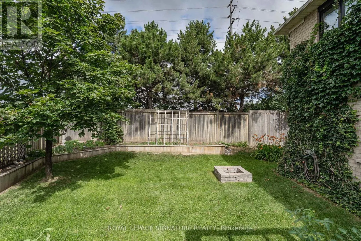
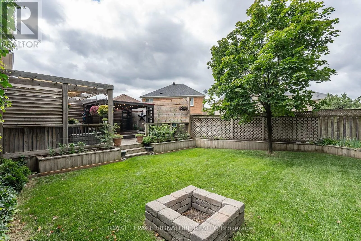
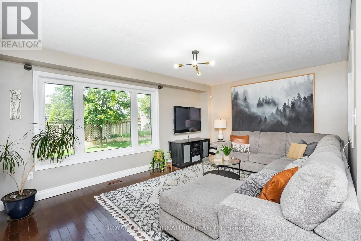
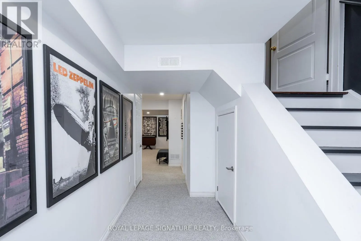
Edenbrook Hill Dr/ Wanless Dr Welcome to this well-kept 4-bedroom detached home in a friendly, family-oriented neighbourhood. Owned and lovingly maintained by the same family for 20 years, this property offers a functional layout, generous bedroom sizes, and a finished basement featuring a recreation room, updated ceiling, insulated walls (Roxul + spray foam), and a versatile bedroom/office with a 2-piece bath and shower rough-in. Potential for a separate side entrance.Major updates include: triple-pane windows (2018), roof (2016), spray-foam insulation in basement and garage, attic upgraded to R60, fresh paint (2026), new broadloom (2026), updated smoke alarms (2026), and driveway sealing (2026).The spacious backyard offers a deck, pergola, hot tub, wood shutters, and a convenient man-gate allowing vehicle access. Excellent storage throughout the home and garage.Close to grocery stores, public transit, schools, and parks. A warm, well-cared-for home with room to grow. (id:27476)

Property Highlights

MLS® Number
W13561420
Type
Single Family
Community Name
Fletcher's Meadow
Ownership Type
Freehold
Land Size
59.9 x 79.3 FT
Parking Space Total
2

Building

Building Type
House
Storeys
2.00
Square Footage
2000 - 2500 sqft
Bathrooms Total
4
Bedrooms Above Ground
4
Bedrooms Total
4
Amenities
Park, Public Transit, Schools
Exterior Finish
Brick
Fireplace Present
No
Basement Type
N/A (Finished)
Basement Features
Building Heating Type
Forced air
Heating Fuel
Natural gas
Building Cooling Type
Central air conditioning

Utilities

Water
Municipal water
Utility Sewer
Sanitary sewer

Room Layout

Primary Bedroom
Second level
3.56 m x 4.81 m
Bedroom 2
Second level
3.1 m x 4.19 m
Bedroom 3
Second level
3.47 m x 2.83 m
Bedroom 4
Second level
3.56 m x 3.14 m
Media
Basement
6.45 m x 5.68 m
Office
Basement
3.32 m x 2.83 m
Kitchen
Main level
3.32 m x 2.57 m
Family room
Main level
4.97 m x 3.69 m
Dining room
Main level
3.57 m x 3.61 m

Location

Learn more about this property
Listing provided by:
ROYAL LEPAGE SIGNATURE REALTY
MLS® number:
W13561420
Agent:
Mai Ly
*Indicates required field
Name is required
Email is required
Please enter a valid phone number (e.g., 416-111-1111).

Street Spotlight - For sale