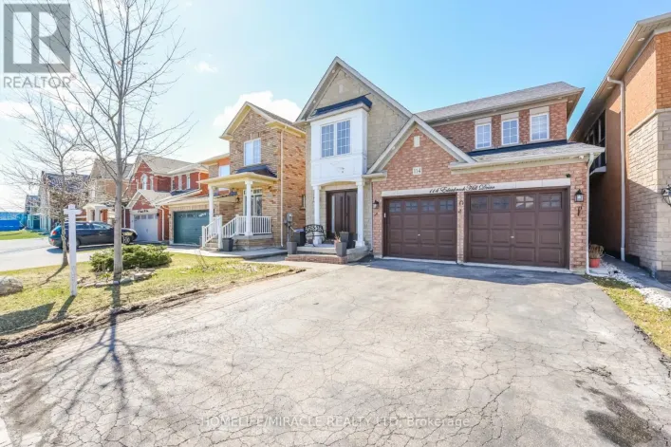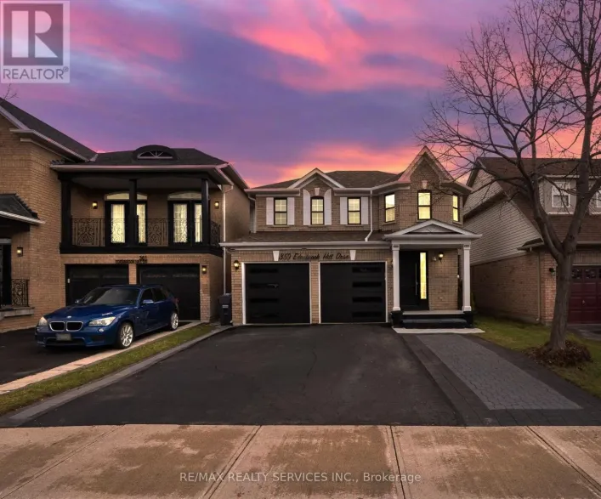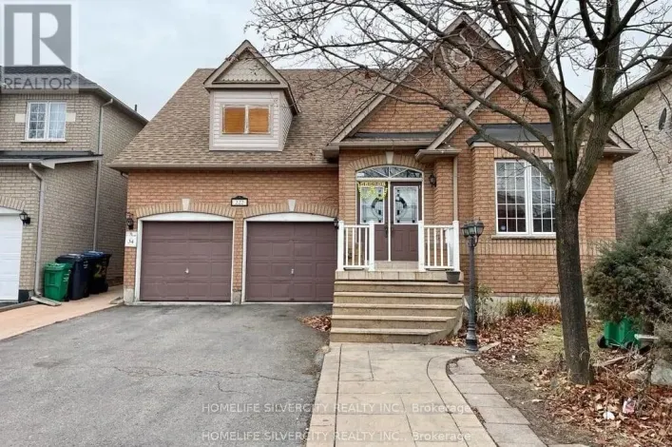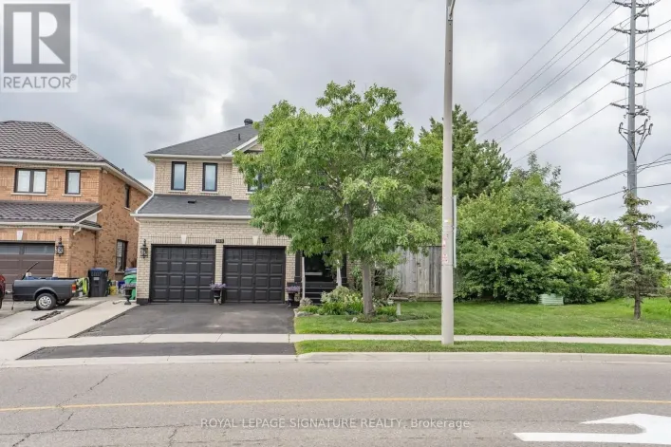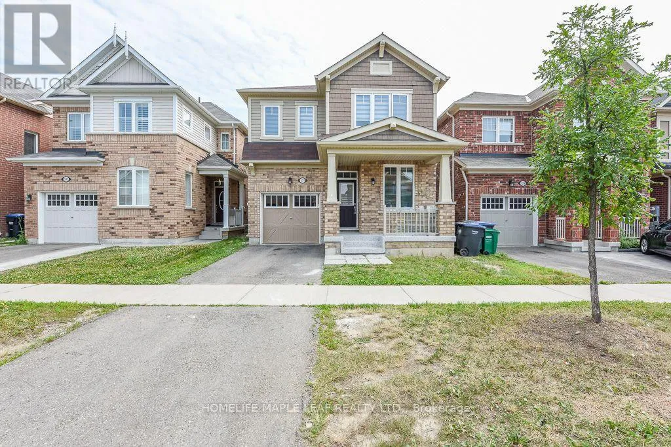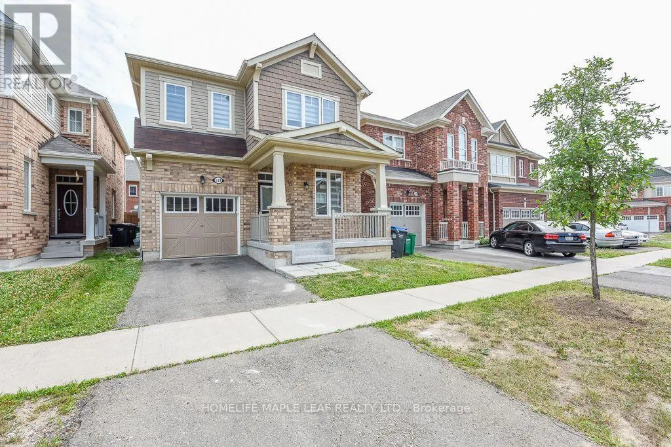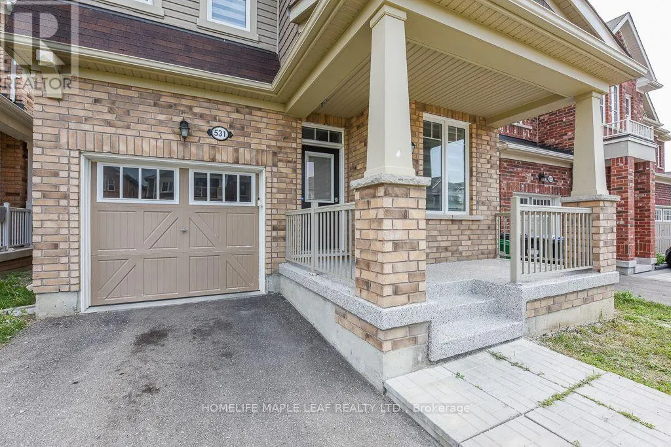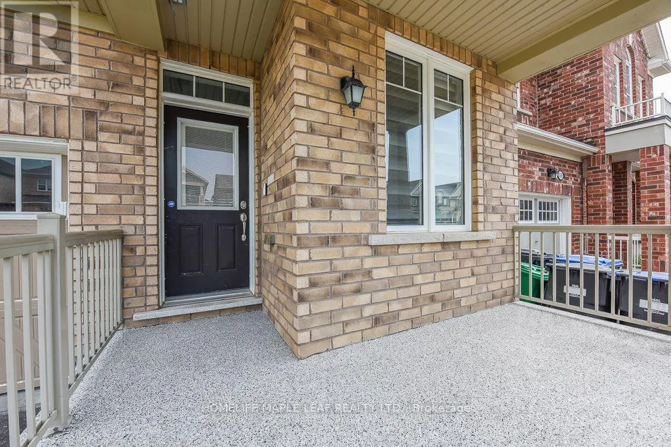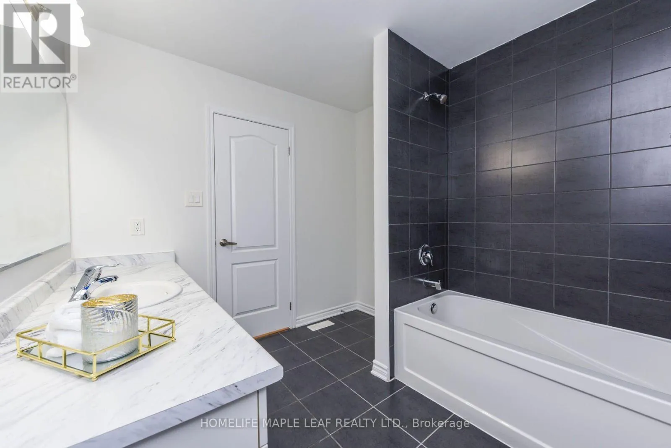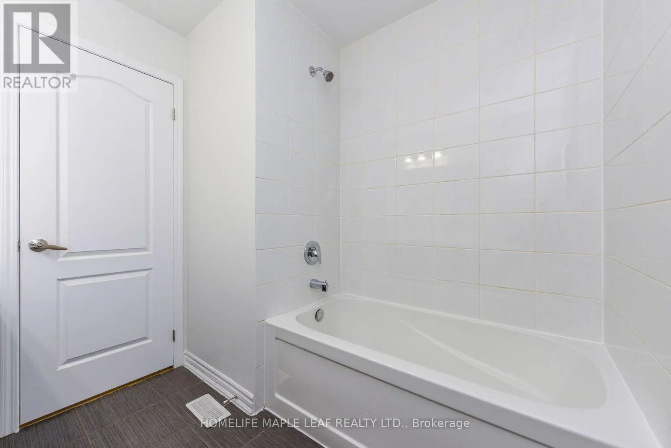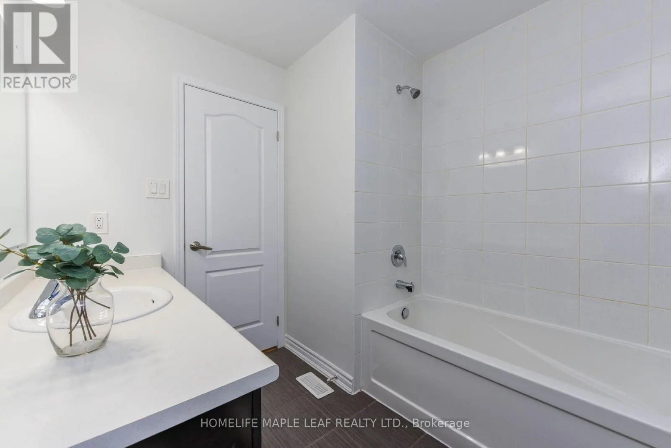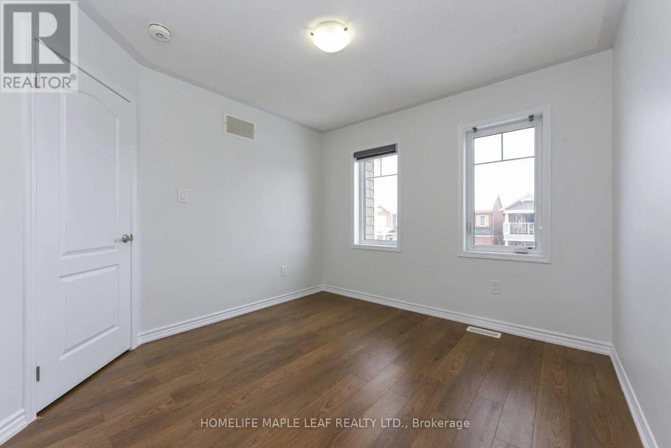
531 Edenbrook Hill Drive, Brampton, Ontario L7A 4S8

Listed for:
$925,000
4 beds
3 baths
Listed 6 days ago
House for rent: 531 Edenbrook Hill Drive, Brampton, Ontario L7A 4S8

View all 48 photos

About

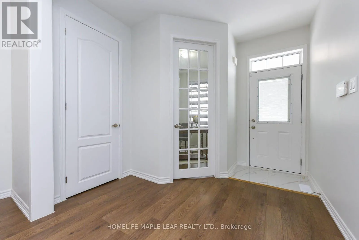
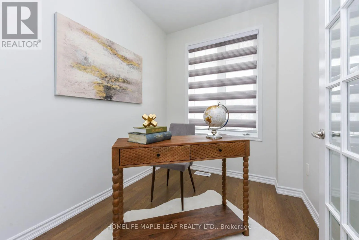
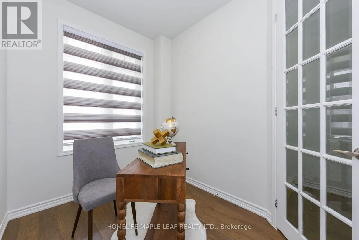
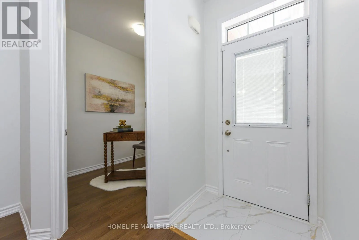
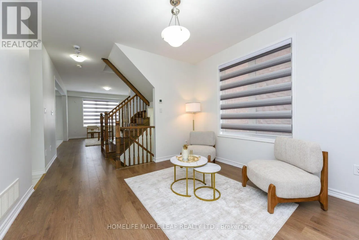
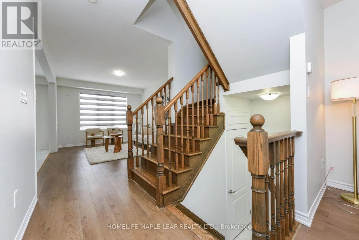
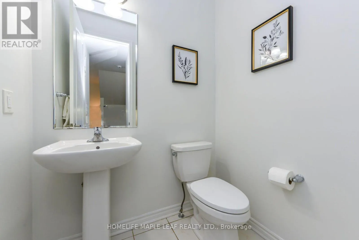
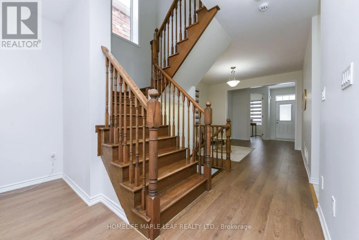
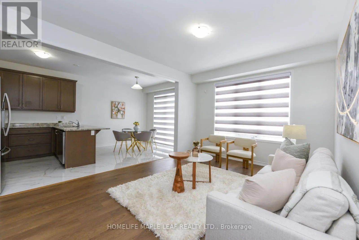
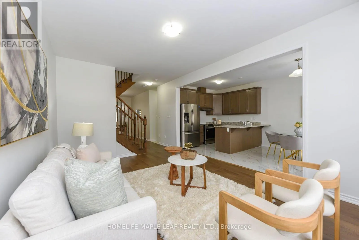
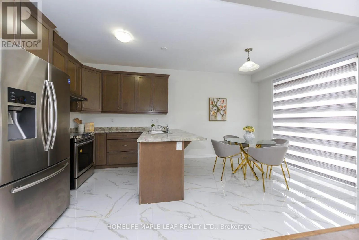
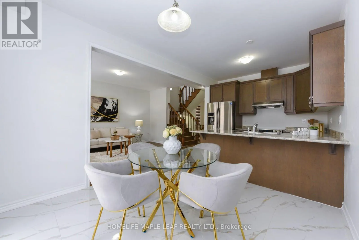
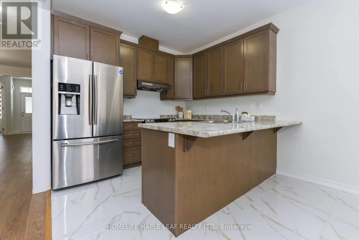
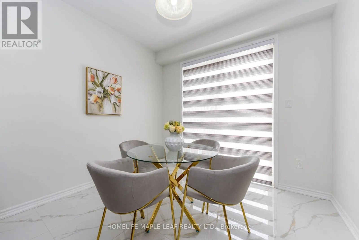
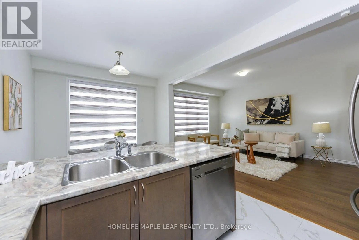
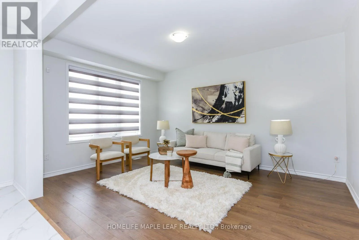
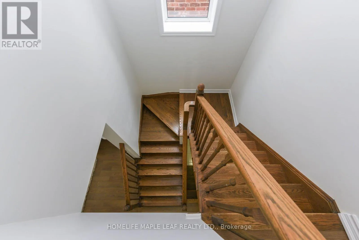
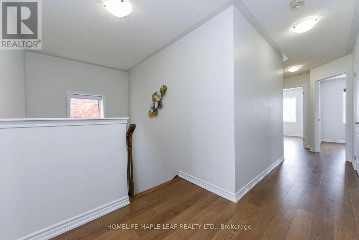
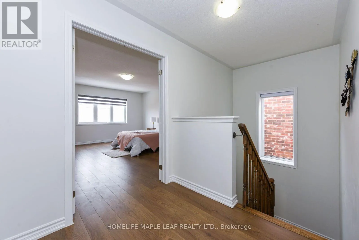
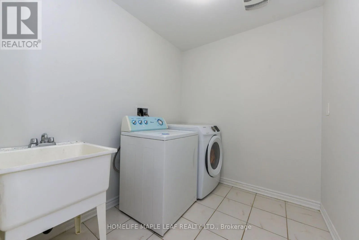
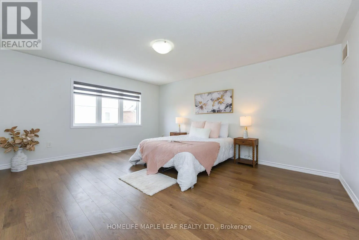
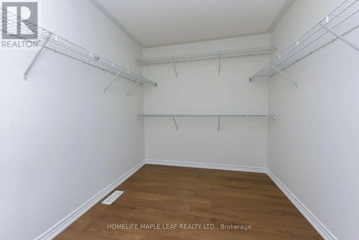
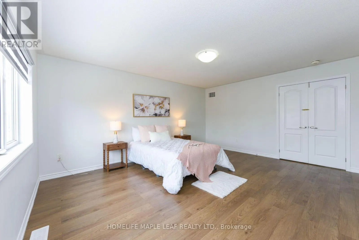
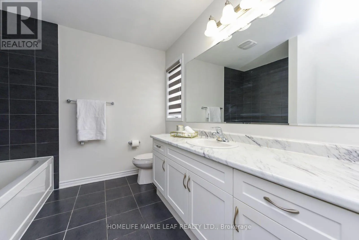
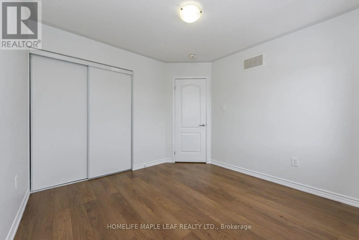
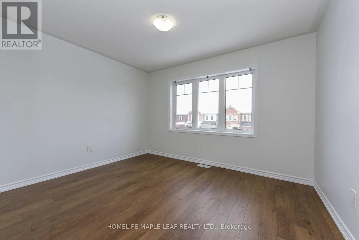
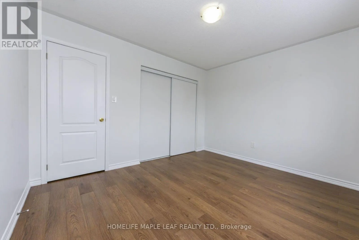
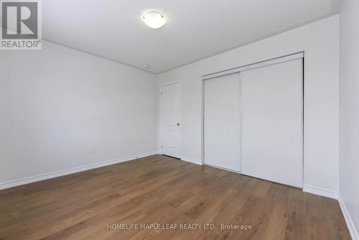
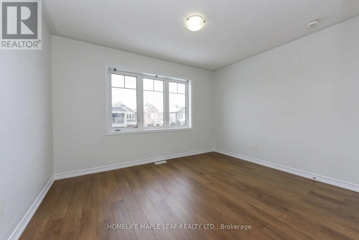
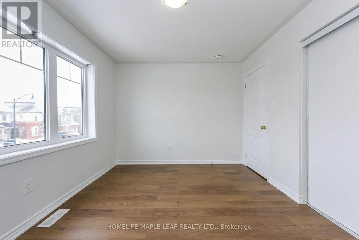
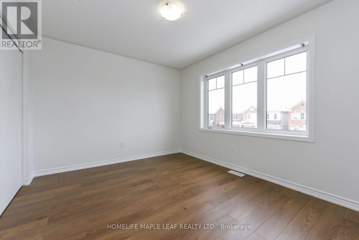
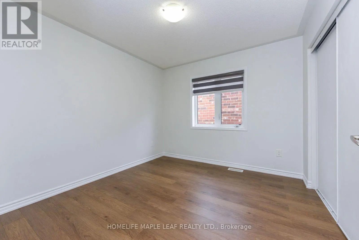
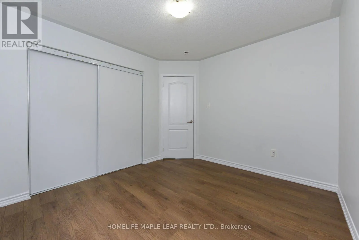
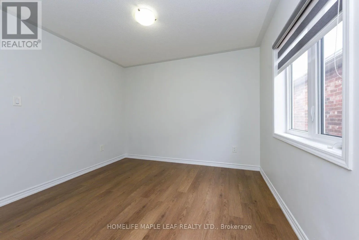
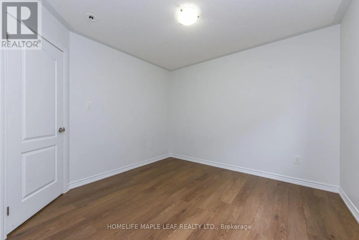
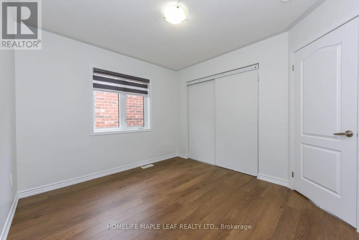
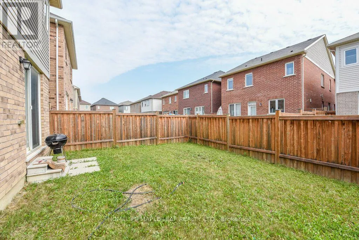
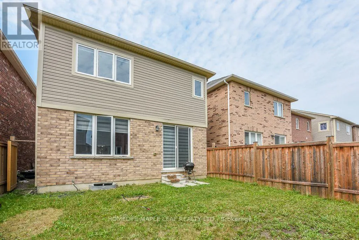
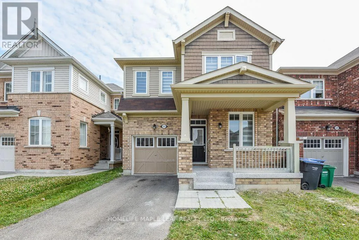
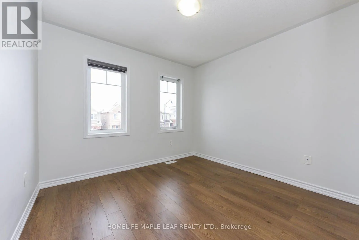
CHINGUACOUSY RD & MAYFIELD DRIVE Gorgeous 4 Bedroom & 3 Bath 2070 Sq Feet Home , Office on Main Floor , Separate Living And Family Rooms. Beautiful eat in Kitchen with Breakfast Area. Tons of Upgrades New Flooring in Whole House And Upgraded Kitchen Floor Tiles. Main Floor level boasts 9 feet smooth ceiling. Bright and spacious Primary Bedroom with Huge Walk-in Closet & ensuite. Three other generously sized bedrooms and laundry on 2nd Floor. Steps to Public transit , close to Mount Pleasant Go Station , Schools, Grocery, Parks and Trails. (id:27476)

Property Highlights

MLS® Number
W13587738
Type
Single Family
Community Name
Northwest Brampton
Ownership Type
Freehold
Land Size
30.1 x 88.7 FT
Parking Space Total
2

Building

Building Type
House
Storeys
2.00
Square Footage
2000 - 2500 sqft
Bathrooms Total
3
Bedrooms Above Ground
4
Bedrooms Total
4
Exterior Finish
Brick, Vinyl siding
Fireplace Present
No
Basement Type
Full (Unfinished)
Basement Features
Building Heating Type
Forced air
Heating Fuel
Natural gas
Building Cooling Type
Central air conditioning

Utilities

Water
Municipal water
Utility Sewer
Sanitary sewer

Room Layout

Primary Bedroom
Second level
3.69 m x 4.94 m
Bedroom 2
Second level
3.1 m x 3.14 m
Bedroom 3
Second level
3.54 m x 3.05 m
Bedroom 4
Second level
3.69 m x 4.94 m
Living room
Main level
3.54 m x 3.35 m
Family room
Main level
3.54 m x 4.88 m
Office
Main level
2.14 m x 2.75 m
Eating area
Main level
3.05 m x 2.74 m
Kitchen
Main level
3.05 m x 2.74 m

Location

Learn more about this property
Listing provided by:
HOMELIFE MAPLE LEAF REALTY LTD.
MLS® number:
W13587738
Agent:
Jag Thind
*Indicates required field
Name is required
Email is required
Please enter a valid phone number (e.g., 416-111-1111).

Street Spotlight - For sale