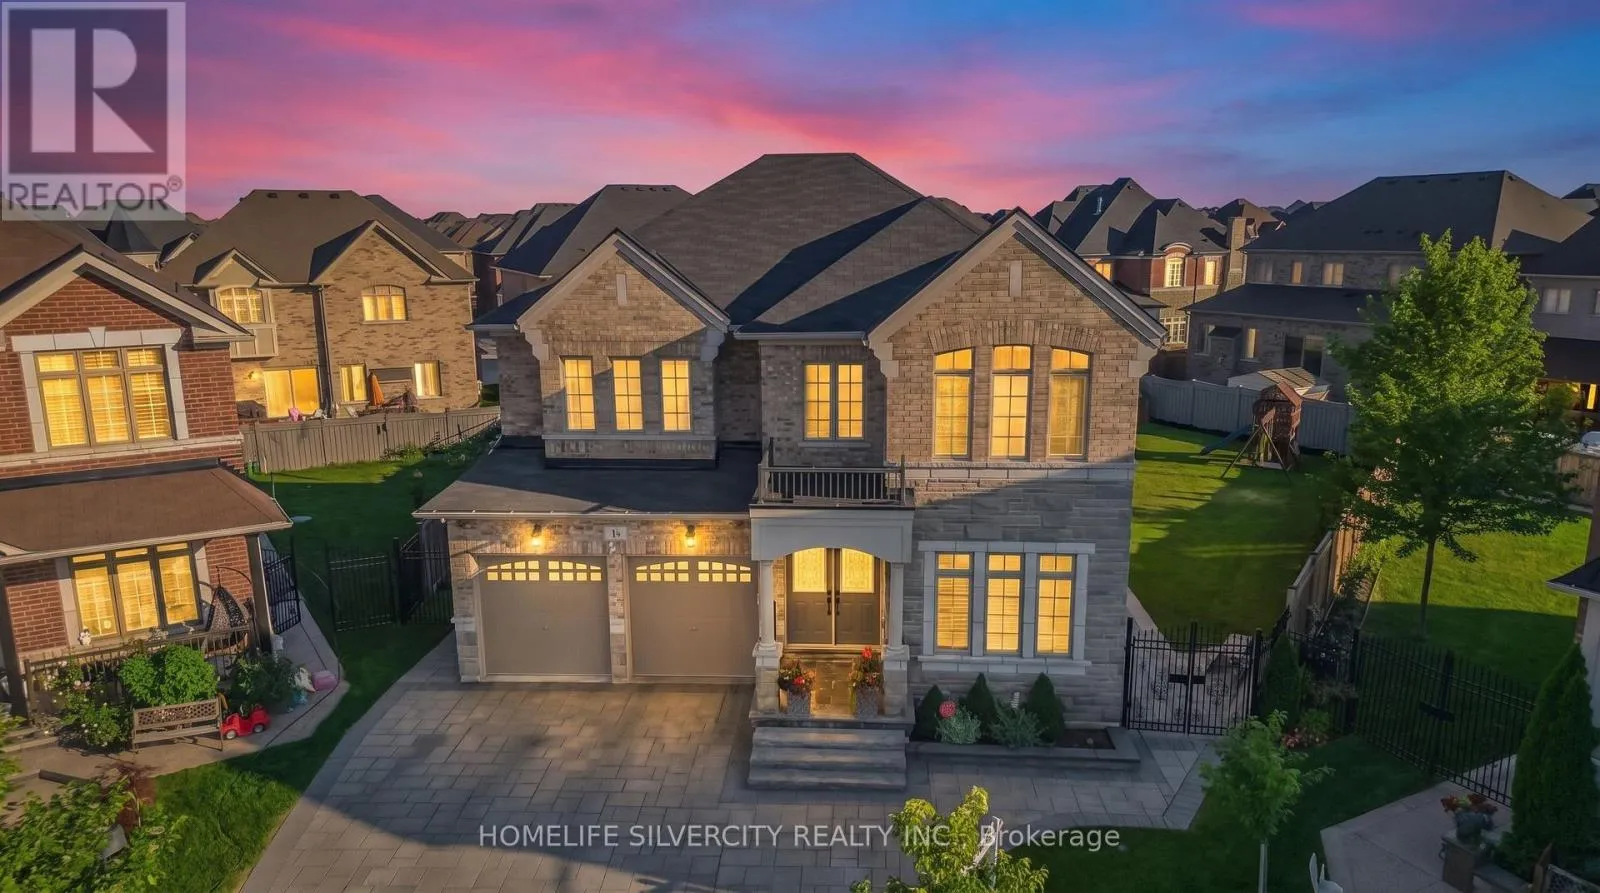
14 Observatory Crescent, Brampton, Ontario L6P 4H9

Listed for:
$1,639,900
4 beds
4 baths
Listed 43 days ago
House for rent: 14 Observatory Crescent, Brampton, Ontario L6P 4H9

View all 50 photos

About

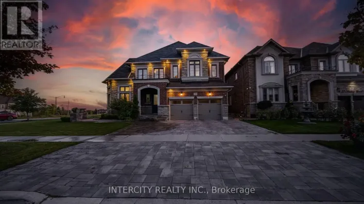
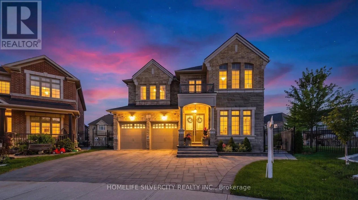
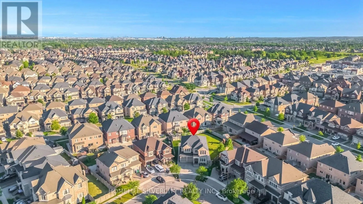
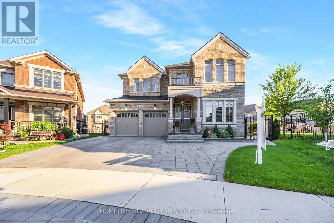
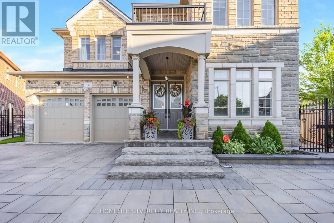
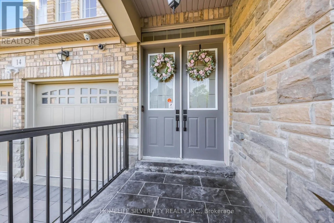
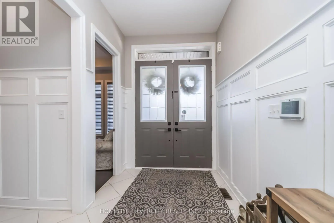
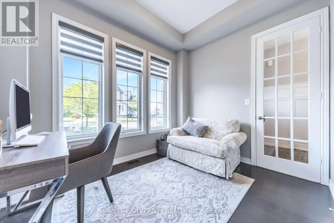
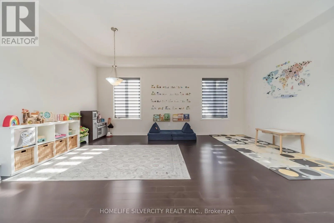
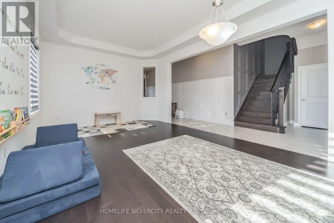
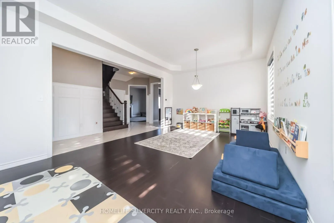
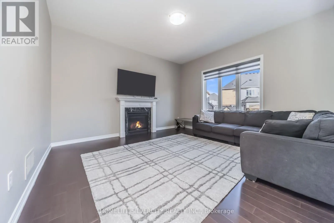
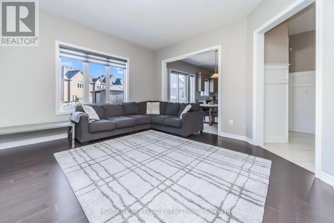
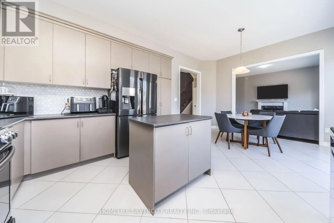
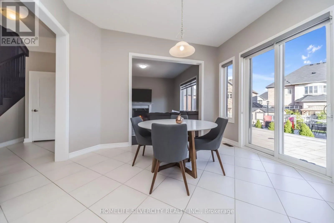
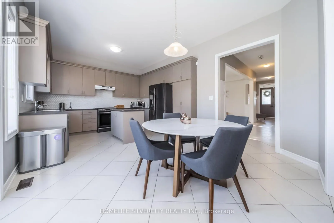
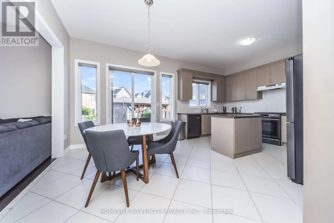
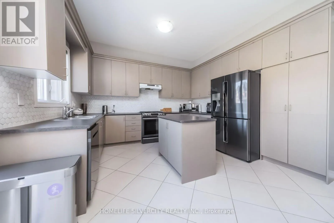
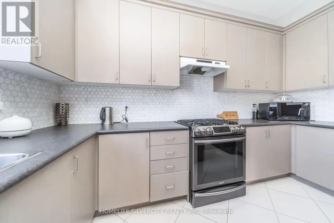
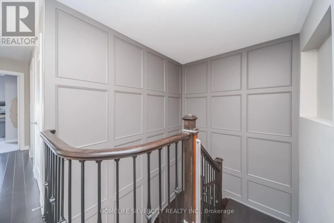
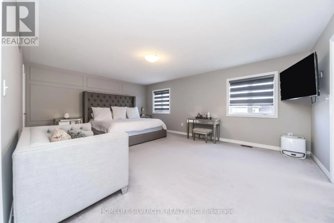
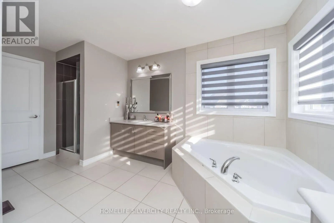
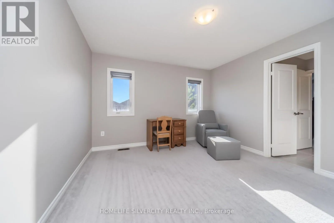
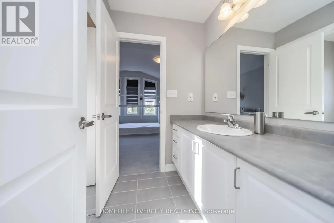
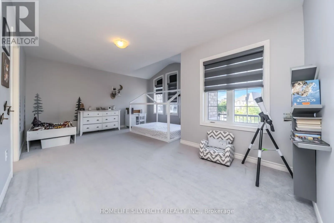
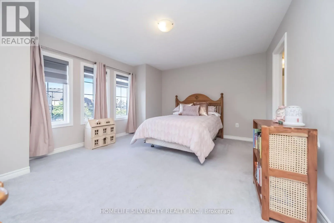
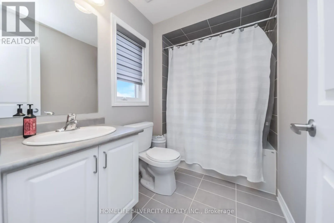
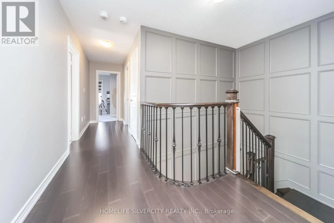
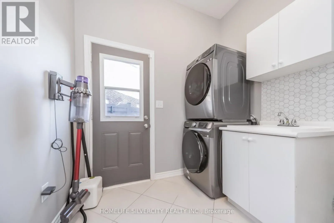
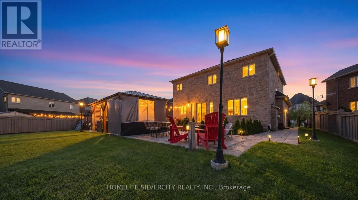
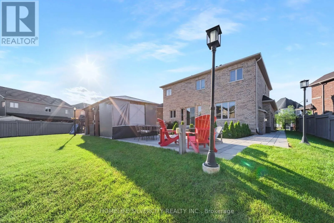
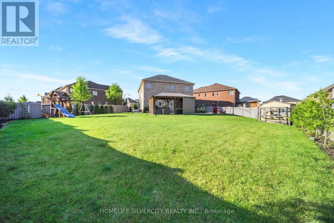
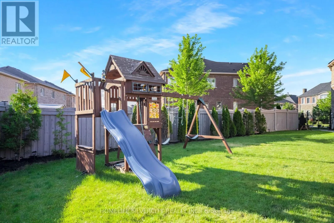
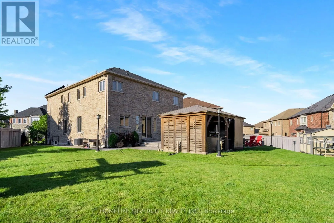
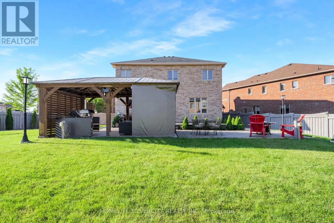
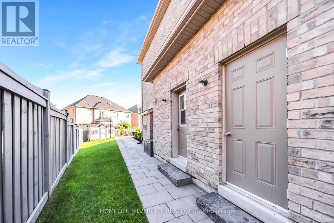
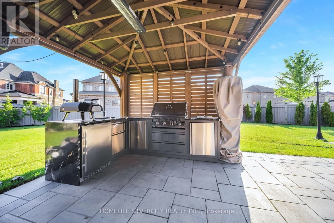
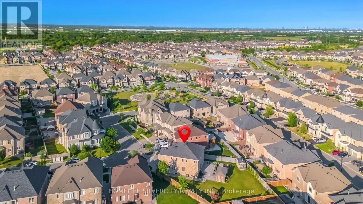
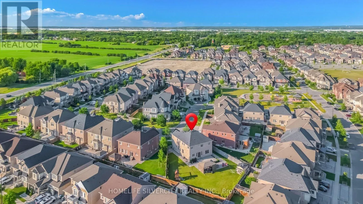
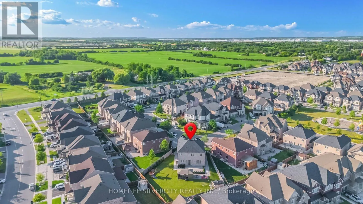
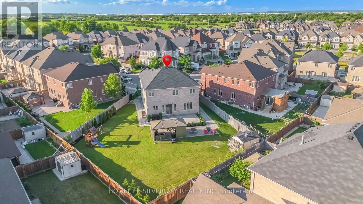
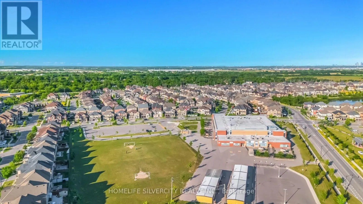
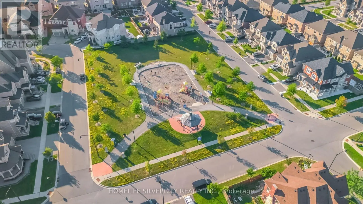
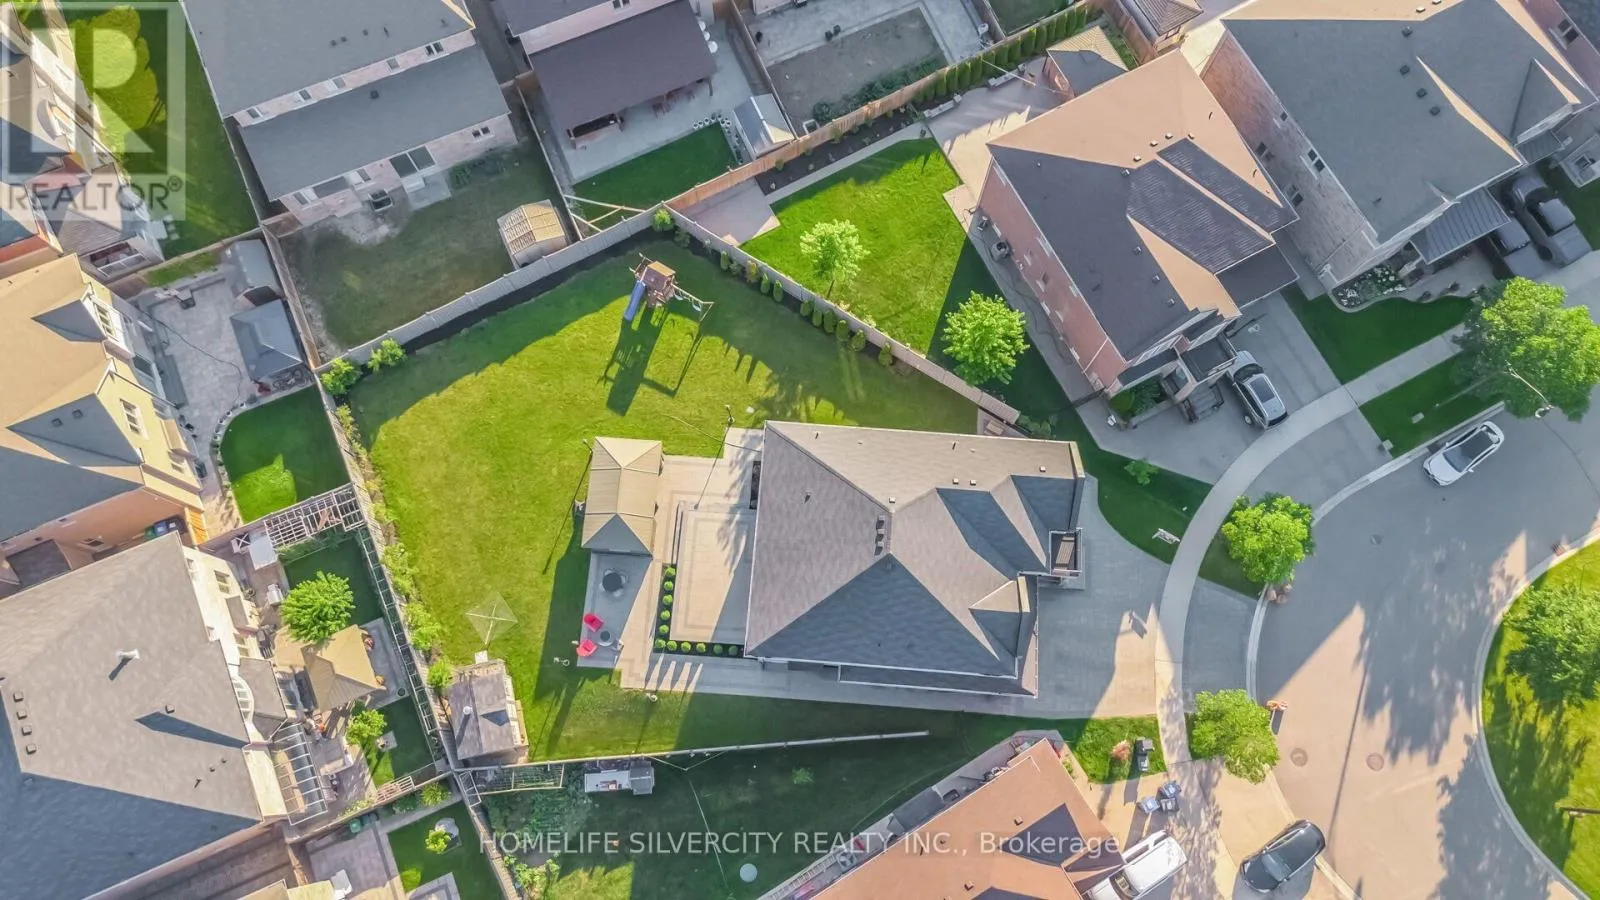
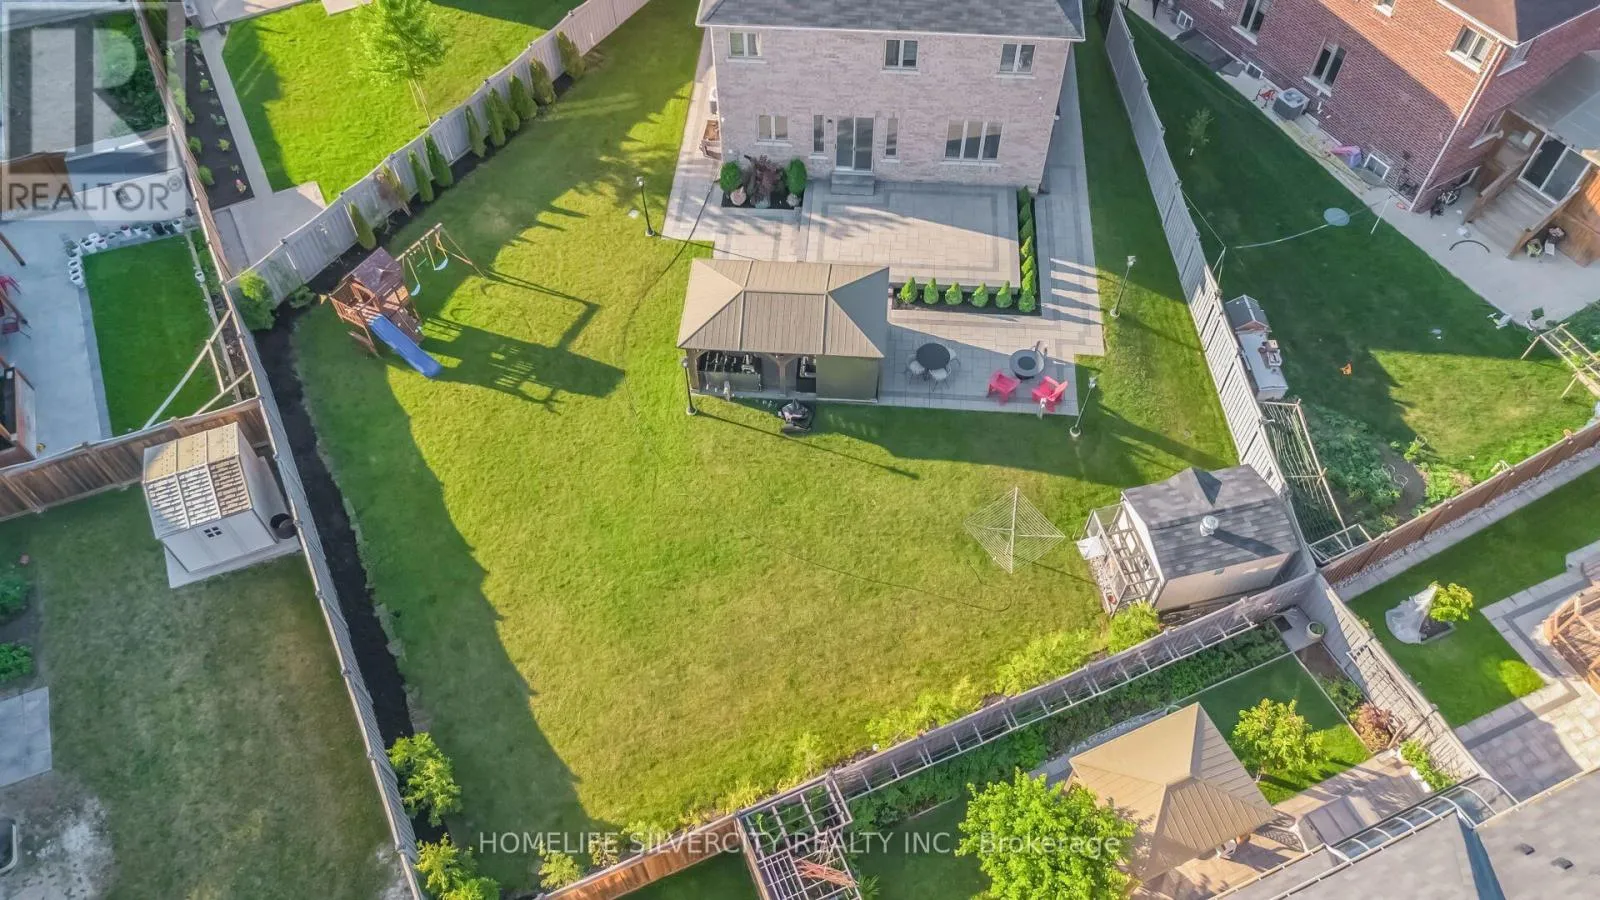
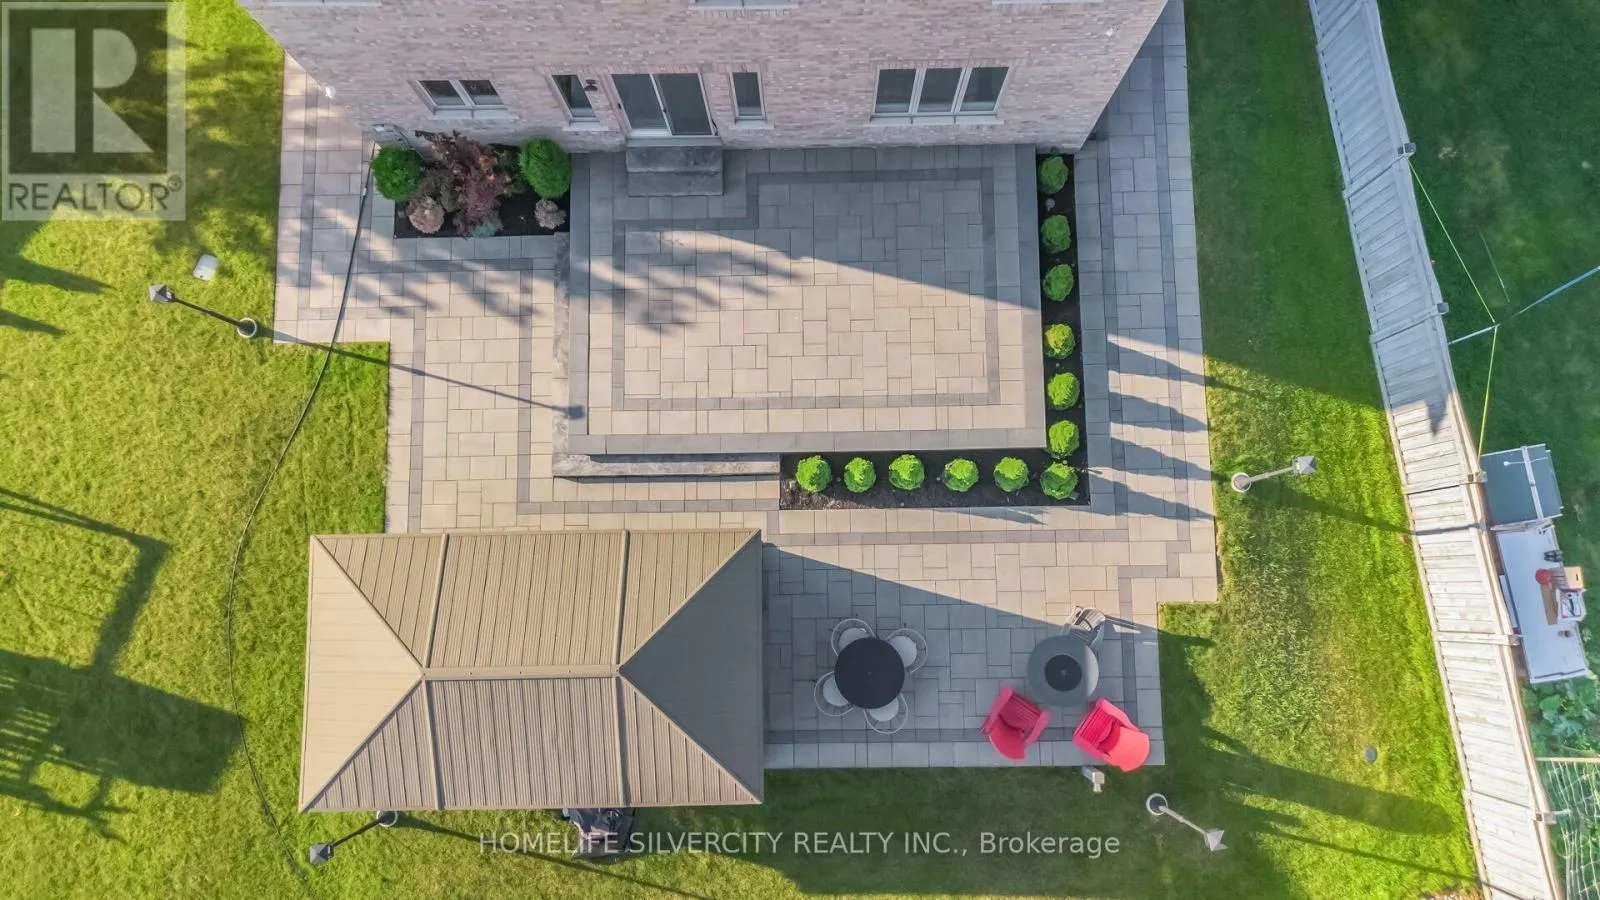
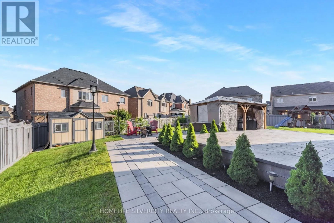
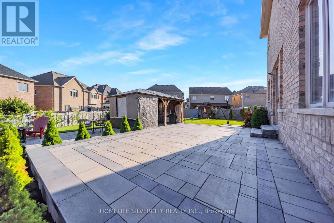
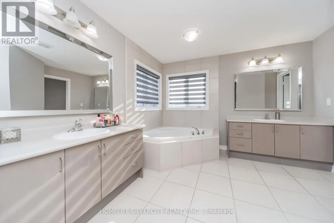
Mayfield Rd & John Carrol FIRST TIME ON MARKET! Prepare to be amazed by this absolute showstopper in Brampton, combining a flawless interior layout with a world-class outdoor retreat. Nestled on a rare, massive pie shape lot, outdoor kitchen with granite counters and built in bbq ,sprinkler system, more than $150K was spent just on the backyard oasis, transforming it into a private, professionally landscaped resort featuring custom stonework, manicured gardens, and unparalleled privacy, custom iron gates , backyard Gazeebo, cedar children's play set in backyard. The main floor is designed for modern living, custom wainscotting throughout the main floor and in master bedroom , boasting a dedicated private home office and a convenient separate laundry room. Upstairs, the rare and highly functional layout features 4 spacious bedrooms and 3 full washrooms on the second floor alone, offering ultimate comfort for growing families. Lovingly maintained by its original owners, this immaculate, sun-filled home reflects true pride of ownership at every turn. Steps to top schools, parks, transit, and amenities. A generational home with a backyard that defies expectations! Don't miss this rare opportunity! (id:27476)

Property Highlights

MLS® Number
W13563428
Type
Single Family
Community Name
Toronto Gore Rural Estate
Ownership Type
Freehold
Land Size
36.2 x 120.5 M ; Premium pie shape lot 120.51x114.97x72.2
Parking Space Total
6

Building

Building Type
House
Storeys
2.00
Square Footage
3000 - 3500 sqft
Bathrooms Total
4
Bedrooms Above Ground
4
Bedrooms Total
4
Exterior Finish
Brick
Fireplace Present
Yes
Basement Type
N/A, N/A (Unfinished)
Basement Features
Separate entrance
Building Heating Type
Forced air
Heating Fuel
Natural gas
Building Cooling Type
Central air conditioning

Utilities

Water
Municipal water
Utility Sewer
Sanitary sewer

Room Layout

Primary Bedroom
Second level
6.09 m x 4.45 m
Bedroom 2
Second level
4.57 m x 4.08 m
Bedroom 3
Second level
5.57 m x 4.45 m
Bedroom 4
Second level
3.96 m x 3.65 m
Office
Main level
3.36 m x 2.75 m
Living room
Main level
6.09 m x 3.96 m
Dining room
Main level
6.09 m x 3.96 m
Kitchen
Main level
3.96 m x 2.75 m
Eating area
Main level
3.96 m x 3.35 m
Family room
Main level
4.58 m x 4.48 m

Location

Learn more about this property
Listing provided by:
HOMELIFE SILVERCITY REALTY INC.
MLS® number:
W13563428
Agent:
German Sandhu
*Indicates required field
Name is required
Email is required
Please enter a valid phone number (e.g., 416-111-1111).

Community Spotlight: Homes For sale in Your Neighborhood