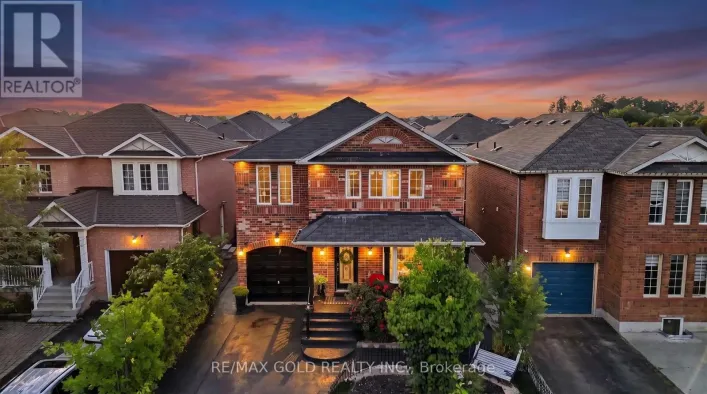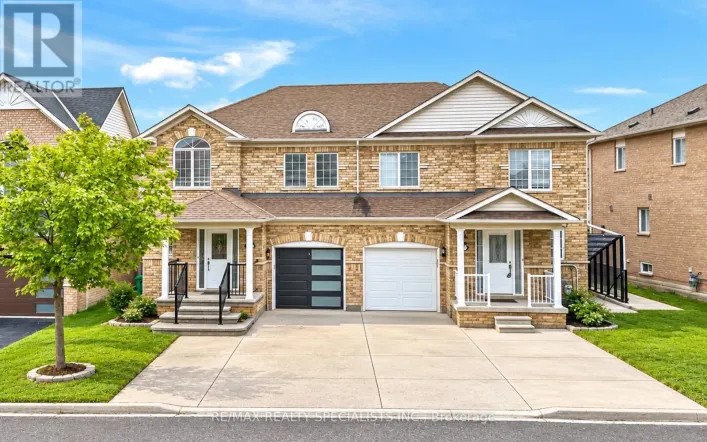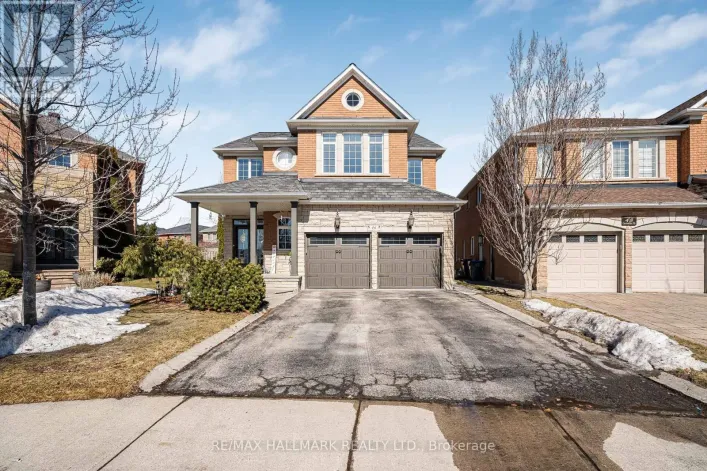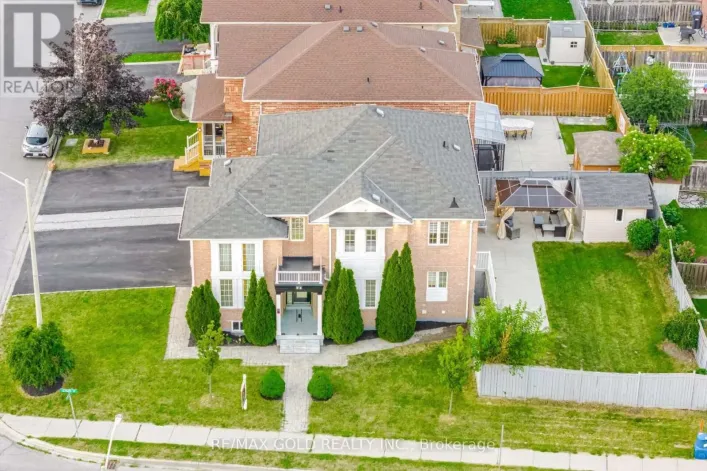
9 Weatherell Drive, Brampton, Ontario L7A 1Y7

Listed for:
$879,000
4 beds
3 baths
Listed Today
House for rent: 9 Weatherell Drive, Brampton, Ontario L7A 1Y7

View all 50 photos

About

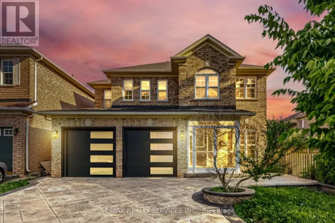
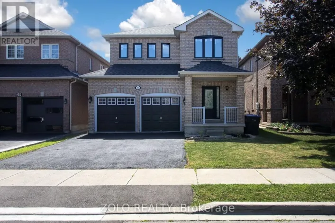
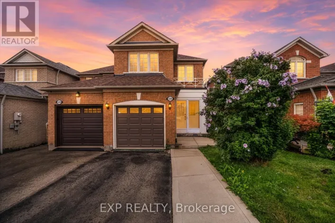
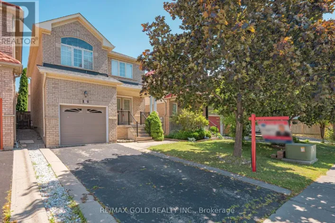
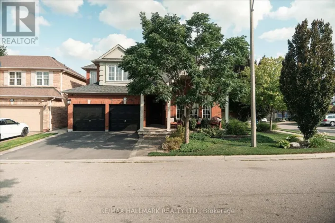
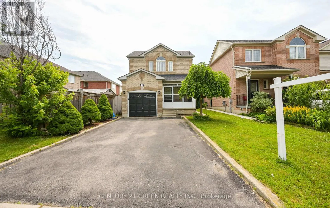
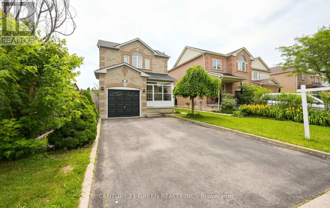
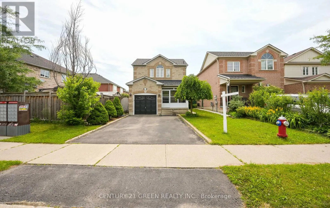
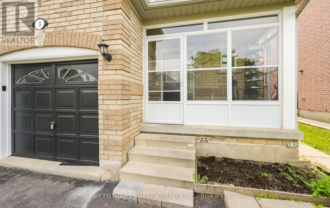
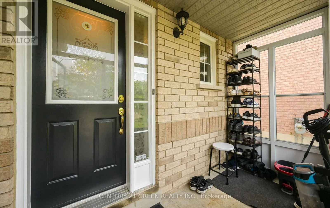
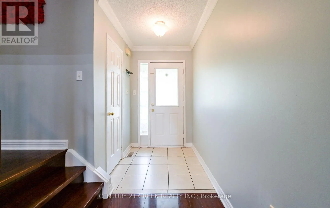
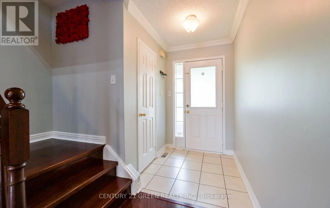
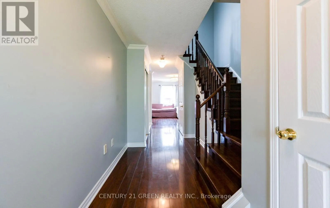
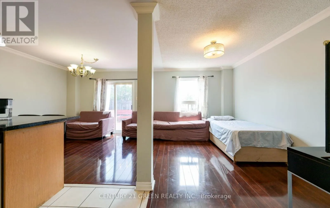
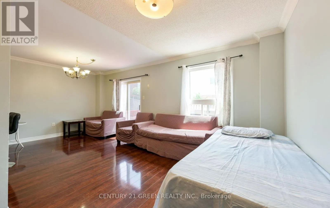
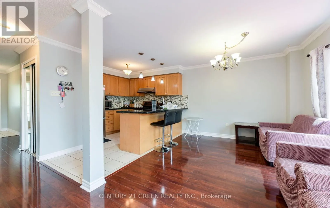
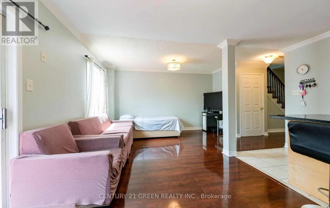
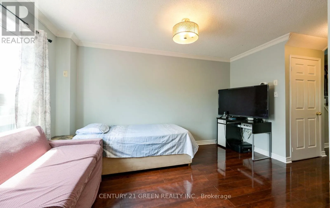
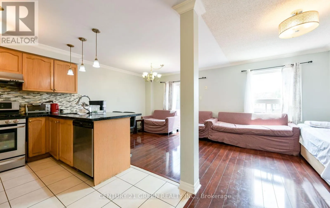
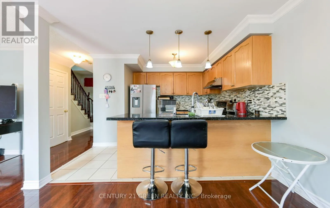
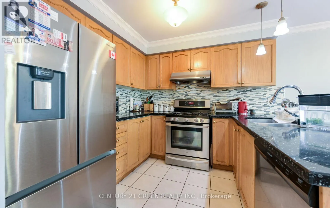
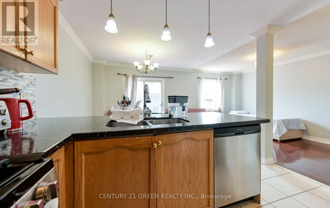
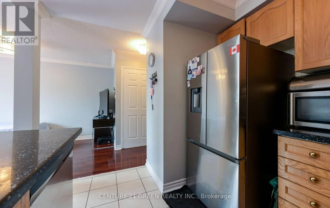
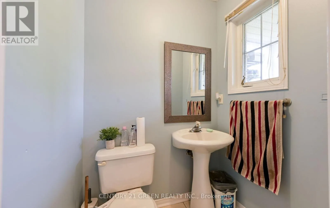
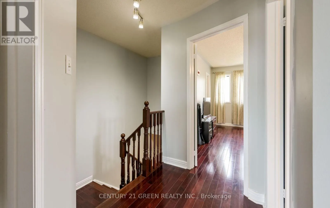
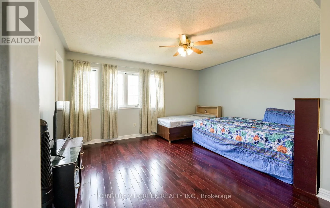
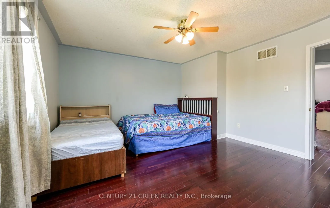
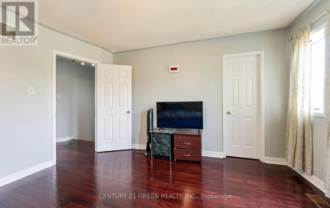
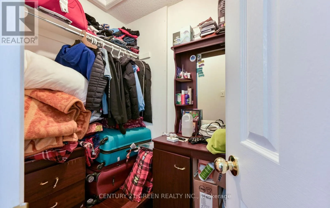
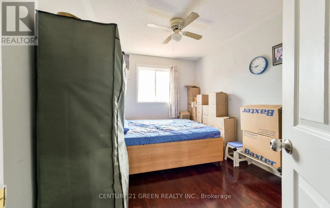
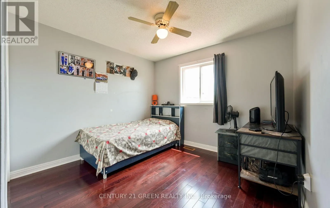
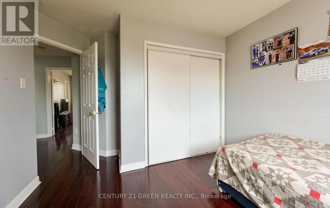
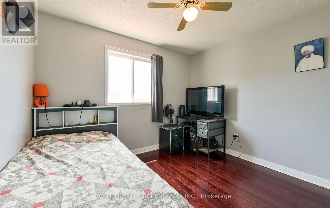
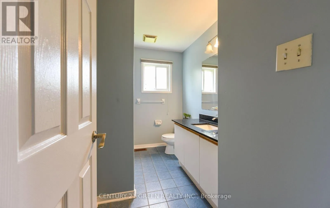
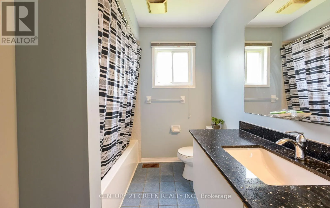
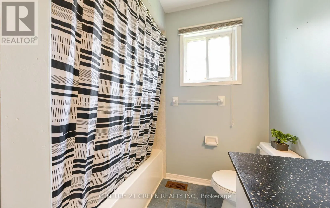
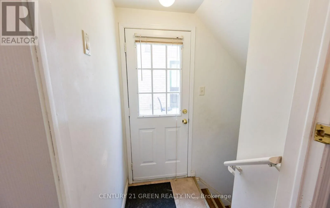
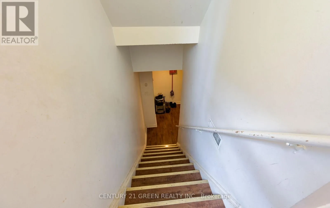
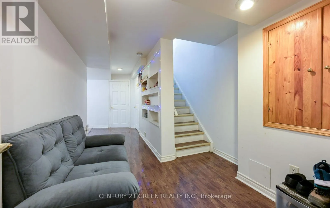
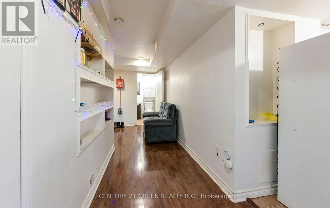
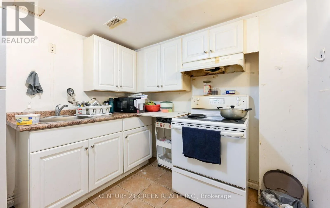
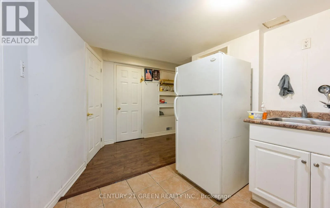
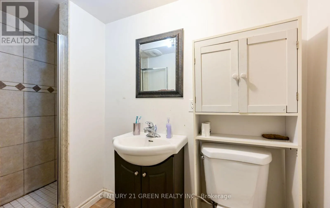
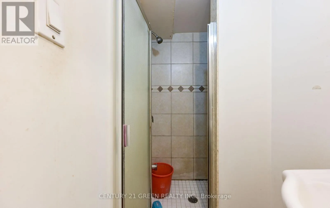
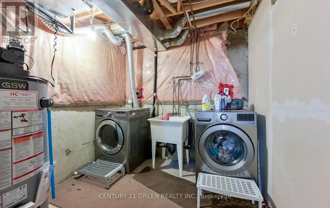
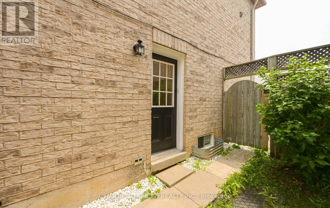
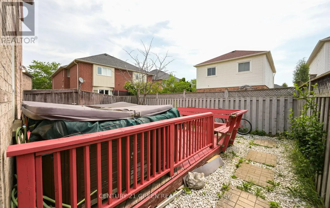
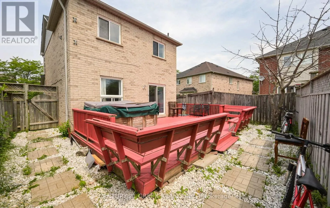
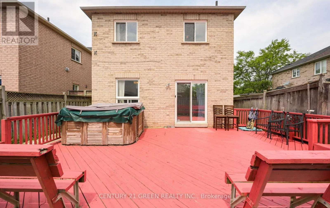
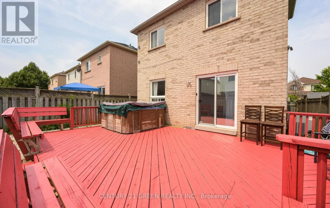
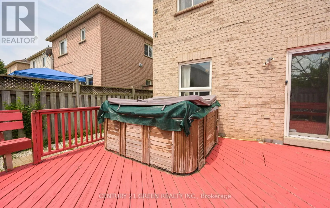
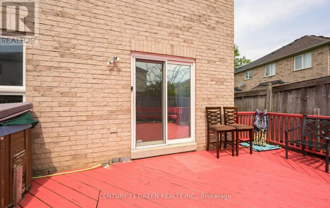
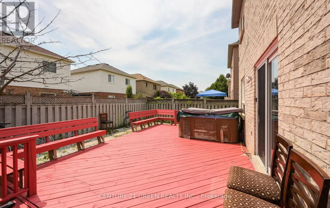
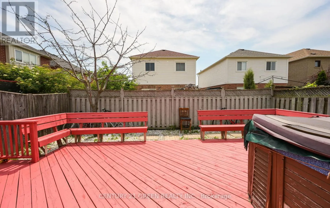
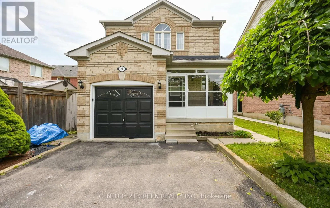
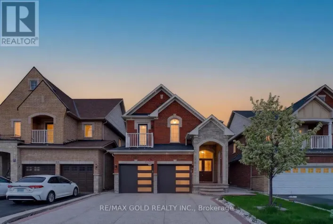
Sandalwood & Queen Mary Welcome to this meticulously maintained detached home offering the perfect blend of comfort, style, and functionality! Featuring 3 spacious bedrooms plus a professionally finished 1-bedroom basement with a separate entrance, this home is ideal for extended family, guests, or in-law living. The beautifully renovated kitchen boasts granite countertops, modern finishes, and ample cabinetry. Enjoy elegant hardwood flooring throughout the main and second levels, a carpet-free interior, and numerous quality upgrades. Step outside to a large entertaining deck with a hot tub, enclosed porch, and private backyard-perfect for relaxing or hosting family and friends. The extended driveway provides parking for up to 5 vehicles. Located in a highly sought-after neighbourhood close to top-rated schools, parks, recreation centre, public transit, GO Station, and major highways. Move-in ready and shows true pride of ownership-don't miss this exceptional opportunity! (id:27476)

Property Highlights

MLS® Number
W13564420
Type
Single Family
Community Name
Fletcher's Meadow
Ownership Type
Freehold
Land Size
31.1 x 84.7 FT
Parking Space Total
5

Building

Building Type
House
Storeys
2.00
Square Footage
1500 - 2000 sqft
Bathrooms Total
3
Bedrooms Above Ground
3
Bedrooms Total
4
Amenities
Park, Public Transit, Schools
Exterior Finish
Brick
Fireplace Present
No
Basement Type
N/A (Finished), N/A
Basement Features
Separate entrance
Building Heating Type
Forced air
Heating Fuel
Natural gas
Building Cooling Type
Central air conditioning

Utilities

Water
Municipal water
Utility Sewer
Sanitary sewer

Room Layout

Primary Bedroom
Second level
4.2 m x 4.55 m
Bedroom 2
Second level
3.2 m x 3.74 m
Bedroom 3
Second level
2.75 m x 3.55 m
Living room
Basement
4.87 m x 3.13 m
Bedroom
Basement
4.08 m x 4.48 m
Living room
Main level
4.2 m x 2.66 m
Dining room
Main level
3.39 m x 2.9 m
Kitchen
Main level
3.6 m x 3.08 m

Location

Learn more about this property
Listing provided by:
CENTURY 21 GREEN REALTY INC.
MLS® number:
W13564420
Agent:
Harvinder Puri
*Indicates required field
Name is required
Email is required
Please enter a valid phone number (e.g., 416-111-1111).

Community Spotlight: Homes For sale in Your Neighborhood