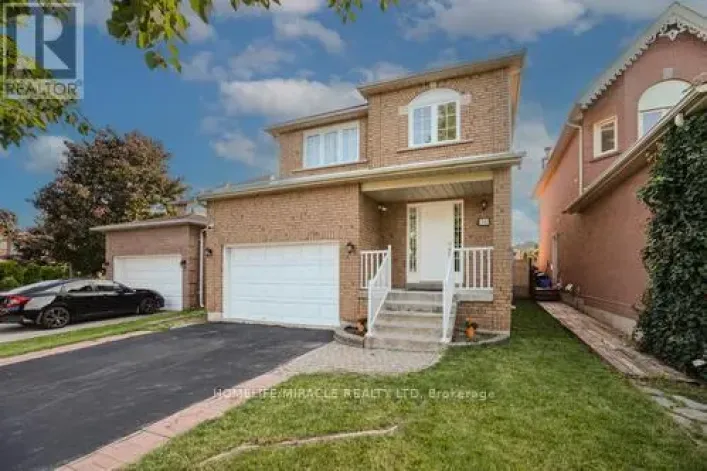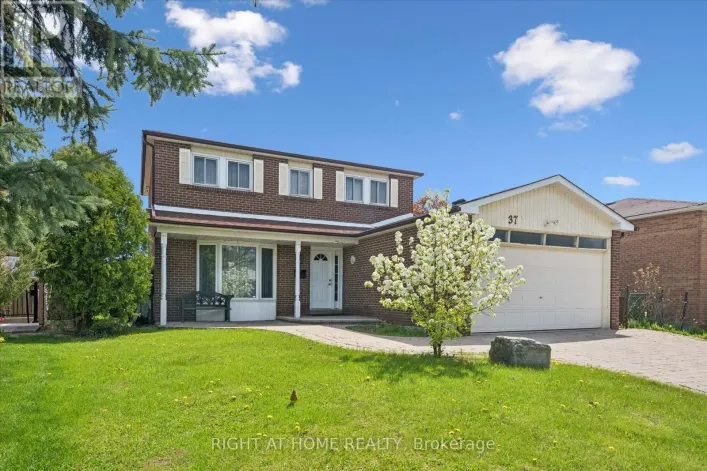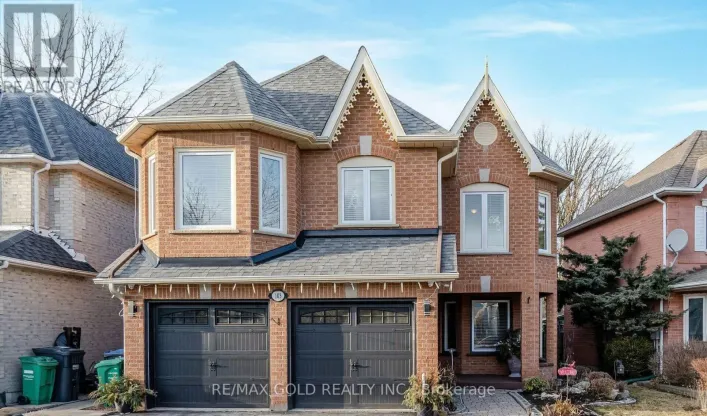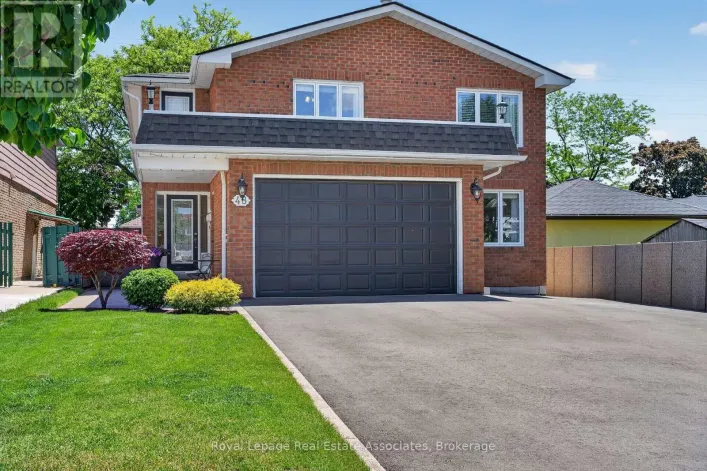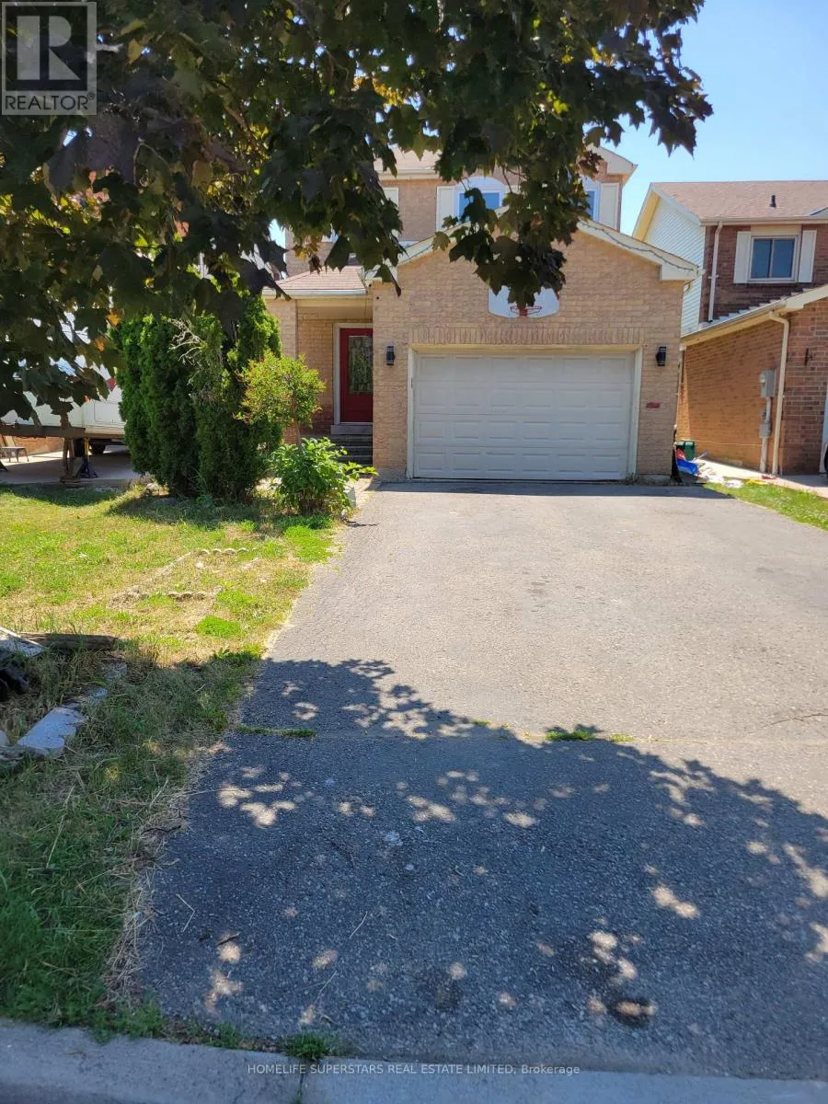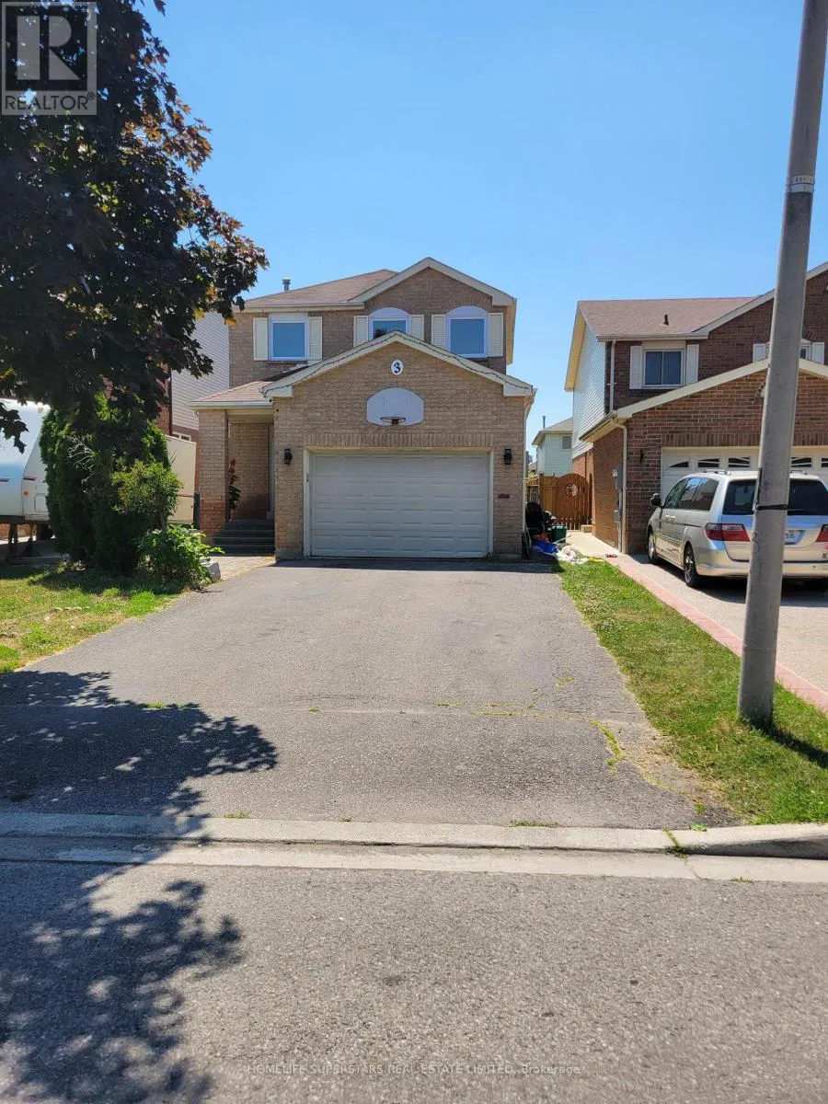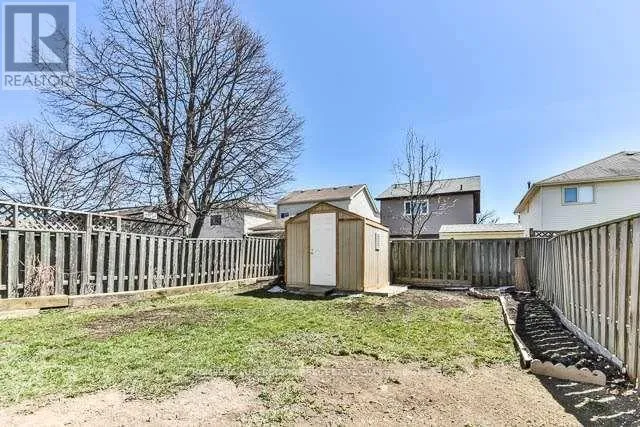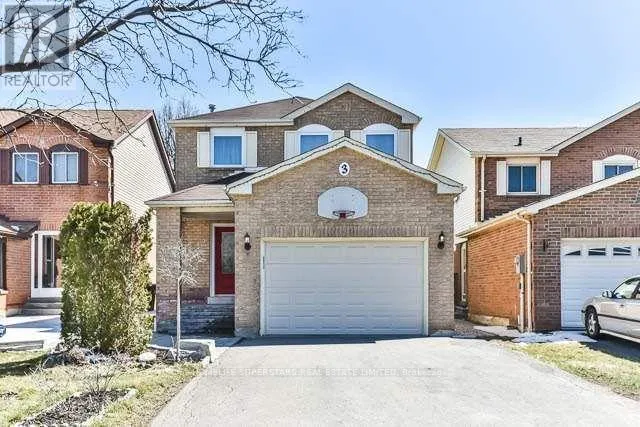
3 Scotia Drive, Brampton, Ontario L6Y 2W3

Listed for:
$699,900
5 beds
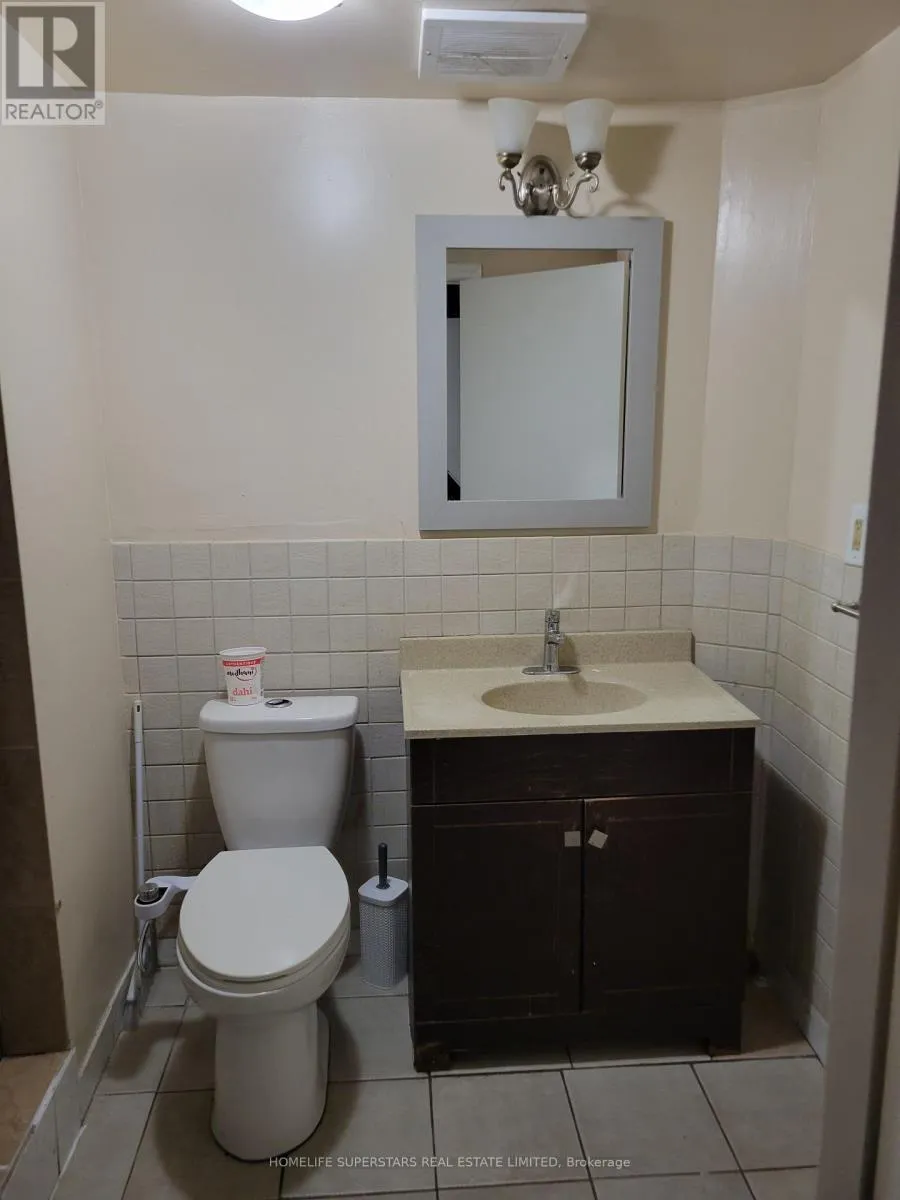
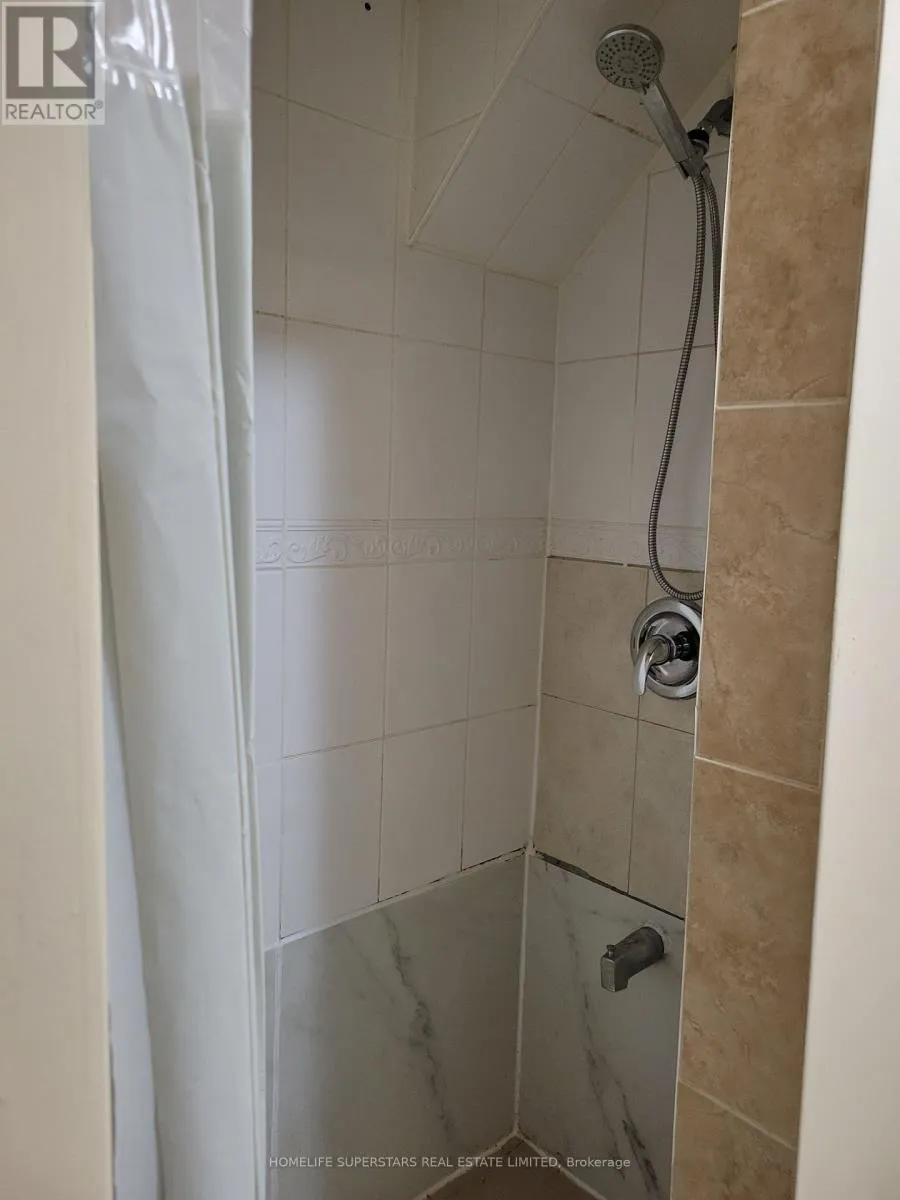
3 baths
Listed 1 day ago
House for rent: 3 Scotia Drive, Brampton, Ontario L6Y 2W3

View all 28 photos

About

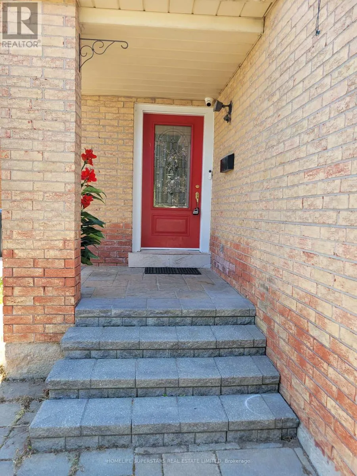
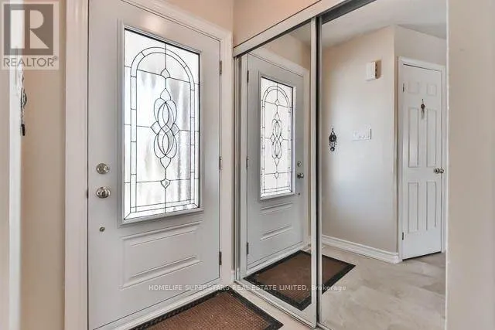
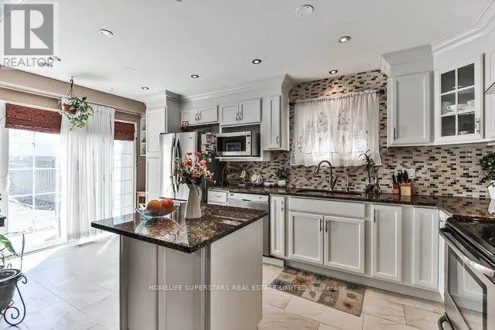
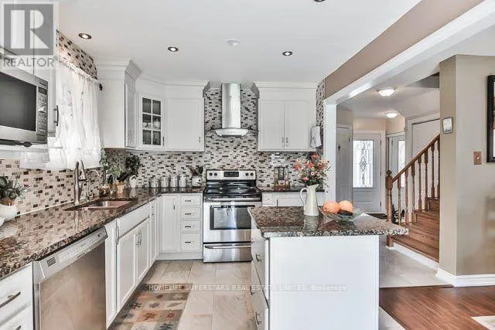
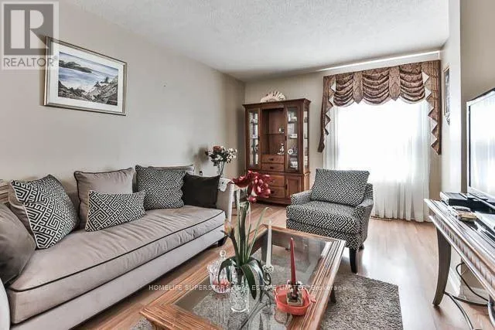
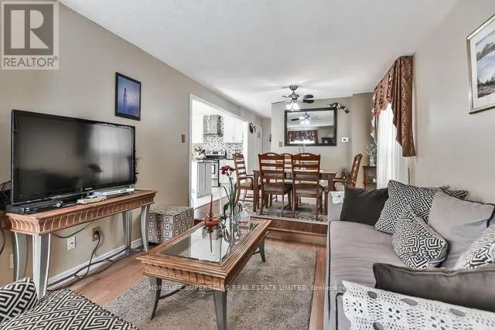
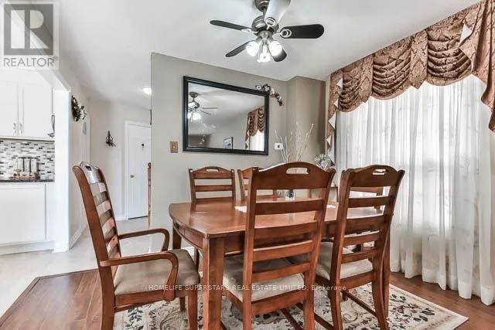
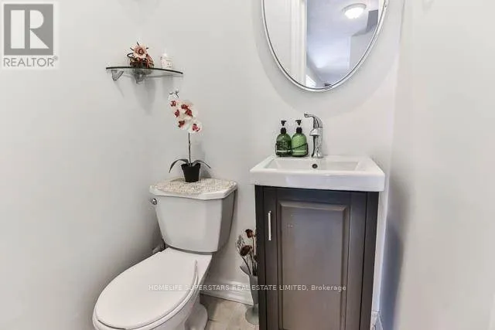
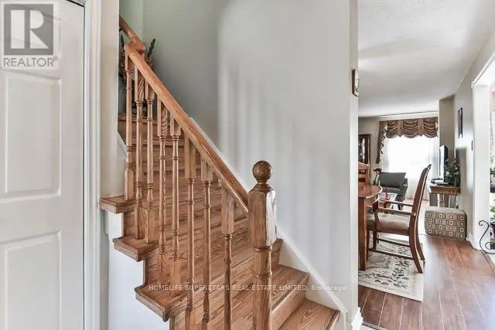
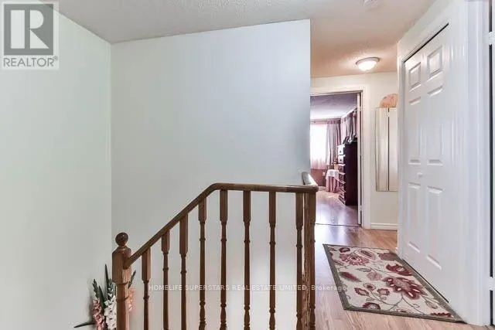
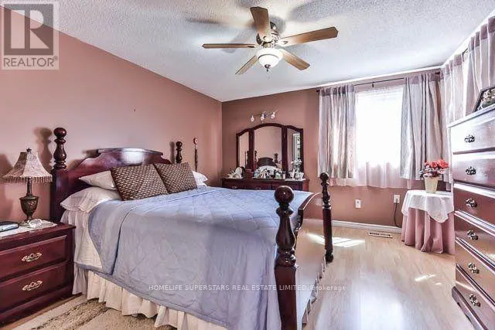
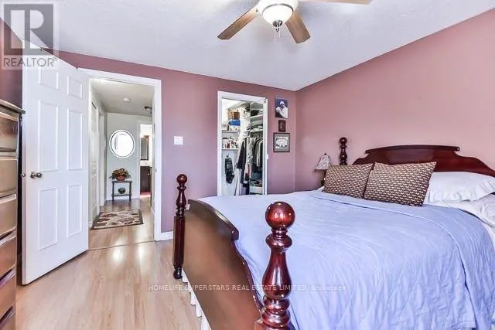
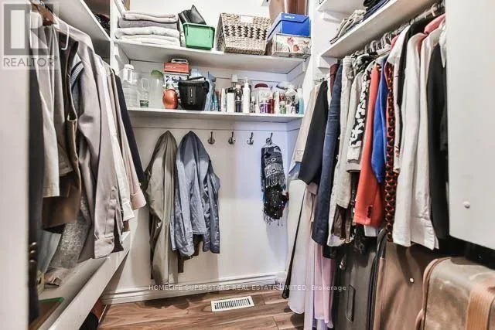
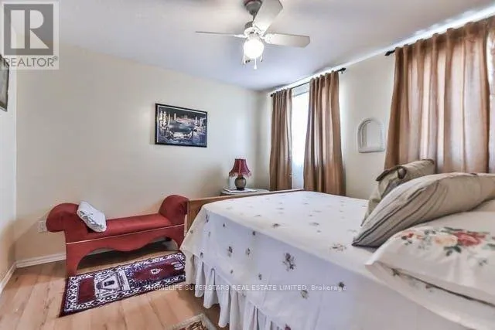
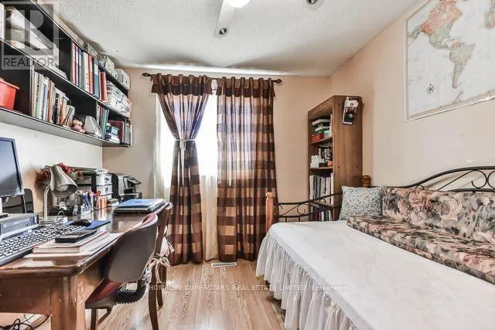
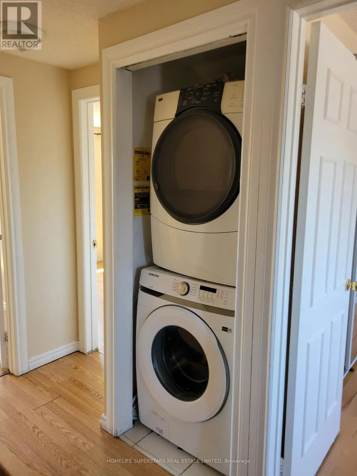
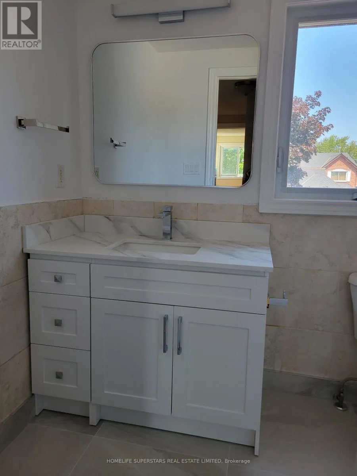
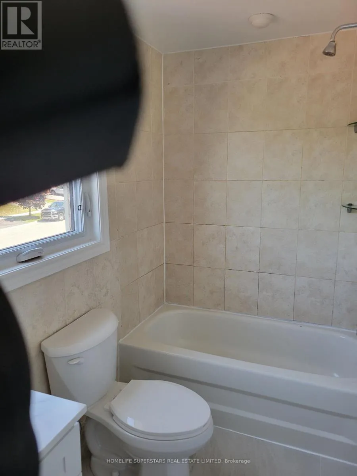
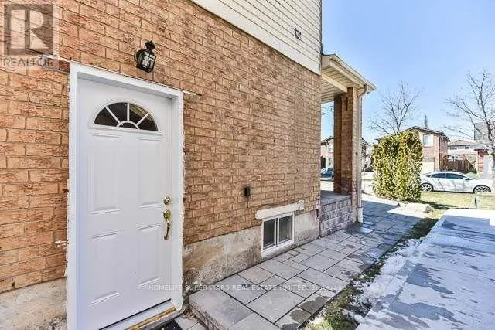
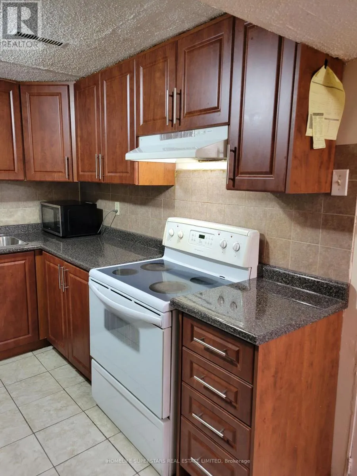
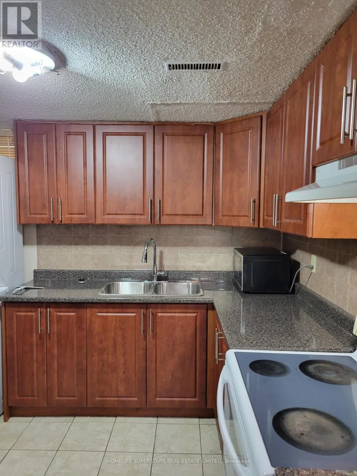
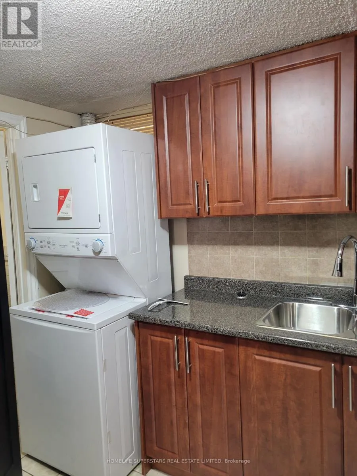
Cross Streets: Mclaughlin Rd S & Steeles Ave. ** Directions: Mclaughlin To Elgin To Gervais To Scotia. Great 3 Bedroom Home~ Great Location ~ Compare Da Neighbourhood & Be Surprised~ Long Awaiting House, U Can Call Ur Home! Could B Ur Lifetime Gift~ In Great Neighbourhood.~ Great Family Size Kitchen~ Can't Afford To Miss This Home~ Every Corner Is Used Practically ~ Must Act B4 Its Gone ~ Investors/ 1st Time Home Buyer's Dream~ *** P R I C E D *** For *** Quick *** Action **Compare Da Neighbourhood Listings And Be Surprised !! Very Practical Layout !!! Can't Go Wrong With This Home Sweet Home **EXTRAS** All Existing Appliances as is. (((( Please Note Some Photos Are When Home Was Once Staged, Just To Show You How Can It Look When Staged )))))******* TWO LAUNDRIES ********. Second dwelling unit is legal and registered by the City of Brampton.( CHECK ATTACHMENT) (id:27476)

Property Highlights

MLS® Number
W13564736
Type
Single Family
Community Name
Fletcher's West
Ownership Type
Freehold
Land Size
30.2 x 10⁷ FT ; As Per GeoWarehouse, See Schedule \"B\"
Parking Space Total
5

Building

Building Type
House
Storeys
2.00
Square Footage
1100 - 1500 sqft
Bathrooms Total
3
Bedrooms Above Ground
3
Bedrooms Total
5
Amenities
Golf Nearby, Hospital, Park, Public Transit
Exterior Finish
Brick
Fireplace Present
No
Basement Type
N/A, N/A
Basement Features
Apartment in basement, Separate entrance
Building Heating Type
Forced air
Heating Fuel
Natural gas
Building Cooling Type
Central air conditioning

Utilities

Water
Municipal water
Utility Sewer
Sanitary sewer

Room Layout

Primary Bedroom
Second level
3.5 m x 3.81 m
Bedroom 2
Second level
3.37 m x 3.25 m
Bedroom 3
Second level
3.37 m x 3.25 m
Bedroom 4
Basement
3 m x 3 m
Bedroom 5
Basement
2.8 m x 2.7 m
Kitchen
Basement
3 m x 3 m
Living room
Ground level
4.81 m x 3.4 m
Dining room
Ground level
2.85 m x 3.4 m
Kitchen
Ground level
5.2 m x 2.97 m

Location

Learn more about this property
Listing provided by:
HOMELIFE SUPERSTARS REAL ESTATE LIMITED
MLS® number:
W13564736
Agent:
Manjit Singh
*Indicates required field
Name is required
Email is required
Please enter a valid phone number (e.g., 416-111-1111).

Community Spotlight: Homes For sale in Your Neighborhood