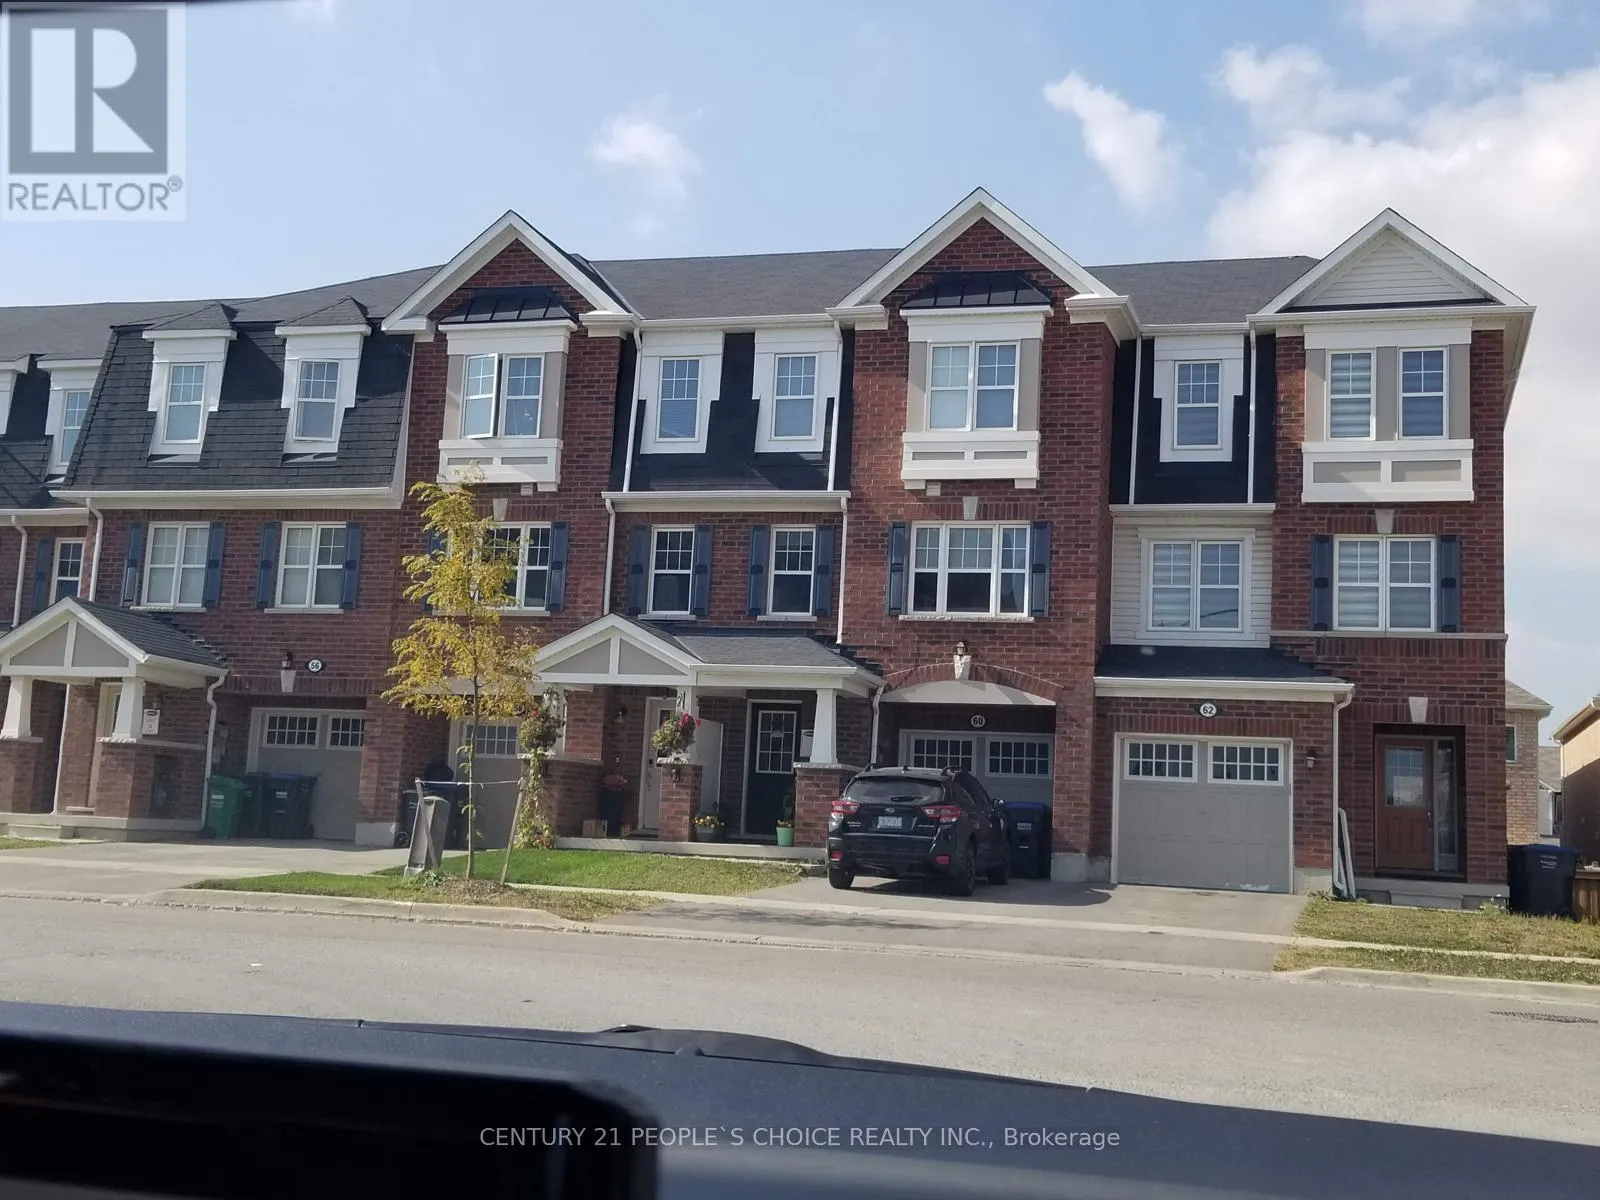
60 Stewardship Road, Brampton, Ontario L7A 4W6

Listed for:
$2,799
3 beds
3 baths
Listed 31 days ago
Row / Townhouse for rent: 60 Stewardship Road, Brampton, Ontario L7A 4W6

View all 14 photos

About

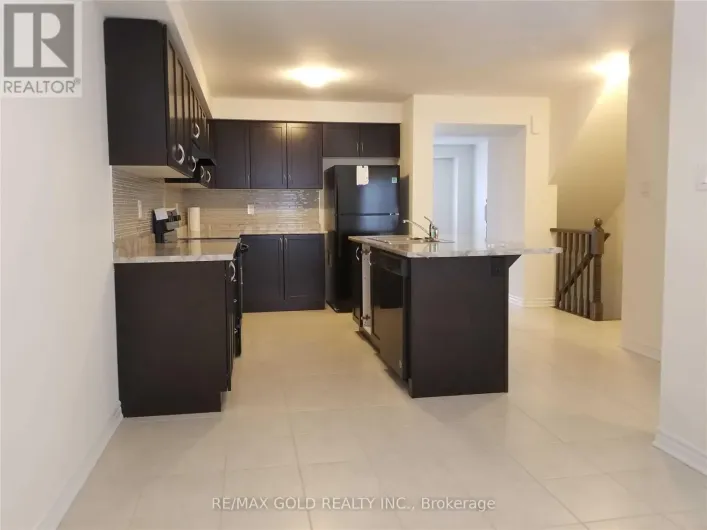
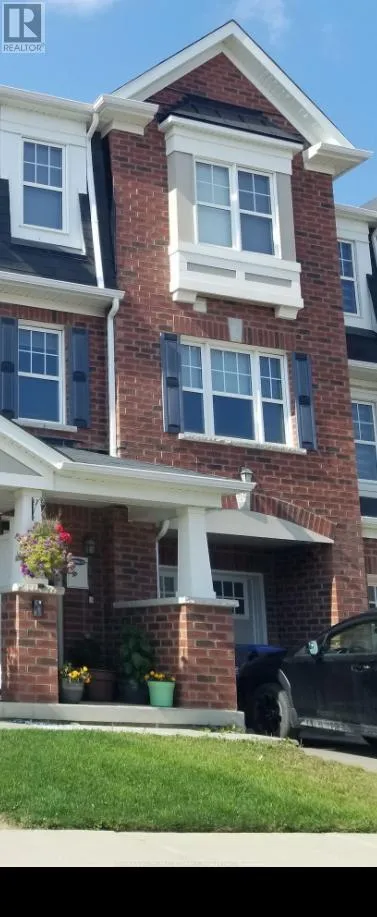
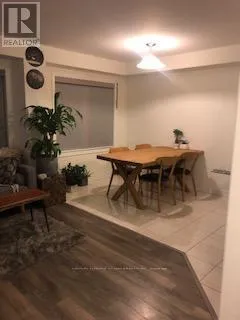
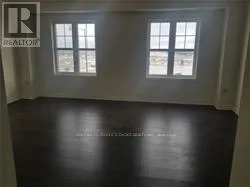
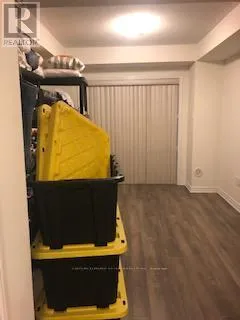
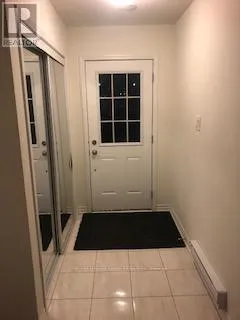
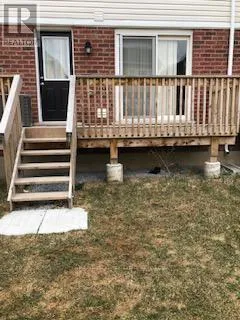
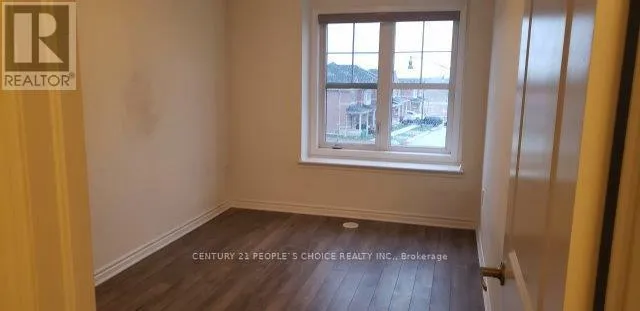
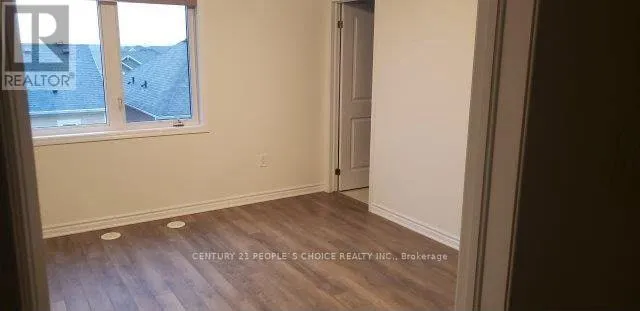
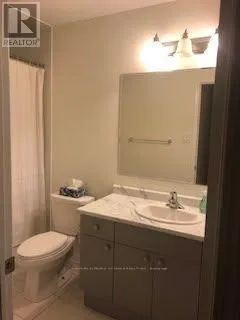
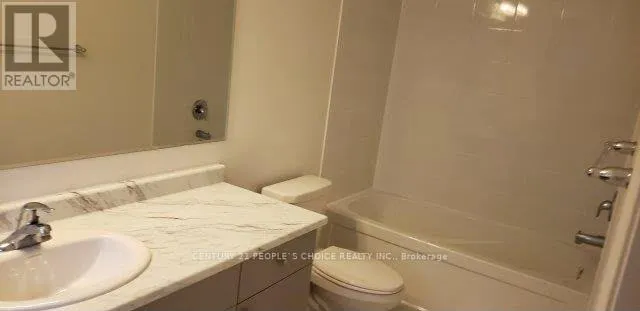
Creditview/Remembrance Welcome to this beautifully maintained 3-storey townhouse in Brampton's highly sought-after Mount Pleasant community. Just 6 years old, this spacious home offers a modern, functional layout with 9-ft ceilings on the main floor and plenty of natural light throughout. The ground level features a versatile recreation room with a 3-piece washroom and walkout to the backyard-ideal as a home office, guest suite, or additional living space. The second level boasts separate living and family rooms, a bright eat-in kitchen with stainless steel appliances, a breakfast bar, and a dining area perfect for everyday living and entertaining. The third floor offers generously sized bedrooms, including a primary bedroom with a walk-in closet and a private 4-piece ensuite. Conveniently located close to Mount Pleasant GO Station, schools, parks, shopping, public transit, and all major amenities. An excellent opportunity to lease a spacious family home in one of Brampton's most desirable neighbourhoods. (id:27476)

Property Highlights

MLS® Number
W13565936
Type
Single Family
Community Name
Northwest Brampton
Ownership Type
Freehold
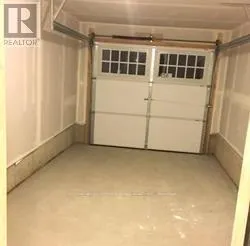
Parking Space Total
2

Building

Building Type
Row / Townhouse
Storeys
3.00
Square Footage
1100 - 1500 sqft
Bathrooms Total
3
Bedrooms Above Ground
3
Bedrooms Total
3
Amenities
Park, Public Transit, Schools
Exterior Finish
Brick
Fireplace Present
No
Basement Type
N/A (Finished), N/A
Basement Features
Walk out
Building Heating Type
Forced air
Heating Fuel
Natural gas
Building Cooling Type
Central air conditioning

Utilities

Water
Municipal water
Utility Sewer
Sanitary sewer

Room Layout

Living room
Second level
5.36 m x 3.47 m
Dining room
Second level
5.36 m x 3.47 m
Family room
Second level
3.08 m x 3.75 m
Kitchen
Second level
3.11 m x 2.74 m
Eating area
Second level
2.28 m x 3.14 m
Primary Bedroom
Third level
3.72 m x 3.69 m
Bedroom 2
Third level
2.62 m x 4.2 m
Bedroom 3
Third level
2.68 m x 3.11 m
Other
Basement
3.04 m x 4.08 m

Location

Learn more about this property
Listing provided by:
CENTURY 21 PEOPLE'S CHOICE REALTY INC.
MLS® number:
W13565936
Agent:
Subrat Nayak
*Indicates required field
Name is required
Email is required
Please enter a valid phone number (e.g., 416-111-1111).