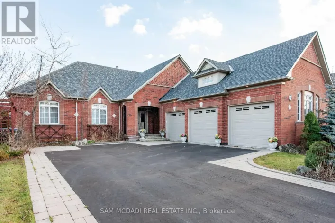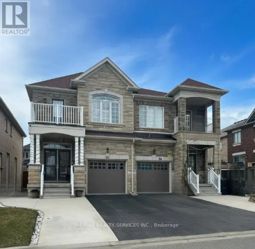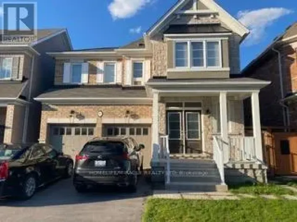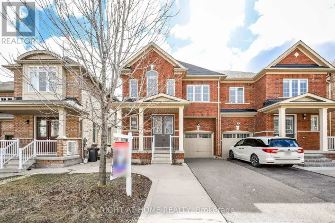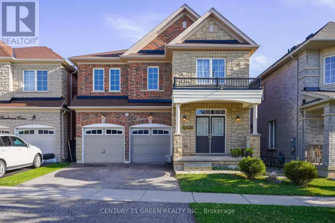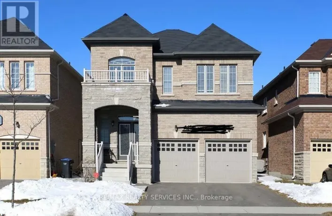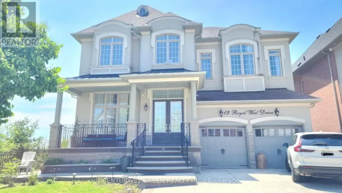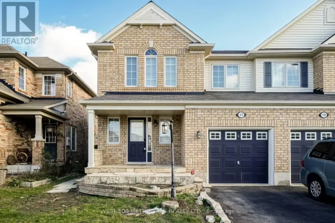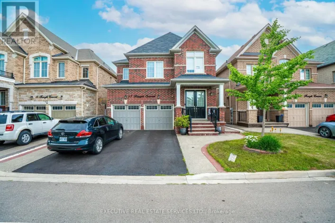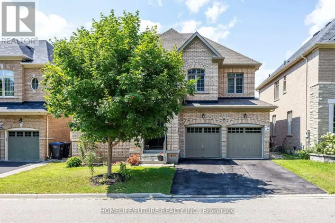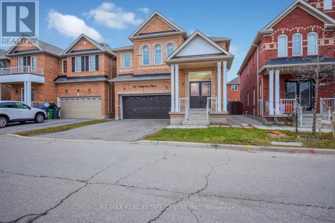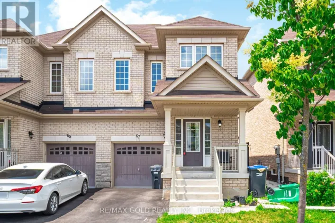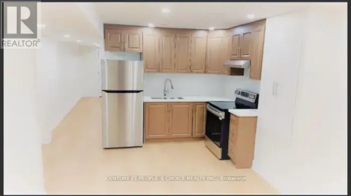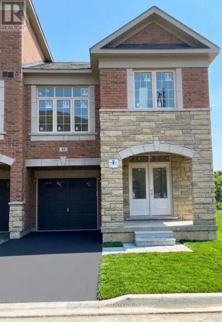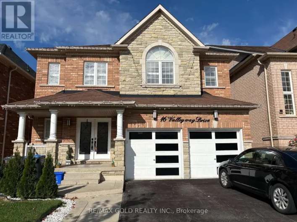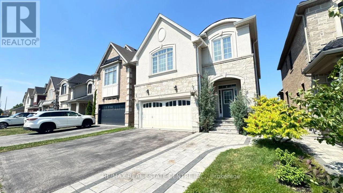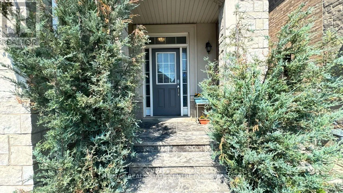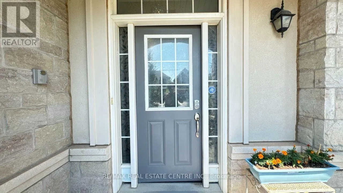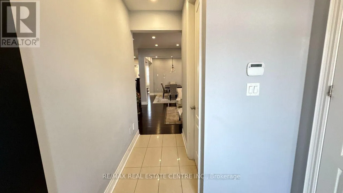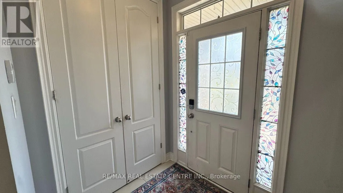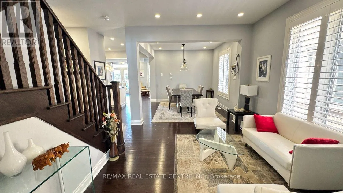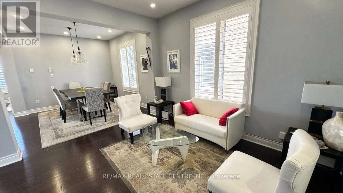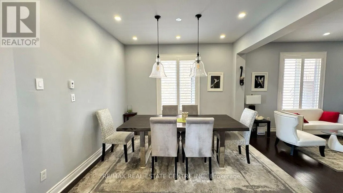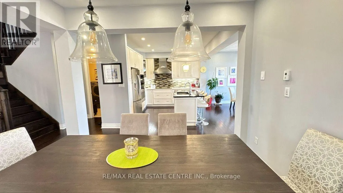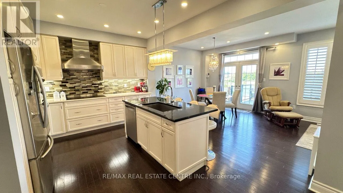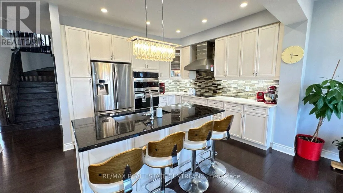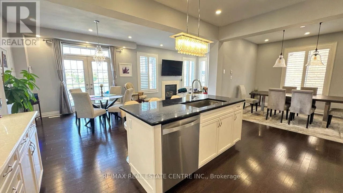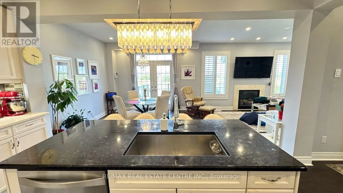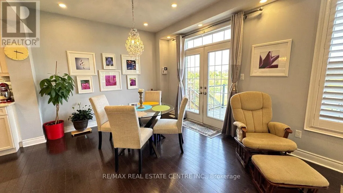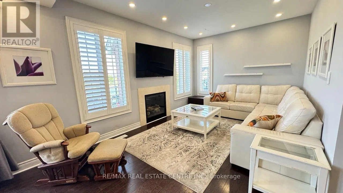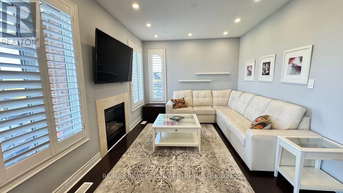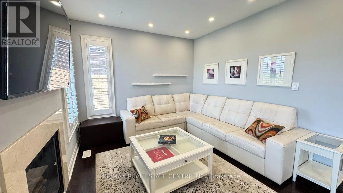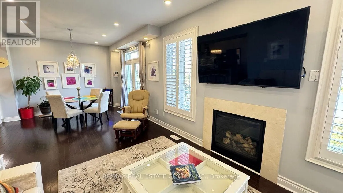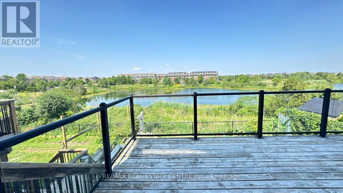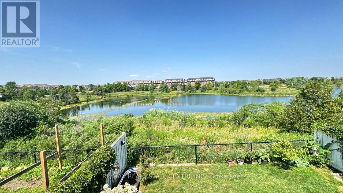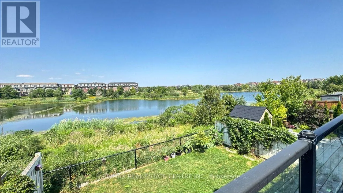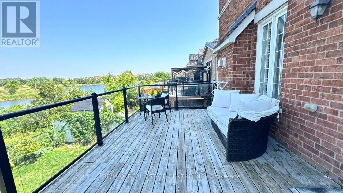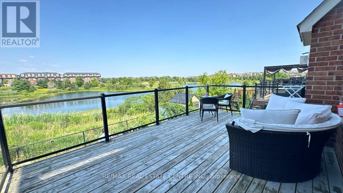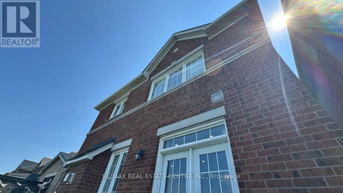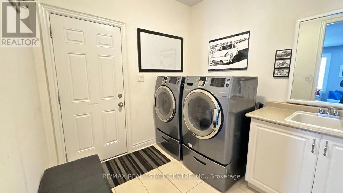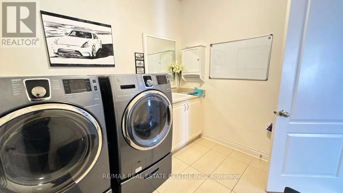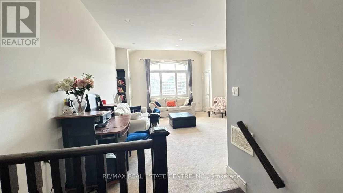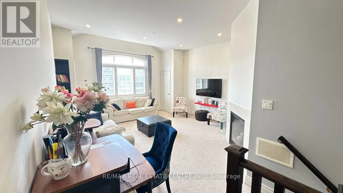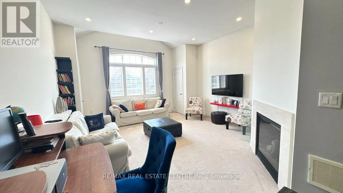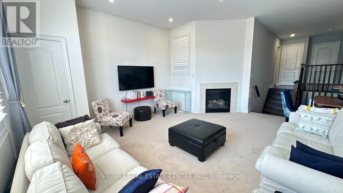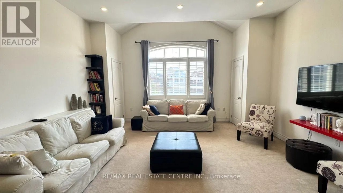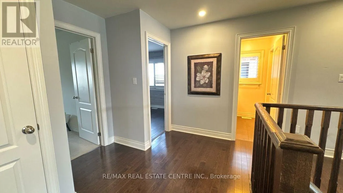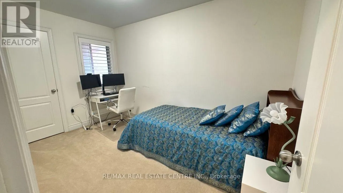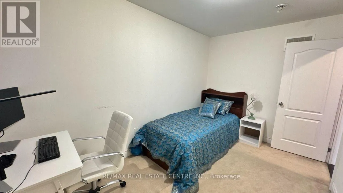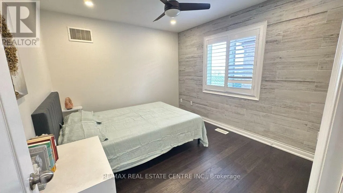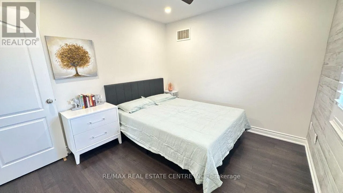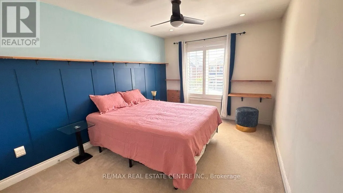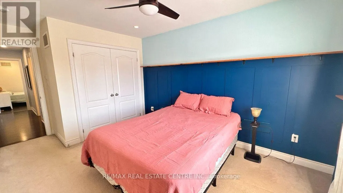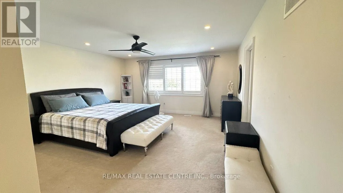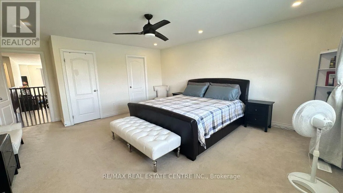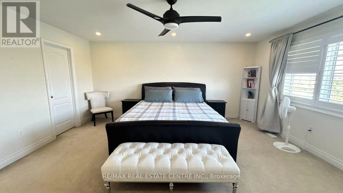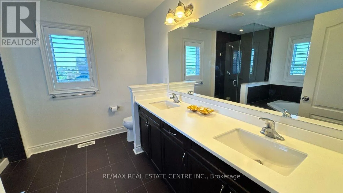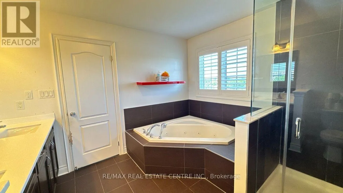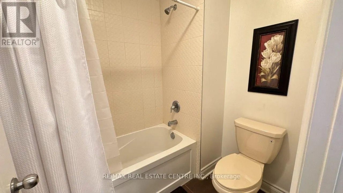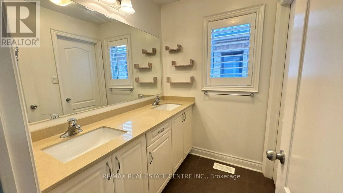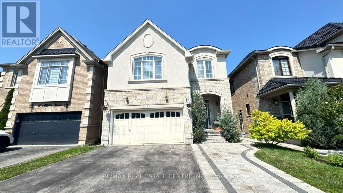
Cross Streets: James Potter & Alister. ** Directions: Google Maps. Welcome to 13 Alister Drive, a beautifully maintained 4-bedroom + loft home located in the highly sought-after Credit Valley community of Brampton. This bright and spacious home offers a thoughtfully designed layout with large windows that flood the interior with natural light, creating a warm and inviting atmosphere throughout. Featuring pot lights with dimmers throughout, luxury kitchen appliances, and a modern open-concept design, this home is perfect for both everyday living and entertaining. The versatile loft provides the ideal space for a home office, children's play area, or additional family room, while the convenience of separate laundry adds to the home's functionality. One of the home's standout features is the private balcony overlooking a beautiful pond, offering peaceful views and the perfect spot to enjoy your morning coffee or unwind in the evening. The spacious bedrooms provide exceptional comfort for the whole family, making this an ideal place to call home. Nestled in one of Brampton's most desirable neighbourhoods, Credit Valley is known for its excellent schools, family-friendly parks, scenic walking trails, and welcoming community atmosphere. You're just minutes from Mount Pleasant GO Station, major shopping centres, grocery stores, restaurants, banks, and everyday conveniences, with quick access to Highways 401, 407, and 410 for an easy commute throughout the GTA. This exceptional home offers the perfect combination of luxury, comfort, and location, ideal for families looking to enjoy spacious living in one of Brampton's premier communities. (id:27476)