47 Parkview Place, Brampton, Ontario L6W 2G2

Listed for:
$699,000
4 beds
4 baths
Listed Today
House for rent: 47 Parkview Place, Brampton, Ontario L6W 2G2

View all 50 photos

About

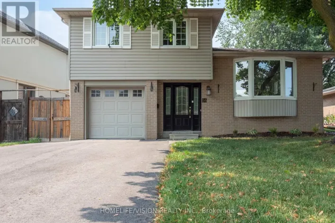
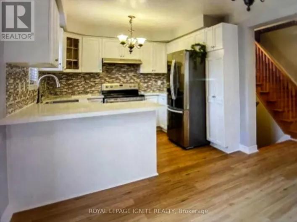
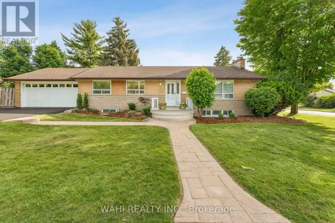
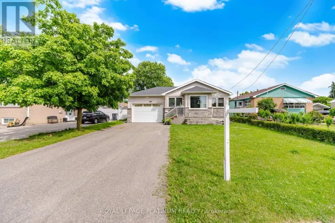
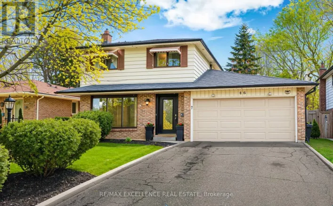
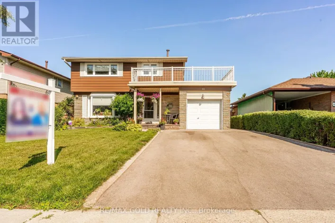
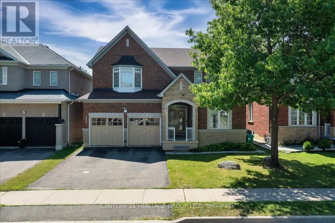
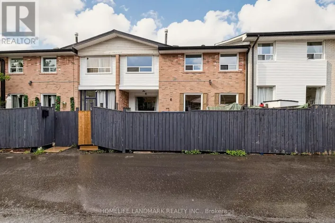
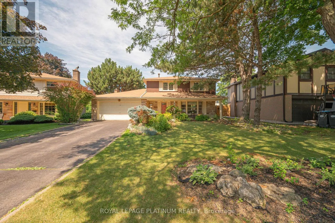
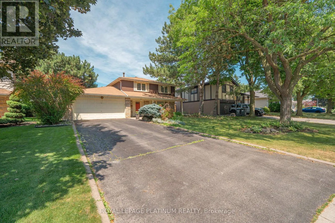
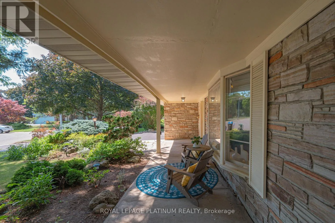
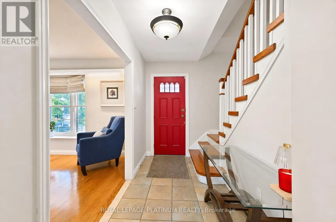
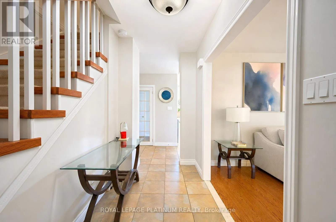
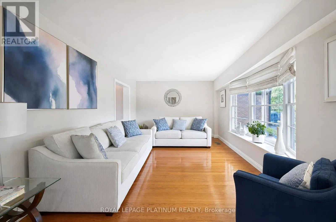
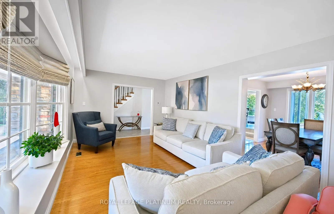
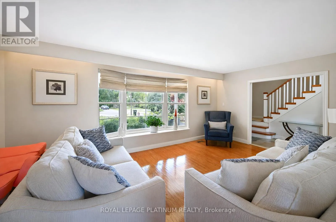
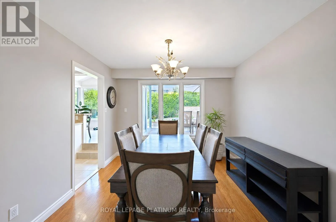
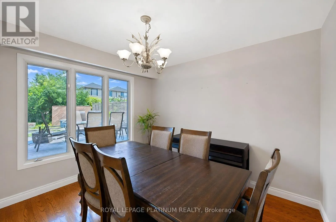
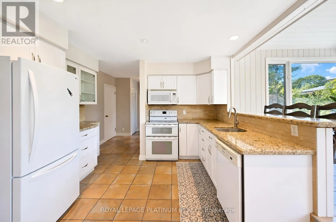
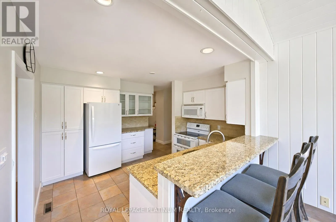
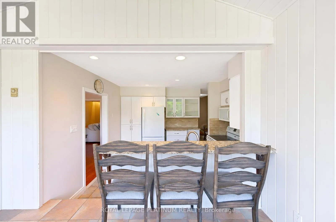
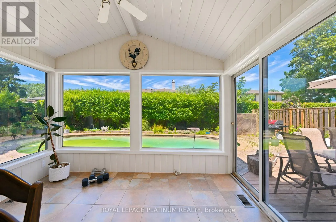
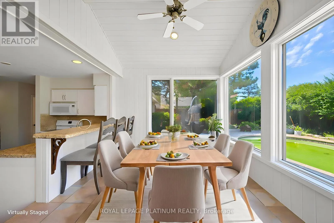
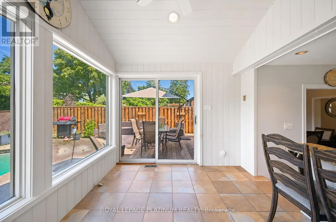
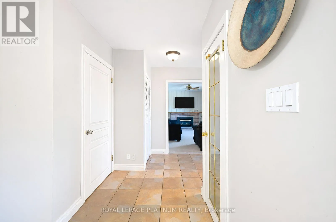
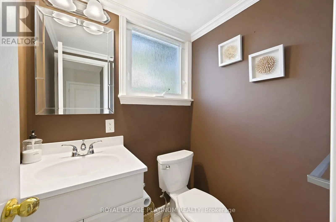
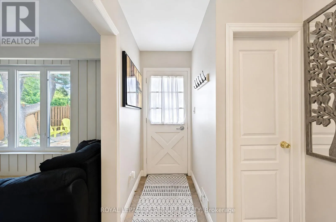
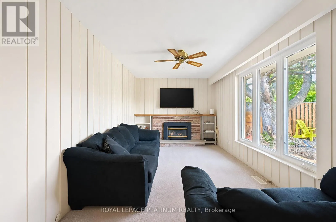
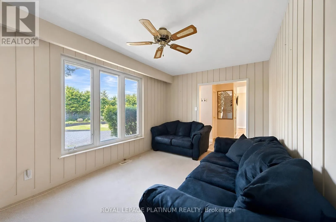
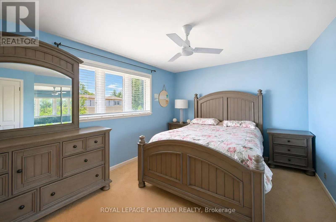
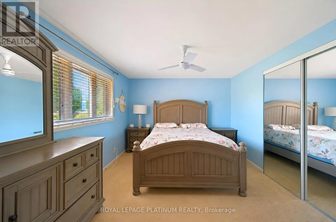
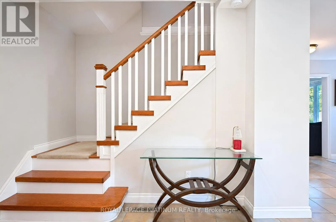
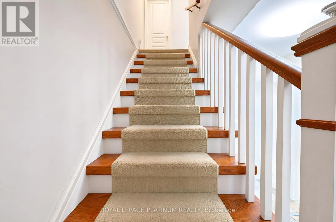
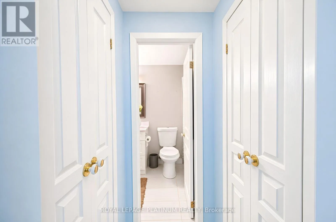
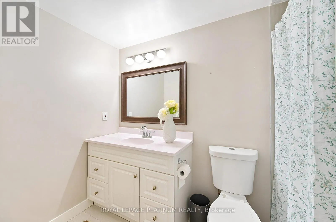
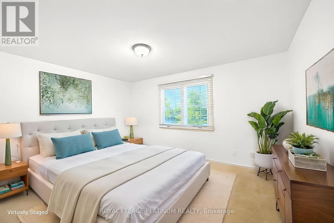
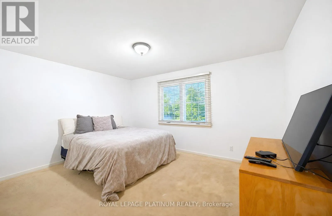
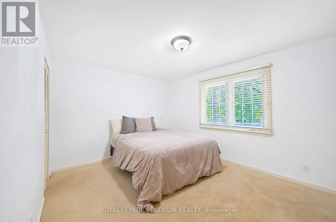
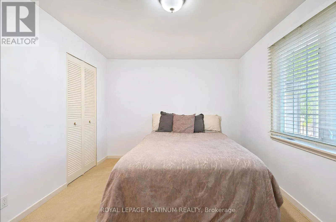
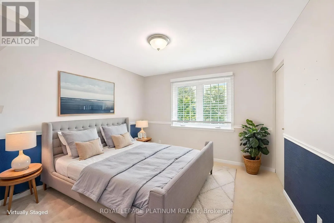
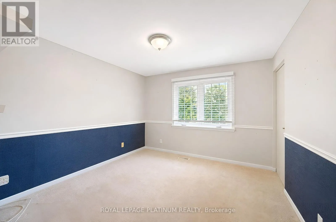
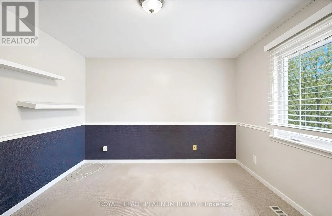
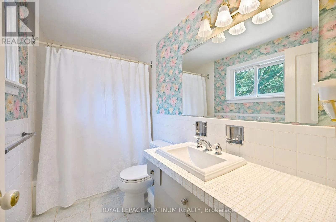
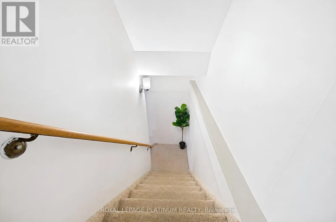
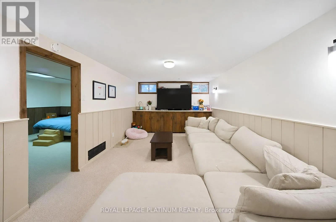
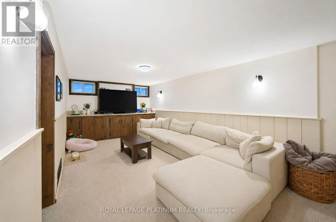
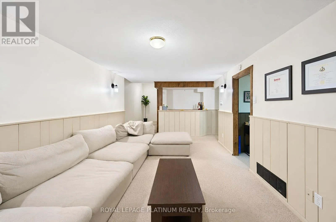
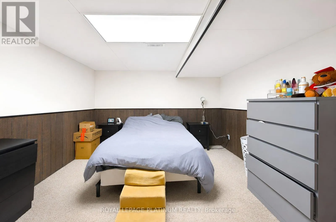
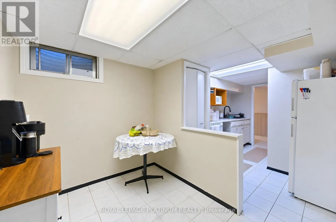
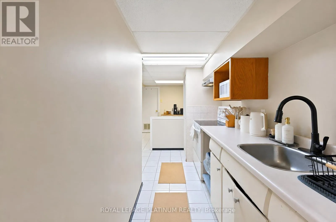
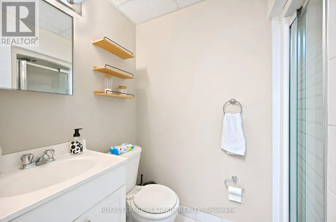
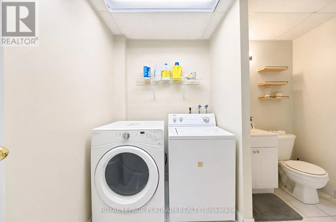
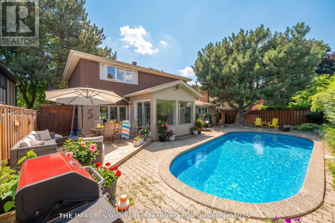
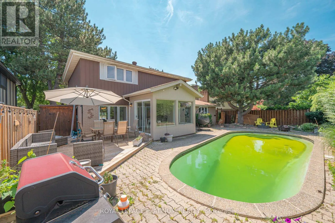
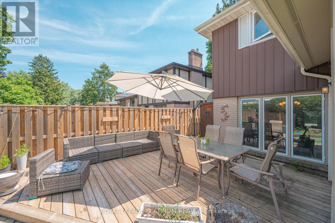
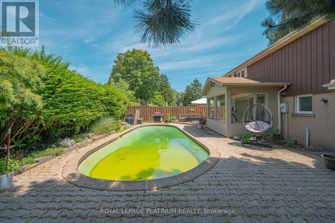
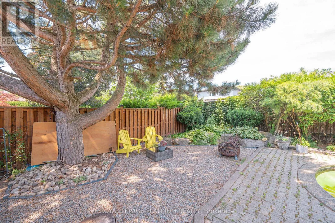
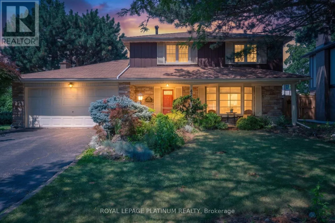
MAIN & PEEL VILLAGE Welcome to this beautifully maintained detached home in the sought-after Peel Village community of Brampton. Situated on a premium 63-foot frontage, this spacious home features 3 generous bedrooms and 2 full bathrooms upstairs. The primary bedroom offers three closets, including a walk-in AND ENSUITE WASHROOM . The main floor boasts a bright and functional layout with separate living and dining rooms, a cozy family room, and a kitchen with breakfast area combined with the sunroom. Outside, enjoy your private backyard oasis with a heated in-ground pool, perfect for entertaining and relaxing all summer long. A double car garage and driveway with parking for up to 6 vehicles provide ample space. Conveniently close to schools, parks, shopping, transit, and highways, this is a fantastic opportunity to own in one of Brampton's most established neighbourhood. Discover even more living space in the fully finished basement, featuring a one-bedroom layout with a full washroom, a complete kitchen, dedicated laundry area, and a comfortable recreation room. Perfect for extended family living or added income potential. (id:27476)

Property Highlights

MLS® Number
W13577378
Type
Single Family
Community Name
Brampton East
Ownership Type
Freehold
Land Size
63.3 x 88.8 FT
Parking Space Total
8

Building

Building Type
House
Storeys
2.00
Square Footage
1500 - 2000 sqft
Bathrooms Total
4
Bedrooms Above Ground
3
Bedrooms Total
4
Exterior Finish
Brick, Stone
Fireplace Present
Yes
Basement Type
N/A
Basement Features
Apartment in basement
Building Heating Type
Forced air
Heating Fuel
Electric, Natural gas
Building Cooling Type
Central air conditioning

Utilities

Water
Municipal water
Utility Sewer
Sanitary sewer

Room Layout

Primary Bedroom
Second level
4.2 m x 3.22 m
Bedroom 2
Second level
3.22 m x 3.24 m
Bedroom 3
Second level
3.25 m x 4.13 m
Bathroom
Second level
2.74 m x 1.51 m
Living room
Main level
5.68 m x 3.38 m
Dining room
Main level
3.43 m x 3.11 m
Eating area
Main level
2.77 m x 3.28 m
Family room
Main level
4.59 m x 2.97 m
Kitchen
Main level
2.89 m x 3.2 m
Laundry room
Main level
2.95 m x 1.47 m

Location

Learn more about this property
Listing provided by:
ROYAL LEPAGE PLATINUM REALTY
MLS® number:
W13577378
Agent:
Aman Khattra
*Indicates required field
Name is required
Email is required
Please enter a valid phone number (e.g., 416-111-1111).

Community Spotlight: Homes For sale in Your Neighborhood