30 Parkview Place, Brampton, Ontario L6W 2G3

Listed for:
$899,900
3 beds
2 baths
Listed 14 days ago
House for rent: 30 Parkview Place, Brampton, Ontario L6W 2G3

View all 50 photos

About

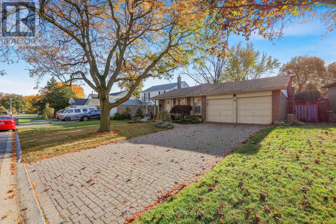
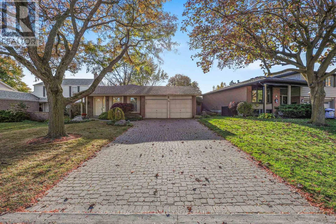
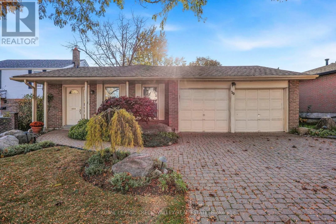
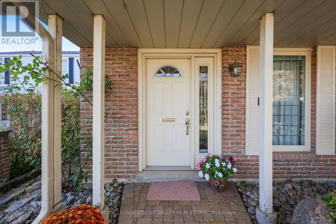
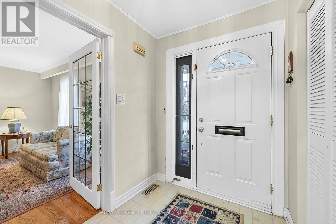
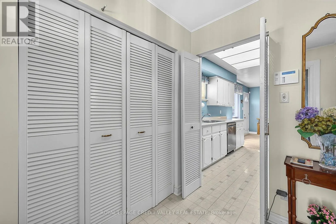
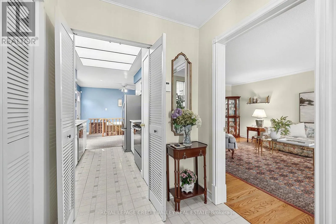
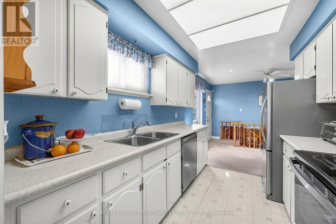
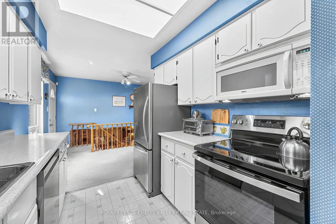
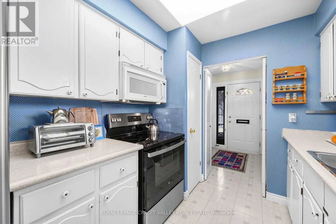
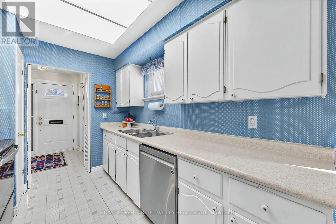
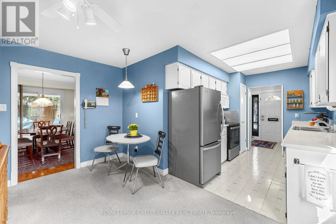
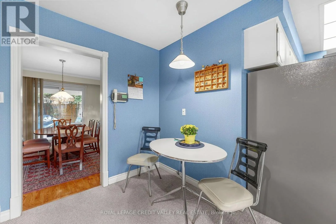
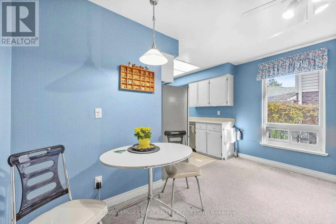
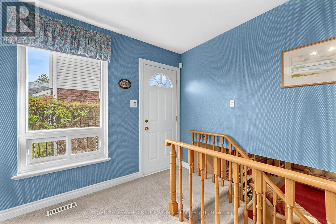
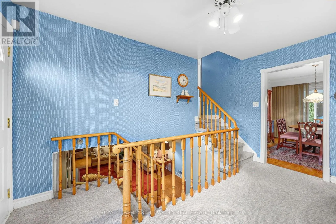
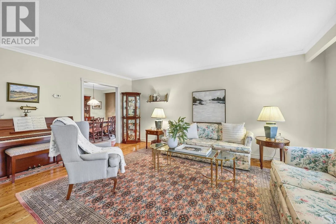
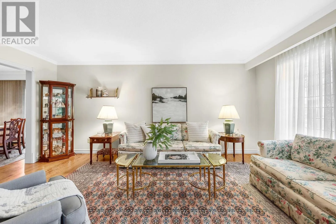
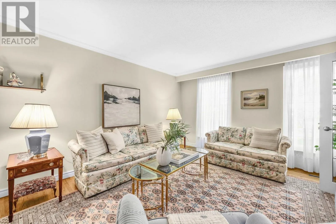
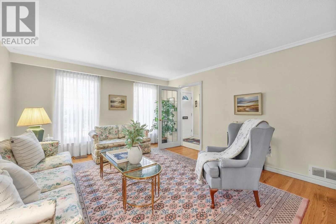
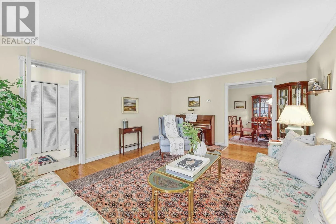
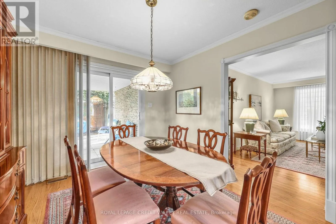
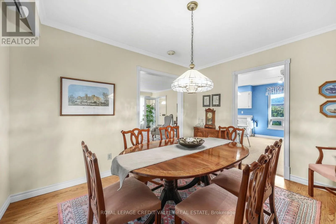
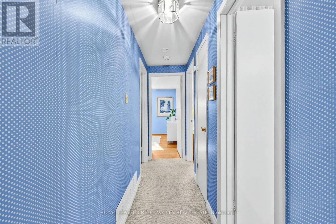
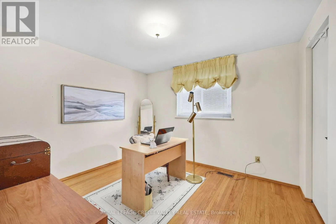
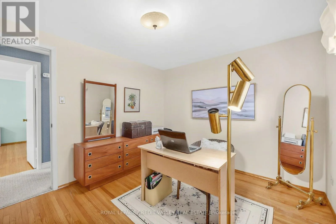
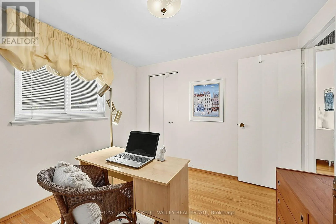
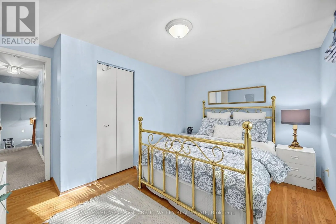
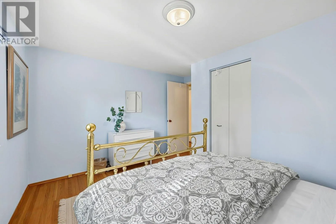
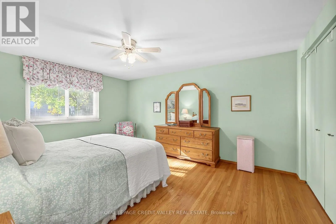
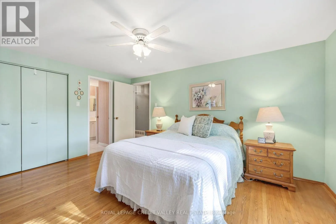
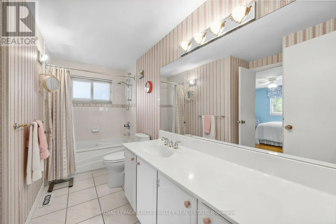
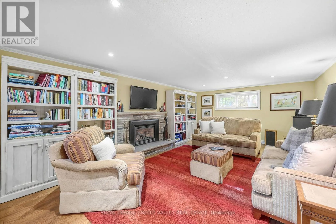
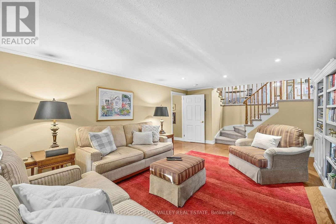
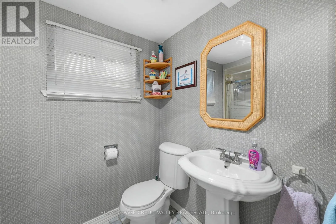
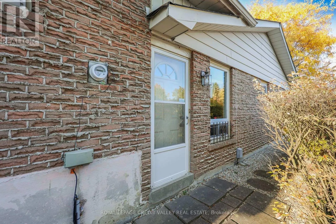
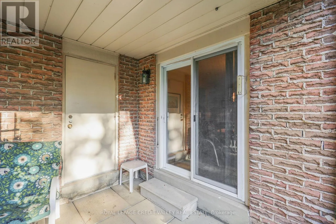
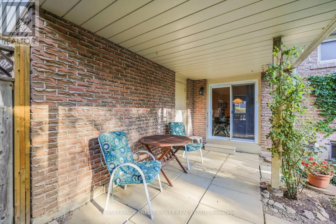
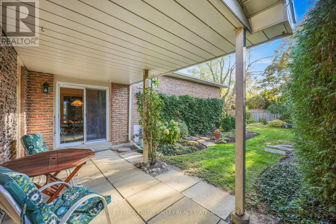
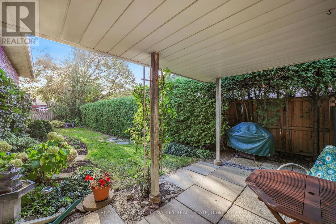
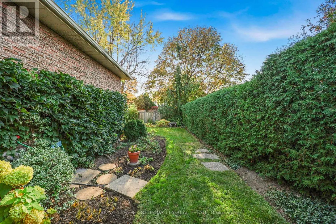
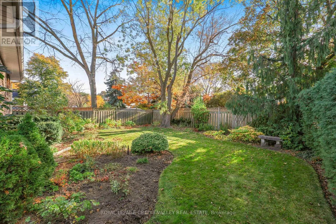
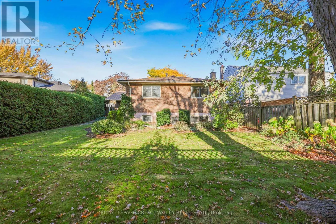
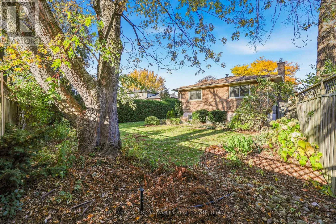
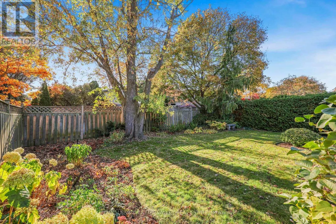
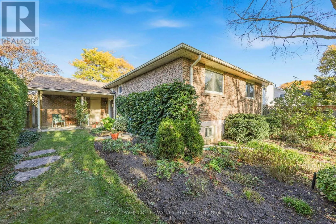
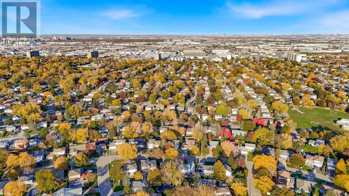
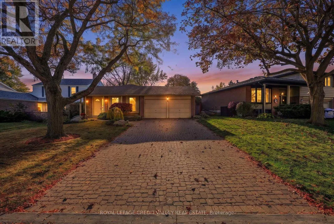
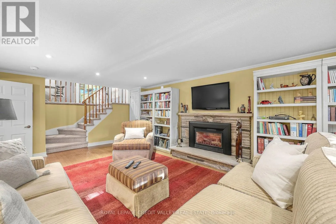
Peel Village Pkwy & Bartley Bull Pkwy Welcome to this exceptionally well-maintained, three-bedroom, two-bathroom, backsplit home, ideally situated on the prestigious West Side of Peel Village, one of Brampton's most desirable family neighborhoods. Boasting amazing curb appeal, this inviting home offers a wonderful combination of space, comfort and functionality. Hardwood flooring throughout and elegant crown mouldings add a timeless touch, while all three bedrooms are generously sized to accommodate the needs of a growing family. The galley-style kitchen provides a practical layout, while the finished basement offers additional living space, featuring a comfortable recreation room complete with a gas fireplace, perfect for relaxing and entertaining. Step outside to a private, beautifully landscaped backyard with a patio, creating an ideal setting for outdoor dining and enjoying the warmer months. A double-car garage and parking for up to six vehicles provide exceptional convenience for families and guests alike. Located in a highly sought-after, family-friendly community, this home is close to parks. Scenic pathways and quality schools, with easy access to major highways, make commuting convenient while enjoying the benefits of the established residential neighborhood. (id:27476)

Property Highlights

MLS® Number
W14125758
Type
Single Family
Community Name
Brampton East
Ownership Type
Freehold
Land Size
55 x 115.1 FT
Parking Space Total
6

Building

Building Type
House
Square Footage
1100 - 1500 sqft
Bathrooms Total
2
Bedrooms Above Ground
3
Bedrooms Total
3
Amenities
Fireplace(s) Golf Nearby, Hospital, Place of Worship, Schools
Exterior Finish
Aluminum siding, Brick
Fireplace Present
Yes
Basement Type
Crawl space (Finished)
Basement Features
Building Heating Type
Forced air
Heating Fuel
Natural gas
Building Cooling Type
Central air conditioning

Utilities

Water
Municipal water
Utility Sewer
Sanitary sewer

Room Layout

Primary Bedroom
Second level
4.64 m x 3.67 m
Bedroom 2
Second level
4.02 m x 3.56 m
Bedroom 3
Second level
3.28 m x 2.97 m
Recreational, Games room
Basement
5.74 m x 3.97 m
Laundry room
Basement
5.22 m x 3 m
Living room
Main level
5.33 m x 4.1 m
Dining room
Main level
3.65 m x 3.02 m
Kitchen
Main level
5.15 m x 4.02 m

Location

Learn more about this property
Listing provided by:
ROYAL LEPAGE CREDIT VALLEY REAL ESTATE
MLS® number:
W14125758
Agent:
Brian Mcleod
*Indicates required field
Name is required
Email is required
Please enter a valid phone number (e.g., 416-111-1111).