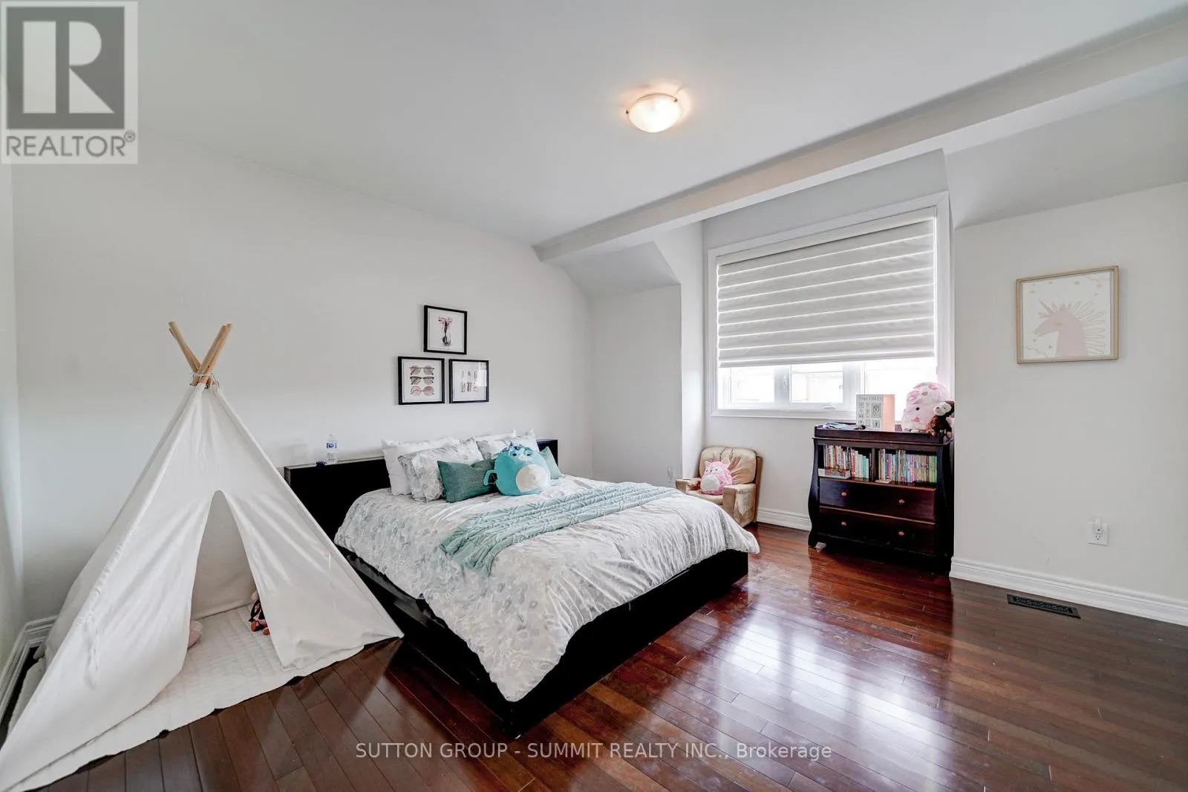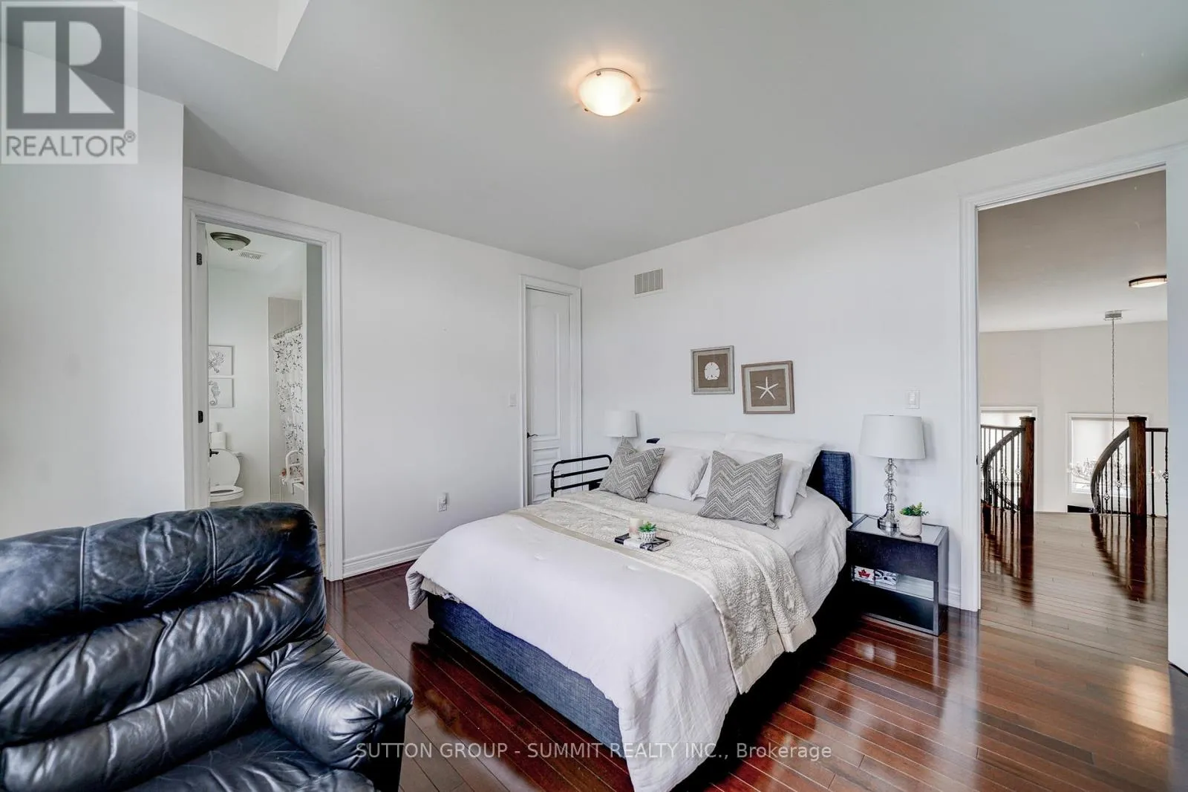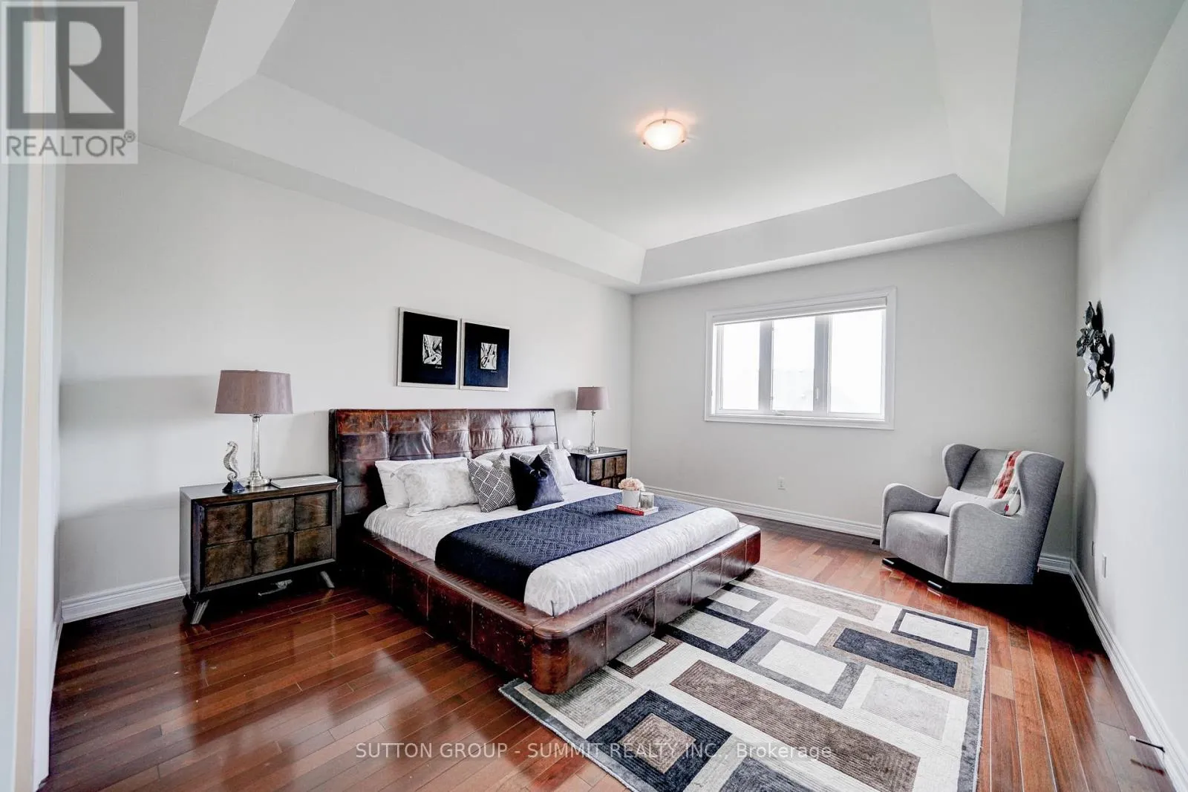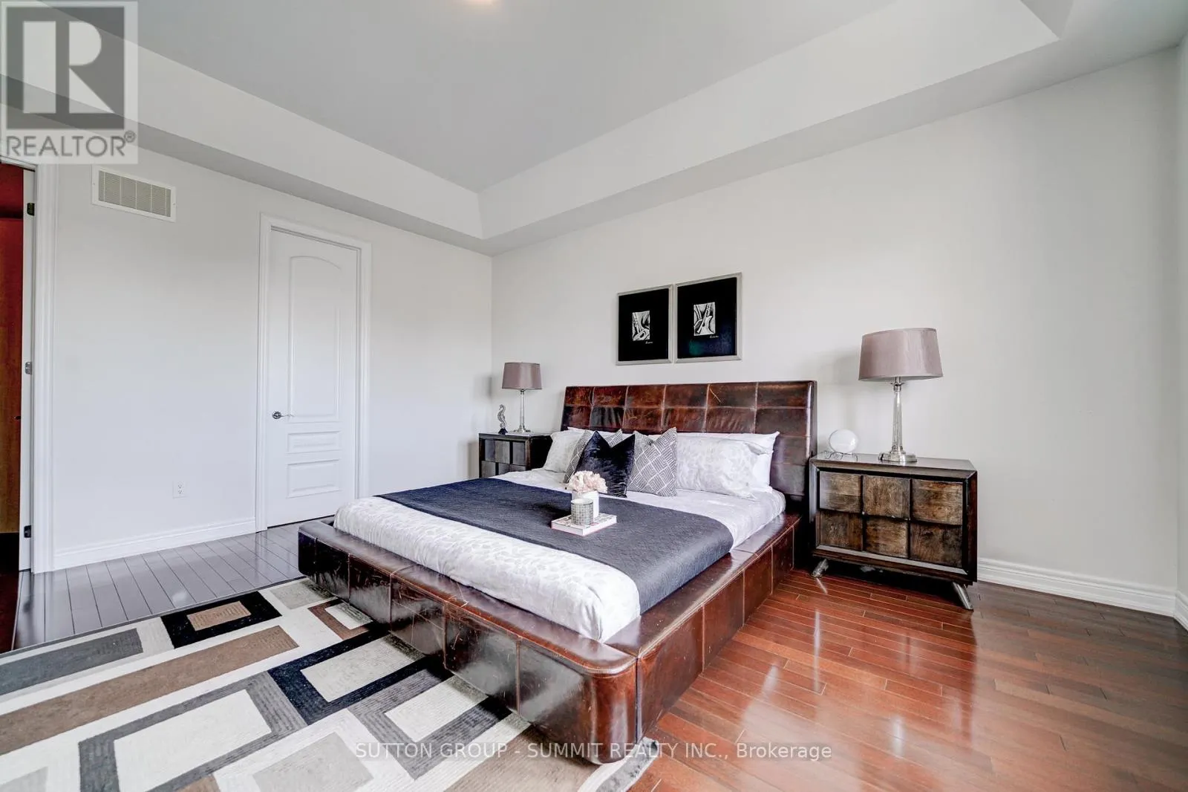
6 Flanders Road, Brampton, Ontario L6X 0W3

Listed for:
$1,749,900
6 beds
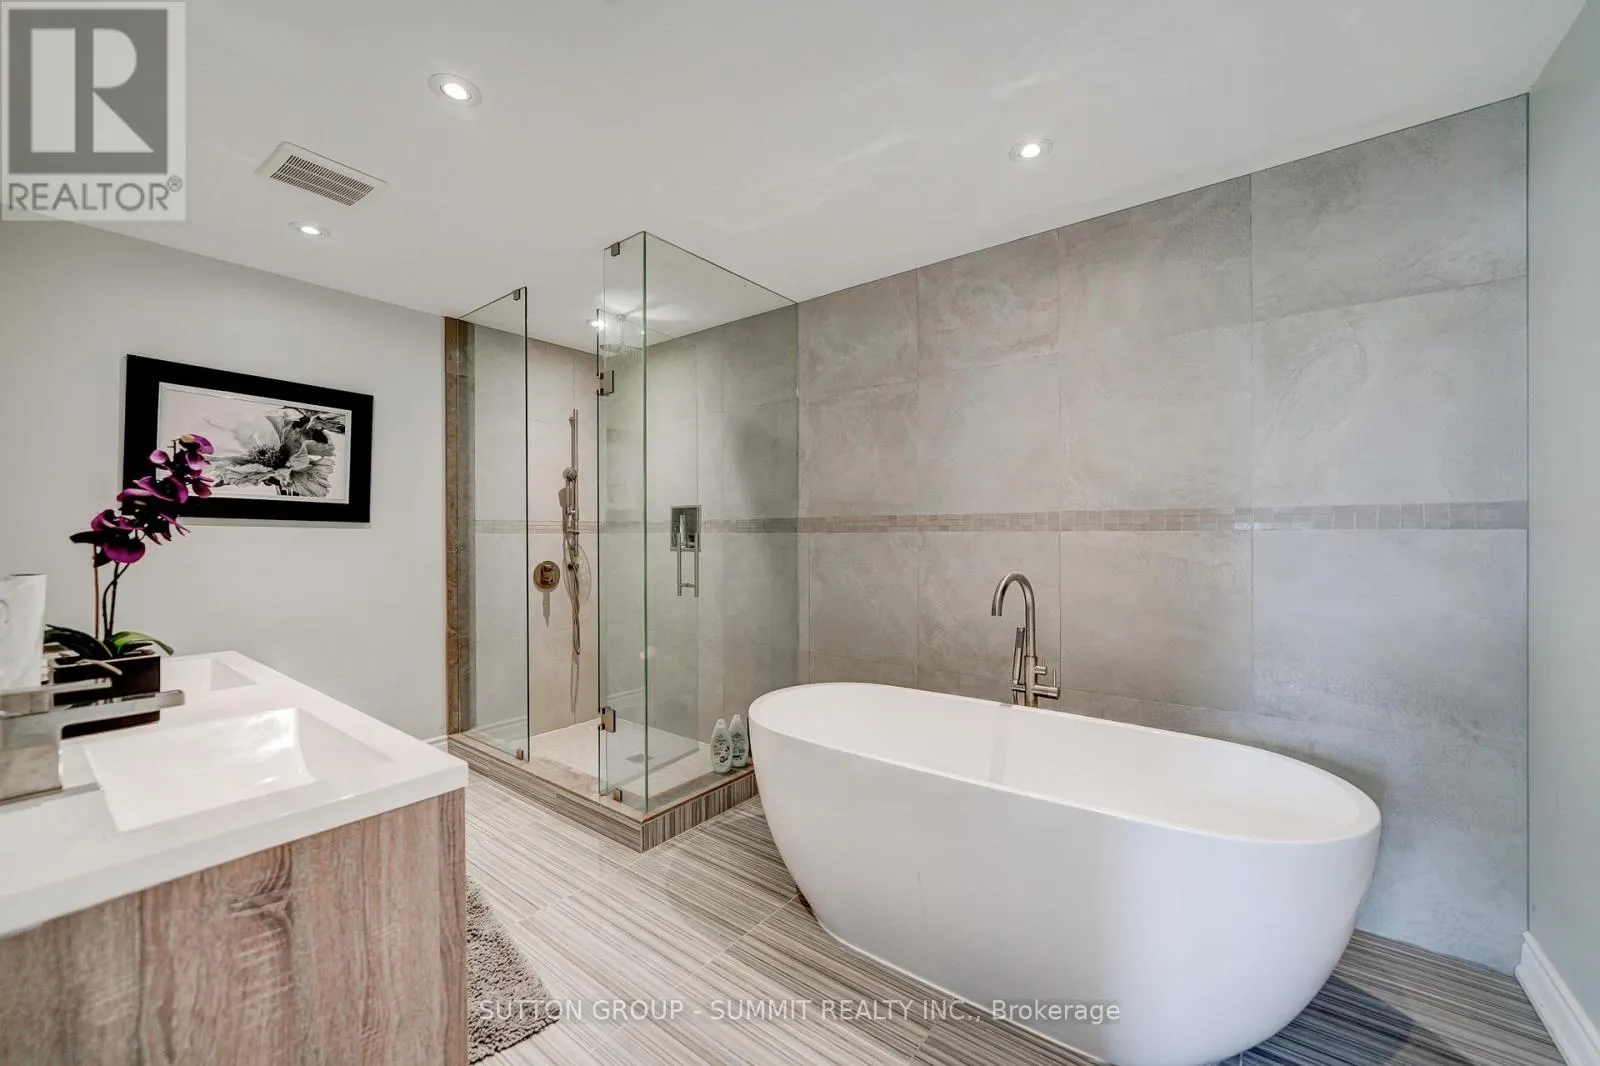
6 baths
Listed 10 days ago
House for rent: 6 Flanders Road, Brampton, Ontario L6X 0W3

View all 38 photos

About

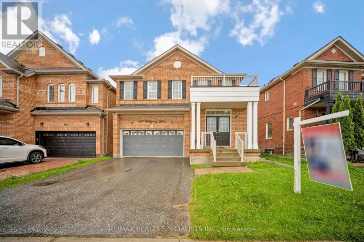
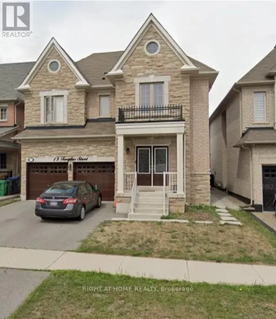
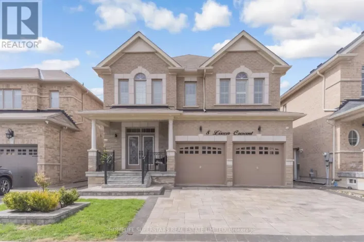
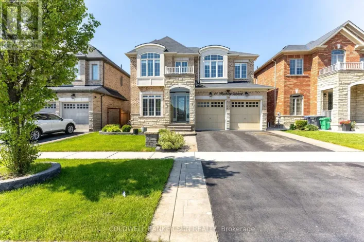
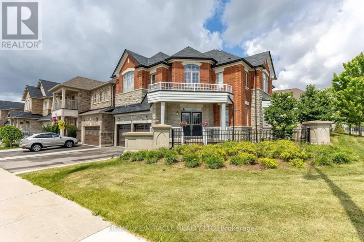
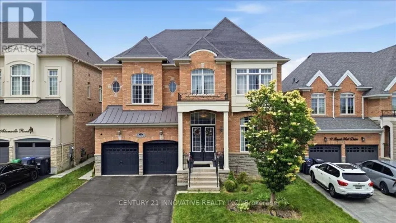
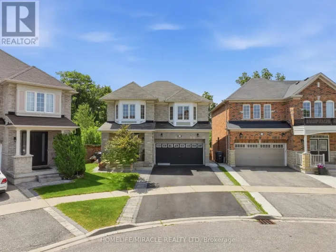
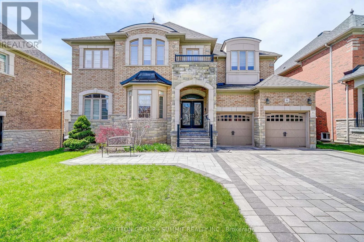
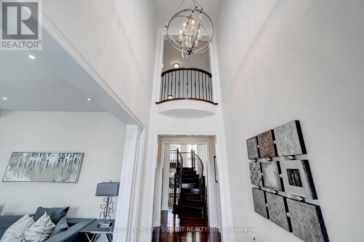
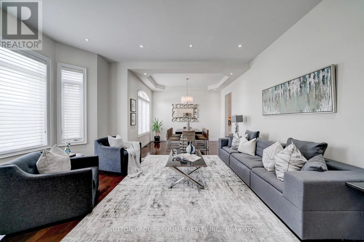
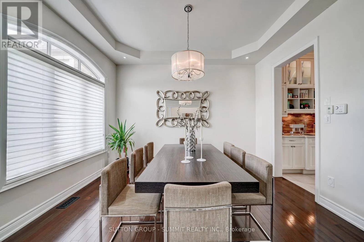
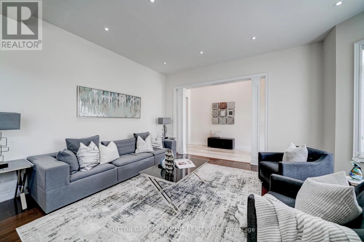
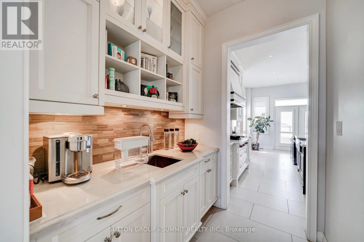
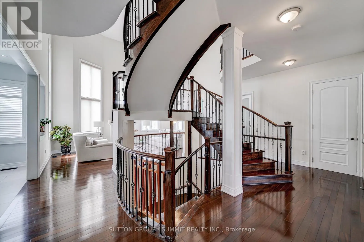
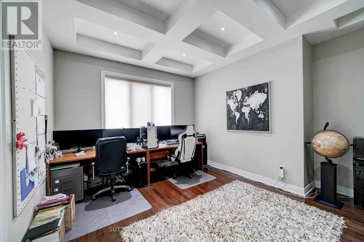
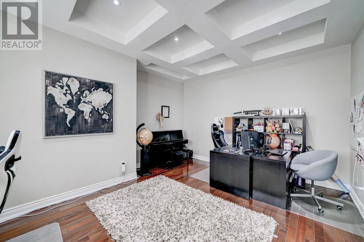
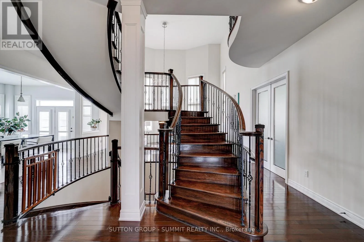
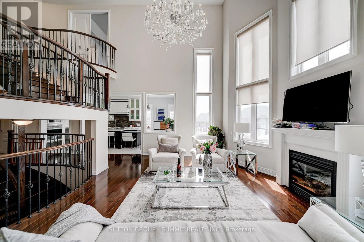
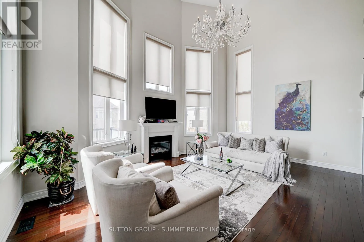
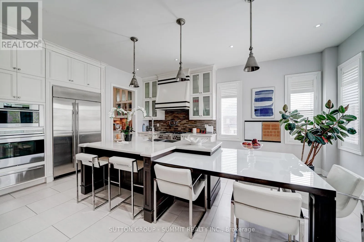
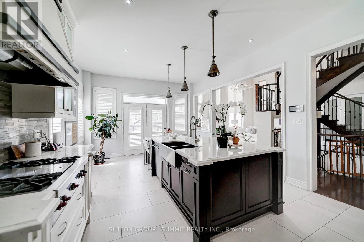
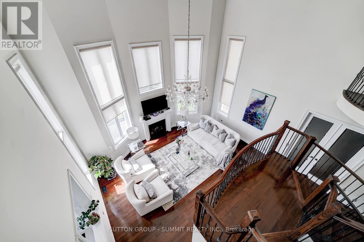
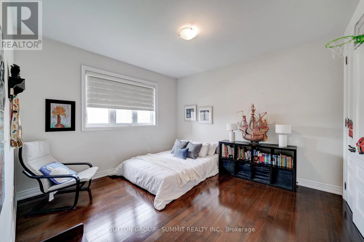
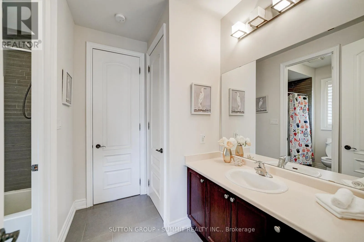
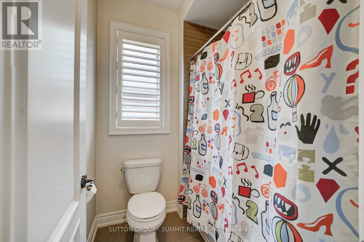
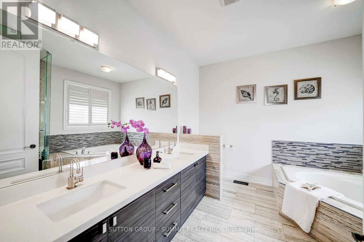
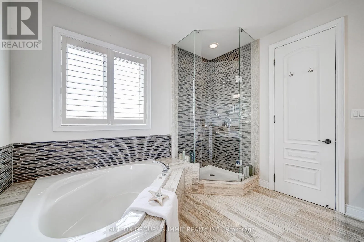
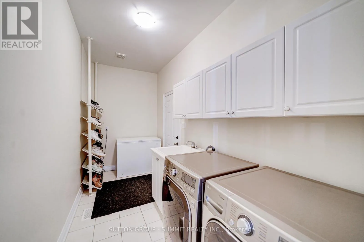
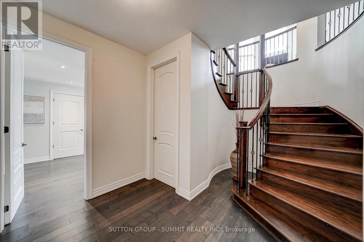
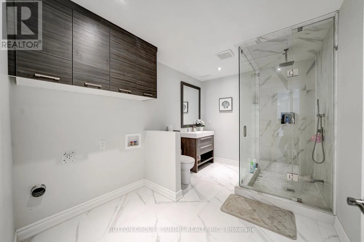
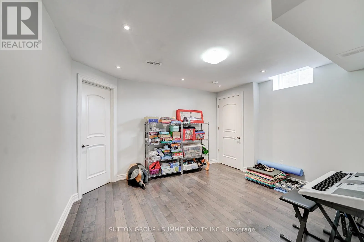
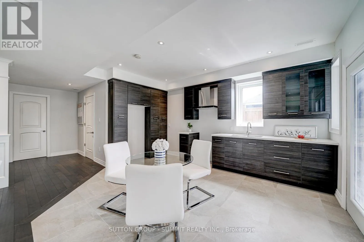
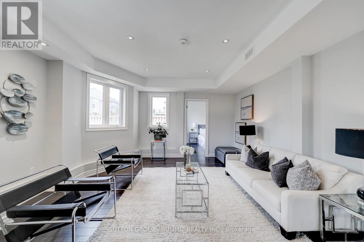
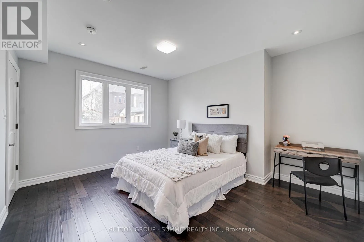
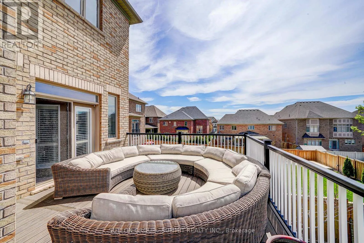
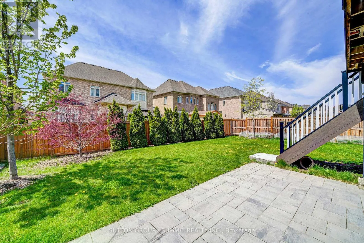
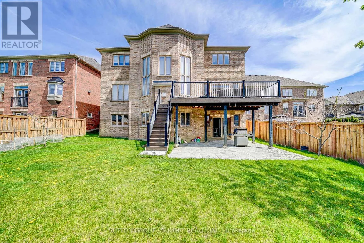
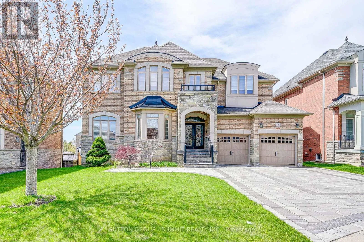
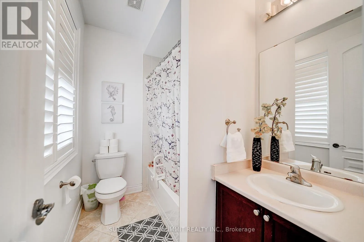
Cross Streets: Mississauga Road/Queen St. ** Directions: Mississauga Road and Queen Street. Exquisite dream home located in sought after Estates Of Credit Ridge, walking distance to French Immersion public school. Signature design, approx 4000 sqft + walk out basement. Tucked in a child friendly street, away from major traffic. Over $200,000 spent on upgrades and improvements. Bright And spacious 4+2 Bedrooms, 4+2 Bath. Large office space with waffle ceilings. Showcase stairs. Open concept With soaring 20Ft ceiling family room, 10ft Main level, 9ft Second Level and 9ft Basement. 8Ft tall doors throughout. Custom gourmet kitchen w/built-in, top of the line appliances (Wolf oven and stove top, Subzero fridge, Miele Steam Oven). Walk out composite deck from kitchen, easy to maintain. Interlock driveway...Too many to list - Must see! (id:27476)

Property Highlights

MLS® Number
W13578816
Type
Single Family
Community Name
Credit Valley
Ownership Type
Freehold
Land Size
73.2 x 143 FT ; Irregular
Parking Space Total
6

Building

Building Type
House
Storeys
2.00
Square Footage
3500 - 5000 sqft
Bathrooms Total
6
Bedrooms Above Ground
4
Bedrooms Total
6
Exterior Finish
Stone, Brick
Fireplace Present
Yes
Basement Type
N/A (Finished)
Basement Features
Walk out
Building Heating Type
Forced air
Heating Fuel
Natural gas
Building Cooling Type
Central air conditioning, Air exchanger

Utilities

Water
Municipal water
Utility Sewer
Sanitary sewer

Room Layout

Bedroom 2
Second level
3.96 m x 3.71 m
Primary Bedroom
Second level
5.18 m x 4.27 m
Bedroom 4
Second level
3.96 m x 4.57 m
Bedroom 3
Second level
4.14 m x 4.32 m
Bedroom 5
Basement
4.39 m x 3.54 m
Bedroom
Basement
4.08 m x 4.15 m
Family room
Main level
4.14 m x 6.09 m
Living room
Main level
4.57 m x 3.66 m
Eating area
Main level
6.4 m x 4.26 m
Dining room
Main level
3.96 m x 3.35 m
Office
Main level
5.79 m x 4.27 m
Kitchen
Main level
6.4 m x 4.26 m

Location

Learn more about this property
Listing provided by:
SUTTON GROUP - SUMMIT REALTY INC.
MLS® number:
W13578816
Agent:
Rose Wang
*Indicates required field
Name is required
Email is required
Please enter a valid phone number (e.g., 416-111-1111).

Community Spotlight: Homes For sale in Your Neighborhood