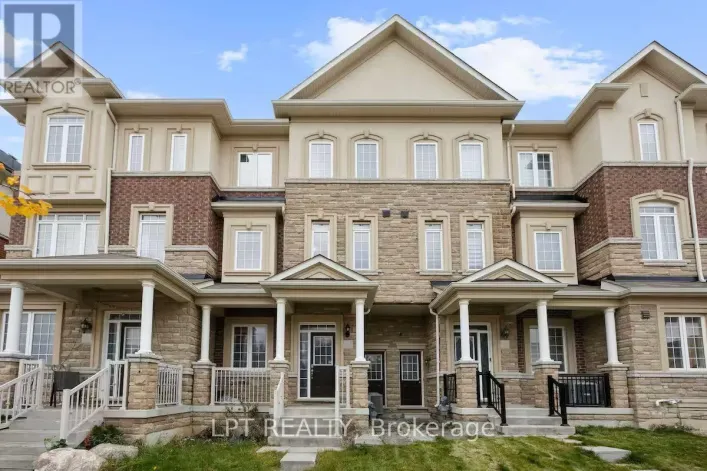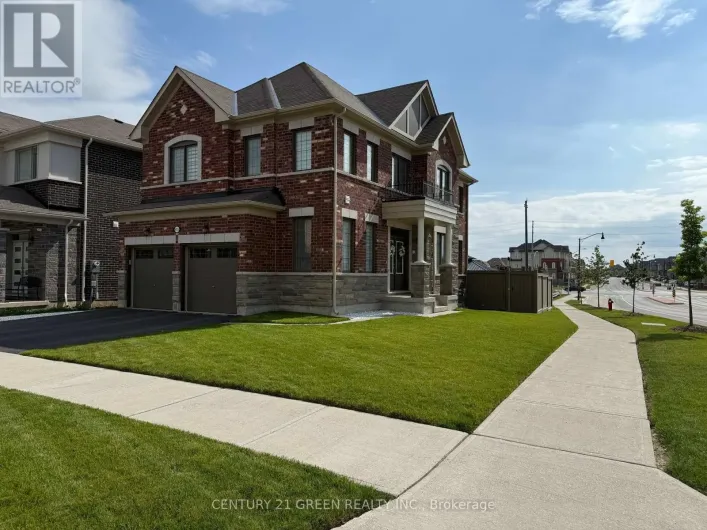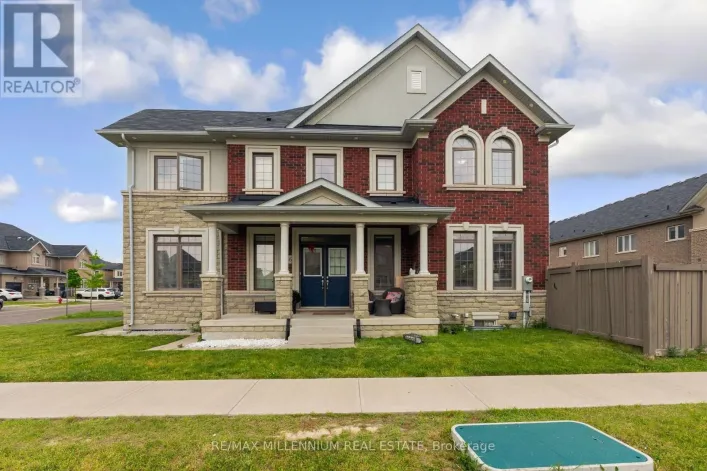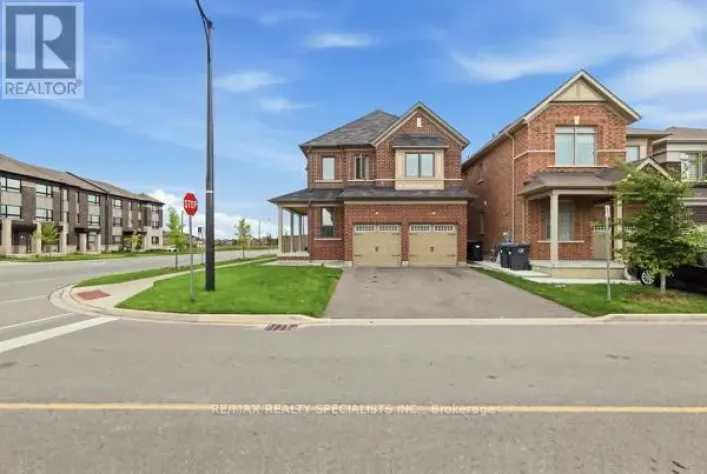
593 Remembrance Road, Brampton, Ontario L7A 4L2

Listed for:
$859,900
5 beds
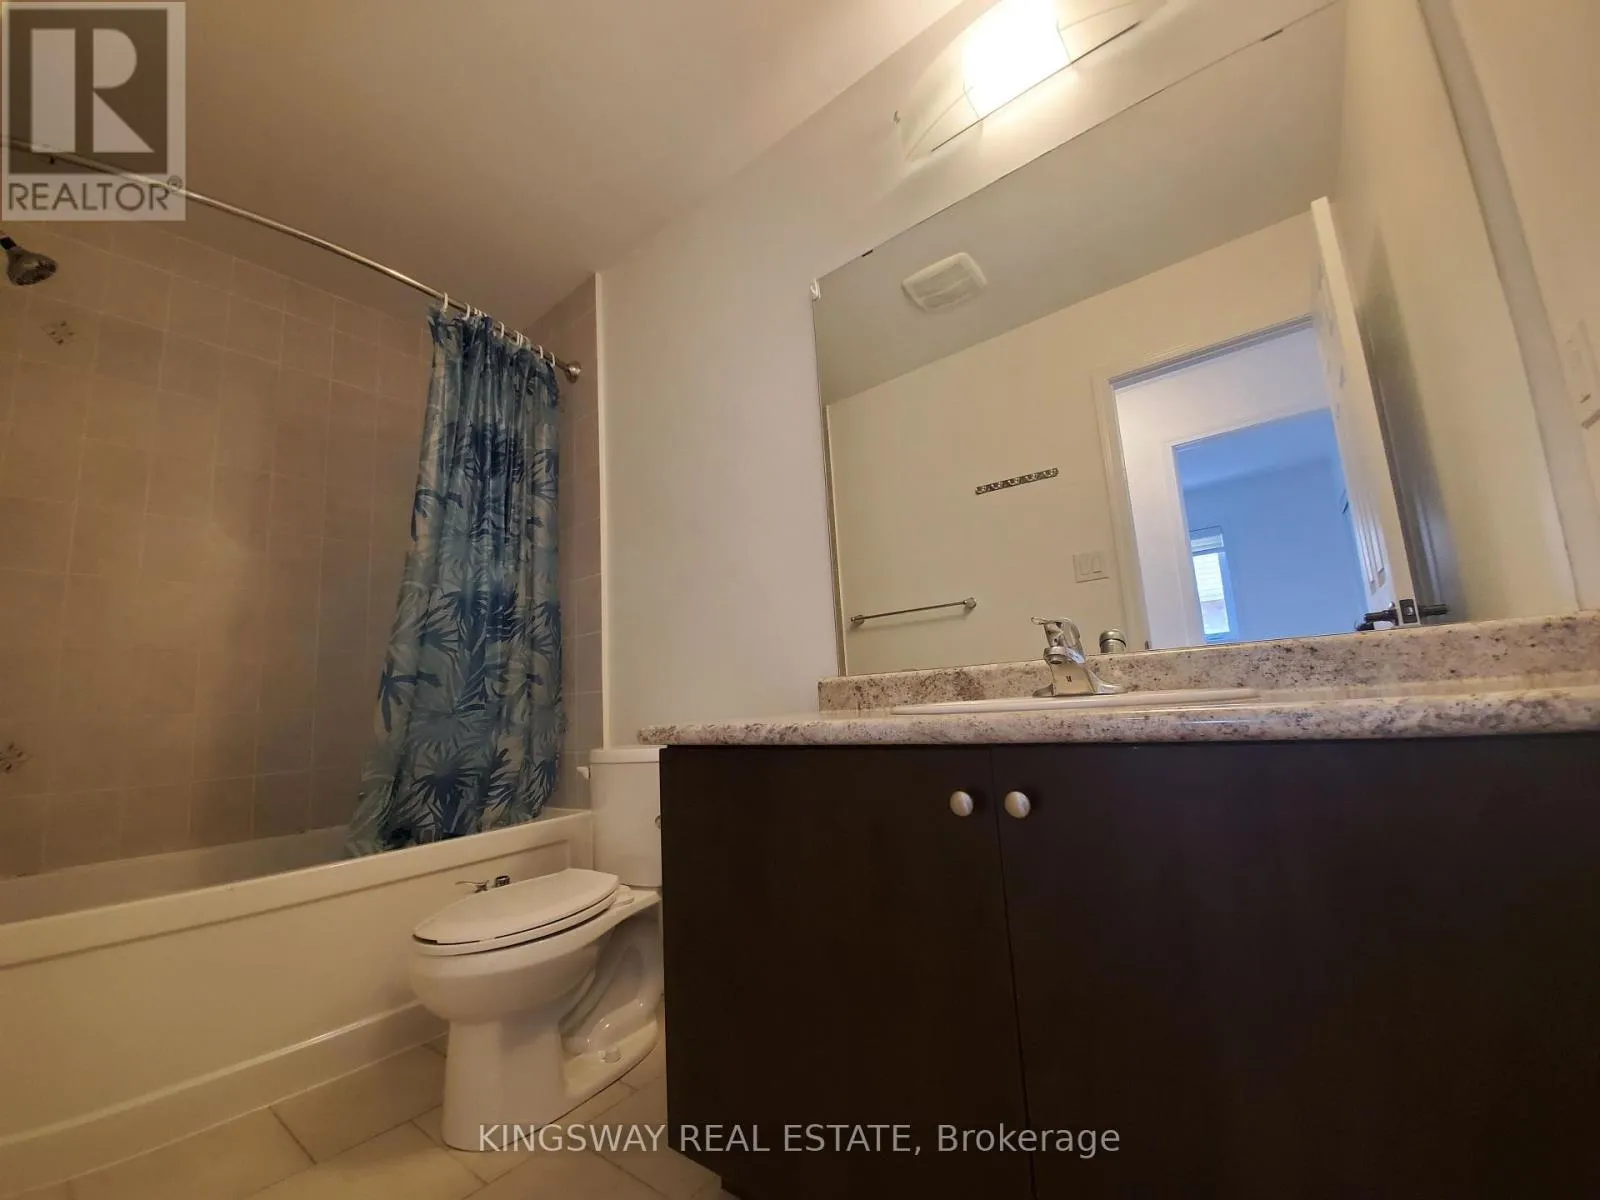
4 baths
Listed 7 days ago
House for rent: 593 Remembrance Road, Brampton, Ontario L7A 4L2

View all 34 photos

About

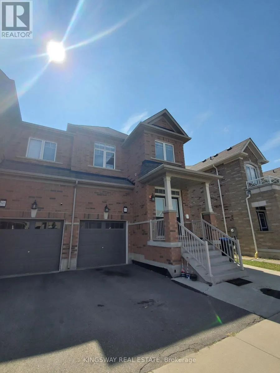
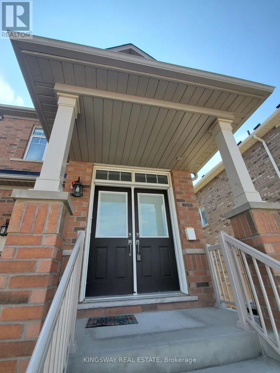
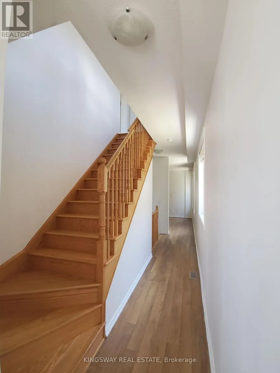
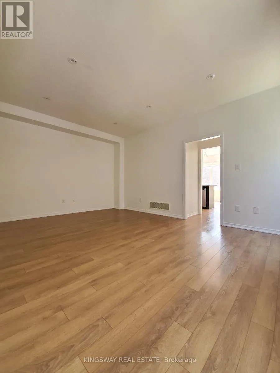
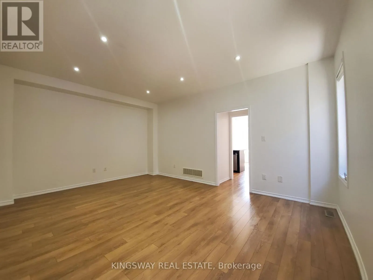
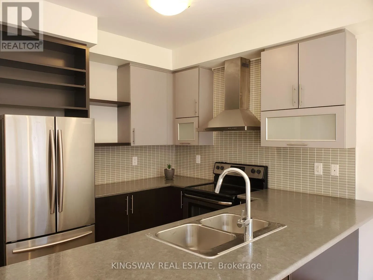
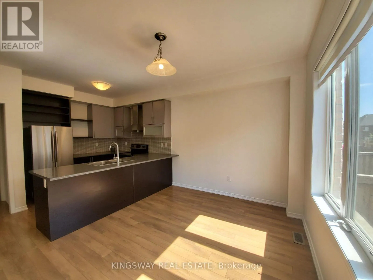
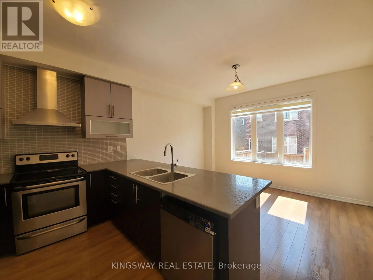
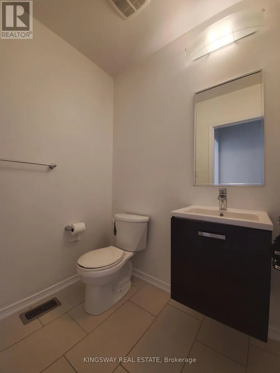
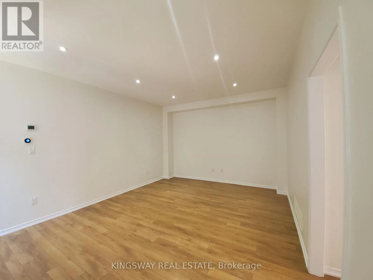
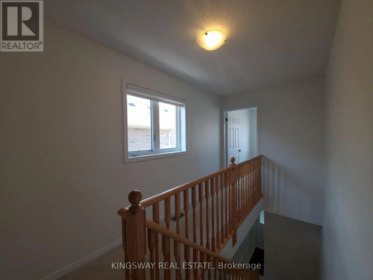
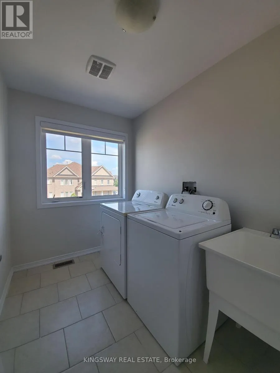
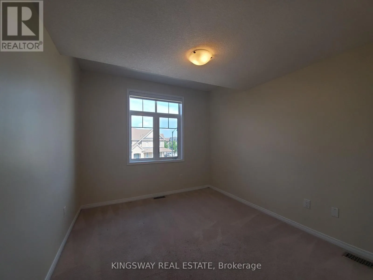
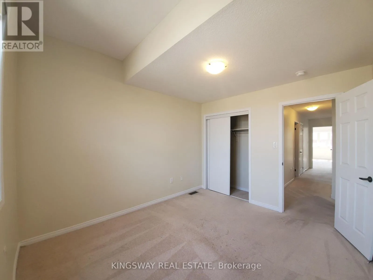
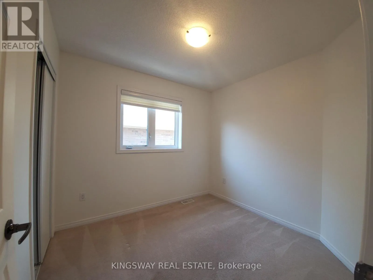
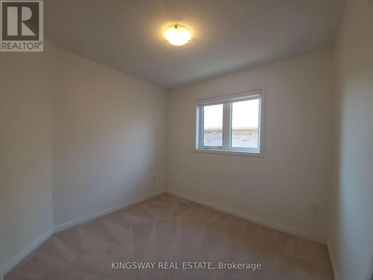
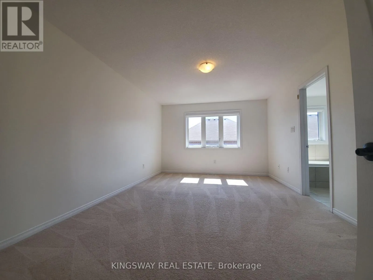
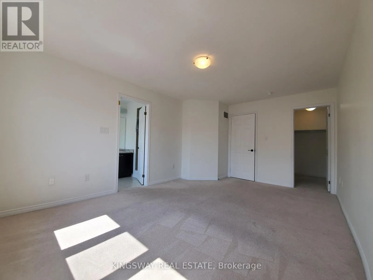
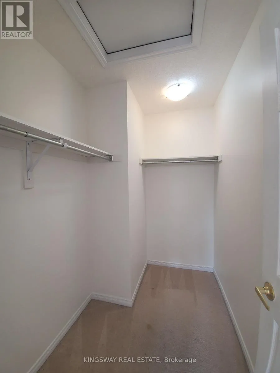
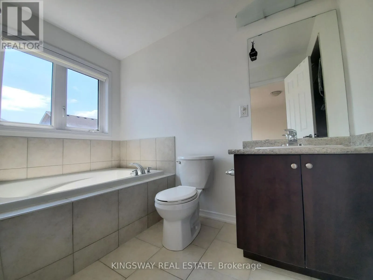
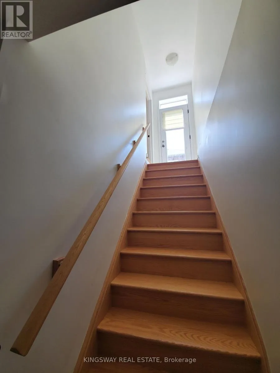
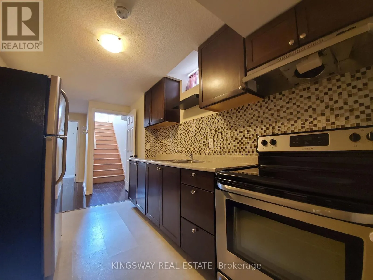
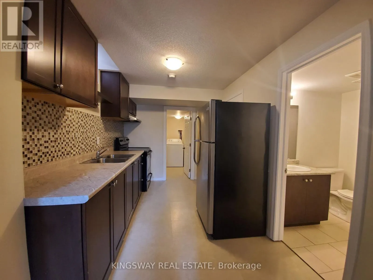
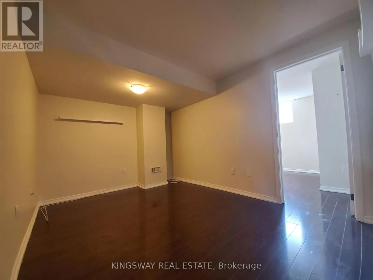
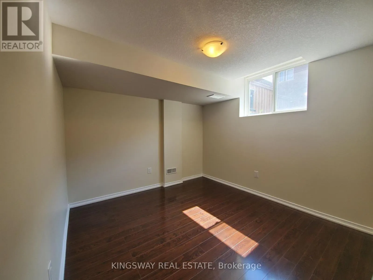
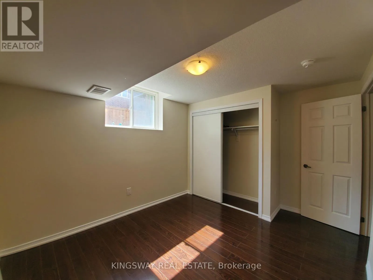
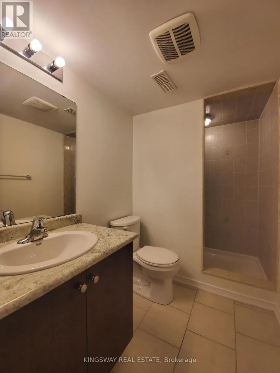
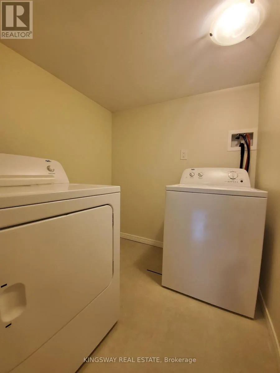
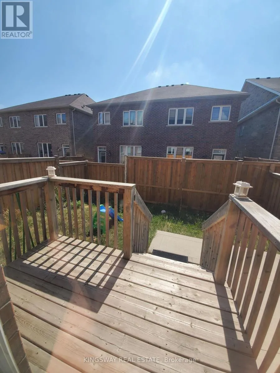
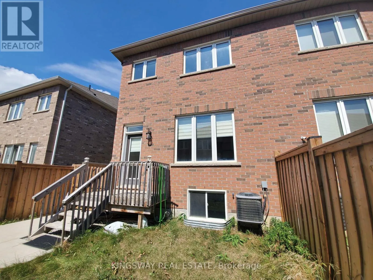
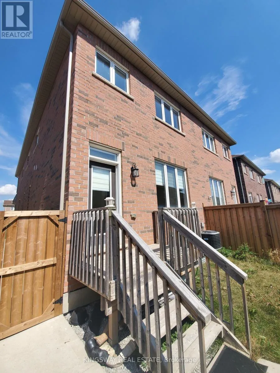
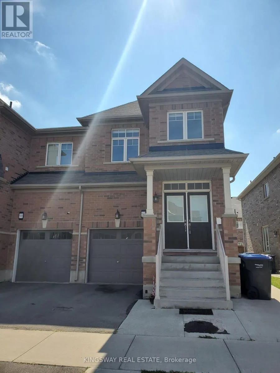
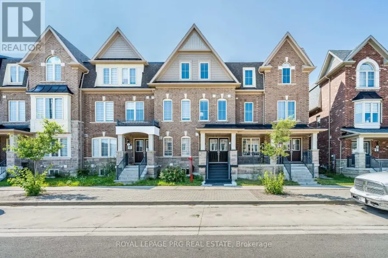
Cross Streets: Remembrance Rd & McLaughlin Rd. ** Directions: follow map. Welcome to this beautifully maintained 4-bedroom, 3-bathroom semi-detached home in the highly sought-after Northwest Brampton community. Featuring a functional open-concept layout with 9-ft ceilings, hardwood flooring throughout the main level, and an elegant oak staircase, this home offers the perfect blend of style and everyday comfort.The modern kitchen is equipped with stainless steel appliances, ample cabinetry, generous counter space, and a bright breakfast area. The spacious living and dining areas provide plenty of room for relaxing and entertaining. Upstairs, you'll find four generously sized bedrooms, including a spacious primary suite with a private ensuite, along with the convenience of second-floor laundry.The finished basement offers exceptional versatility with a full kitchen, bedroom, living area, second laundry set, and a separate rear entrance, providing excellent space for extended family, guests, or multi-generational living.Ideally located close to schools, parks, shopping, public transit, and major highways, this move-in-ready home presents an excellent opportunity for families, first-time buyers, and investors alike. (id:27476)

Property Highlights

MLS® Number
W13586176
Type
Single Family
Community Name
Northwest Brampton
Ownership Type
Freehold
Land Size
25.4 x 92.2 FT
Parking Space Total
2

Building

Building Type
House
Storeys
2.00
Square Footage
1500 - 2000 sqft
Bathrooms Total
4
Bedrooms Above Ground
4
Bedrooms Total
5
Exterior Finish
Brick
Fireplace Present
No
Basement Type
N/A (Finished), N/A, N/A
Basement Features
Separate entrance, Walk-up
Building Heating Type
Forced air
Heating Fuel
Natural gas
Building Cooling Type
Central air conditioning

Utilities

Water
Municipal water
Utility Sewer
Sanitary sewer

Room Layout

Primary Bedroom
Second level
2.56 m x 5.17 m
Bedroom 2
Second level
3.59 m x 3.15 m
Bedroom 3
Second level
2.84 m x 2.56 m
Bedroom 4
Second level
2.82 m x 2.58 m
Laundry room
Second level
2.52 m x 1.89 m
Bedroom
Basement
3.02 m x 3.86 m
Laundry room
Basement
1.85 m x 1.91 m
Kitchen
Basement
3.41 m x 2.39 m
Living room
Basement
3.85 m x 2.86 m
Living room
Main level
3.96 m x 5.33 m
Kitchen
Main level
4.06 m x 2.86 m
Dining room
Main level
4.06 m x 2.78 m

Location

Learn more about this property
Listing provided by:
KINGSWAY REAL ESTATE
MLS® number:
W13586176
Agent:
Raymond Li
*Indicates required field
Name is required
Email is required
Please enter a valid phone number (e.g., 416-111-1111).