15 Donna Drive, Brampton, Ontario L6Z 3T3

Listed for:
$999,900
6 beds
4 baths
Listed 4 days ago
House for rent: 15 Donna Drive, Brampton, Ontario L6Z 3T3

View all 35 photos

About

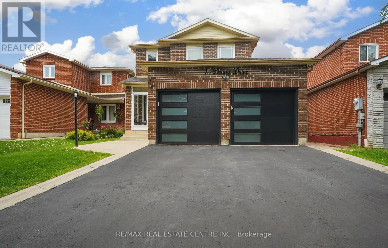
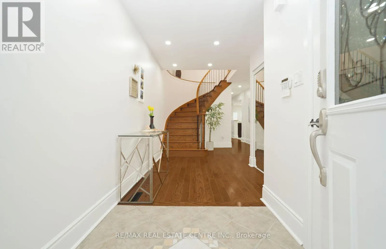
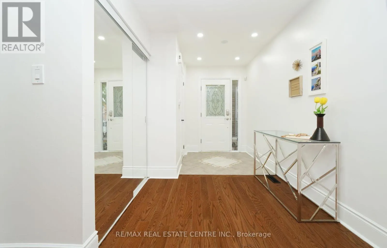
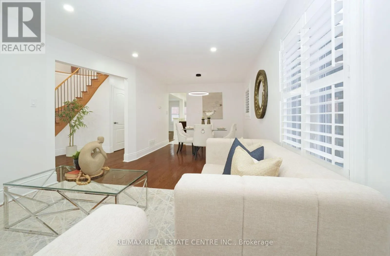
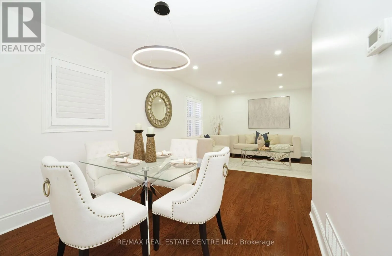
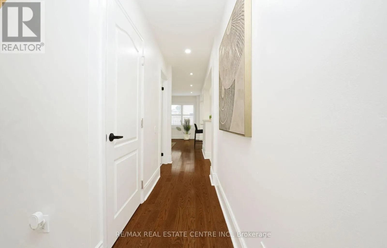
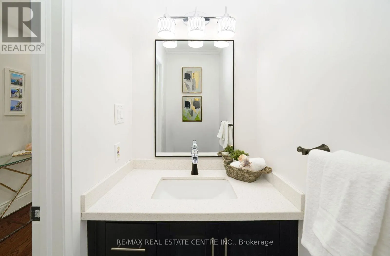
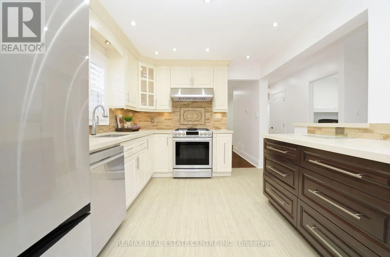
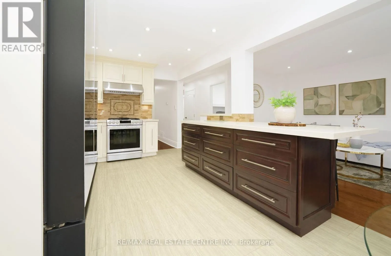
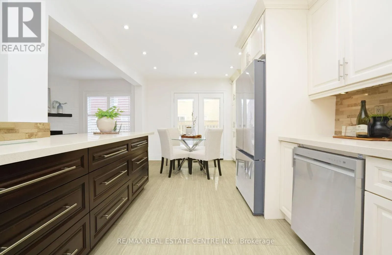
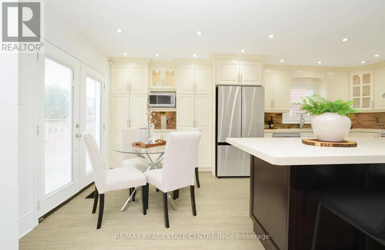
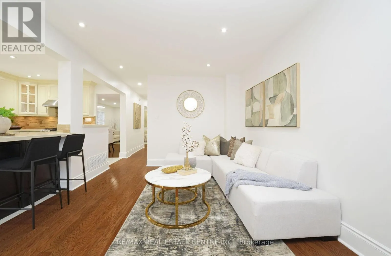
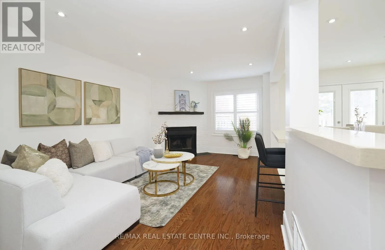
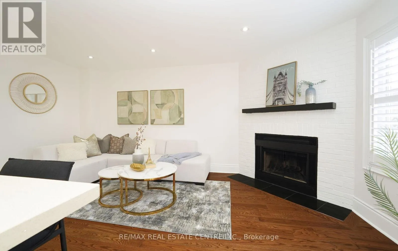
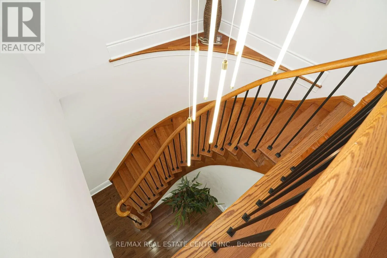
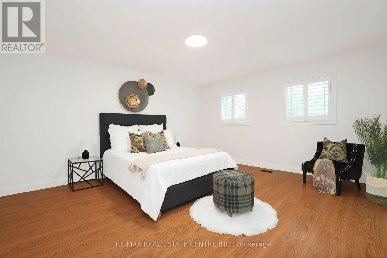
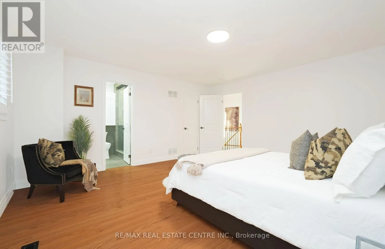
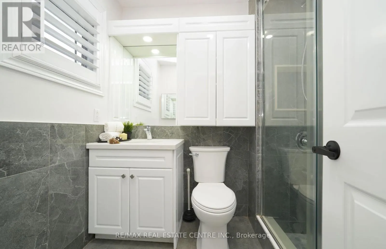
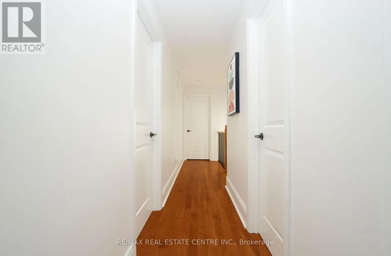
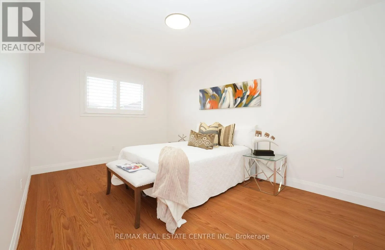
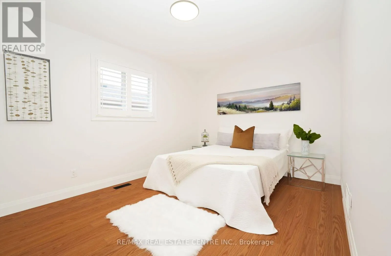
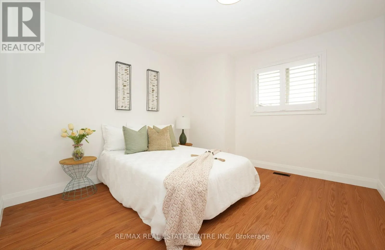
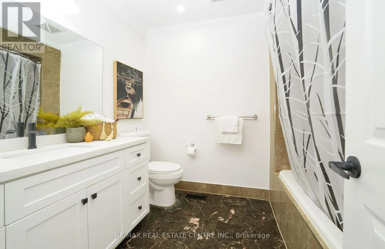
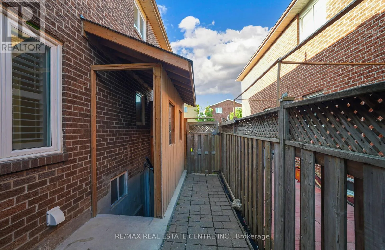
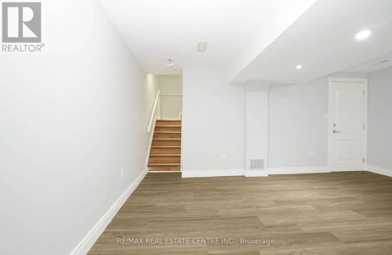
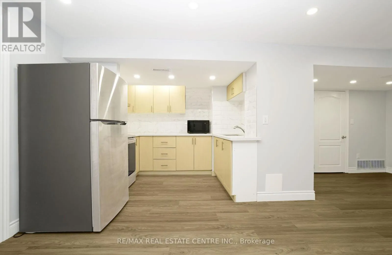
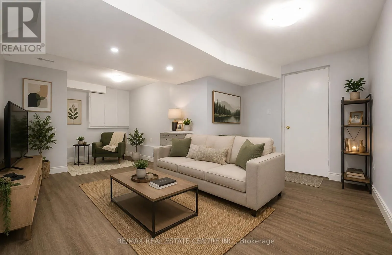
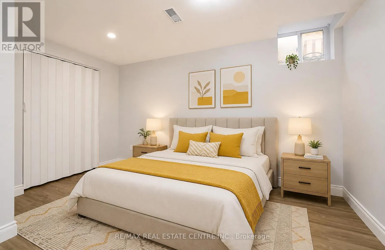
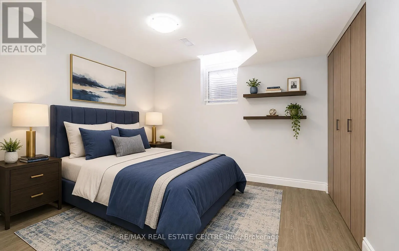
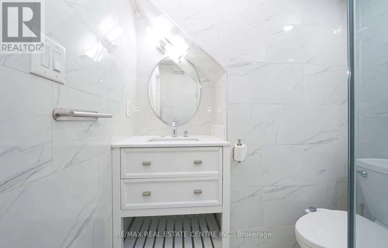
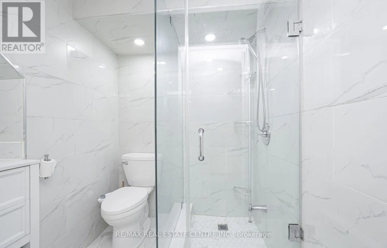
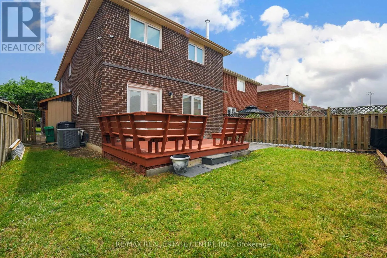
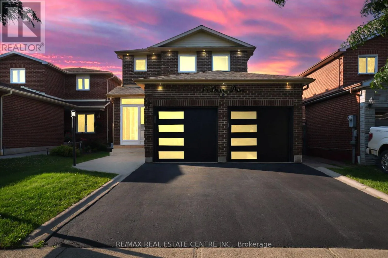
Bovaird / Kennedy Rd Beautifully upgraded 4-bedroom detached home on a premium 36' x 110' lot featuring a registered legal 2-bedroom basement apartment with separate entrance, approved by the City of Brampton. Renovated throughout with a modern kitchen, quartz countertops, renovated primary ensuite, smooth ceilings, California shutters, new interior doors & trim, updated windows, roof, attic insulation, furnace, A/C and more. Enclosed front porch, spacious layout and exceptional income potential make this a rare opportunity in one of Brampton's most sought-after family neighbourhoods. (id:27476)

Property Highlights

MLS® Number
W13595030
Type
Single Family
Community Name
Heart Lake West
Ownership Type
Freehold
Land Size
35.2 x 109.9 FT
Parking Space Total
6

Building

Building Type
House
Storeys
2.00
Square Footage
2000 - 2500 sqft
Bathrooms Total
4
Bedrooms Above Ground
4
Bedrooms Total
6
Amenities
Fireplace(s) Hospital, Public Transit, Place of Worship, Schools
Exterior Finish
Brick
Fireplace Present
Yes
Basement Type
N/A (Finished), N/A, N/A
Basement Features
Walk out, Separate entrance, Walk-up
Building Heating Type
Forced air
Heating Fuel
Natural gas
Building Cooling Type
Central air conditioning

Utilities

Water
Municipal water
Utility Sewer
Sanitary sewer

Room Layout

Primary Bedroom
Second level
4.9 m x 4.54 m
Bedroom 2
Second level
4.7 m x 3.01 m
Bedroom 3
Second level
4.18 m x 3.01 m
Bedroom 4
Second level
3.3 m x 3.15 m
Dining room
Basement
Measurements not available
Kitchen
Basement
Measurements not available
Living room
Basement
Measurements not available
Bedroom
Basement
Measurements not available
Bedroom 2
Basement
Measurements not available
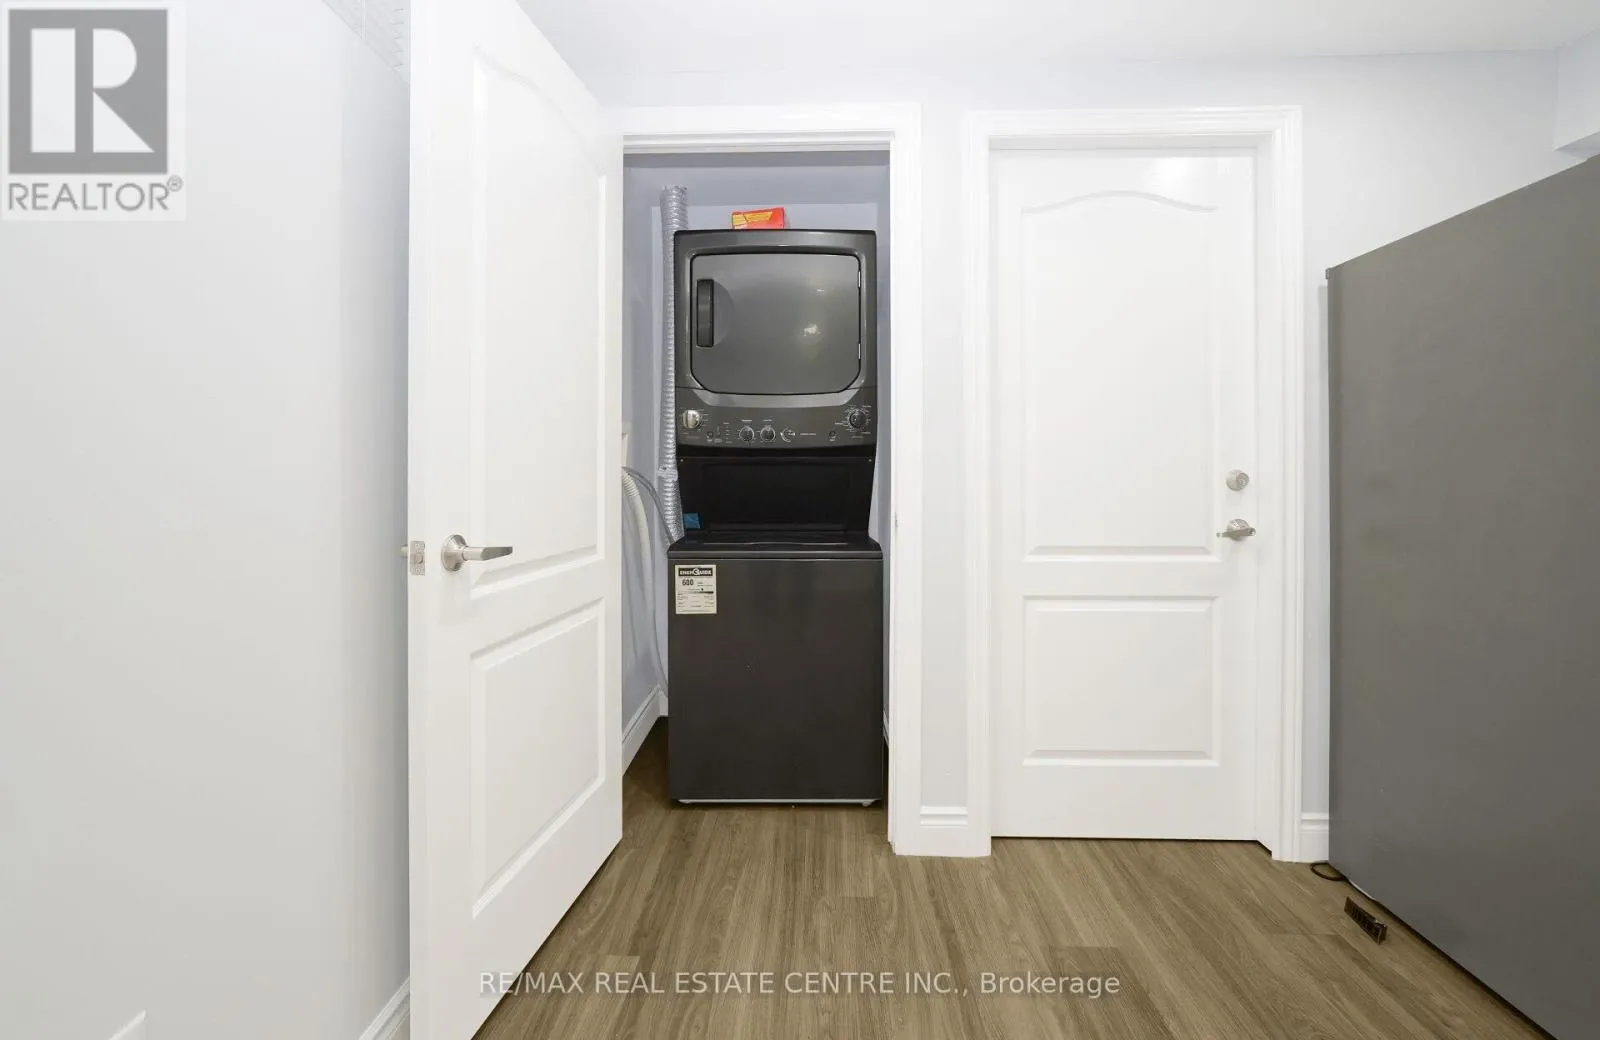
Laundry room
Basement
Measurements not available
Living room
Main level
6.94 m x 2.95 m
Dining room
Main level
6.94 m x 2.95 m
Kitchen
Main level
6.2 m x 2.99 m
Eating area
Main level
Measurements not available
Family room
Main level
5.1 m x 3.31 m
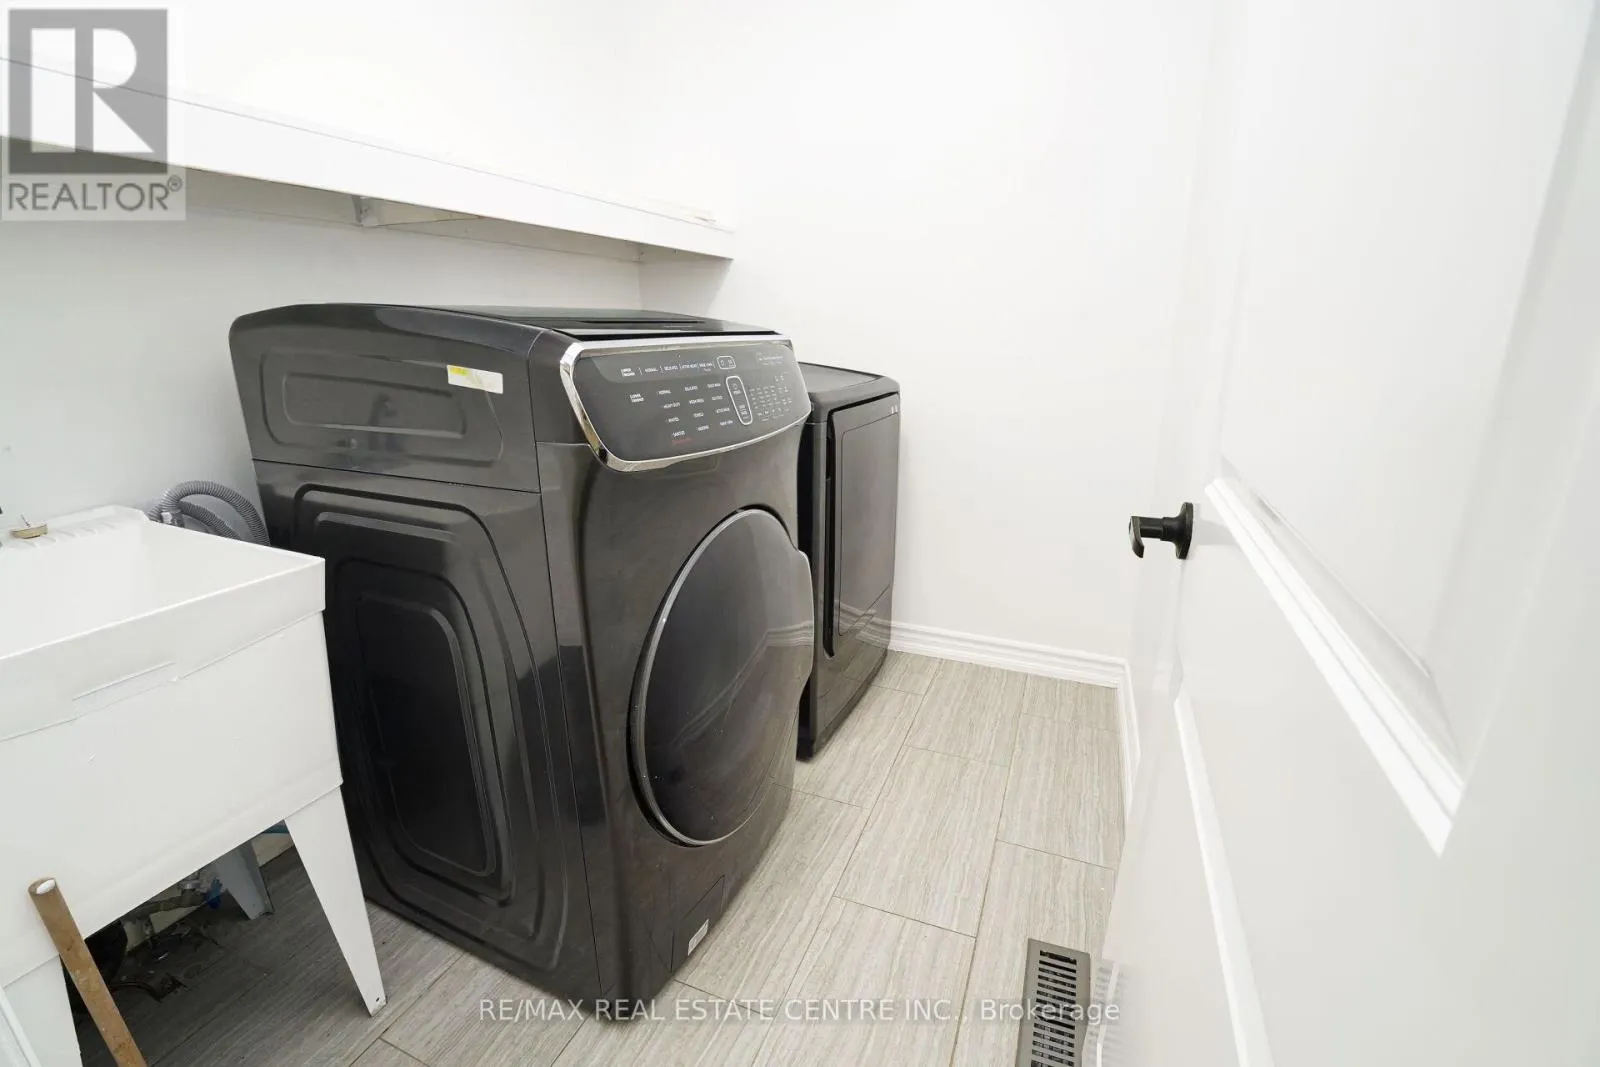
Laundry room
Main level
3 m x 1.51 m

Location

Learn more about this property
Listing provided by:
RE/MAX REAL ESTATE CENTRE INC.
MLS® number:
W13595030
Agent:
Claudia Verma
*Indicates required field
Name is required
Email is required
Please enter a valid phone number (e.g., 416-111-1111).