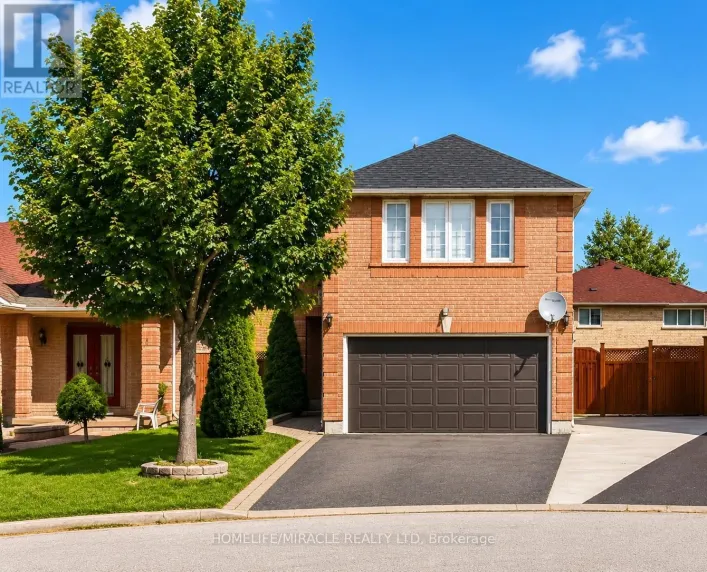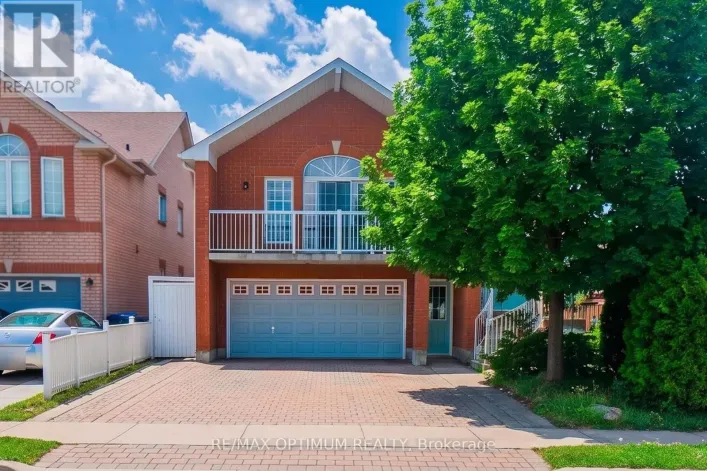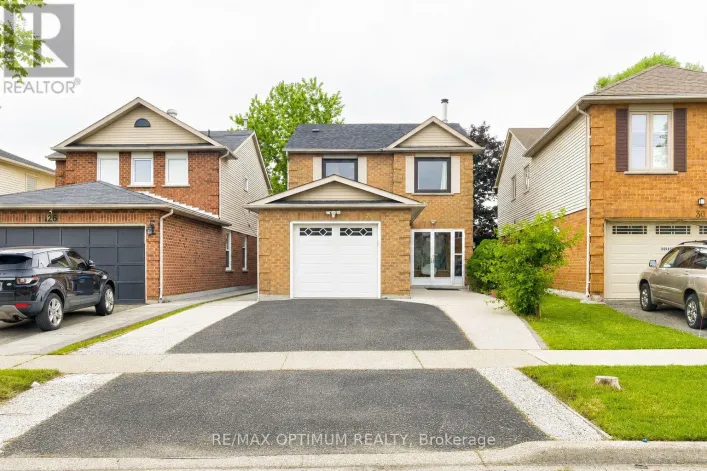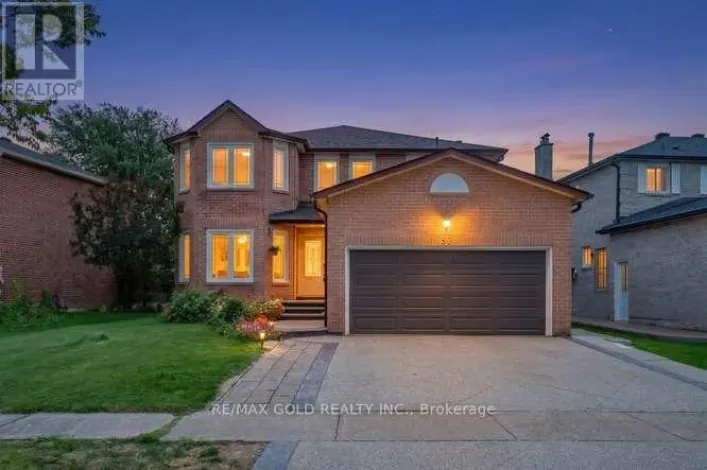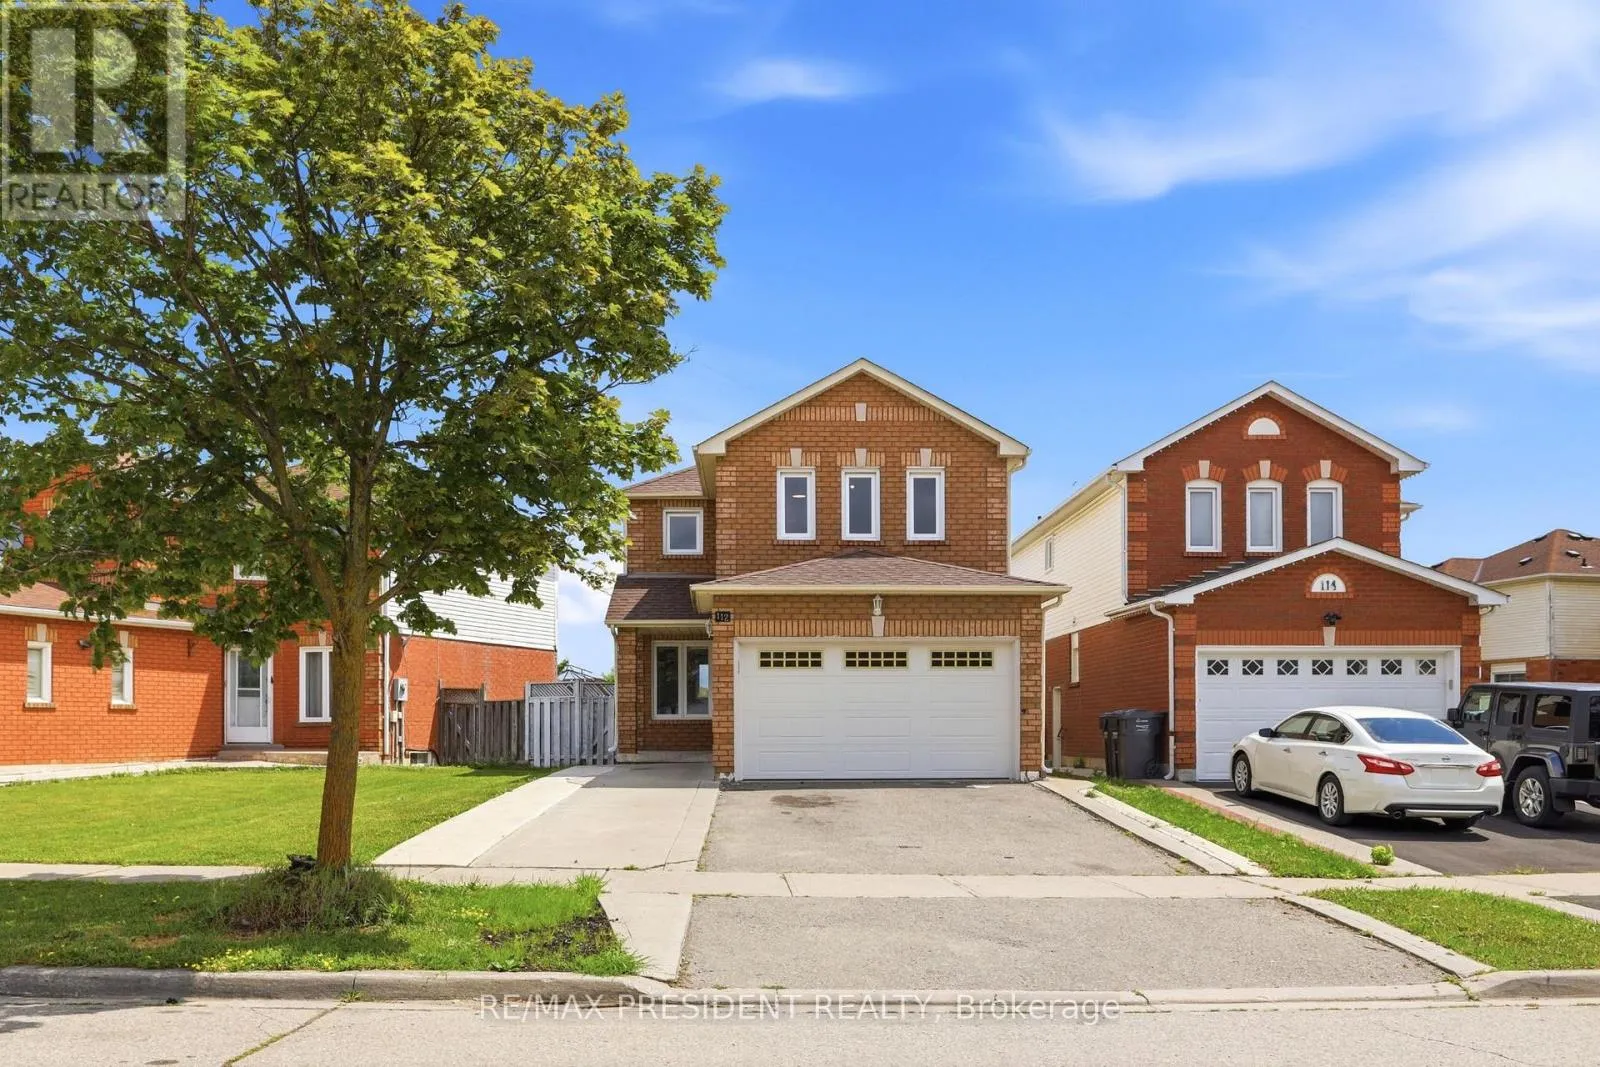
112 Ravenswood Drive, Brampton, Ontario L6Y 4V6

Listed for:
$949,000
4 beds
4 baths
Listed 2 days ago
House for rent: 112 Ravenswood Drive, Brampton, Ontario L6Y 4V6

View all 39 photos

About

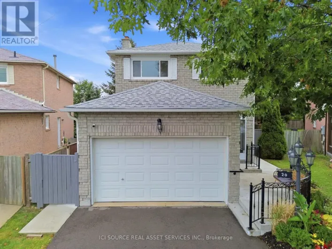
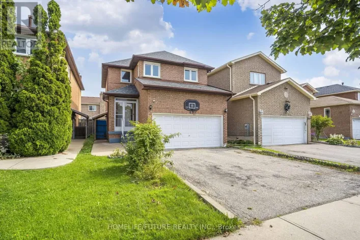
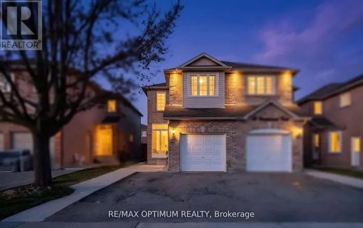
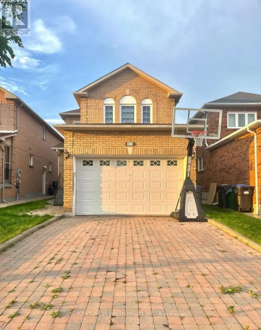
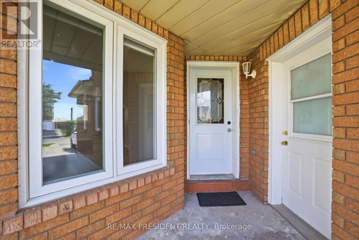
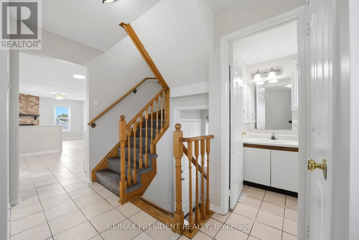
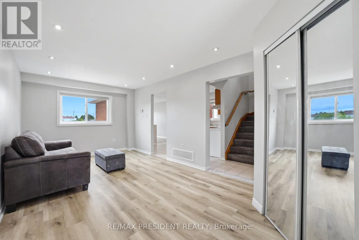
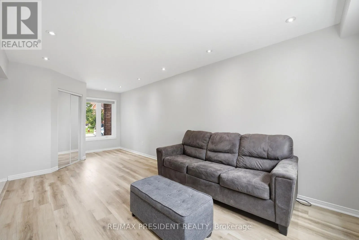
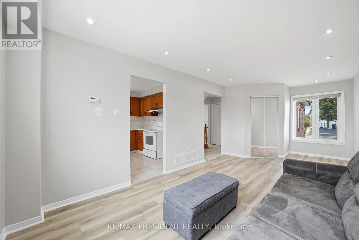
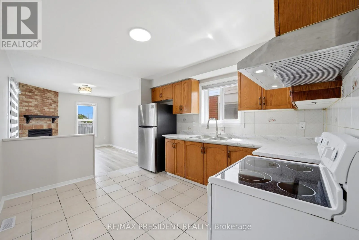
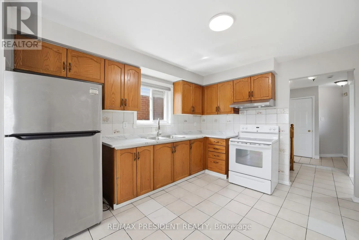
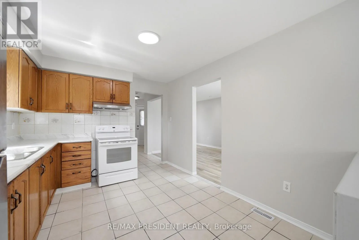
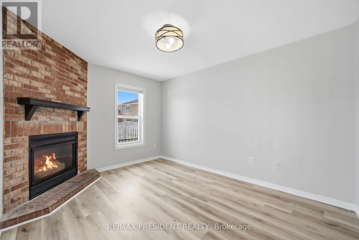
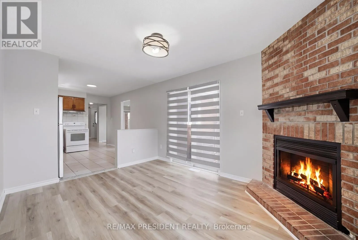
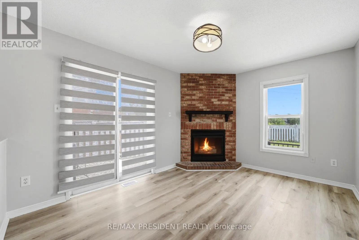
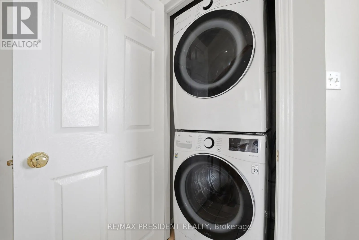
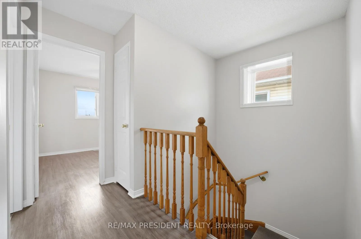
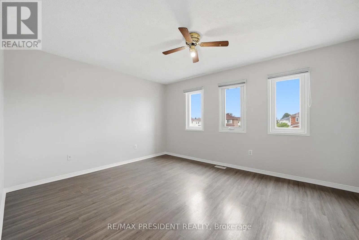
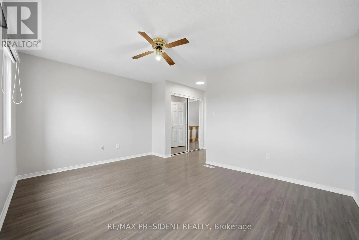
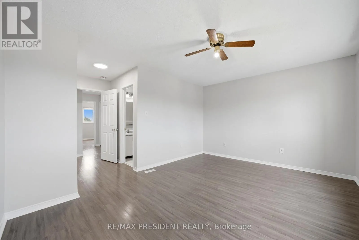
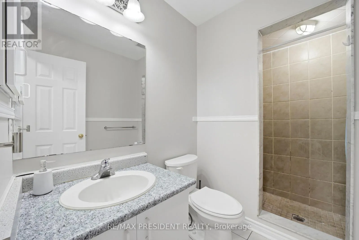
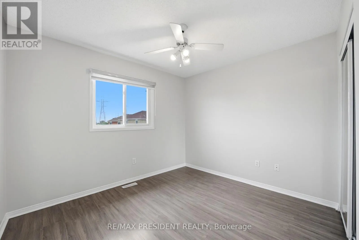
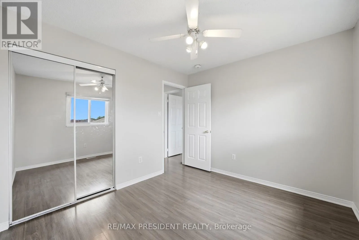
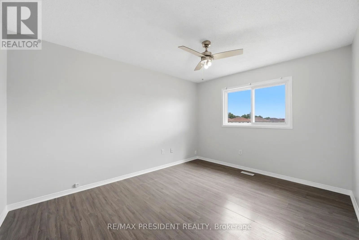
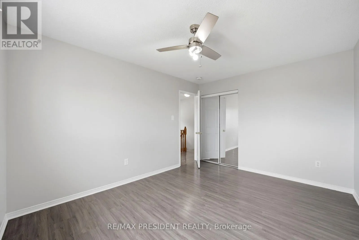
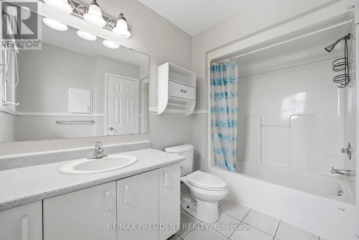
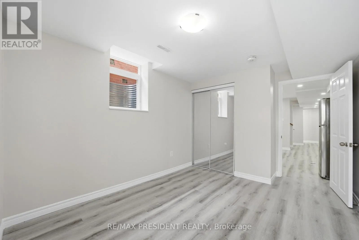
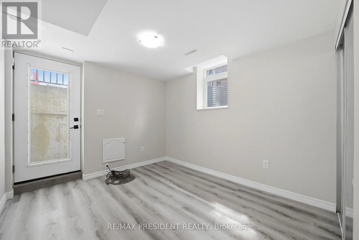
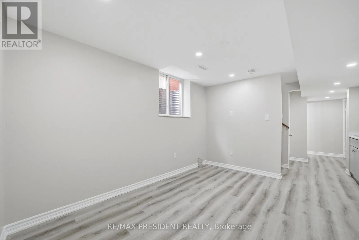
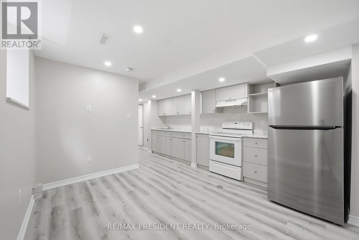
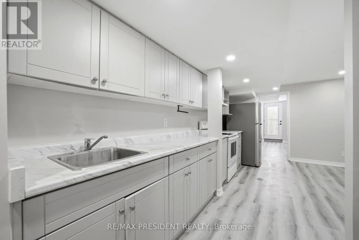
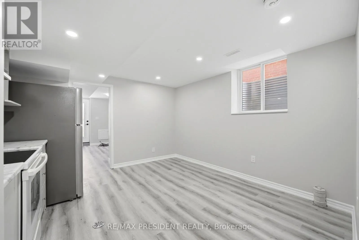
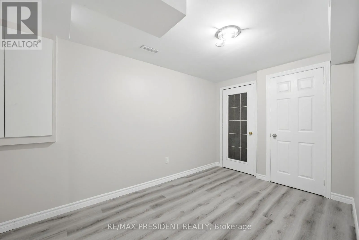
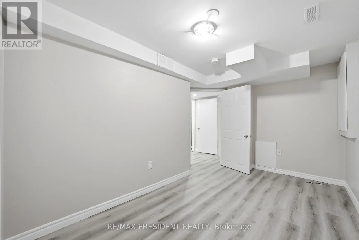
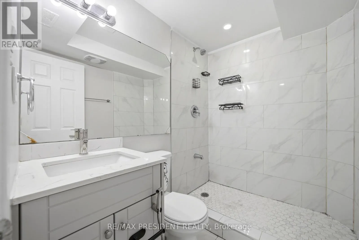
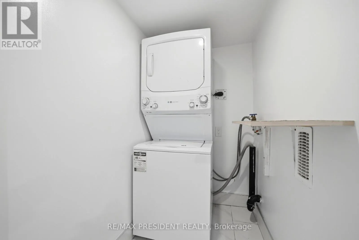
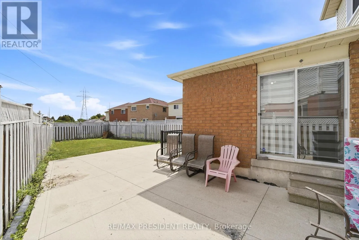
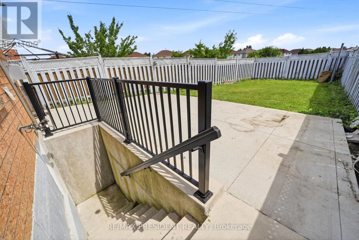
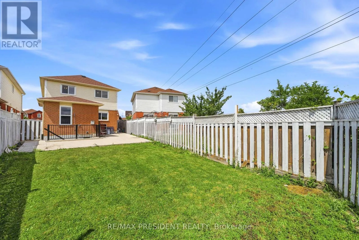
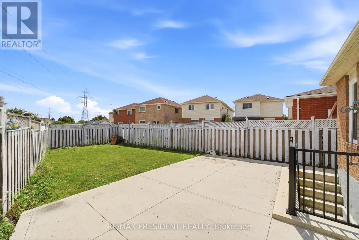
Cross Streets: McLaughlin Rd S & Ray Lawson Blvd. ** Directions: South of Ray Lawson Blvd. Excellent opportunity for first-time buyers and investors! Beautifully updated 3-bedroom detached home in the highly sought-after Fletcher's Creek South community, ideally located near the Mississauga-Brampton border. Nestled on a quiet, peaceful street away from busy traffic and not on a main road, this home offers a tranquil setting while remaining close to every convenience. Bright, functional layout with a sun-filled family room and a legal 1-bedroom + den basement apartment featuring a separate entrance and separate laundry-ideal for rental income or extended family. Freshly painted throughout with new flooring in the living room, family room, and basement. Major updates include: Furnace (2015), Roof Shingles (2016), A/C (2024), Windows (2024), Window Coverings (2024), and Garage Door (2025). Extra-wide driveway provides additional parking. Enjoy a spacious backyard. Conveniently located close to Sheridan College, Nanaksar Gurudwara, schools, library, parks, shopping, public transit, and major highways, this home offers the perfect balance of peaceful living and everyday convenience. (id:27476)

Property Highlights

MLS® Number
W13597366
Type
Single Family
Community Name
Fletcher's Creek South
Ownership Type
Freehold
Land Size
44.8 x 131.4 FT
Parking Space Total
6

Building

Building Type
House
Storeys
2.00
Square Footage
1500 - 2000 sqft
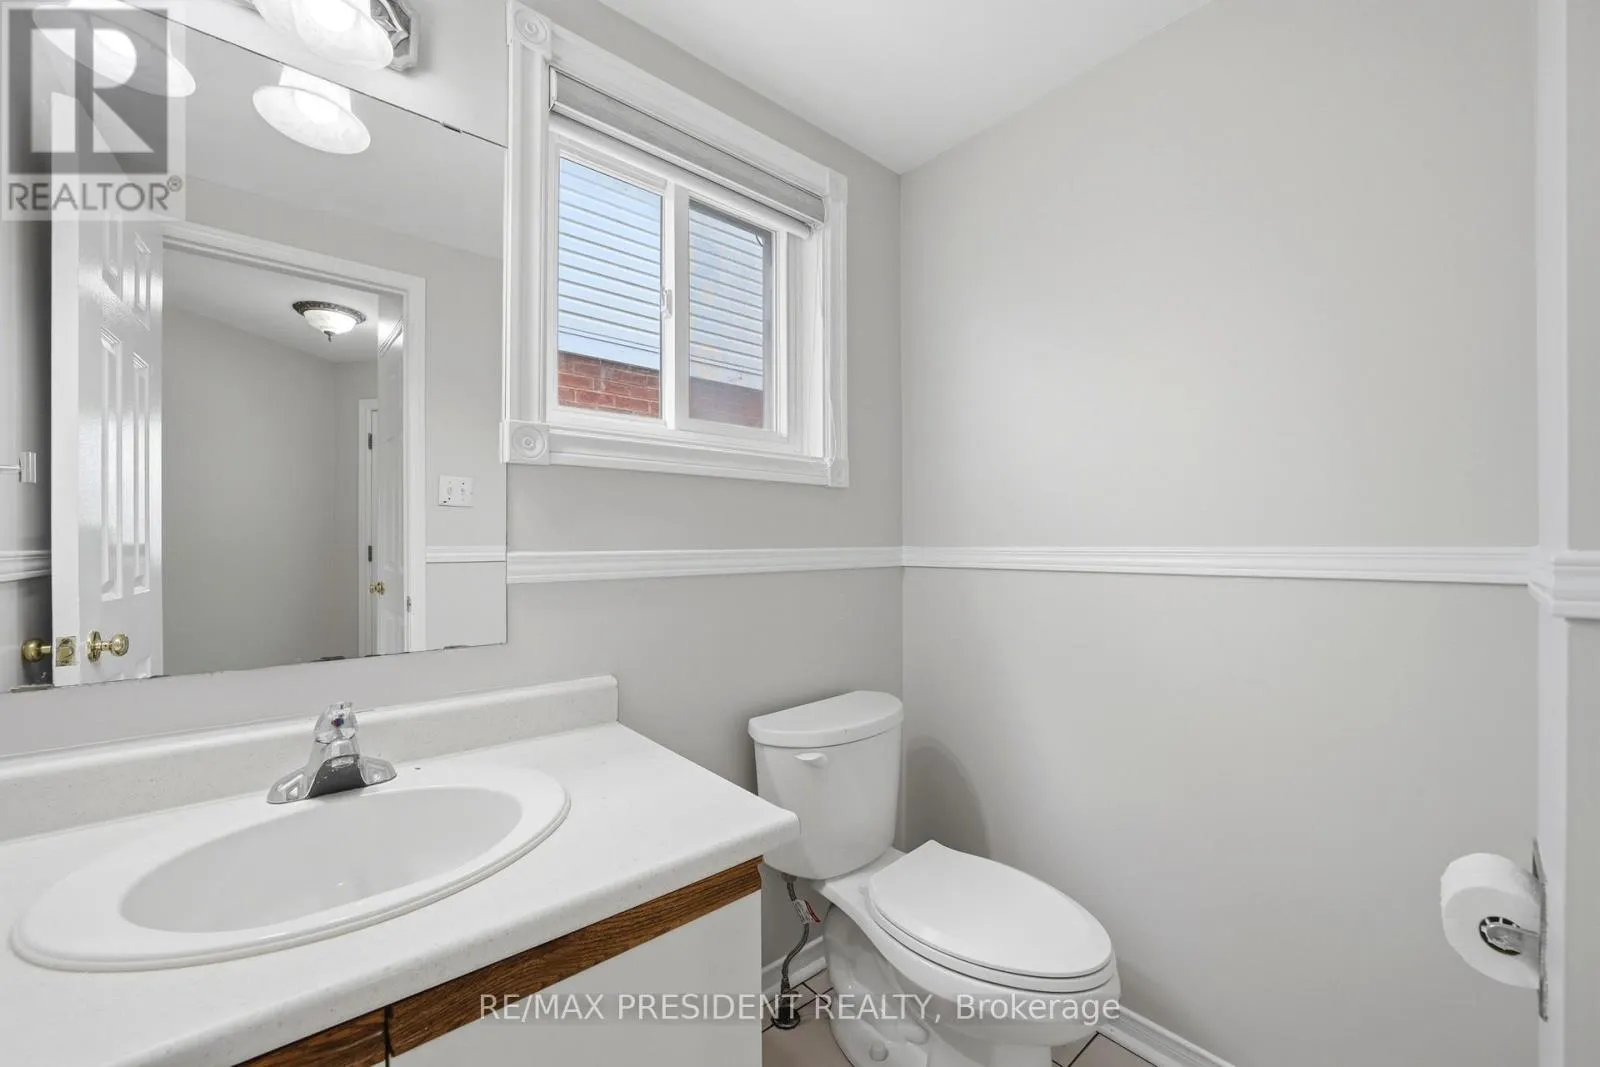
Bathrooms Total
4
Bedrooms Above Ground
3
Bedrooms Total
4
Amenities
Public Transit, Place of Worship, Park
Exterior Finish
Brick
Fireplace Present
Yes
Basement Type
N/A (Finished), N/A
Basement Features
Separate entrance
Building Heating Type
Forced air
Heating Fuel
Natural gas
Building Cooling Type
Central air conditioning

Utilities

Water
Municipal water
Utility Sewer
Sanitary sewer

Room Layout

Primary Bedroom
Second level
4.57 m x 3.61 m
Bedroom 2
Second level
4 m x 3.25 m
Bedroom 3
Second level
3.23 m x 2.93 m
Bedroom
Basement
3.23 m x 2.89 m
Den
Basement
3.65 m x 2.43 m
Kitchen
Basement
3.77 m x 3.65 m
Living room
Basement
3.77 m x 3.65 m
Living room
Main level
5.91 m x 3.14 m
Dining room
Main level
5.91 m x 3.14 m
Family room
Main level
4.01 m x 3.12 m
Kitchen
Main level
3.09 m x 3.67 m
Eating area
Main level
3.09 m x 3.67 m

Location

Learn more about this property
Listing provided by:
RE/MAX PRESIDENT REALTY
MLS® number:
W13597366
Agent:
Manohar Gill
*Indicates required field
Name is required
Email is required
Please enter a valid phone number (e.g., 416-111-1111).