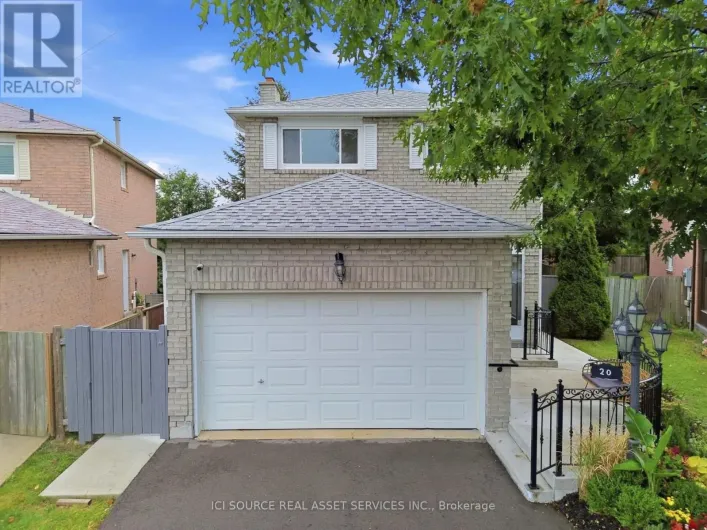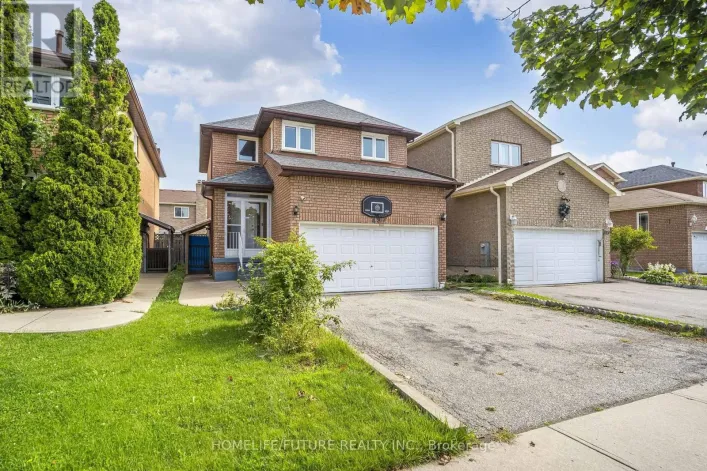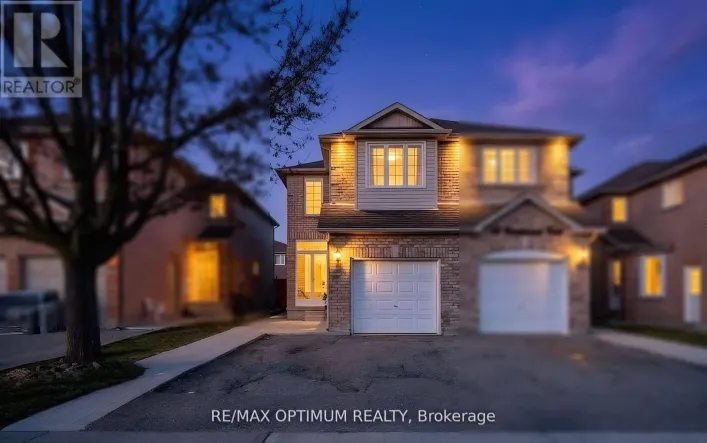
57 Havelock Drive, Brampton, Ontario L6W 4A8

Listed for:
$1,299,000
8 beds
5 baths
Listed 25 days ago
House for rent: 57 Havelock Drive, Brampton, Ontario L6W 4A8

View all 50 photos

About

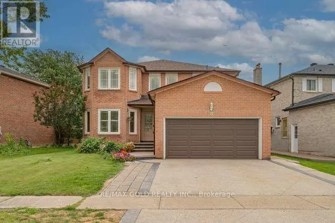
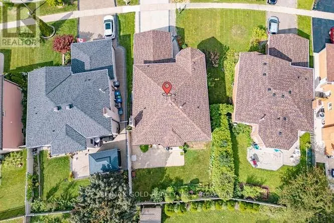
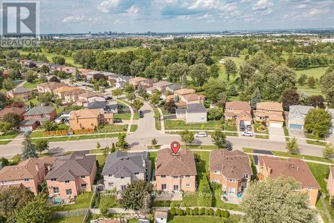
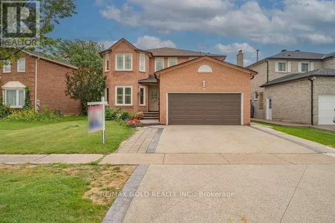
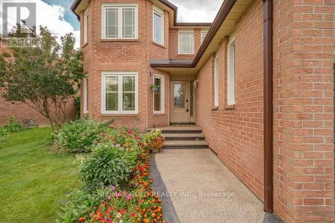
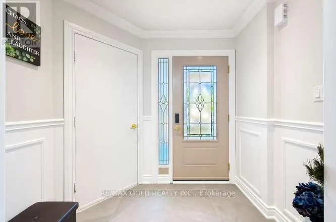
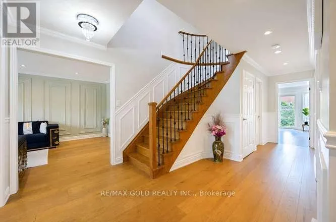
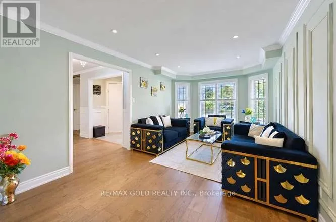
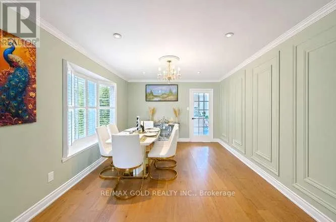
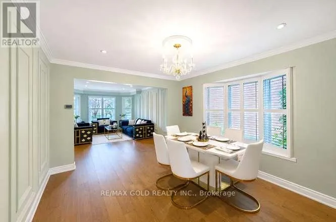
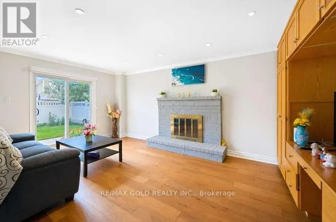
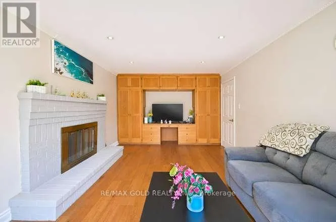
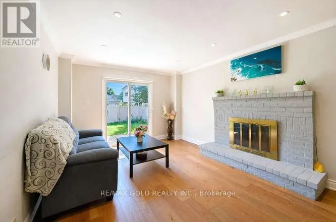
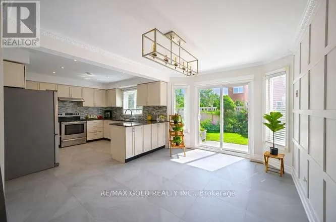
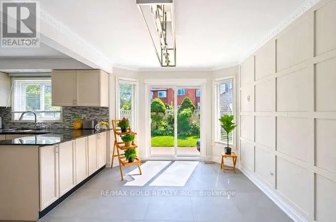
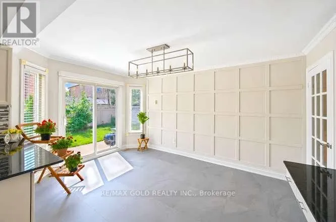
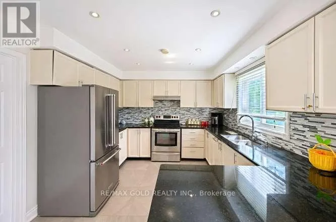
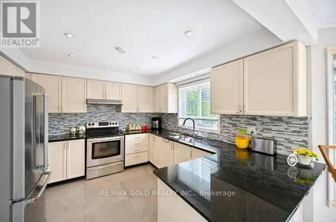
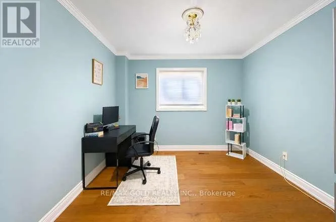
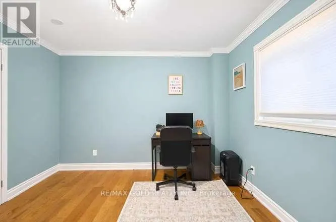
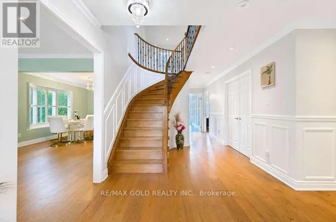
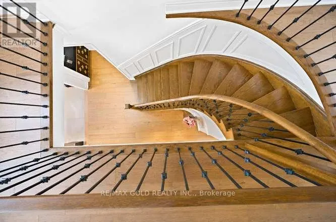
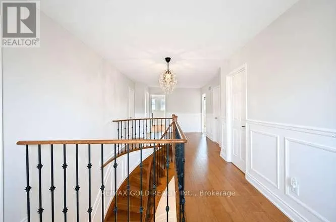
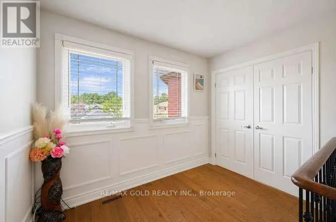
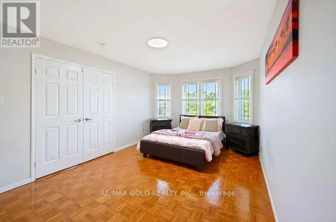
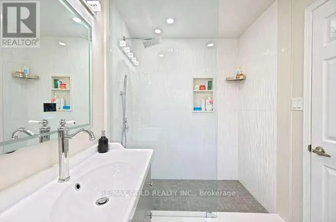
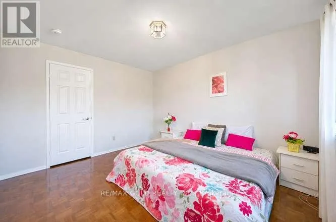
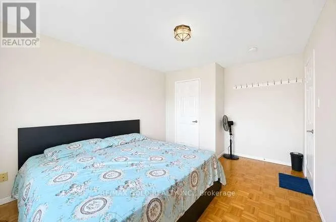
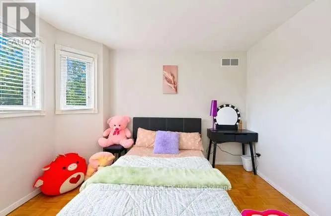
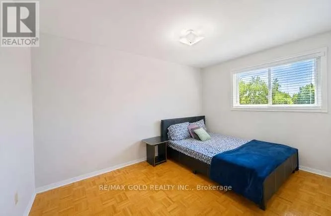
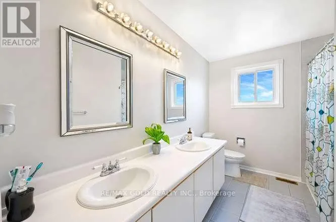
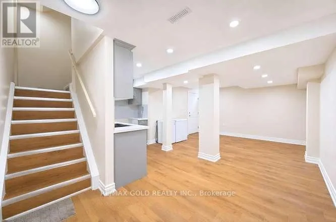
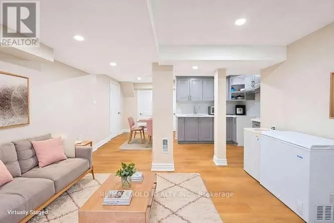
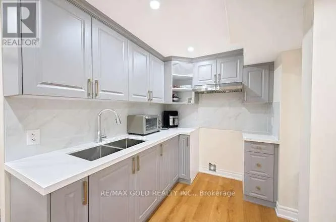
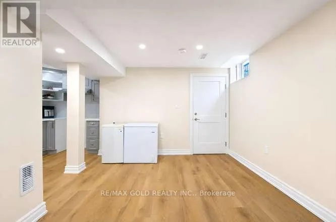
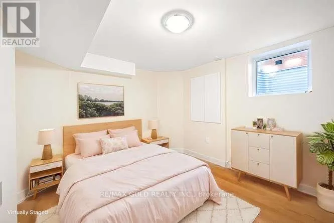
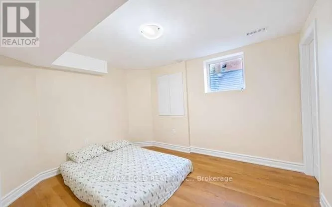
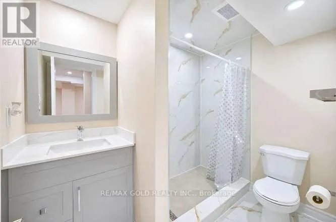
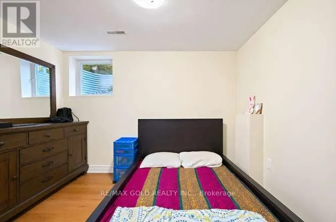
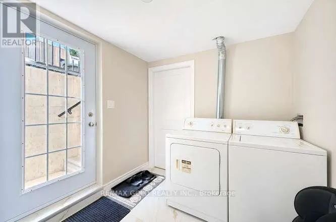
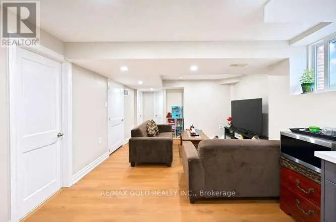
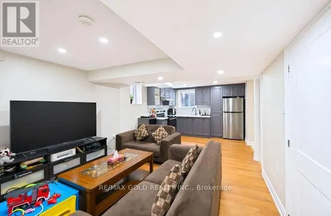
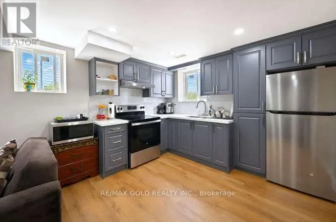
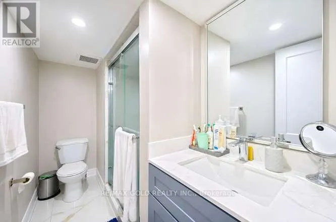
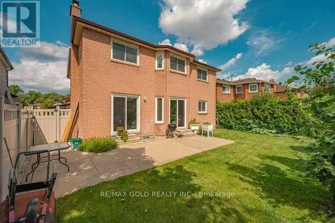
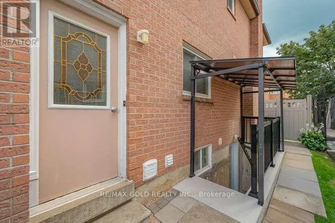
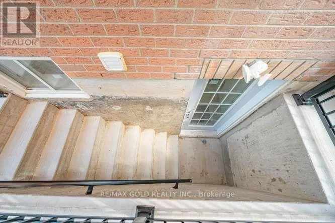
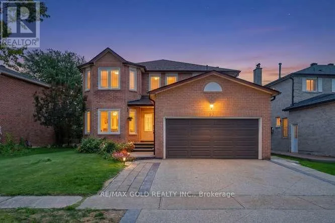
HURONTARIO ST & COUNTY COURT Welcome to 57 Havelock Drive, an exceptional detached home in the highly desirable Fletcher's Creek South community! Offering approximately 2,822 sq. ft. above grade, this spacious and beautifully designed home features 5 generous bedrooms, bright and inviting living and dining areas, a private main-floor office, and a warm family room with fireplace and walkout to the fully fenced backyard. The spacious kitchen and breakfast area offer plenty of room for everyday family living and entertaining. Upstairs, you'll find generously sized bedrooms, including a primary retreat with walk-in closet and ensuite. A RARE HIGHLIGHT - TWO LEGAL BASEMENT UNITS! The professionally finished basement features two separate legal units: one 2-bedroom unit and one 1-bedroom unit, each complete with its own extended family living or additional rental income. Situated on a generous 44.91 x 109.30 ft lot in a convenient South Brampton location, close to Hwy 407 & 401, schools, parks, public transit, shopping, restaurants and places of worship. A spacious family home combined with outstanding income potential-a truly unique opportunity you don't want to miss! (id:27476)

Property Highlights

MLS® Number
W13718564
Type
Single Family
Community Name
Fletcher's Creek South
Ownership Type
Freehold
Land Size
44.9 x 109.3 FT
Parking Space Total
5

Building

Building Type
House
Storeys
2.00
Square Footage
2500 - 3000 sqft
Bathrooms Total
5
Bedrooms Above Ground
5
Bedrooms Total
8
Amenities
Fireplace(s) Park, Place of Worship, Public Transit, Schools
Exterior Finish
Brick, Brick Facing
Fireplace Present
Yes
Basement Type
N/A, Full, N/A (Finished), N/A, N/A
Basement Features
Apartment in basement, Separate entrance, Walk-up
Building Heating Type
Forced air
Heating Fuel
Natural gas
Building Cooling Type
Central air conditioning, Ventilation system

Utilities

Water
Municipal water
Utility Sewer
Sanitary sewer

Room Layout

Bedroom 4
Second level
3.45 m x 3.25 m
Bedroom 5
Second level
3.96 m x 5.79 m
Primary Bedroom
Second level
5.18 m x 3.45 m
Bedroom 2
Second level
5.18 m x 3.45 m
Bedroom 3
Second level
3.65 m x 3.25 m
Living room
Ground level
5.18 m x 3.35 m
Dining room
Ground level
4.37 m x 3.45 m
Office
Ground level
3.56 m x 3.25 m
Family room
Ground level
5.59 m x 3.56 m
Kitchen
Ground level
3.56 m x 3.35 m
Eating area
Ground level
4.37 m x 2.95 m
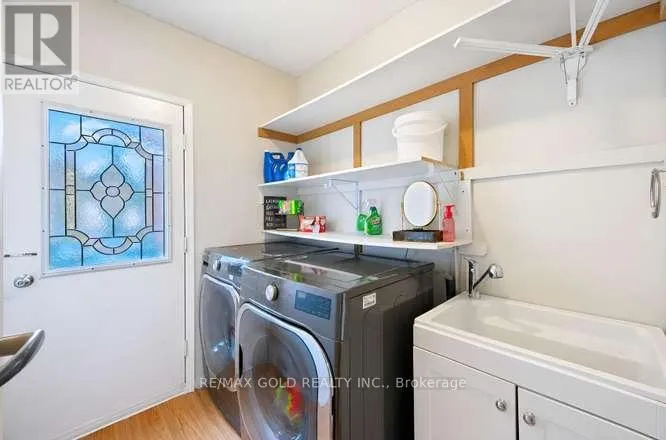
Laundry room
Ground level
2 m x 1.83 m

Location

Learn more about this property
Listing provided by:
RE/MAX GOLD REALTY INC.
MLS® number:
W13718564
Agent:
Harvi Jandu
*Indicates required field
Name is required
Email is required
Please enter a valid phone number (e.g., 416-111-1111).

Community Spotlight: Homes For sale in Your Neighborhood