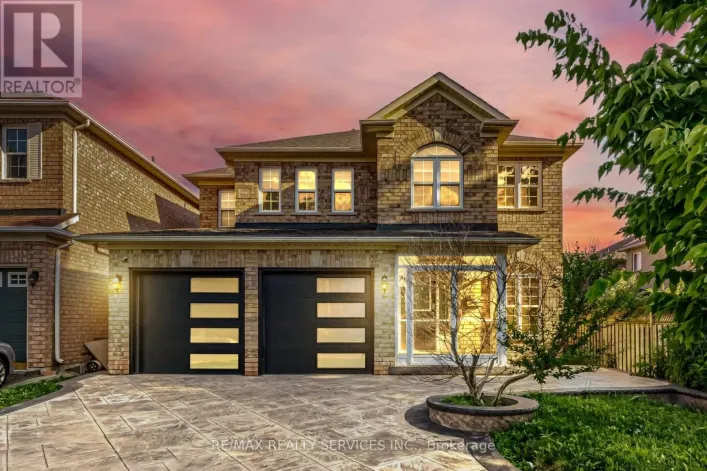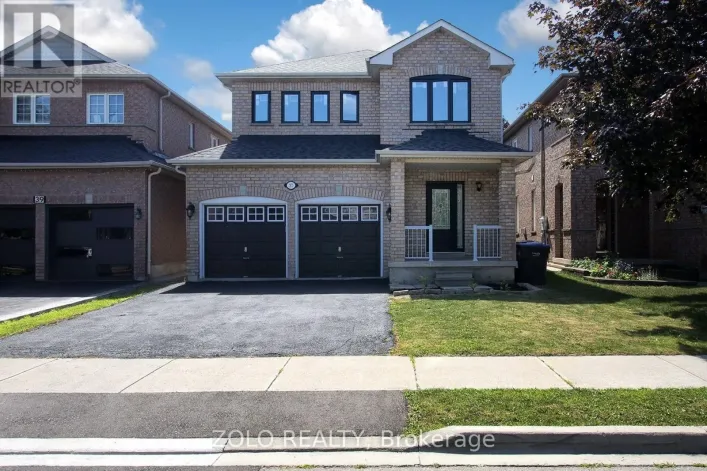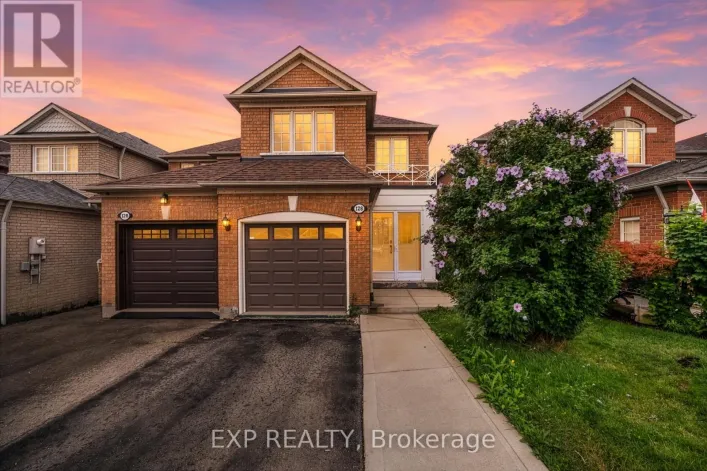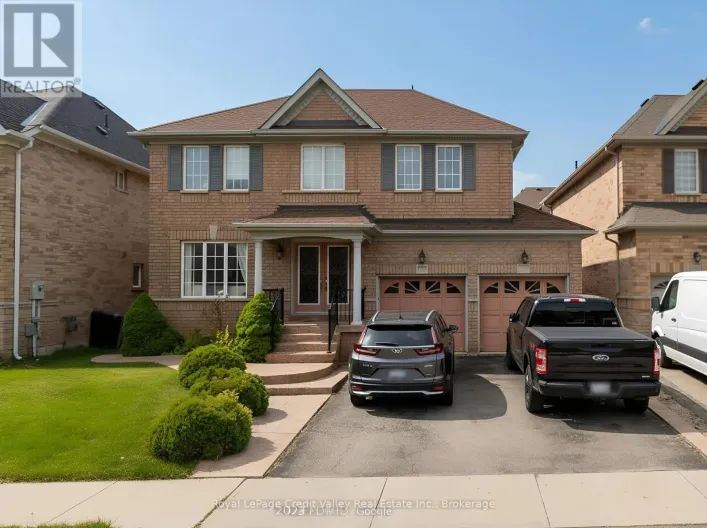
34 Allness Road, Brampton, Ontario L7A 3N6

Listed for:
$899,888
4 beds
4 baths
Listed 22 days ago
House for rent: 34 Allness Road, Brampton, Ontario L7A 3N6

View all 43 photos

About

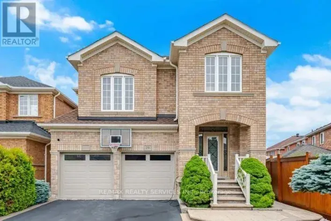
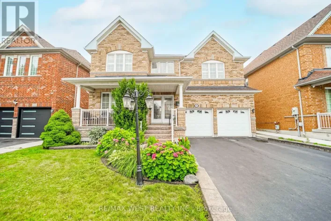
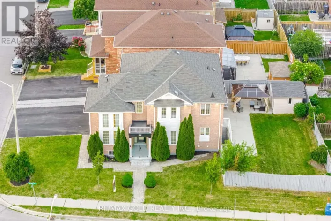
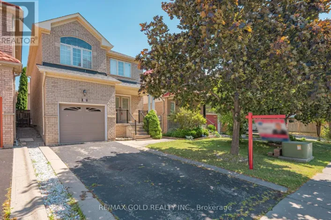
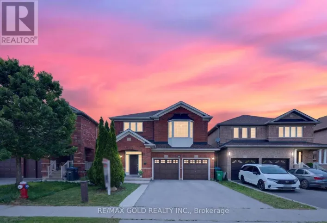
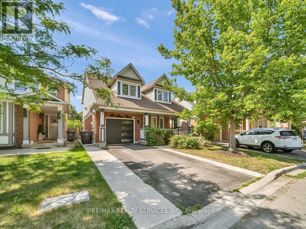
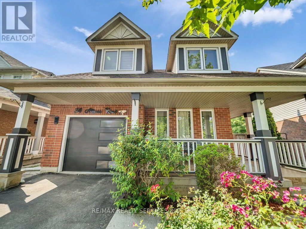
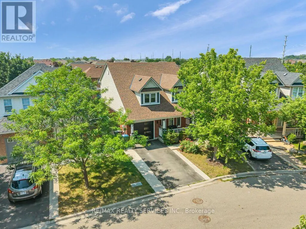
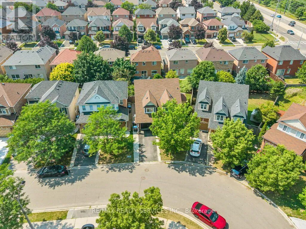
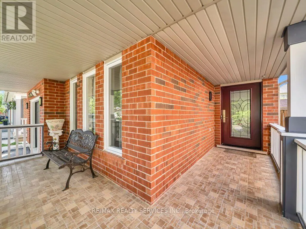
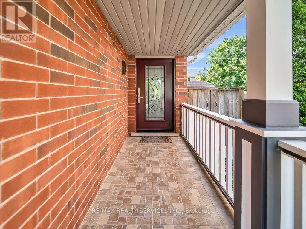
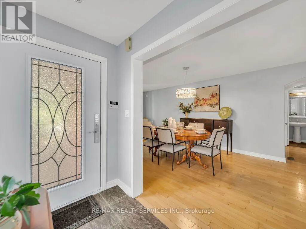
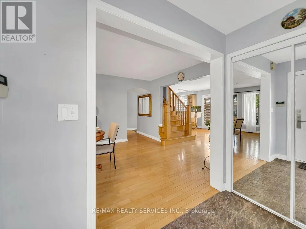
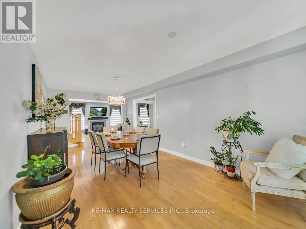
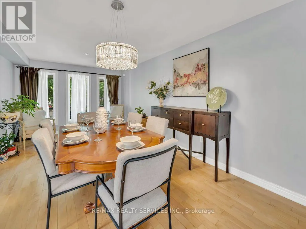
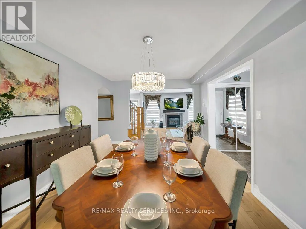
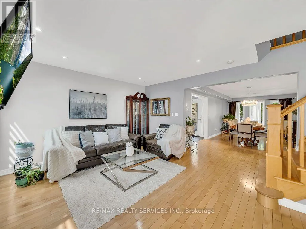
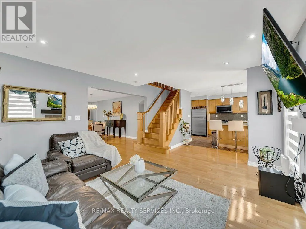
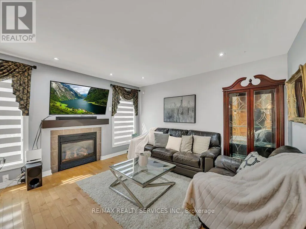
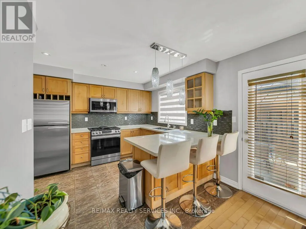
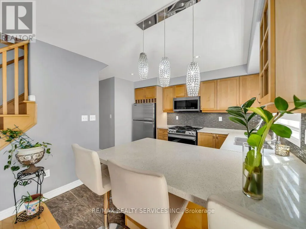
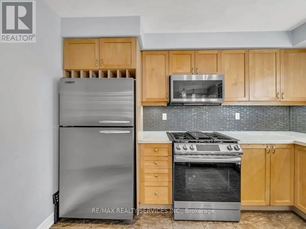
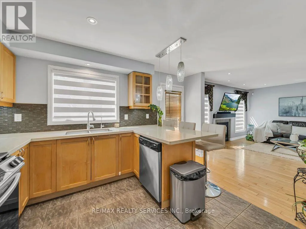
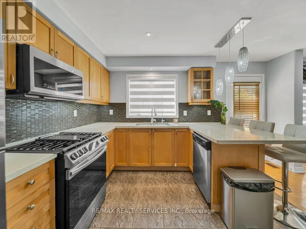
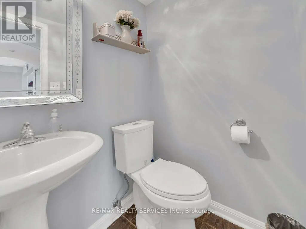
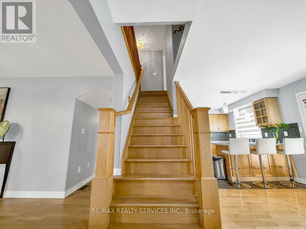
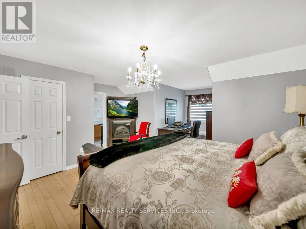
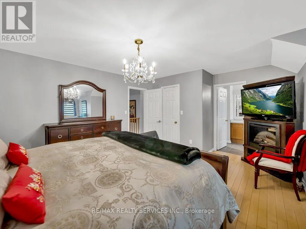
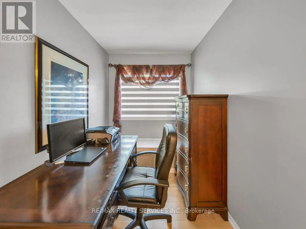
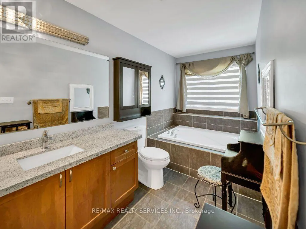
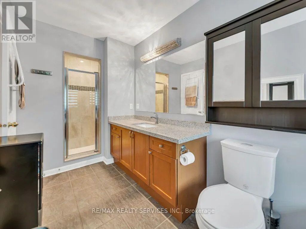
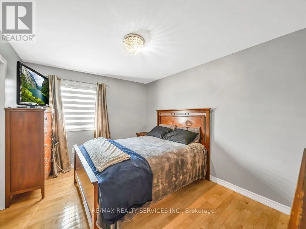
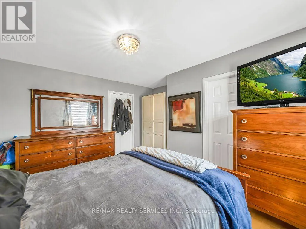
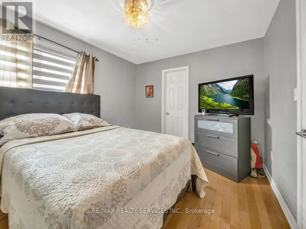
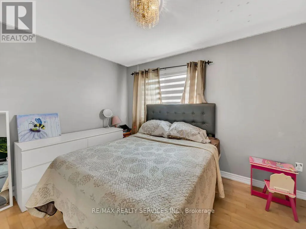
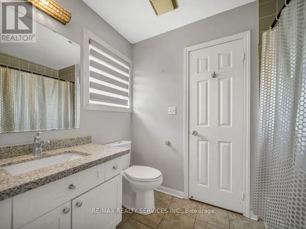
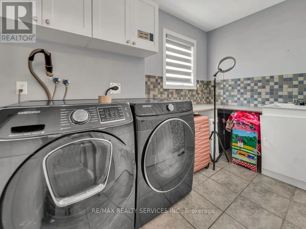
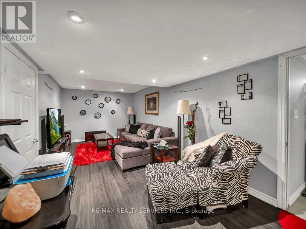
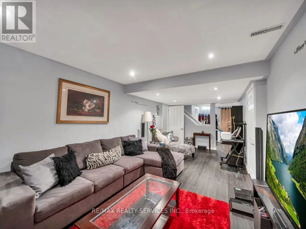
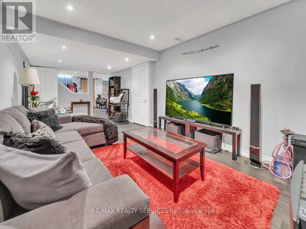
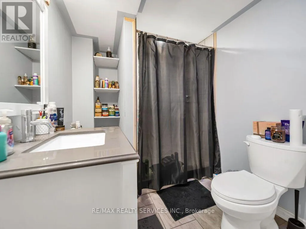
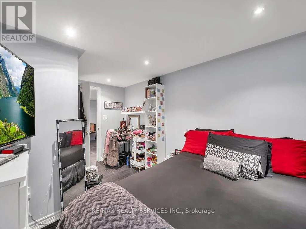
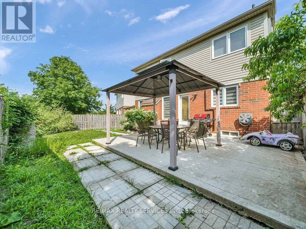
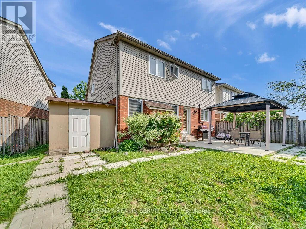
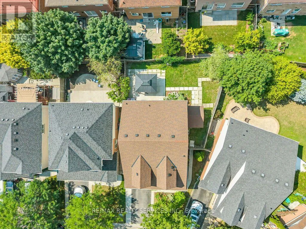
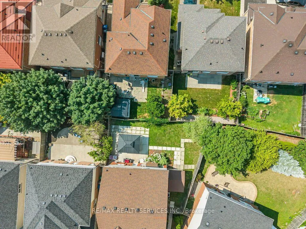
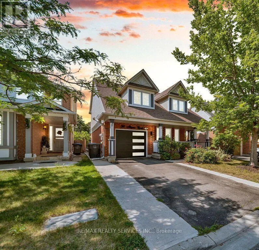
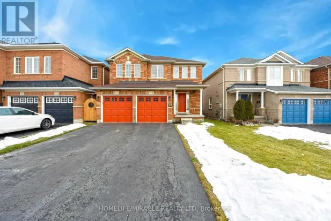
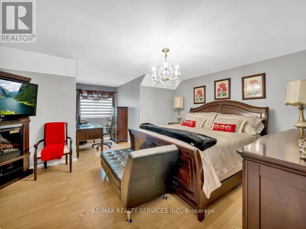
Chinguacousy Rd & Wanless Dr Come check out this gorgeous, updated, move-in-ready 3+1-bedroom, 4-bathroom detached home. A large front porch invites you into a bright open-concept main floor with an excellent layout featuring smooth ceilings, a spacious living and dining room, and a separate family room with a cozy fireplace and hardwood floors. The upgraded kitchen showcases quartz countertops, a stylish backsplash, a centre island, updated stainless steel appliances, pot lights, and updated light fixtures, giving you that modern touch. Oak stairs lead to the 2nd level, where you'll find a convenient laundry room, a spacious primary bedroom with a 4pc ensuite & walk-in closet, and two additional bedrooms connected by a Jack & Jill bathroom. The newly finished basement provides extra living space featuring a large rec room, a full bath, an extra bedroom, and another room that can easily be used as an additional bedroom, home gym, office, or media room. Step outside to a large, fully fenced backyard featuring an outdoor patio with plenty of space for entertaining and outdoor enjoyment. Extended Driveway with ****No Sidewalk**** offers ample parking space. Ideally located in a highly sought-after, family-friendly neighbourhood close to schools, parks, shopping, public transit, and all everyday amenities. $$$$ spent on upgrades, too much to list, must see!! (id:27476)

Property Highlights

MLS® Number
W13601666
Type
Single Family
Community Name
Fletcher's Meadow
Ownership Type
Freehold
Land Size
32.2 x 90.4 FT
Parking Space Total
3

Building

Building Type
House
Storeys
2.00
Square Footage
1500 - 2000 sqft
Bathrooms Total
4
Bedrooms Above Ground
3
Bedrooms Total
4
Exterior Finish
Brick, Vinyl siding
Fireplace Present
Yes
Basement Type
N/A (Finished)
Basement Features
Building Heating Type
Forced air
Heating Fuel
Natural gas
Building Cooling Type
Central air conditioning

Utilities

Water
Municipal water
Utility Sewer
Sanitary sewer

Room Layout

Bedroom 2
Second level
4.05 m x 3.13 m
Primary Bedroom
Second level
4.26 m x 3.84 m
Bedroom 3
Second level
3.64 m x 2.77 m
Other
Basement
Measurements not available
Bedroom 4
Basement
Measurements not available
Recreational, Games room
Basement
Measurements not available
Living room
Main level
3.35 m x 6.43 m
Eating area
Main level
3.64 m x 2.95 m
Kitchen
Main level
3.64 m x 2.95 m
Family room
Main level
4.23 m x 3.96 m
Dining room
Main level
3.35 m x 6.43 m

Location

Learn more about this property
Listing provided by:
RE/MAX REALTY SERVICES INC.
MLS® number:
W13601666
Agent:
Bryan Chana
*Indicates required field
Name is required
Email is required
Please enter a valid phone number (e.g., 416-111-1111).

Community Spotlight: Homes For sale in Your Neighborhood