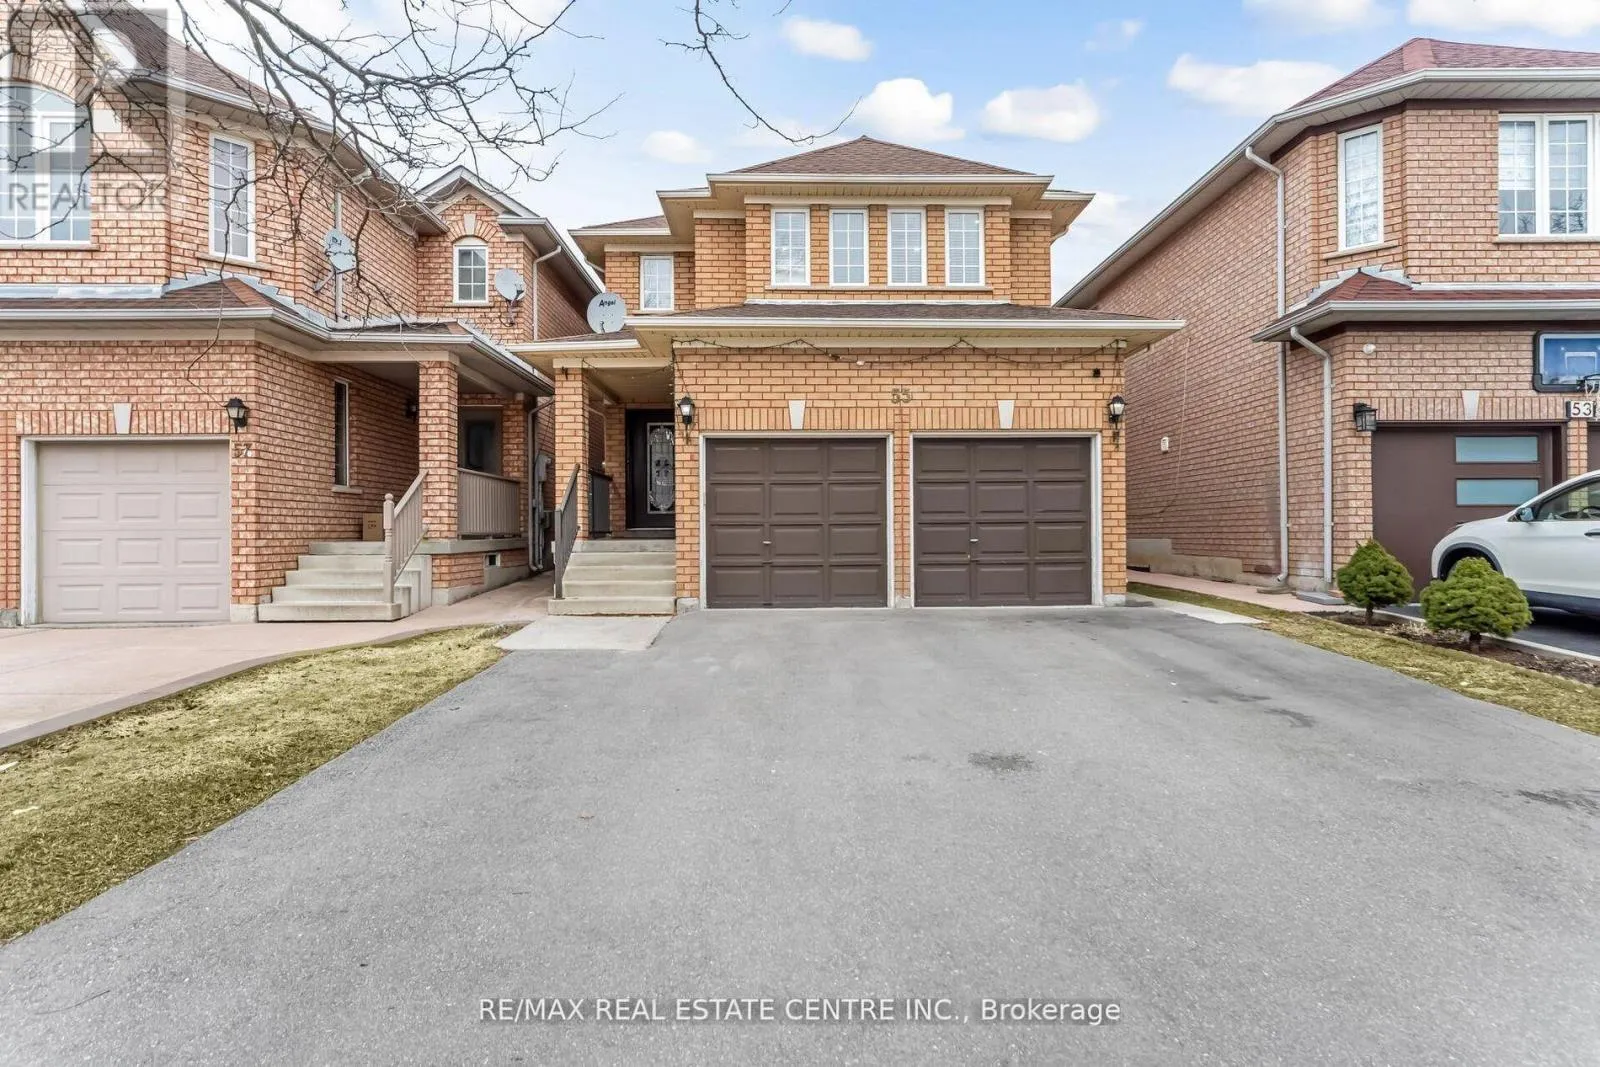
55 Golden Eagle Road, Brampton, Ontario L6R 1Z4

Listed for:
$999,900
6 beds
4 baths
Listed 22 days ago
House for rent: 55 Golden Eagle Road, Brampton, Ontario L6R 1Z4

View all 49 photos

About

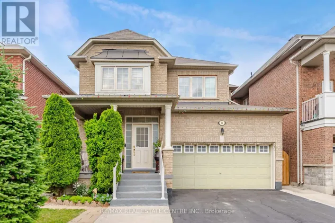
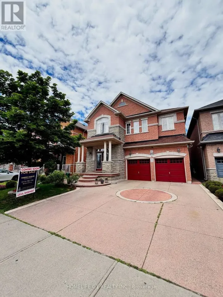
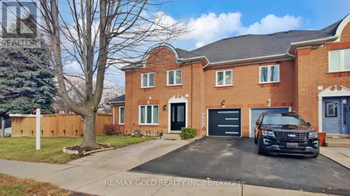
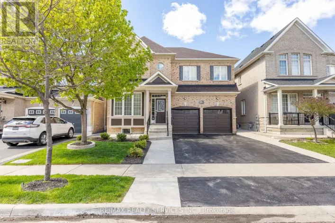
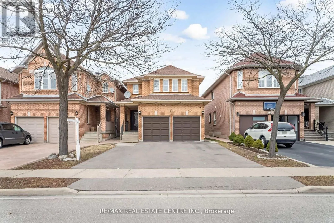
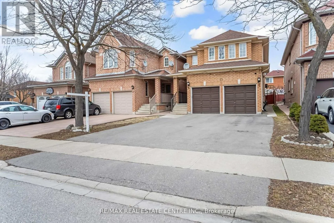
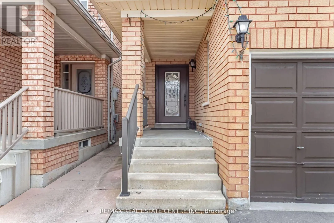
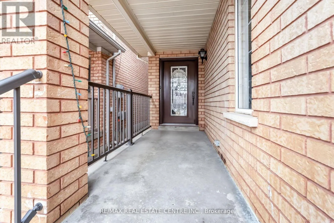
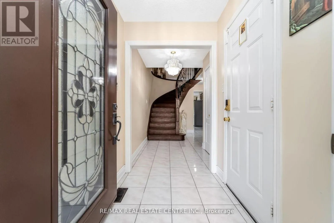
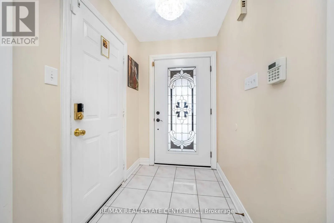
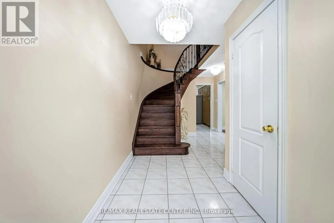
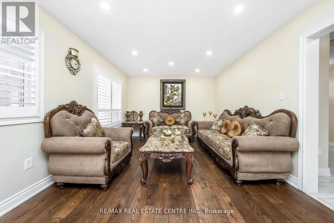
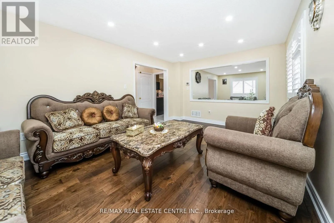
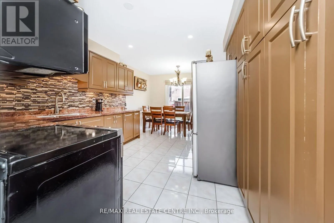
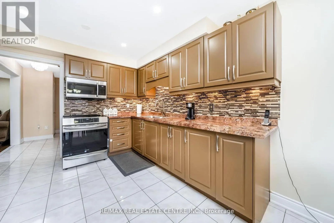
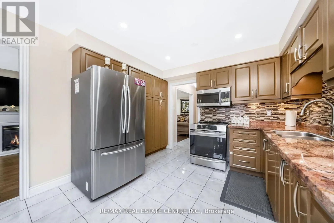
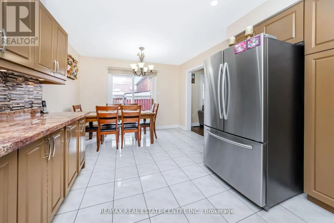
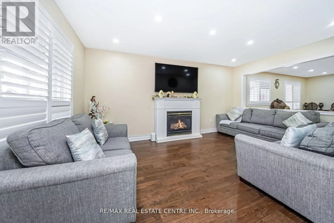
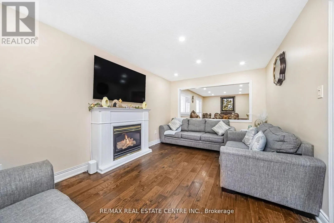
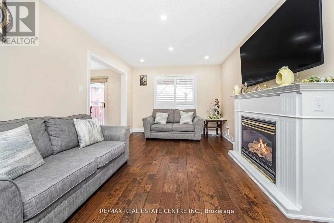
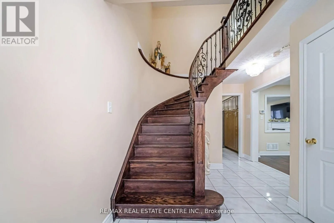
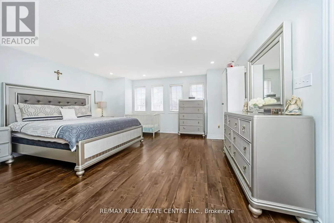
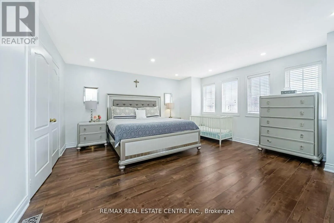
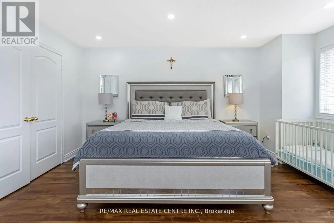
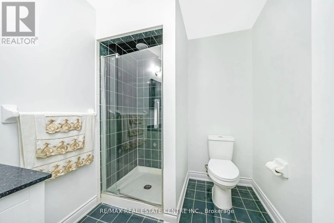
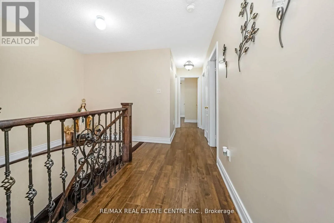
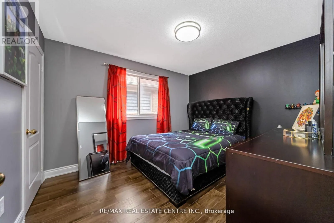
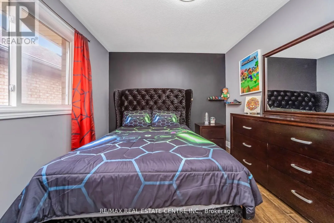
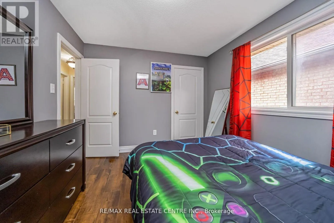
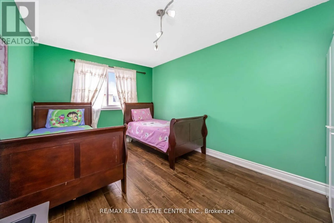
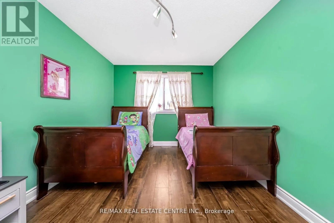
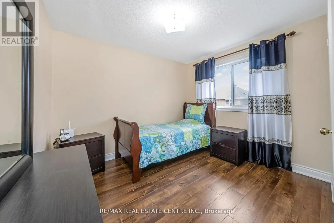
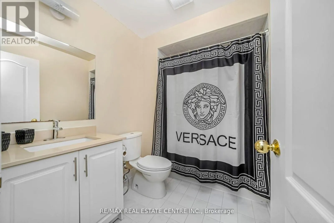
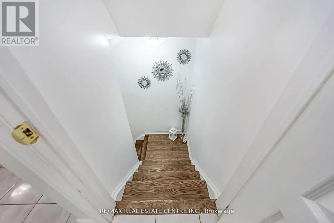
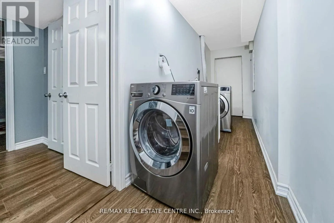
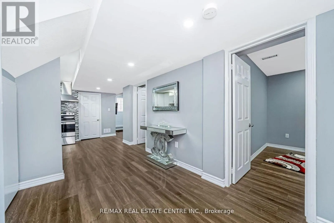
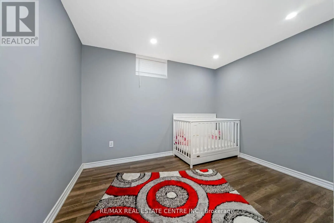
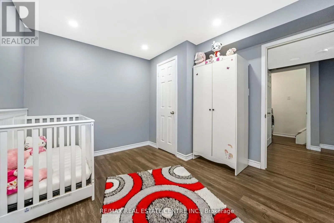
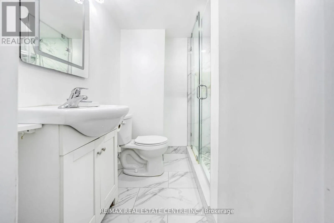
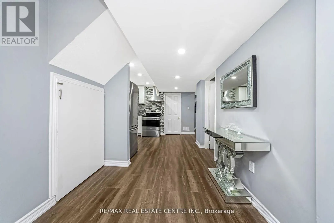
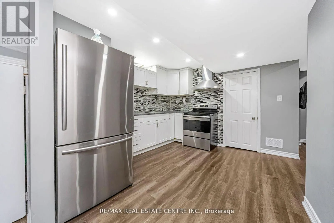
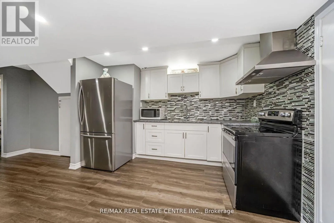
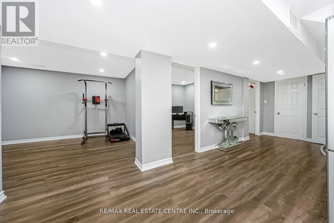
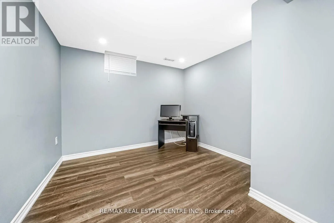
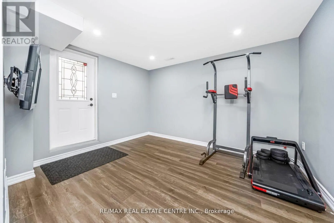
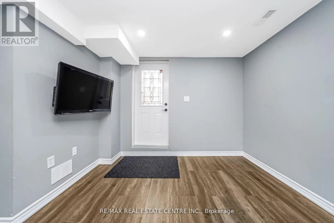
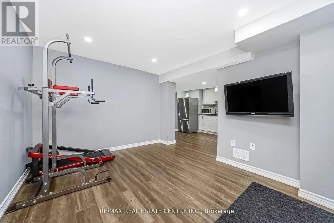
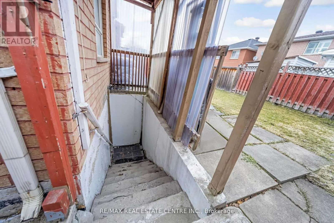
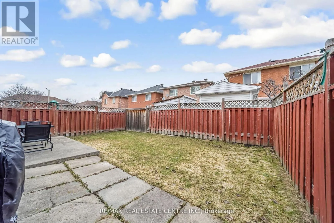
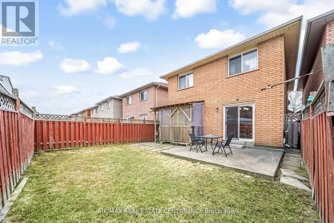
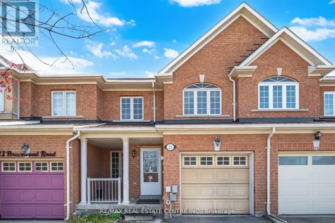
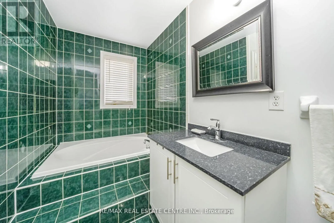
Peter Robertson Blvd / Sunny Meadow Blvd Experience exceptional family living in one of Springdale's most sought-after neighbourhoods. This beautifully maintained detached home offers 4+2 spacious bedrooms and a thoughtfully designed layout, perfect for growing or multi-generational families. The primary suite features a luxurious 5-piece ensuite with a relaxing soaker tub and separate glass shower. A professionally finished basement with a separate entrance, second kitchen, recreation area, and two additional bedrooms provides excellent in-law or extended family living potential. Filled with natural light, the home boasts generous living and family spaces, ideal for both everyday living and entertaining. The modern kitchen is equipped with stainless steel appliances and ample cabinetry for effortless meal preparation. Conveniently located near top-rated schools, Brampton Civic Hospital, parks, shopping, fitness centres, public transit, and major amenities, this move-in-ready home offers the perfect combination of space, comfort, and convenience in the heart of Springdale. (id:27476)

Property Highlights

MLS® Number
W13601724
Type
Single Family
Community Name
Sandringham-Wellington
Ownership Type
Freehold
Land Size
30 x 106.6 FT
Parking Space Total
6

Building

Building Type
House
Storeys
2.00
Square Footage
2000 - 2500 sqft
Bathrooms Total
4
Bedrooms Above Ground
4
Bedrooms Total
6
Exterior Finish
Brick
Fireplace Present
Yes
Basement Type
N/A, N/A (Finished)
Basement Features
Walk-up
Building Heating Type
Forced air
Heating Fuel
Natural gas
Building Cooling Type
Central air conditioning

Utilities

Water
Municipal water
Utility Sewer
Sanitary sewer

Room Layout

Bedroom
Second level
5.03 m x 4.2 m
Bedroom 2
Second level
3.65 m x 3.04 m
Bedroom 3
Second level
4.45 m x 3.04 m
Bedroom 4
Second level
3.29 m x 2.92 m
Bedroom 5
Basement
Measurements not available
Living room
Ground level
5.48 m x 3.59 m
Dining room
Ground level
5.48 m x 3.59 m
Family room
Ground level
5.01 m x 3.29 m
Kitchen
Ground level
3.35 m x 2.43 m

Location

Learn more about this property
Listing provided by:
RE/MAX REAL ESTATE CENTRE INC.
MLS® number:
W13601724
Agent:
Manu Jakhwal
*Indicates required field
Name is required
Email is required
Please enter a valid phone number (e.g., 416-111-1111).

Community Spotlight: Homes For sale in Your Neighborhood