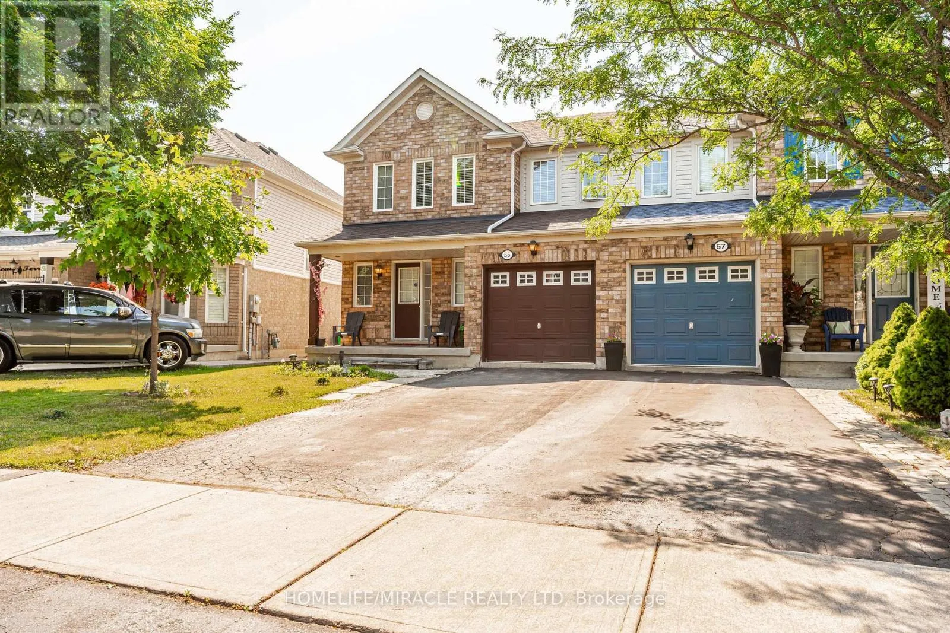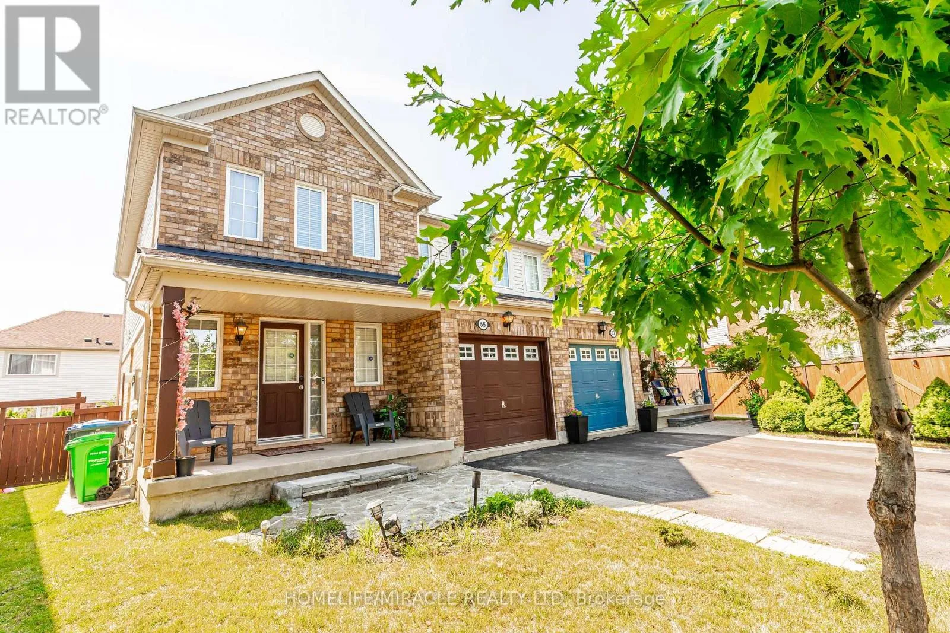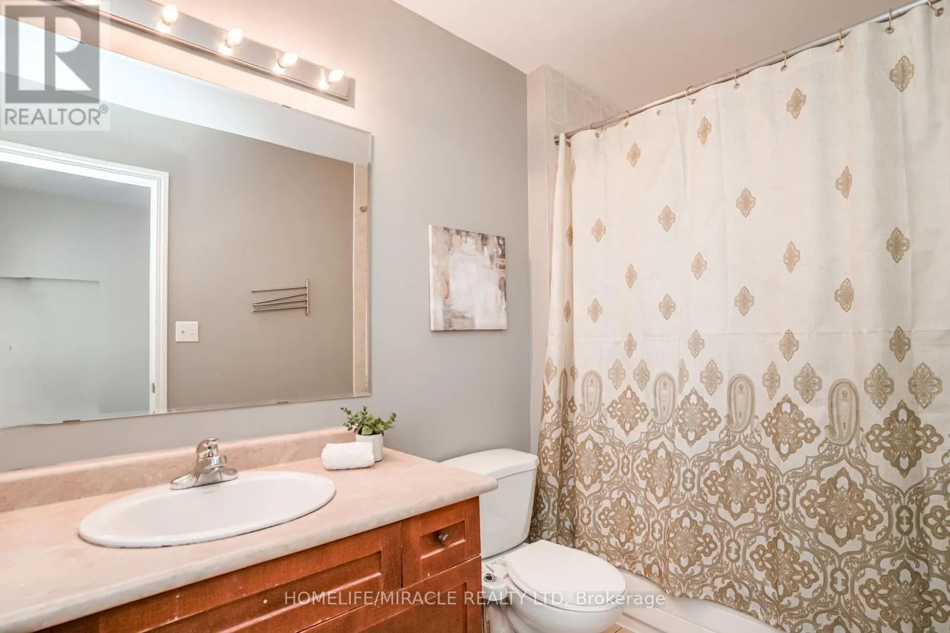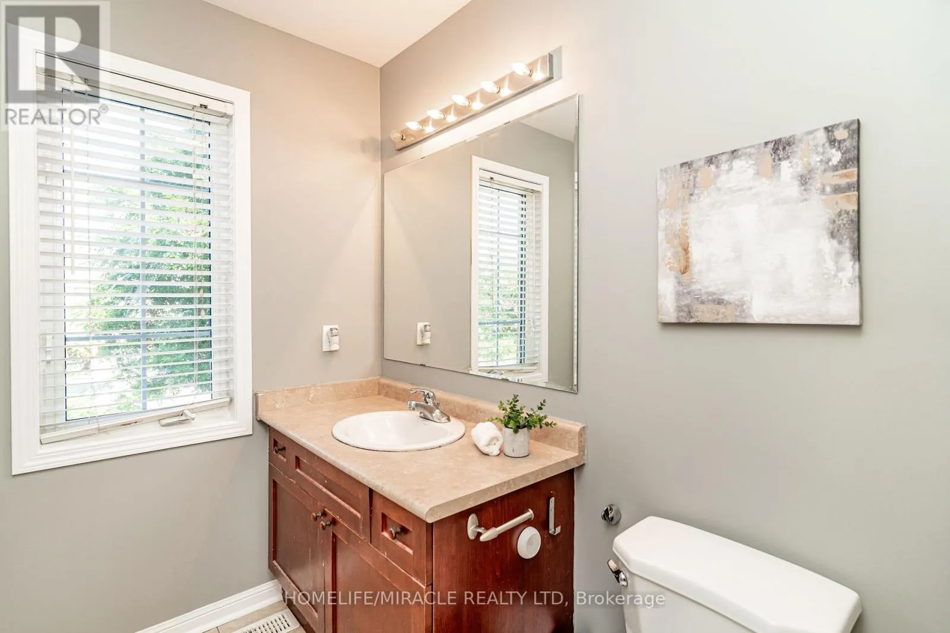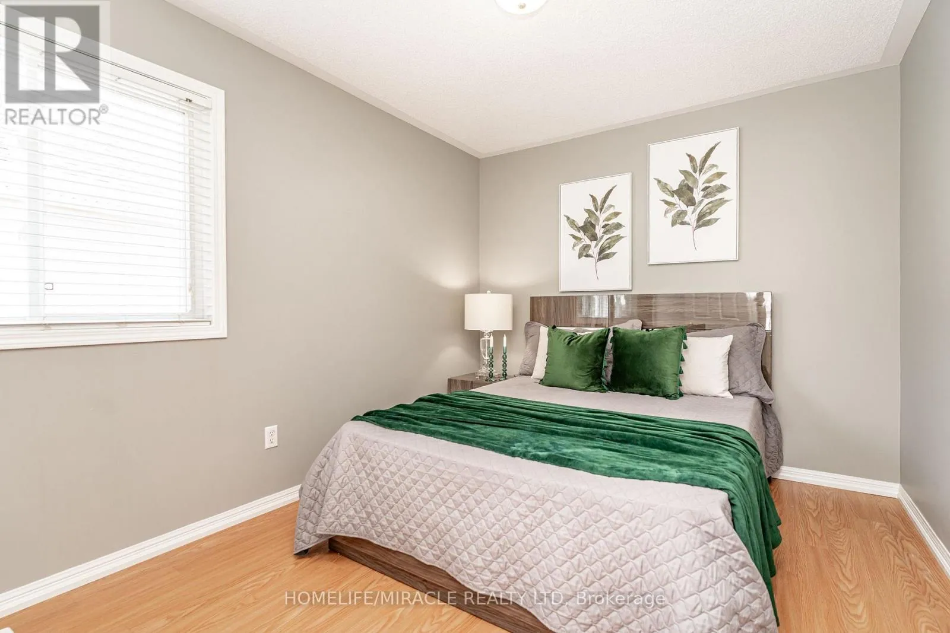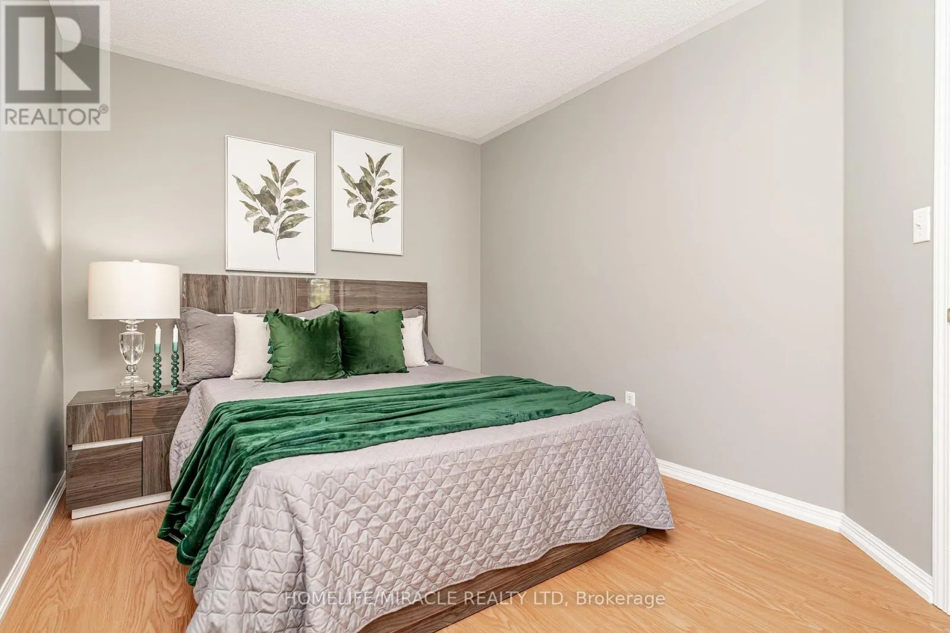
55 Keats Terrace, Brampton, Ontario L7A 3M9

Listed for:
$815,000
3 beds
4 baths
Listed 23 days ago
House for rent: 55 Keats Terrace, Brampton, Ontario L7A 3M9

View all 50 photos

About

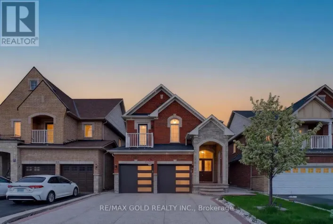
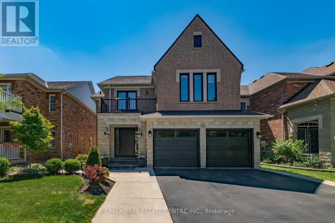
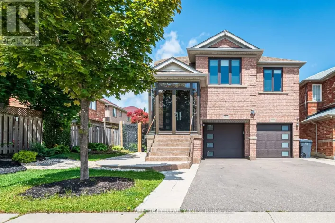
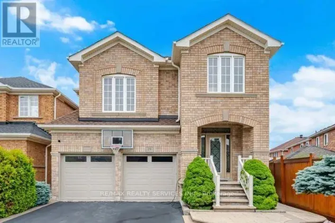
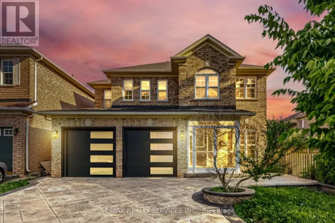
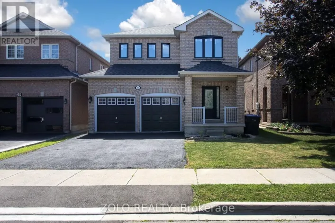
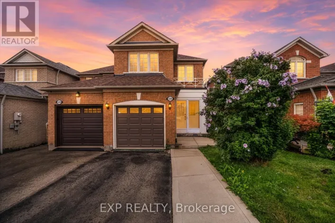
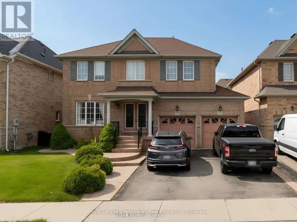
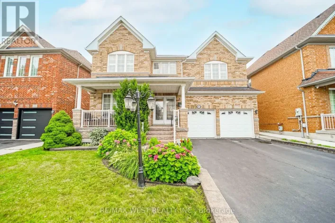
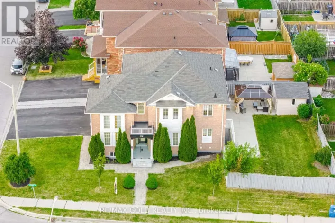
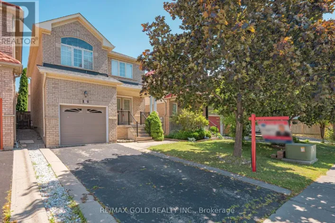
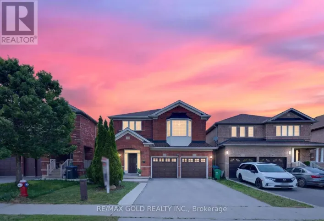
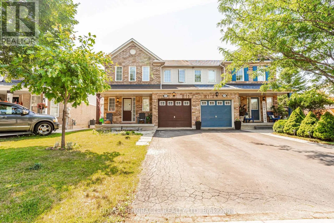
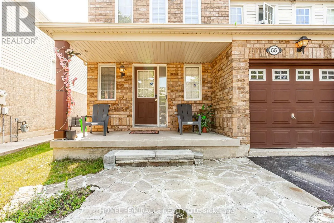
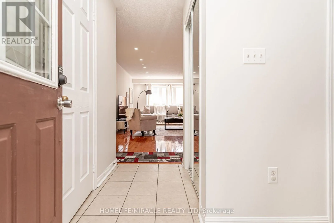
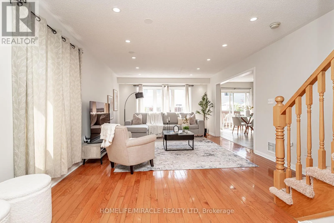
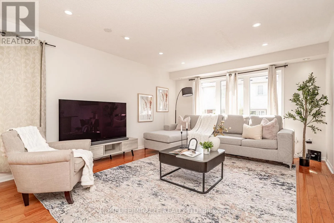
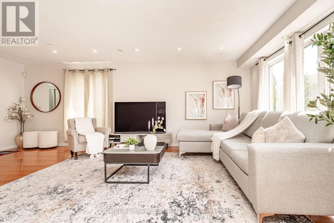
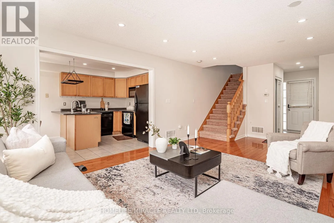
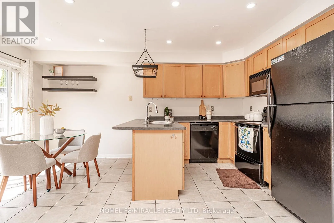
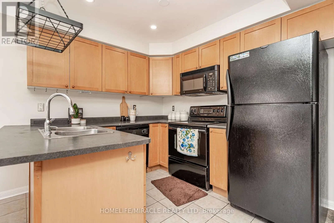
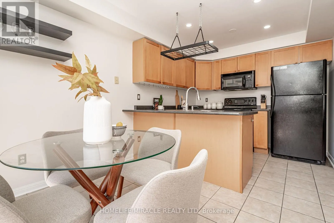
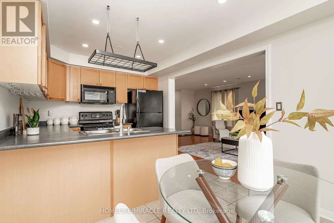
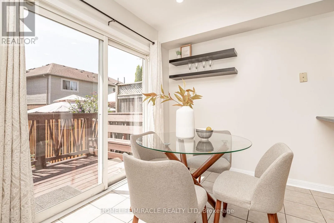
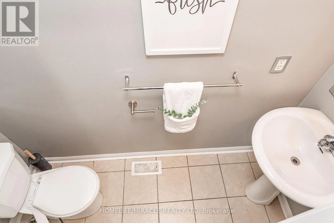
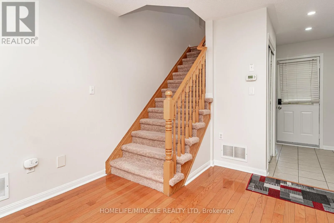
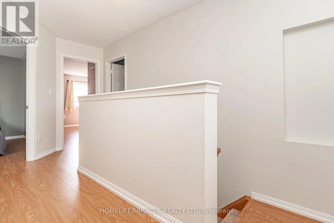
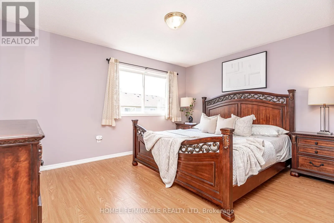
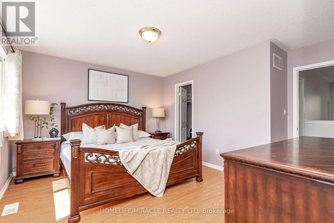
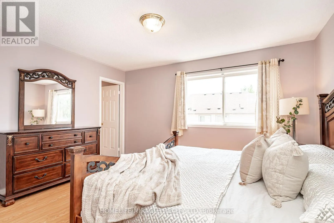
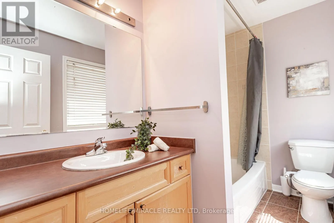
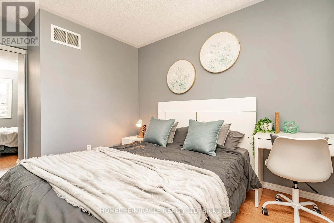
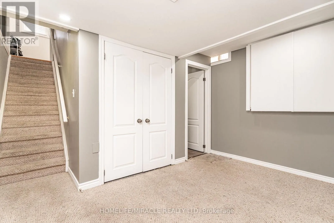
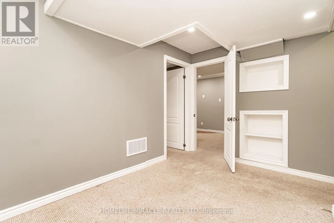
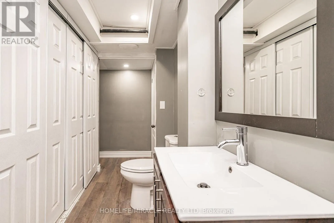
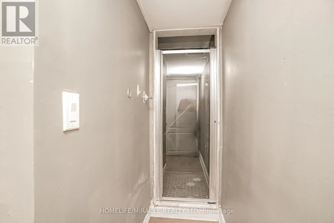
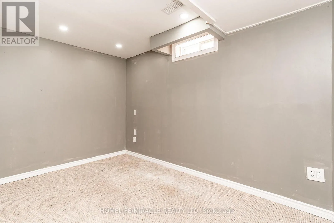
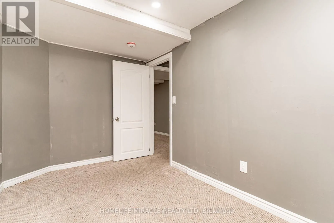
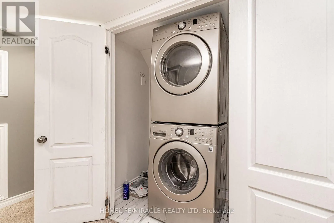
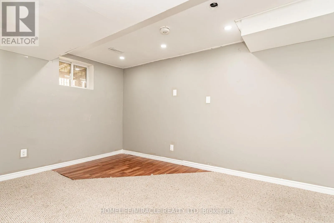
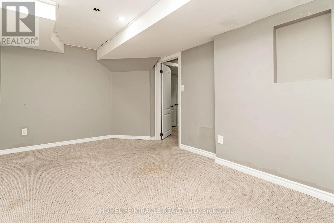
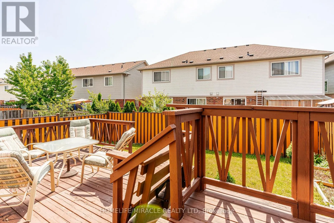
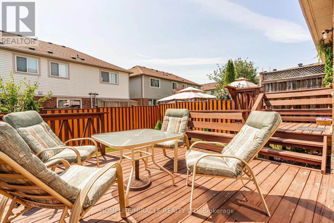
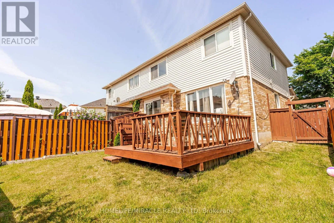
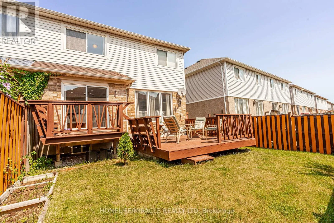
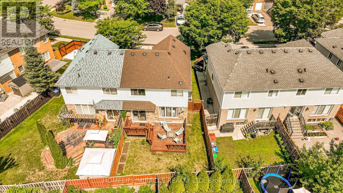

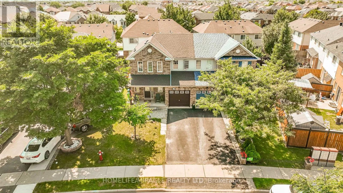
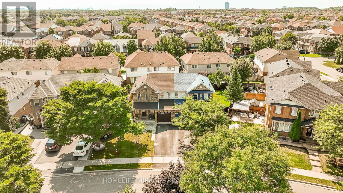
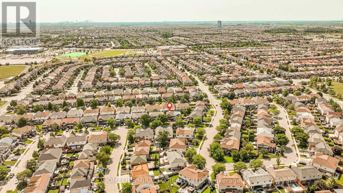
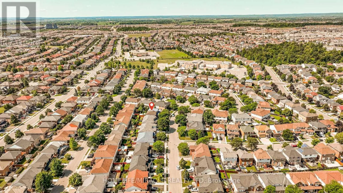
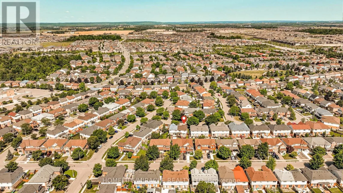
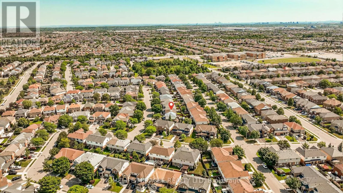
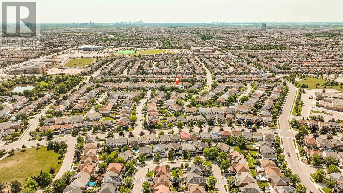
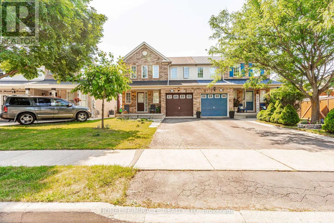
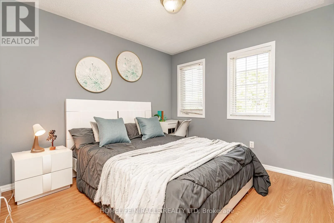
Chinguacousy Rd & Sandalwood Pkwy Welcome to this beautifully maintained 3-bedroom, 4-bathroom semi-detached brick home, nestled on a quiet, family-friendly street. The bright and inviting main level features a spacious combined living and dining area, along with a family-sized eat-in kitchen that walks out to an expansive wooden deck-ideal for summer barbecues and outdoor entertaining.The generous primary bedroom includes a walk-in closet and a private ensuite, while the additional bedrooms offer plenty of space for family or guests. The professionally finished basement (completed for personal use with city permits) features a large recreation room, den, living area, and a full bathroom, with excellent potential to be converted into an in-law suite.Enjoy beautifully landscaped front and back yards, highlighted by a massive wooden deck that creates the perfect setting for relaxing or hosting gatherings. This home truly reflects pride of ownership and is a must-see.Ideally located within walking distance to schools, the Cassie Campbell Community Centre, parks, shopping, public transit, and all everyday amenities. (id:27476)

Property Highlights

MLS® Number
W13604724
Type
Single Family
Community Name
Fletcher's Meadow
Ownership Type
Freehold
Land Size
27.7 x 87.9 FT
Parking Space Total
3

Building

Building Type
House
Storeys
2.00
Square Footage
1100 - 1500 sqft
Bathrooms Total
4
Bedrooms Above Ground
3
Bedrooms Total
3
Amenities
Hospital, Park, Place of Worship, Public Transit
Exterior Finish
Brick, Vinyl siding
Fireplace Present
No
Basement Type
N/A (Finished)
Basement Features
Building Heating Type
Forced air
Heating Fuel
Natural gas
Building Cooling Type
Central air conditioning

Utilities

Water
Municipal water
Utility Sewer
Sanitary sewer

Room Layout

Primary Bedroom
Second level
4.42 m x 4.41 m
Bedroom 2
Second level
3.96 m x 3.06 m
Bedroom 3
Second level
3.35 m x 2.74 m
Den
Basement
Measurements not available
Recreational, Games room
Basement
Measurements not available
Living room
Basement
Measurements not available
Kitchen
Main level
3.04 m x 2.74 m
Eating area
Main level
2.13 m x 2.89 m
Living room
Main level
7.01 m x 3.96 m

Location

Learn more about this property
Listing provided by:
HOMELIFE/MIRACLE REALTY LTD
MLS® number:
W13604724
Agent:
Nav Gill
*Indicates required field
Name is required
Email is required
Please enter a valid phone number (e.g., 416-111-1111).

Community Spotlight: Homes For sale in Your Neighborhood