62 Commuter Drive, Brampton, Ontario L7A 0R3

Listed for:
$1,345,000
3 beds
3 baths
Listed 8 days ago
Row / Townhouse for rent: 62 Commuter Drive, Brampton, Ontario L7A 0R3

View all 33 photos

About

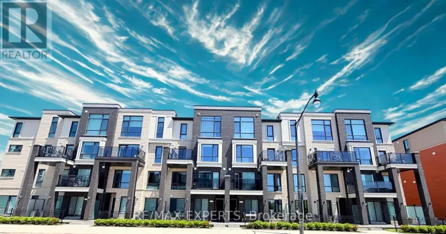
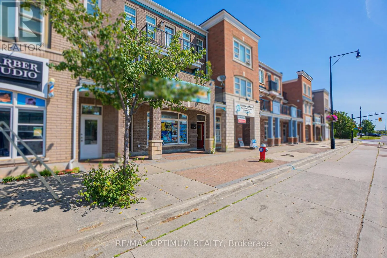
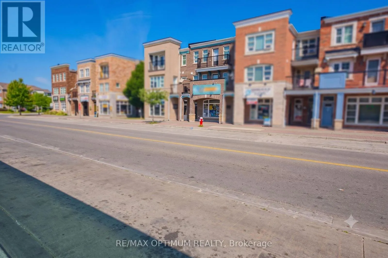
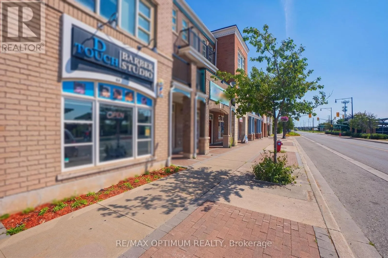
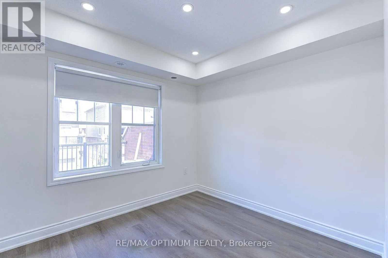
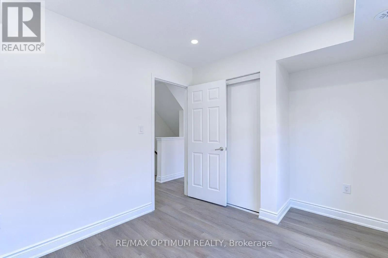
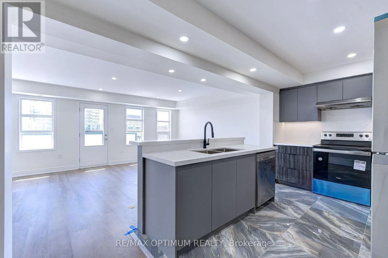
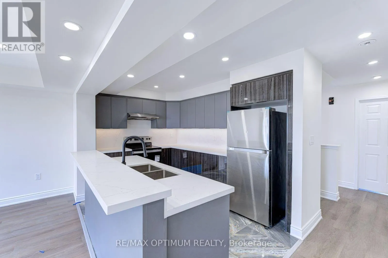
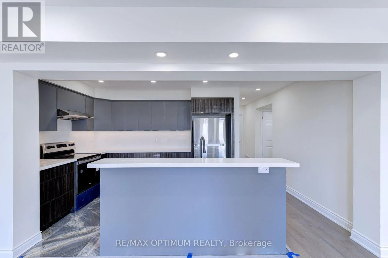
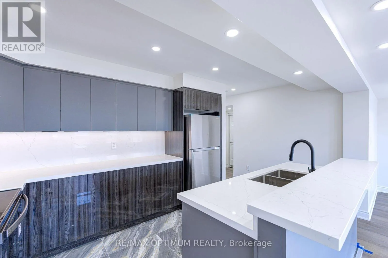
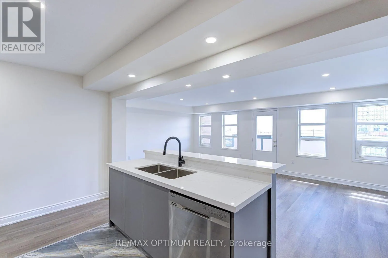
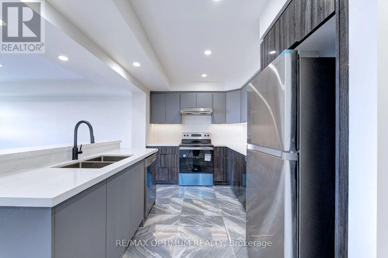
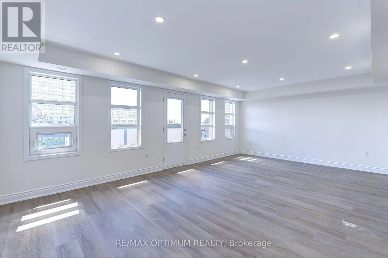
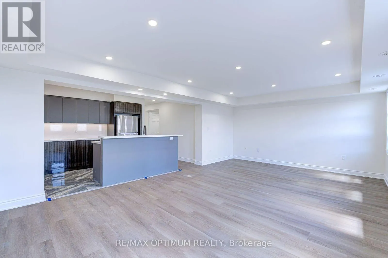
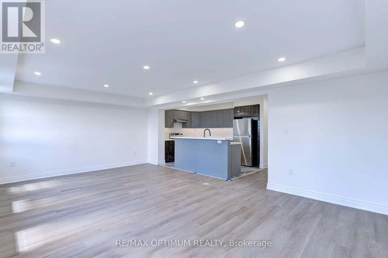
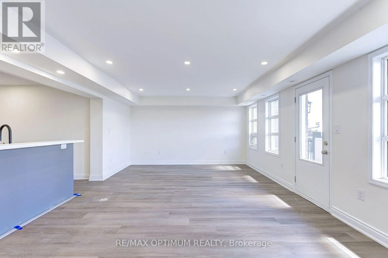
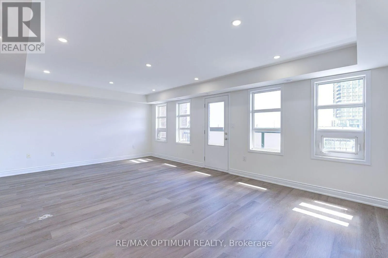
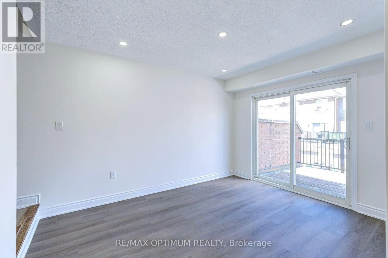
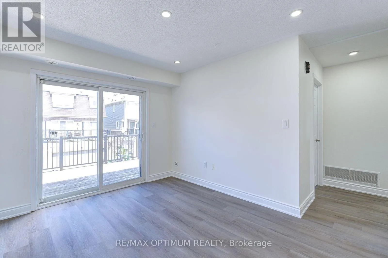
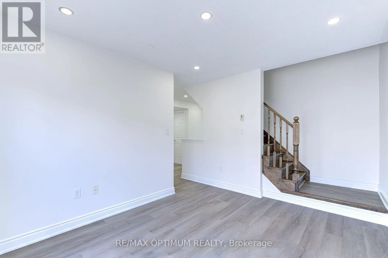
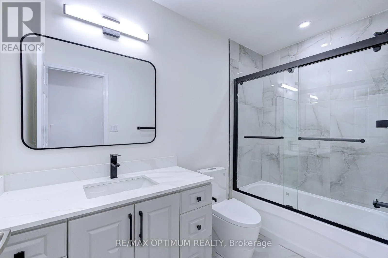
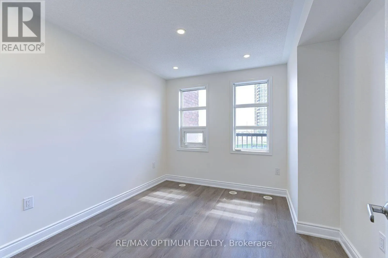
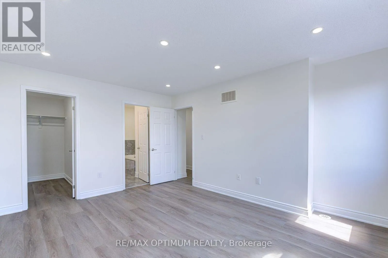
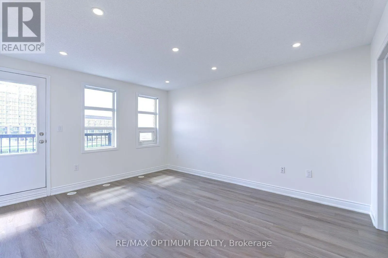
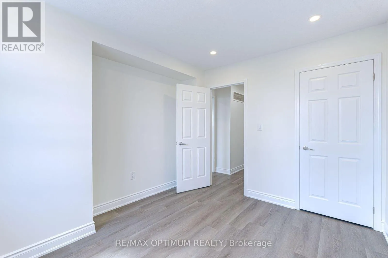
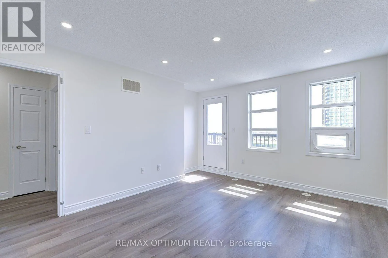
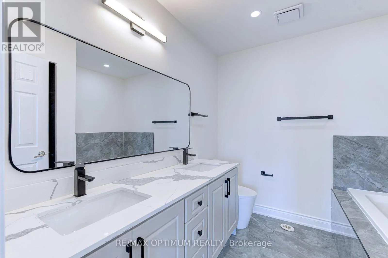
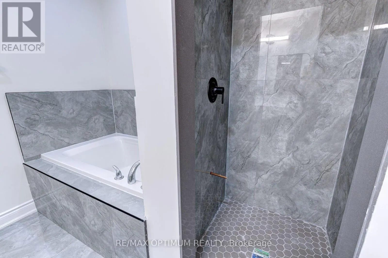
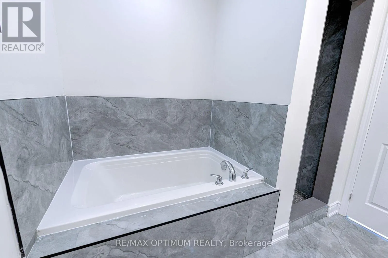
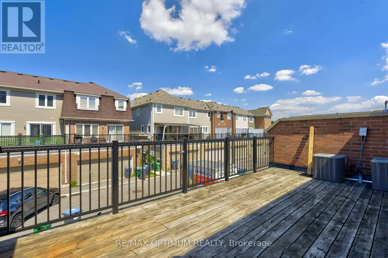
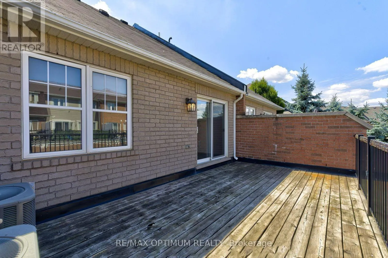
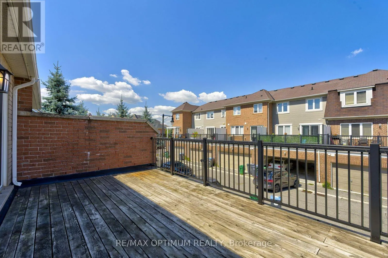
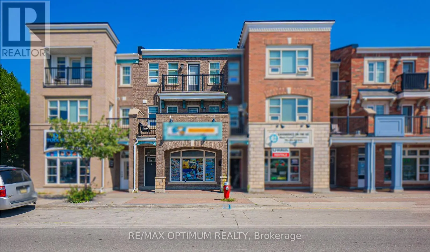
Cross Streets: Creditview Rd/ Bleasdale Ave. ** Directions: From Bleasdale Ave & Creditview Rd, head toward Bleasdale Ave, continue for 750 m, turn right onto Commuter Dr, and the destination will be on the right at 62 Commuter Dr. Welcome to 62 Commuter Drive, a spacious 3-storey freehold townhome located in the desirable Northwest Brampton community. Offering well-designed living space, this home features 3 bedrooms, 3 bathrooms, a built-in double-car garage, and parking for up to 4 vehicles. The bright second level showcases hardwood flooring throughout and an open-concept living and dining area with a walkout to a private balcony. The modern kitchen features stainless steel appliances, generous workspace, and an open layout ideal for everyday living and entertaining. A separate den with a window provides flexible space for a home office, study, or sitting area. This level also includes a well-sized bedroom and a convenient 3-piece bathroom. The third floor offers a spacious primary bedroom complete with hardwood flooring, a private 4-piece ensuite, and a walkout to another balcony. An additional bedroom with a window and closet, along with a second 4-piece bathroom, completes the upper level. (id:27476)

Property Highlights

MLS® Number
W13606120
Type
Single Family
Community Name
Northwest Brampton
Ownership Type
Freehold
Land Size
23 x 81 FT
Parking Space Total
4

Building

Building Type
Row / Townhouse
Storeys
3.00
Square Footage
1500 - 2000 sqft
Bathrooms Total
3
Bedrooms Above Ground
3
Bedrooms Total
3
Exterior Finish
Brick
Fireplace Present
No
Basement Type
None
Basement Features
Building Heating Type
Forced air
Heating Fuel
Natural gas
Building Cooling Type
Central air conditioning

Utilities

Water
Municipal water
Utility Sewer
Sanitary sewer

Room Layout

Living room
Second level
6.69 m x 4.27 m
Dining room
Second level
6.69 m x 4.27 m
Kitchen
Second level
4.98 m x 2.79 m
Den
Second level
3 m x 3.68 m
Bedroom
Second level
3.59 m x 2.61 m
Primary Bedroom
Third level
3.52 m x 4.45 m
Bedroom 2
Third level
3.09 m x 3.34 m

Location

Learn more about this property
Listing provided by:
RE/MAX OPTIMUM REALTY
MLS® number:
W13606120
Agent:
Parveen Arora
*Indicates required field
Name is required
Email is required
Please enter a valid phone number (e.g., 416-111-1111).

Community Spotlight: Homes For sale in Your Neighborhood