Legal Basement Apartment - 9 Michigan Avenue, Brampton, Ontario L6Y 4N5

Listed for:
$2,300
2 beds
1 baths
Listed 19 days ago
House for rent: Legal Basement Apartment - 9 Michigan Avenue, Brampton, Ontario L6Y 4N5

View all 35 photos

About

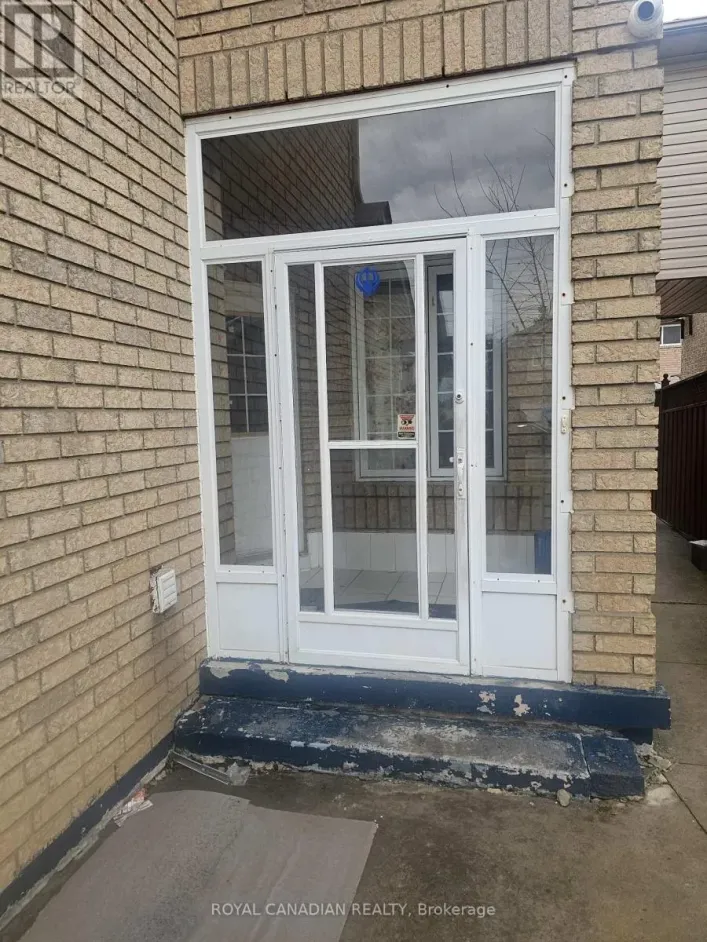
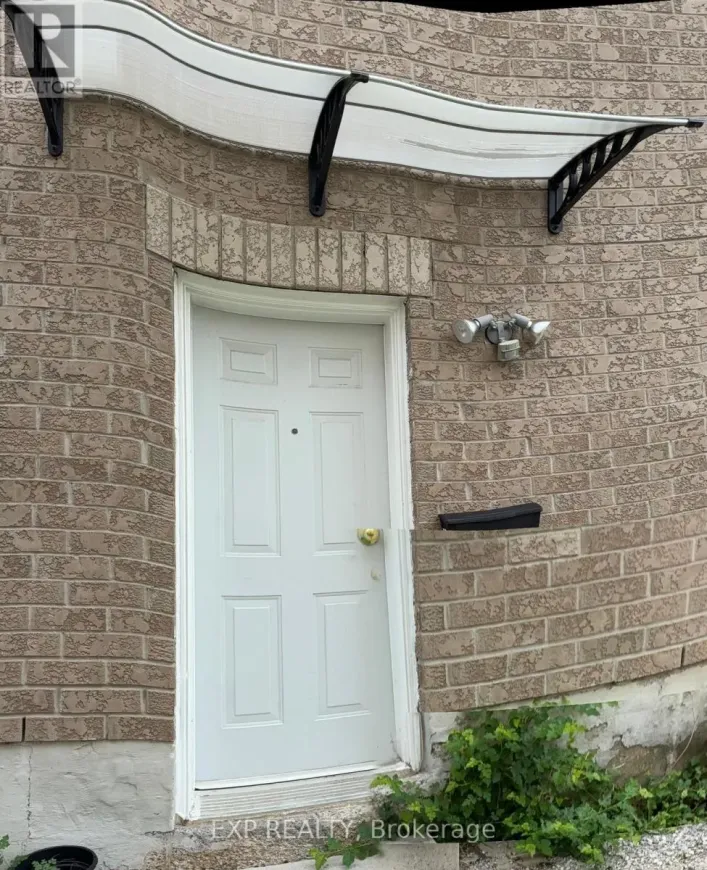
Cross Streets: Mavis Rd / Steeles Av W. ** Directions: Steels Av. West, Mclaughlin Rd. S, Kingknoll Dr. West (R), Derby Rd W (R), Michigan Av N (R). Rare LEGAL 2 Bedroom Basement Apartment with Residential Rental License, Furnished, for Lease. Internet, Heat, Hydro & Water Included! Renovated with a Newer Kitchen, Glossy Clean Cabinets, Soft-Close drawers, Shelf Liners, Backsplash, Quartz Countertop, Pantry, and Undermount Sink. Stainless Steel: Built-in Dishwasher, Stove & Robust Range Hood. Carerra 12 * 24 inch Porcelain Floors. Updated Washroom! Brand New Shower Liner and Shower Curtains! Waterproof Mold Retardant Plank Luxury Vinyl Tiles. Pot Lights Throughout for Increased Brightness. Tankless, Space-Saving, Instant Hot Water System, Saves Renting a Hot Water Tank! Professionally Cleaned. Spacious. Separate Entrance & Own Laundry Convenience :) Modern Neutral Finishes, Series 800 Colonial Doors. Close To Schools, Parks, Shopping, Transit, and All Amenities. Move-in Ready...Great Functional Layout! 3 people max. Non-smokers without Pets, and Good Credit (700+), please. Thank You. (id:27476)

Property Highlights

MLS® Number
W13608652
Type
Single Family
Community Name
Fletcher's Creek South
Ownership Type
Freehold
Land Size
36 x 103.5 FT ; 120.3 Ft S, 70.61 Ft. E
Parking Space Total
2

Building

Building Type
House
Storeys
2.00
Square Footage
2500 - 3000 sqft
Bathrooms Total
1
Bedrooms Above Ground
2
Bedrooms Total
2
Amenities
Park, Place of Worship, Public Transit
Exterior Finish
Brick
Fireplace Present
No
Basement Type
N/A, N/A (Finished), N/A, N/A
Basement Features
Apartment in basement, Separate entrance, Walk-up
Building Heating Type
Forced air
Heating Fuel
Natural gas
Building Cooling Type
Central air conditioning

Utilities

Water
Municipal water
Utility Sewer
Sanitary sewer

Room Layout

Kitchen
Basement
4.18 m x 3.19 m
Living room
Basement
3.97 m x 3.26 m
Primary Bedroom
Basement
4.07 m x 3.33 m
Bedroom 2
Basement
3.58 m x 3.25 m
Laundry room
Basement
1.84 m x 1.2 m
Foyer
Basement
3.1 m x 1.47 m

Location

Learn more about this property
Listing provided by:
LPT REALTY
MLS® number:
W13608652
Agent:
Peter Mazzuchin
*Indicates required field
Name is required
Email is required
Please enter a valid phone number (e.g., 416-111-1111).

Community Spotlight: Homes For rent in Your Neighborhood