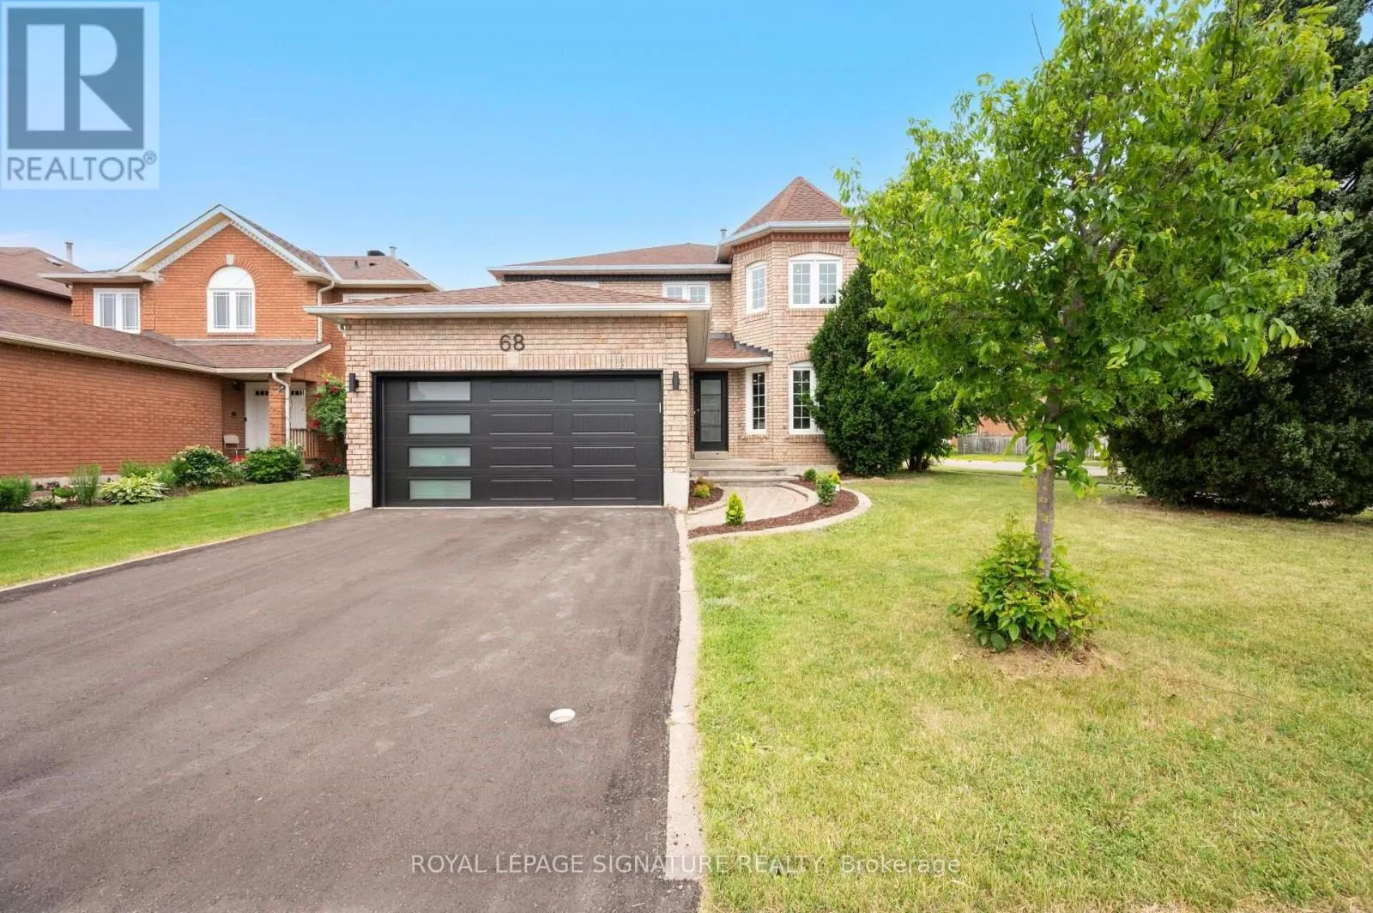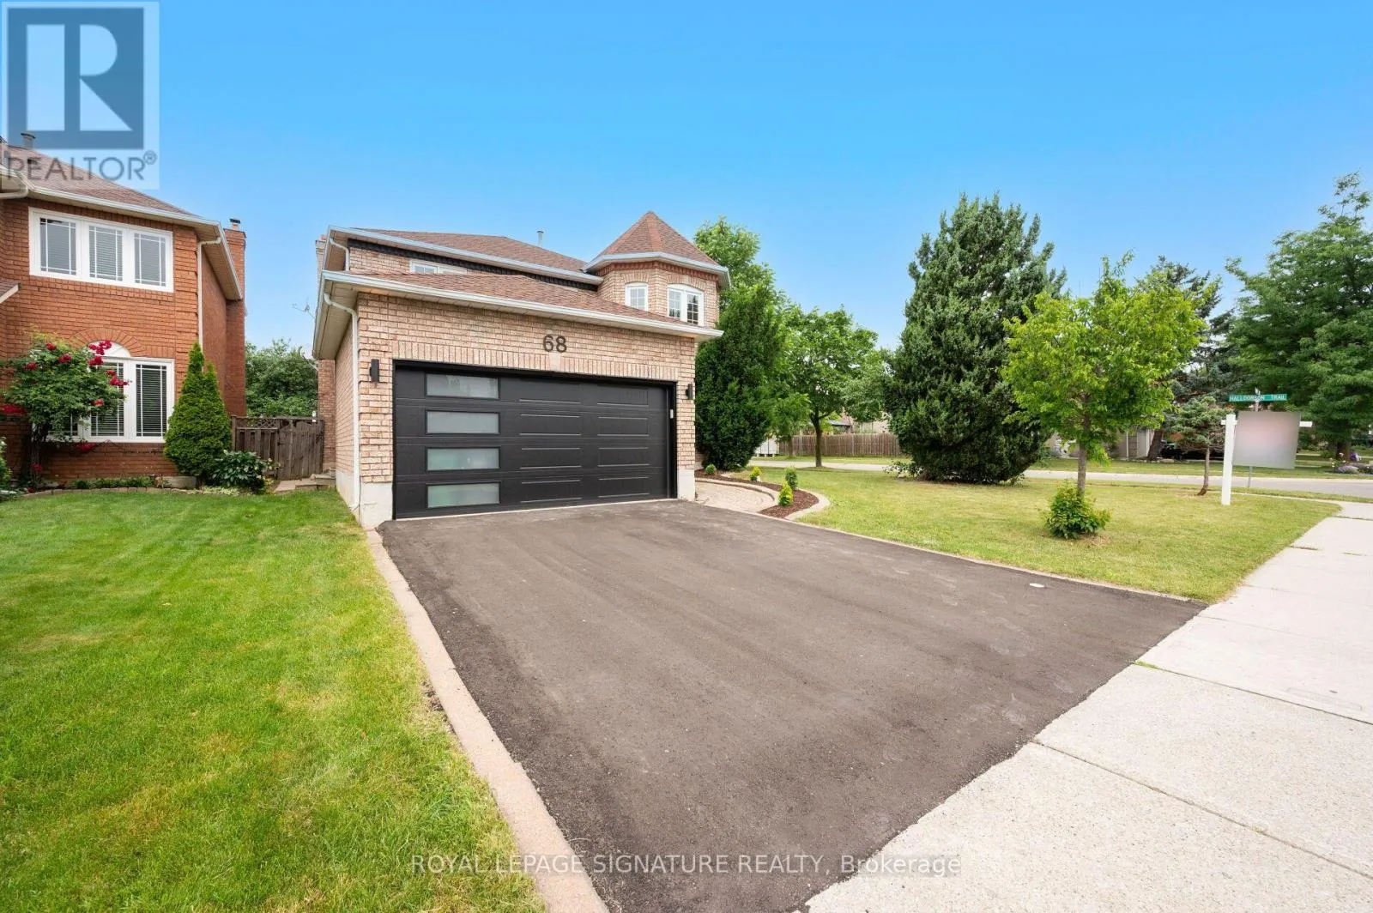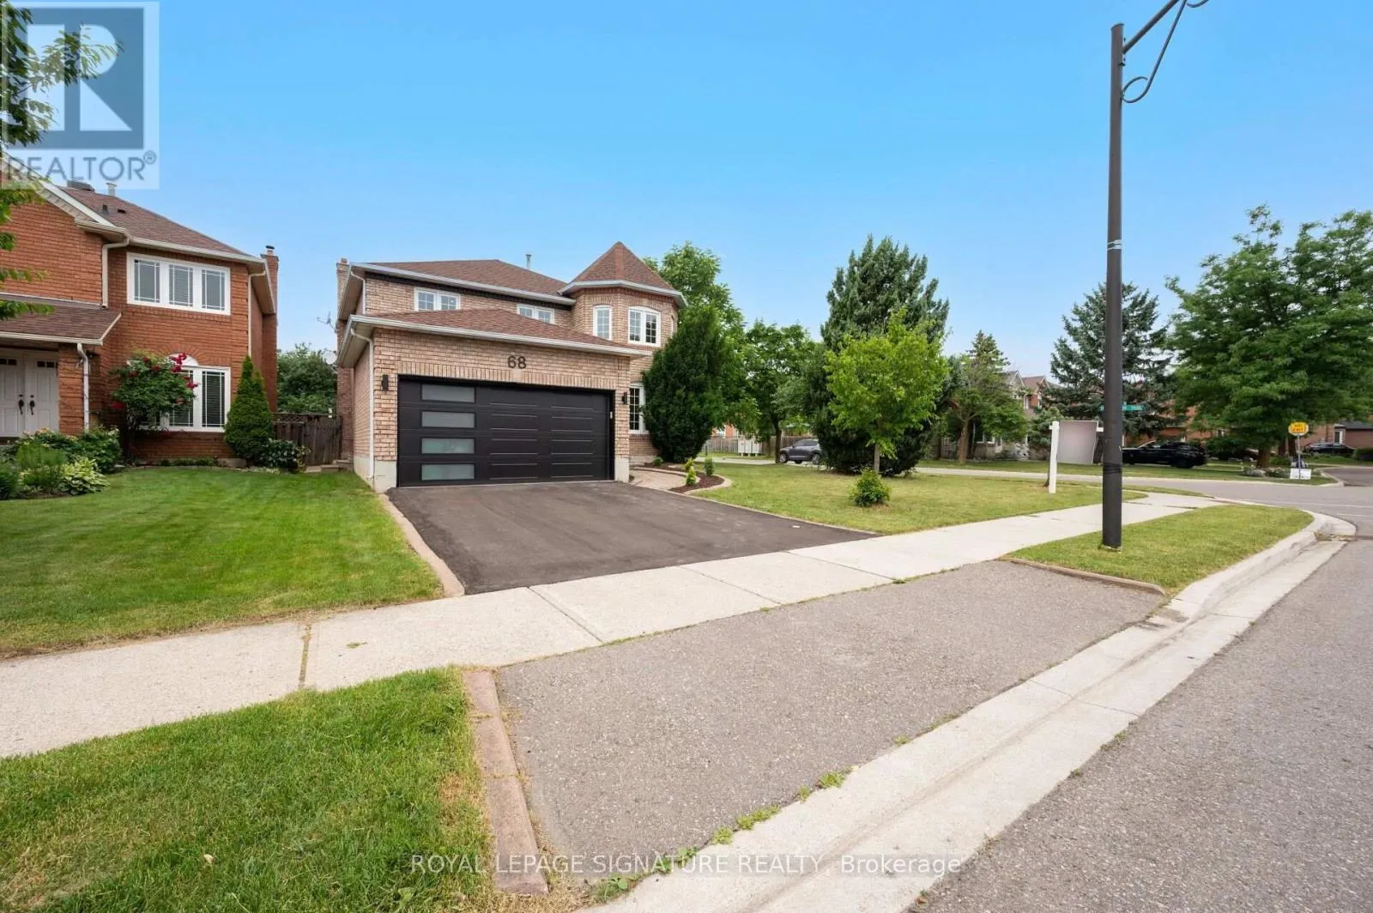
68 Blackwell Place, Brampton, Ontario L6W 4L6

Listed for:
$3,600
4 beds
4 baths
Listed 4 days ago
House for rent: 68 Blackwell Place, Brampton, Ontario L6W 4L6

View all 41 photos

About

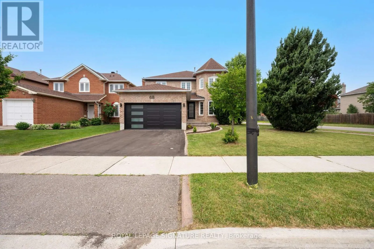
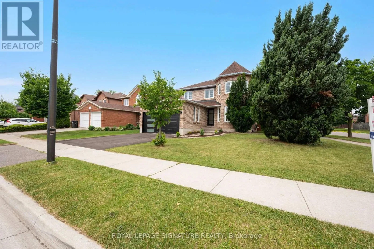
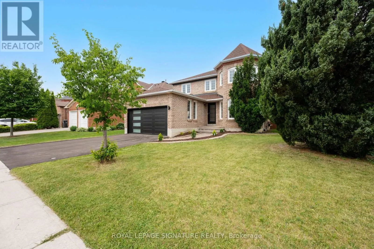
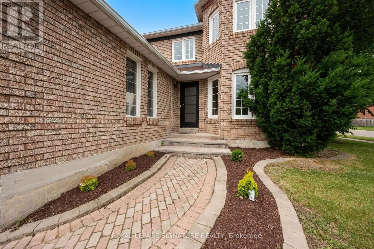
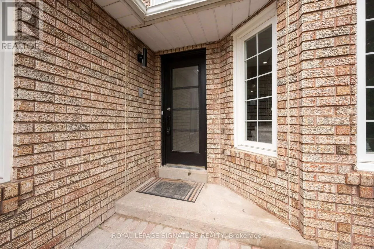
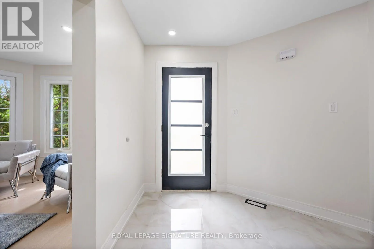
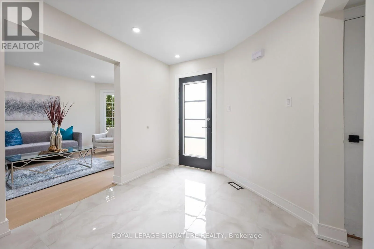
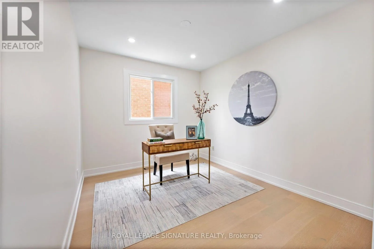
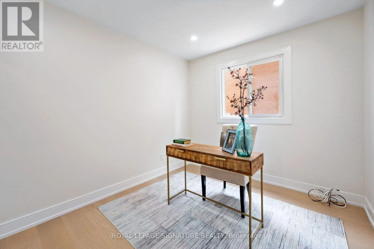
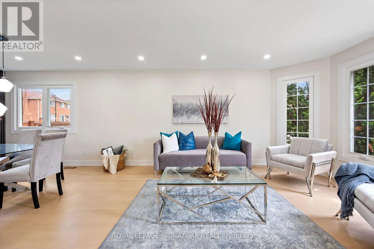
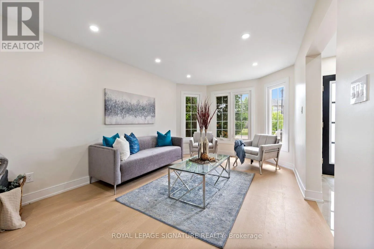
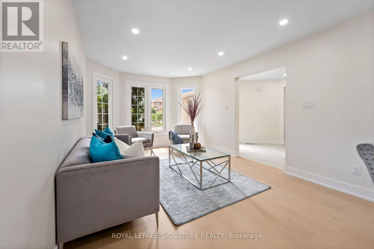
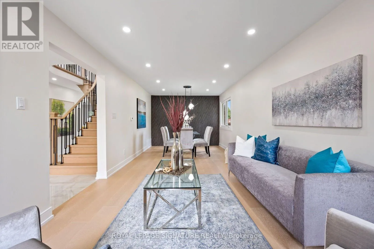
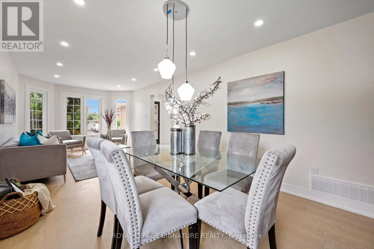
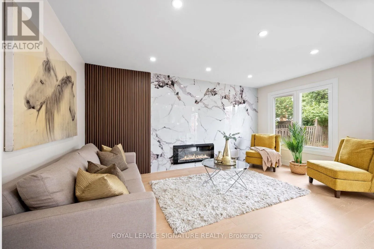
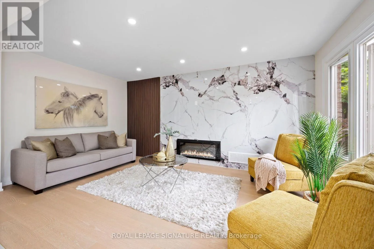
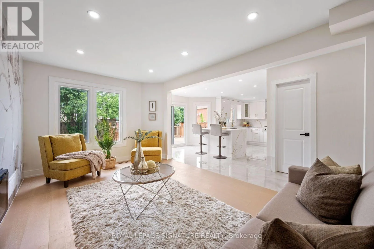
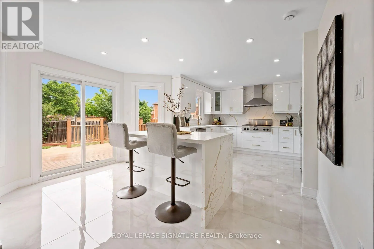
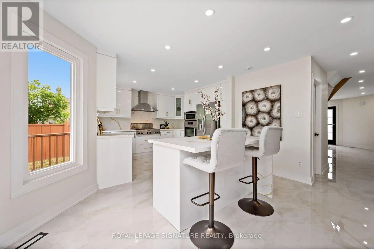
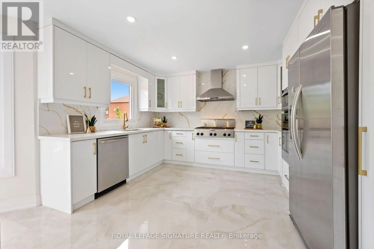
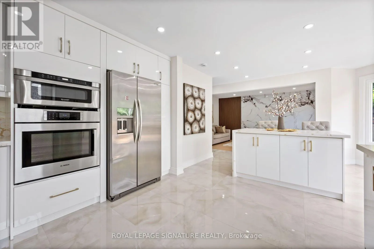
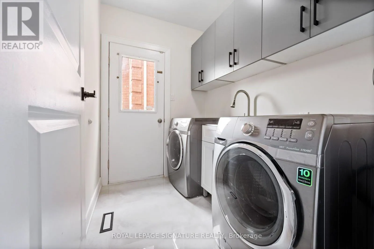
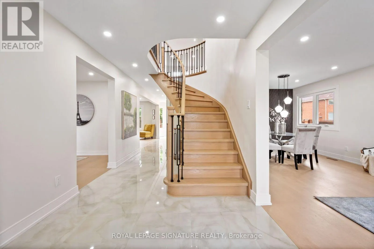
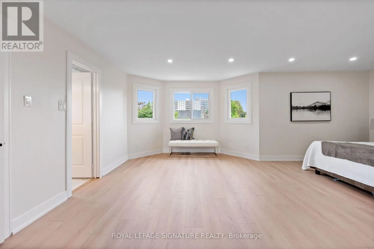
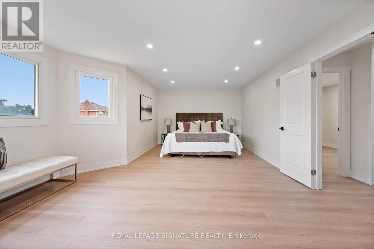
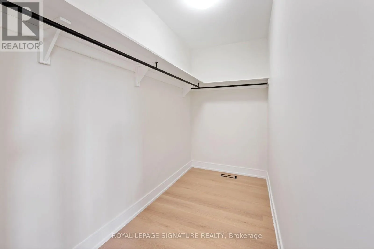
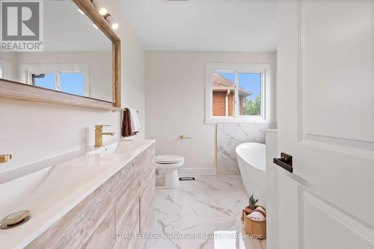
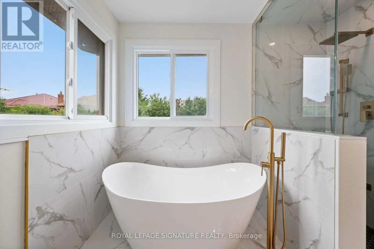
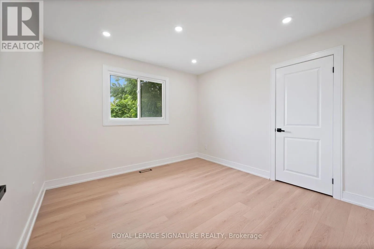
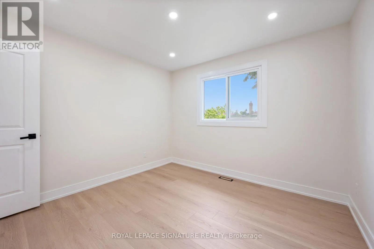
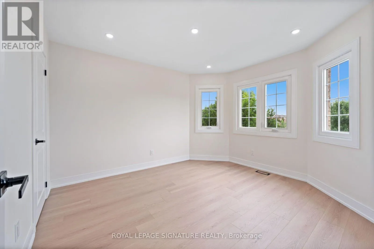
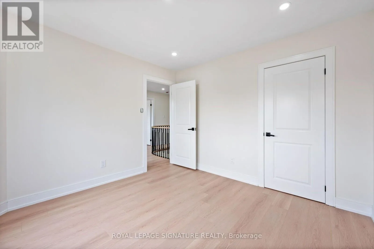
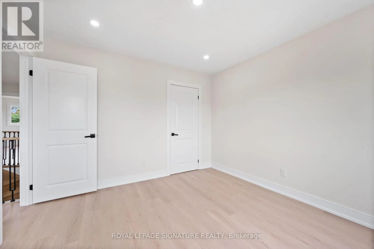
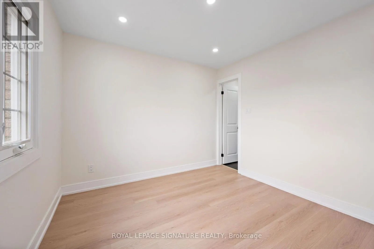
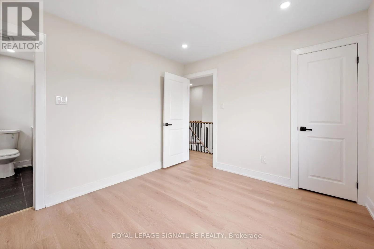

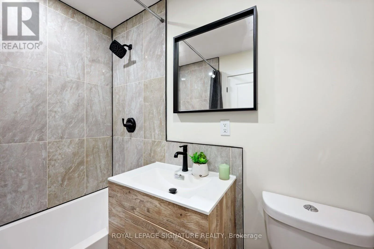
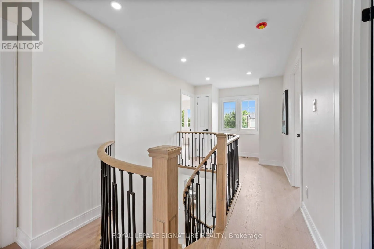
Kennedy and Steeles Welcome to 68 Blackwell Place, a beautifully renovated detached home in the highly desirable Fletcher's Creek South/Peel Village community. Offering over 2,500sq. ft. of spacious living space, this bright and well-maintained home features 4 generous bedrooms, 4 bathrooms and a dedicated main-floor office. The inviting main floor offers separate living and dining areas with hardwood flooring, pot lights and large windows. The updated kitchen features quartz countertops, porcelain flooring and a modern finish, while the spacious family room boasts hardwood floors, a large window and cozy fireplace. The impressive primary bedroom offers ample space and a 5-piece ensuite, with an additional bedroom featuring its own 4-piece ensuite. Enjoy the convenience of main-floor laundry and central air conditioning. Attached double garage and private driveway provide excellent parking. Ideally located close to Peel Village Golf Course, parks, schools, shopping, restaurants, public transit and major highways including the 401, 407 and 410. A fantastic opportunity to lease a spacious and renovated family home in an established Brampton community. Tenant to pay 70% of utilities (id:27476)

Property Highlights

MLS® Number
W13664638
Type
Single Family
Community Name
Fletcher's Creek South
Ownership Type
Freehold
Parking Space Total
2

Building

Building Type
House
Storeys
2.00
Square Footage
2500 - 3000 sqft
Bathrooms Total
4
Bedrooms Above Ground
4
Bedrooms Total
4
Exterior Finish
Brick
Fireplace Present
Yes
Basement Type
None
Basement Features
Building Heating Type
Forced air
Heating Fuel
Natural gas
Building Cooling Type
Central air conditioning

Utilities

Water
Municipal water
Utility Sewer
Sanitary sewer

Room Layout

Primary Bedroom
Second level
6.68 m x 4.57 m
Bedroom 2
Second level
3.85 m x 3.35 m
Bedroom 3
Second level
3.35 m x 3.05 m
Bedroom 4
Second level
3.35 m x 3.05 m
Living room
Main level
4.88 m x 3.35 m
Dining room
Main level
3.5 m x 3.35 m
Kitchen
Main level
3.05 m x 3.05 m
Family room
Main level
4.88 m x 3.35 m
Office
Main level
3.35 m x 2.74 m

Location

Learn more about this property
Listing provided by:
ROYAL LEPAGE SIGNATURE REALTY
MLS® number:
W13664638
Agent:
Puneet Singh Pruthi
*Indicates required field
Name is required
Email is required
Please enter a valid phone number (e.g., 416-111-1111).

Community Spotlight: Homes For rent in Your Neighborhood