16 Lesbury Avenue, Brampton, Ontario L6W 3A3

Listed for:
$849,000
4 beds
2 baths
Listed 19 days ago
House for rent: 16 Lesbury Avenue, Brampton, Ontario L6W 3A3

View all 46 photos

About

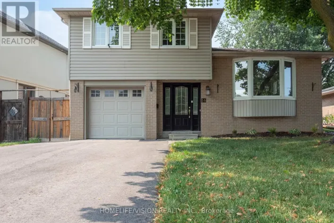
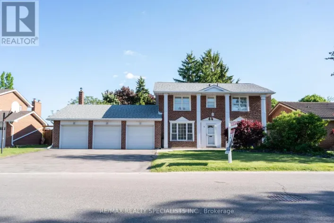
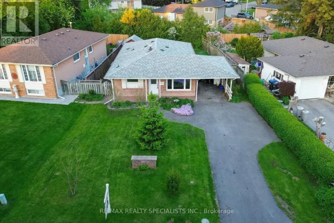
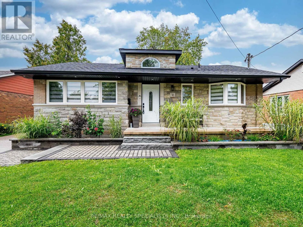
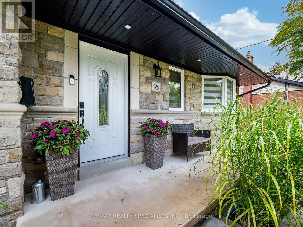
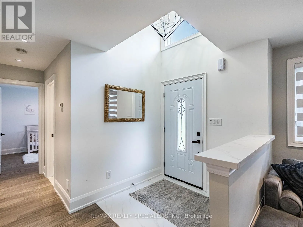
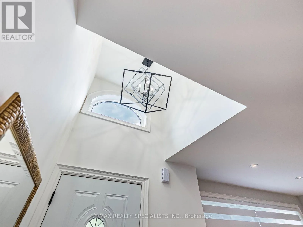
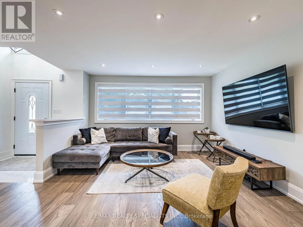
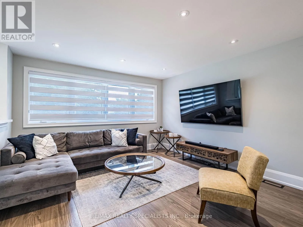
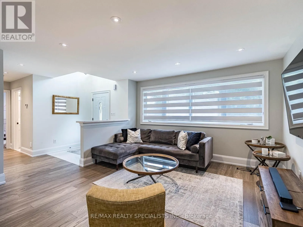
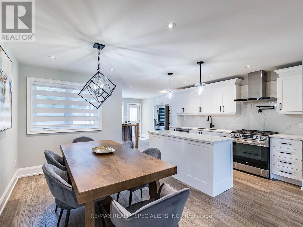
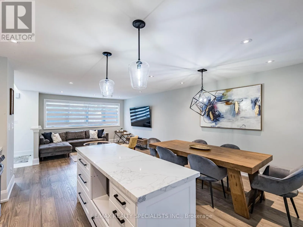
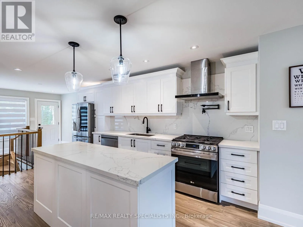
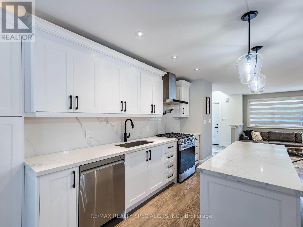
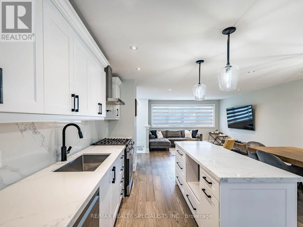
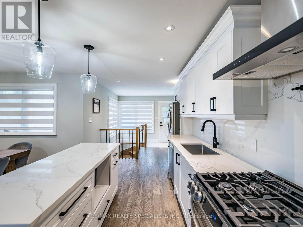
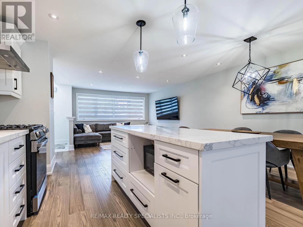
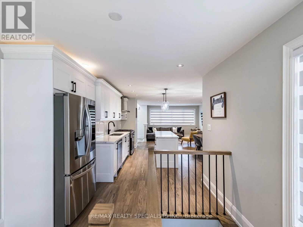
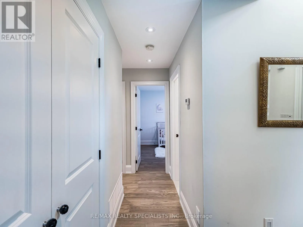
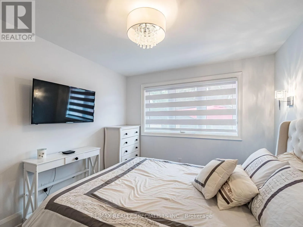
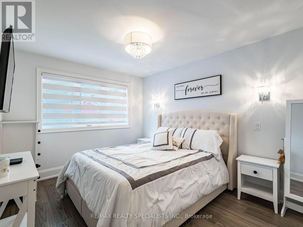
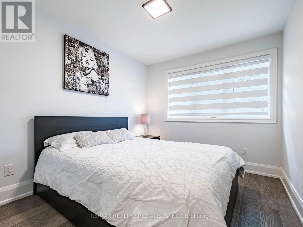
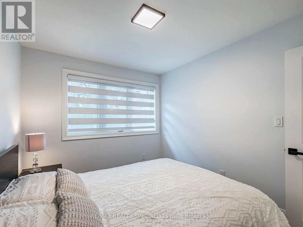
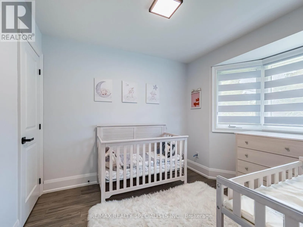
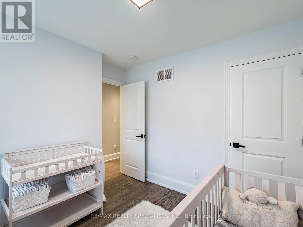
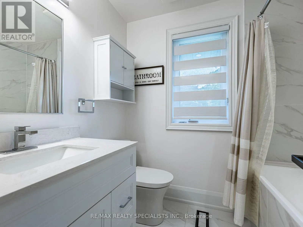
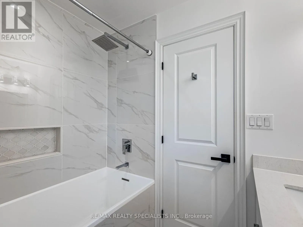
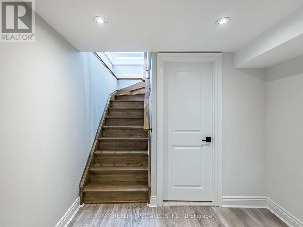
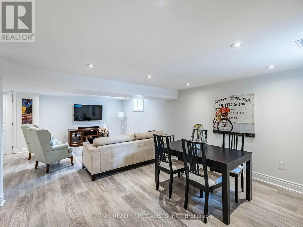
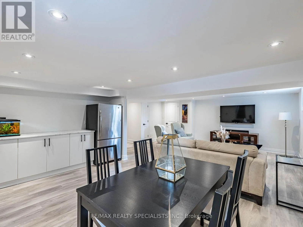
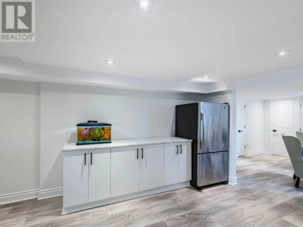
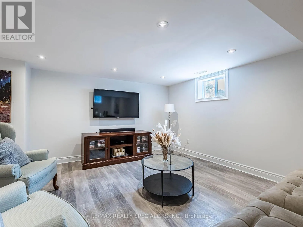
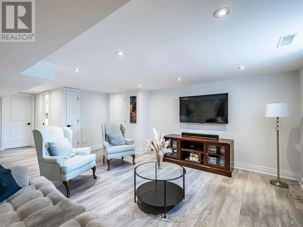
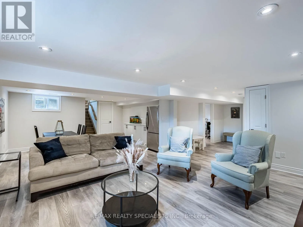
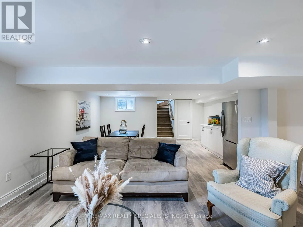
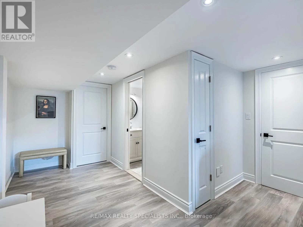
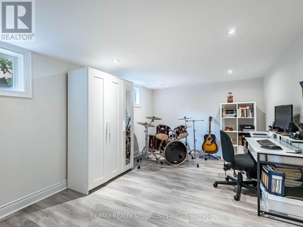
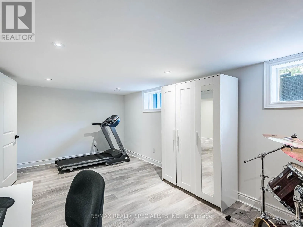
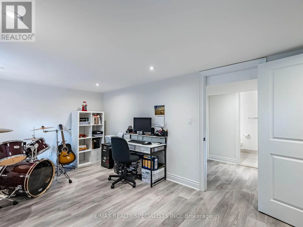
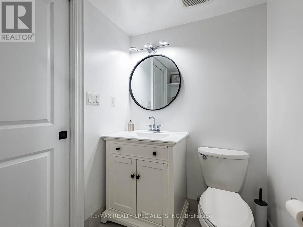
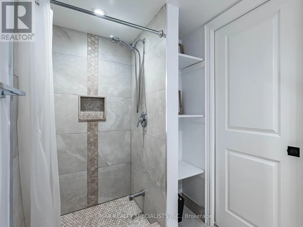
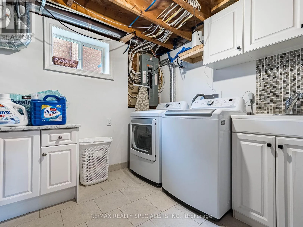
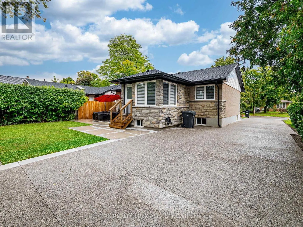
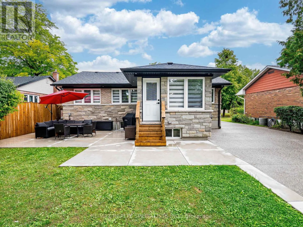
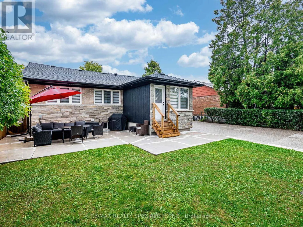
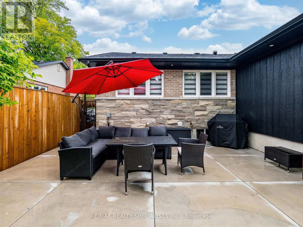
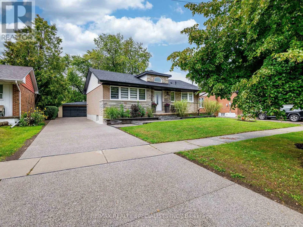
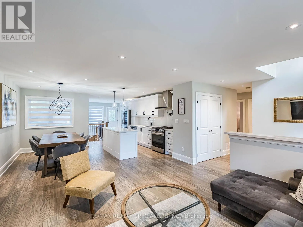
CLARENCE ST/ CENTRE/KENNEDY Chance To Own Affordable Luxury! This Meticulously Maintained Bungalow With Stone Front And Brick Exterior Has Been Fully Renovated From Top To Bottom By A Contractor. Featuring 3+1 Bedrooms And 2 Baths On A 55' X 122.9' Lot With A Fully Finished Basement. The Home Includes Custom Cabinets, Quartz Countertops With Matching Backsplash, Pot Filler With Rangehood, And Premium LG Appliances. Enjoy Engineered 3/4" Hardwood Throughout, Oak Stairs And Railings, Custom Wood Trim, Modern Light Fixtures, Pot Lights, And A 6' Soaker Tub With Porcelain Tiles. The Basement Offers A Shower, Laminate Flooring, Rough-In For A Kitchen, Plenty Of Storage, And A Large Cold Cellar Perfect For Wine Lovers. Exterior Upgrades Include Real Architectural Concrete Patio & Mature Landscaping. (id:27476)

Property Highlights

MLS® Number
W13609760
Type
Single Family
Community Name
Brampton East
Ownership Type
Freehold
Land Size
55 x 122.9 FT
Parking Space Total
7

Building

Building Type
House
Storeys
1.00
Square Footage
1100 - 1500 sqft
Bathrooms Total
2
Bedrooms Above Ground
3
Bedrooms Total
4
Amenities
Golf Nearby, Hospital, Schools
Exterior Finish
Brick, Stone
Fireplace Present
No
Basement Type
Full (Finished)
Basement Features
Building Heating Type
Forced air
Heating Fuel
Natural gas
Building Cooling Type
Central air conditioning

Utilities

Water
Municipal water
Utility Sewer
Sanitary sewer

Room Layout

Bathroom
Basement
2.58 m x 1.67 m
Cold room
Basement
2.88 m x 2.45 m
Recreational, Games room
Basement
8.53 m x 10.45 m
Utility room
Basement
3.84 m x 2.79 m
Utility room
Basement
3.84 m x 2.79 m
Office
Basement
5.84 m x 3.34 m
Dining room
Main level
3.59 m x 2.37 m
Foyer
Main level
1.88 m x 2.92 m
Primary Bedroom
Main level
4.34 m x 3.04 m
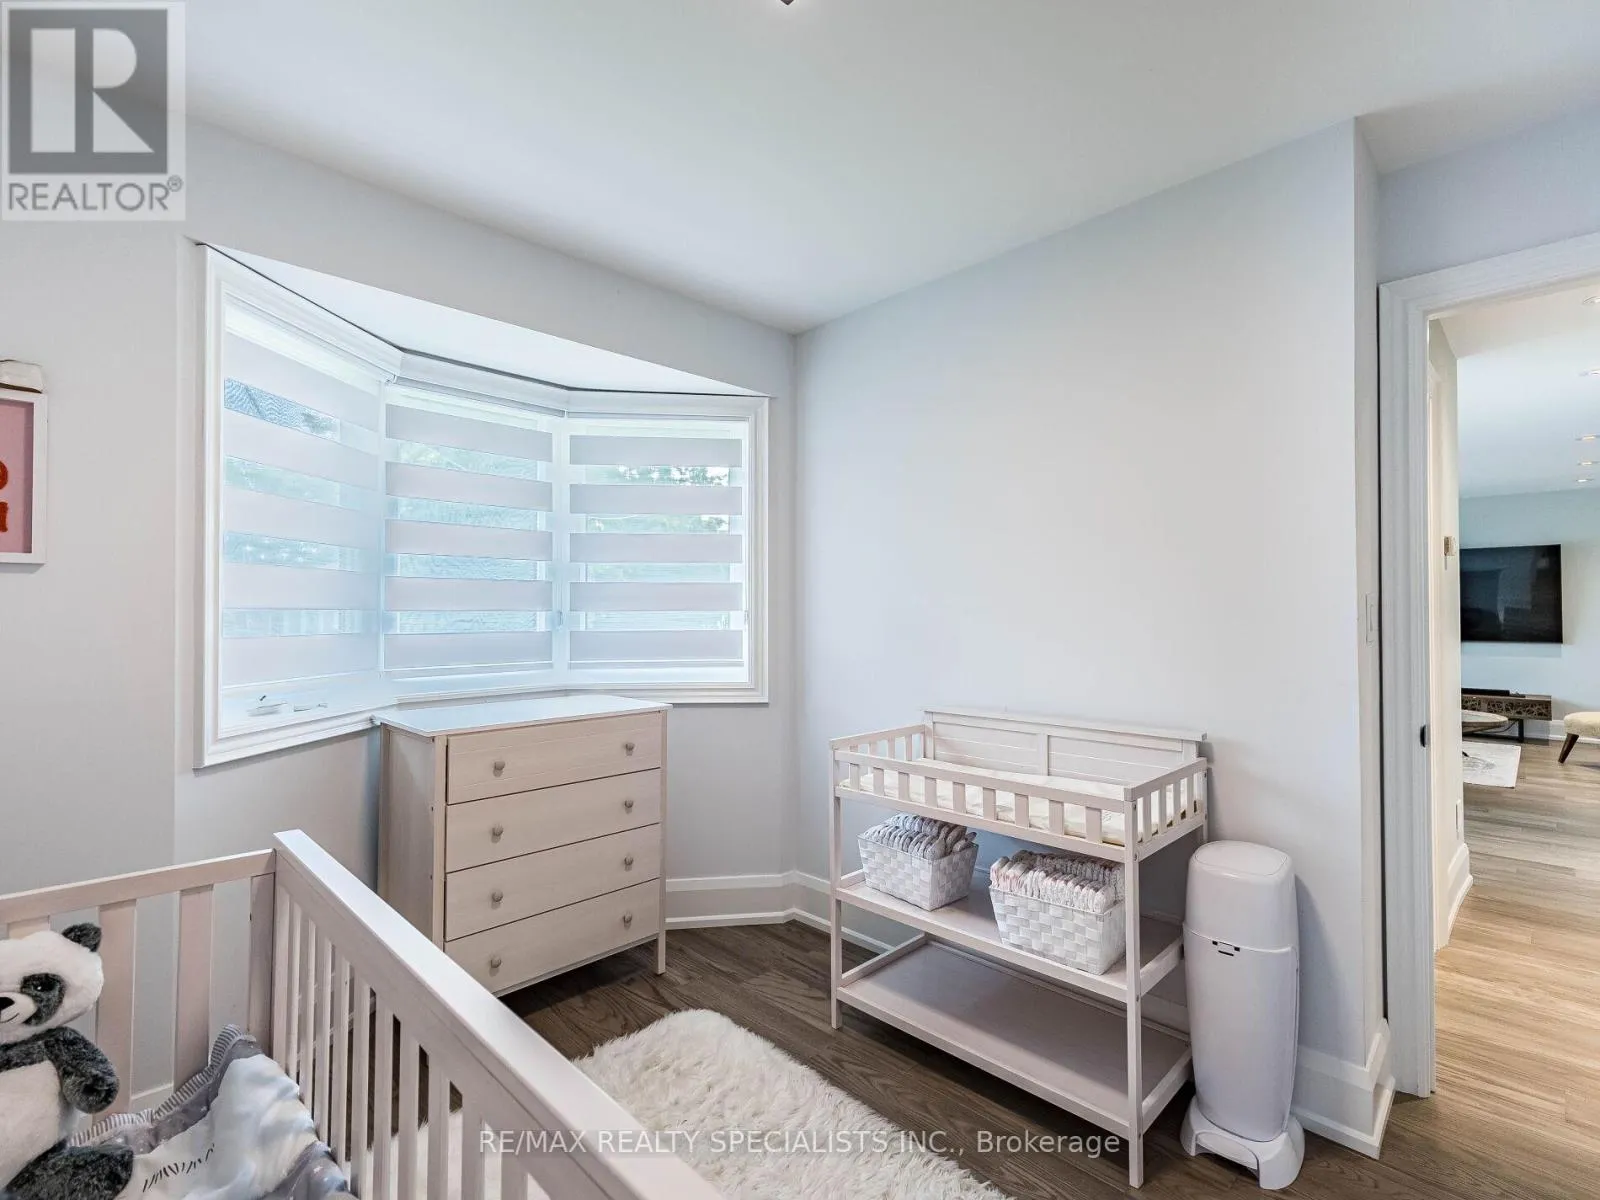
Bedroom 2
Main level
3.04 m x 3.2 m
Bedroom 3
Main level
3.59 m x 2.7 m
Kitchen
Main level
2.66 m x 3.69 m
Bathroom
Main level
2.29 m x 1.82 m
Living room
Main level
4.28 m x 4.2 m

Location

Learn more about this property
Listing provided by:
RE/MAX REALTY SPECIALISTS INC.
MLS® number:
W13609760
Agent:
Surjeet Paul Singh
*Indicates required field
Name is required
Email is required
Please enter a valid phone number (e.g., 416-111-1111).

Community Spotlight: Homes For sale in Your Neighborhood