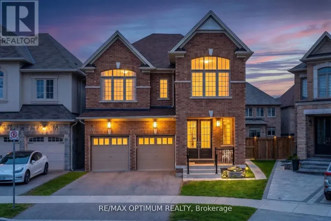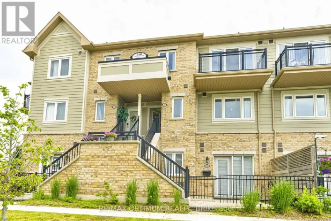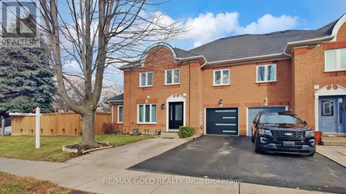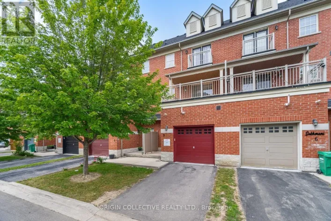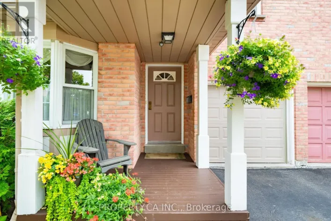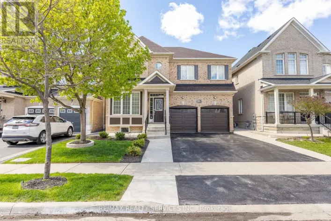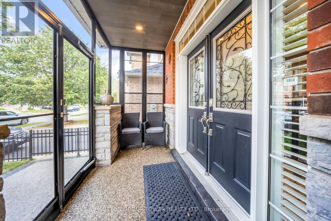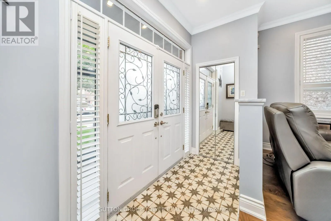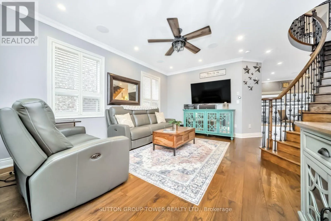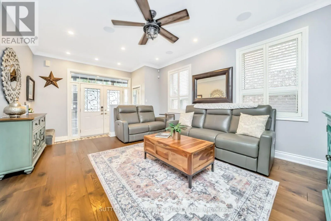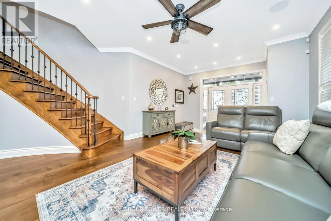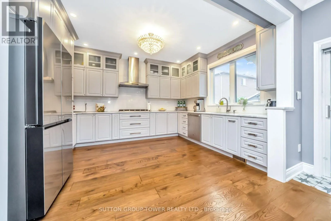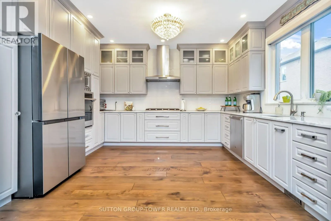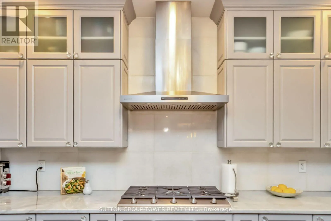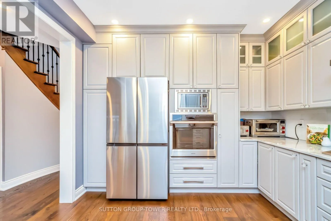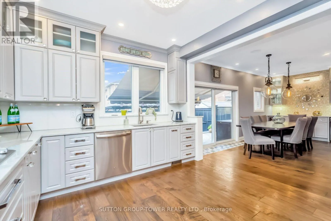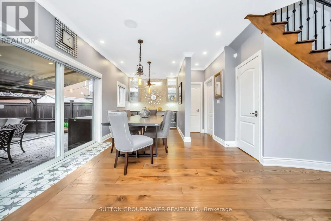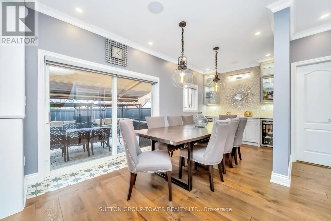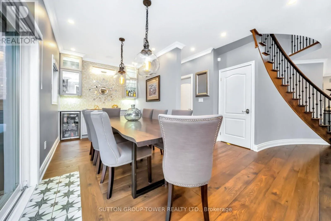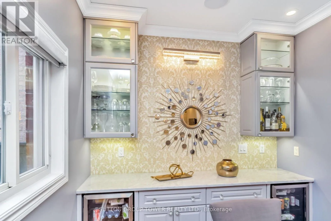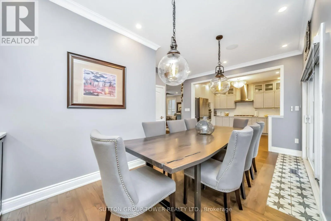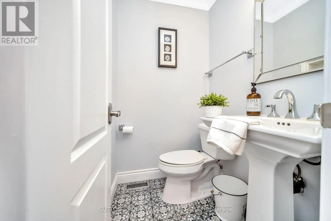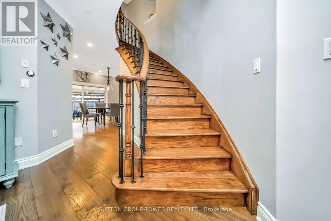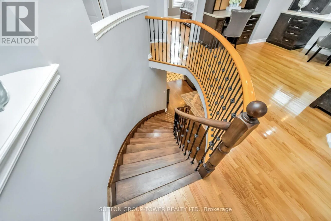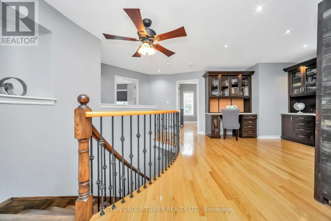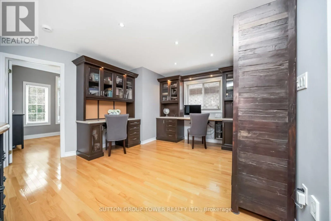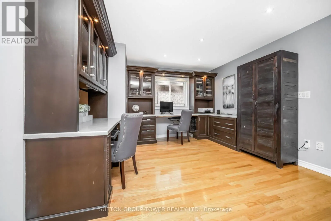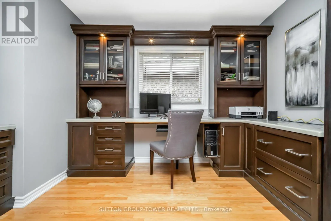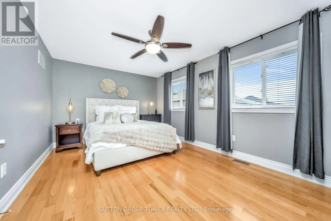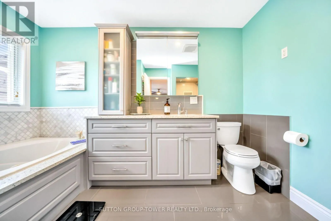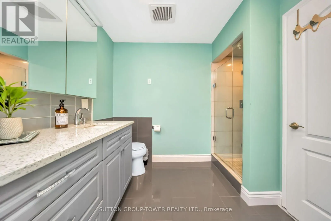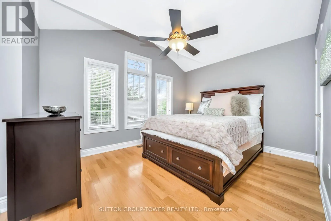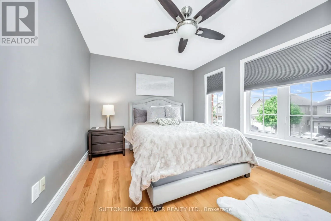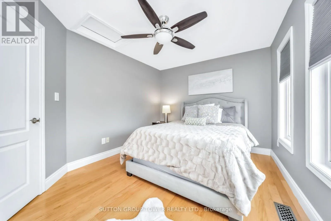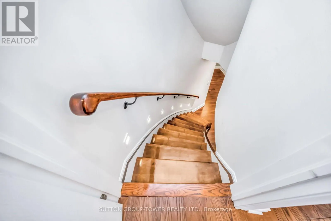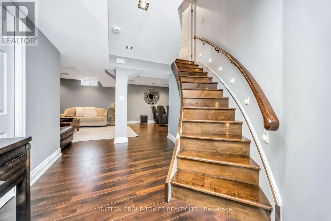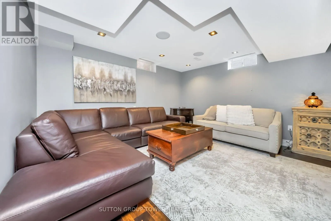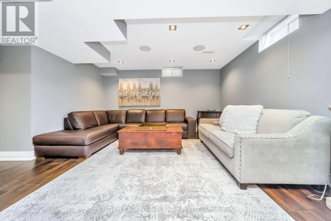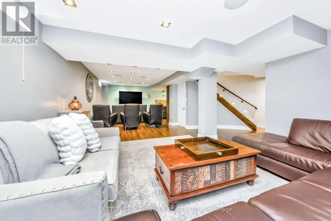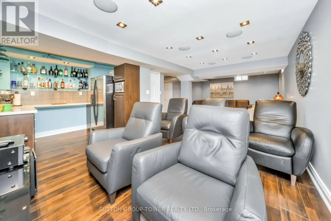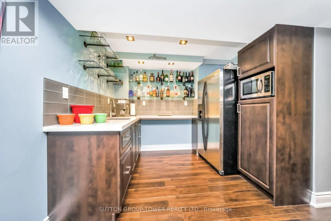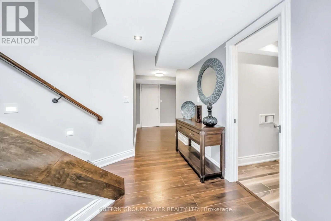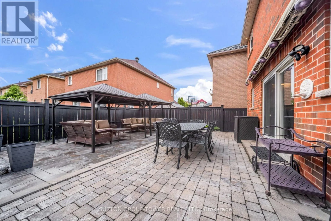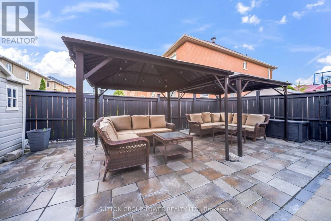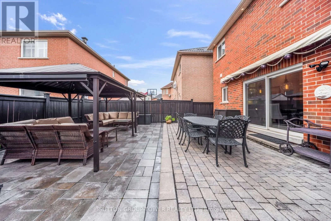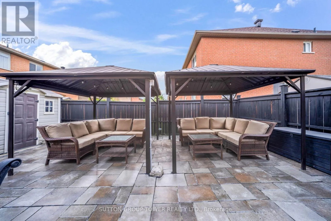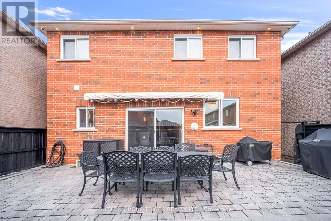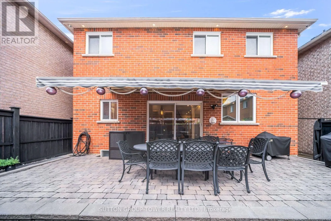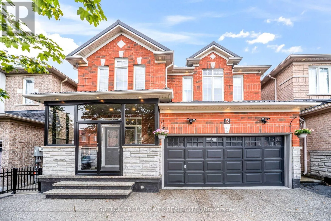
Cross Streets: Airport & Eagle Plain. ** Directions: Mountainash & Grey Whale. THIS IS THE ONE YOU'VE BEEN WAITING FOR! Welcome to 6 Midnightsun Trail, where high-end finishes, thoughtful upgrades and exceptional entertaining spaces come together in one beautifully finished home.Impressive curb appeal begins with a durable metal roof, exposed aggregate driveway, soffit lighting and enclosed front porch. Inside, discover 9-ft ceilings, smooth ceilings throughout, crown moulding, pot lights and built-in speakers on both the main floor and basement.At the heart of the home is a stunning custom kitchen featuring marble countertops, beautiful cabinetry, generous storage and a show-stopping crystal chandelier. Entertaining is easy with a custom main-floor servery and built-in bar with bar fridge, plus a second built-in bar in the basement.The 4th bedroom is currently being enjoyed as an open custom office, ideal for working from home, and can easily be converted back to a bedroom for added flexibility.Step outside to your own backyard retreat featuring a power retractable awning, gazebos and garden shed, creating the perfect setting for summer dinners, morning coffee or evenings with friends.Additional upgrades include air conditioning (2019) and attic insulation top-up (Dec. 2022).Custom kitchen. Marble counters. Crystal chandelier. Custom servery. Two built-in bars. Integrated speakers. Pot lights. Crown moulding. Metal roof. Flexible 4th bedroom. High-end finishes.So much has already been done. Simply move in, unpack and enjoy. (id:27476)