97 Zia Dodda Crescent, Brampton, Ontario L6P 1J4

Listed for:
$789,999
3 beds
3 baths
Listed 18 days ago
Row / Townhouse for rent: 97 Zia Dodda Crescent, Brampton, Ontario L6P 1J4

View all 46 photos

About

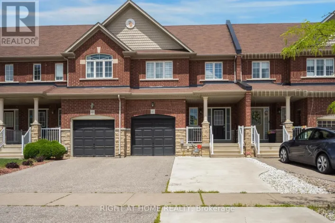
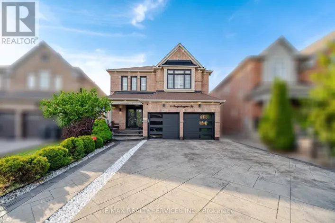
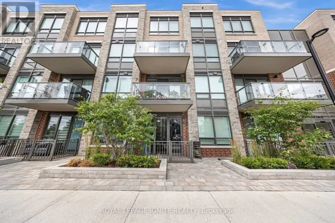
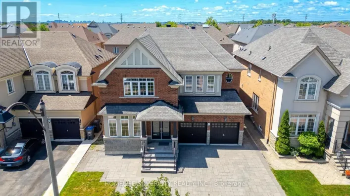
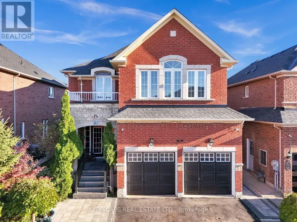
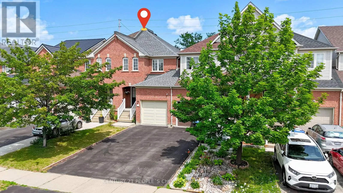
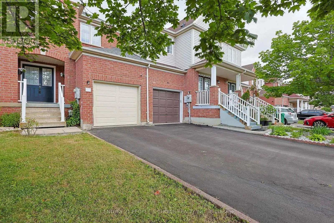
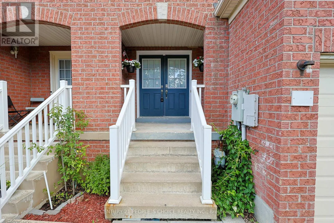
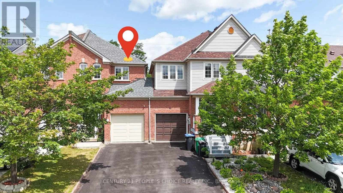
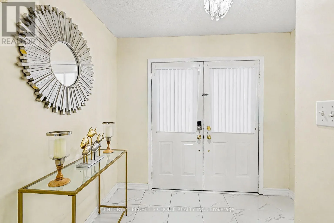
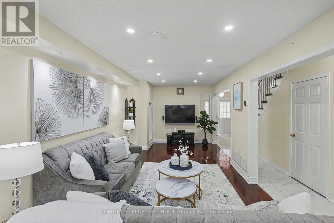
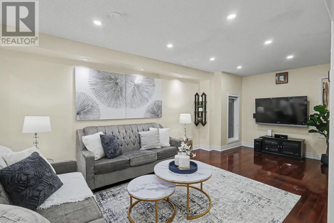
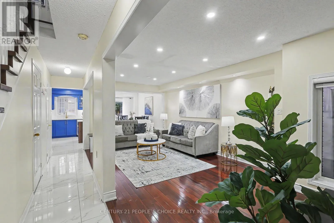
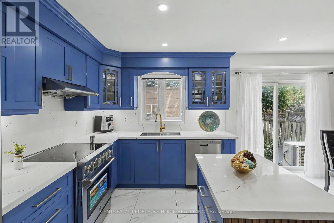
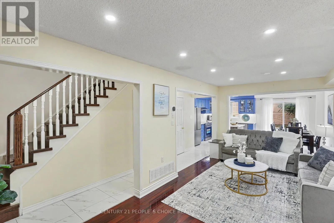
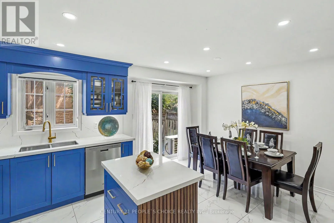
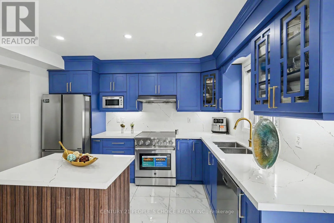
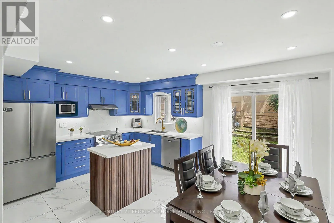
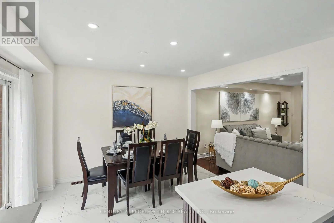
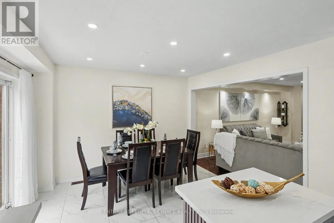
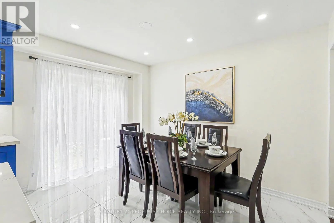
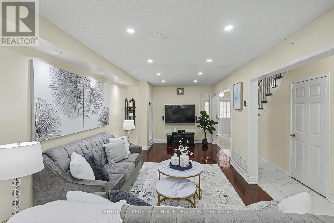
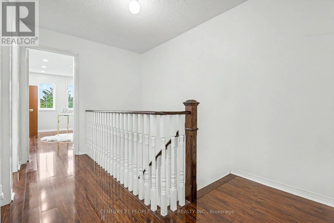
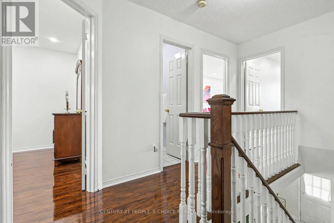
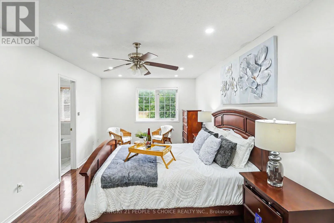
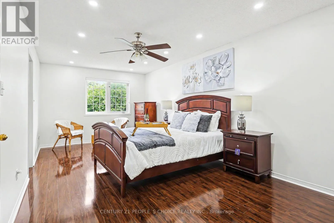
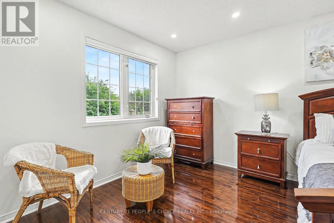
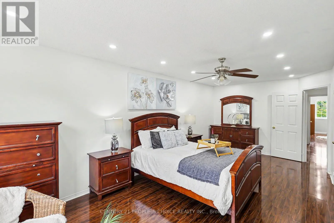
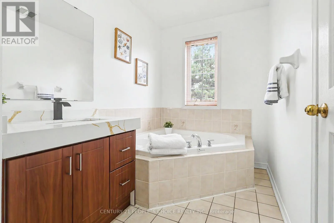
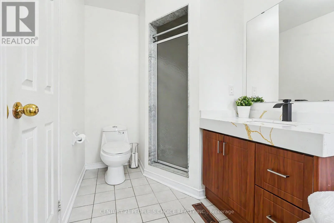
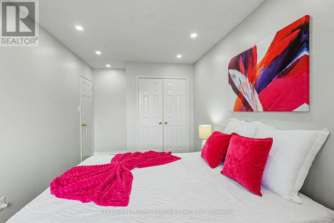
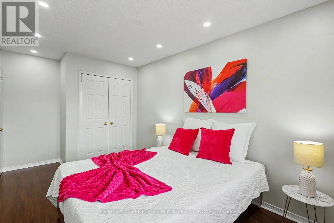
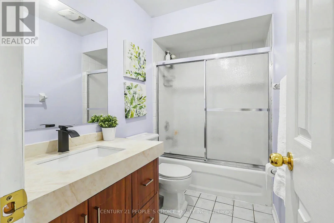
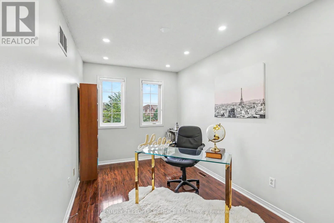
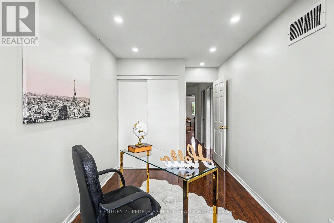
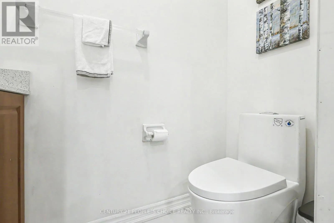
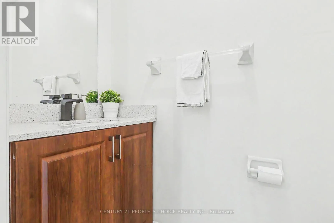
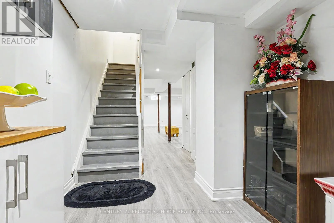
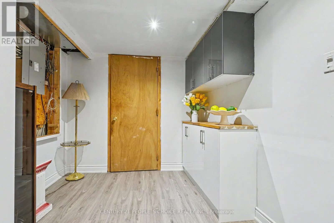
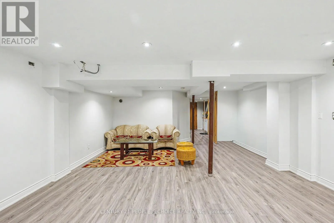
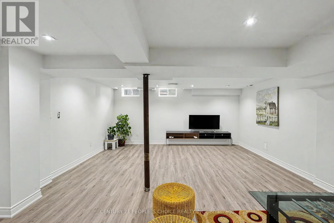
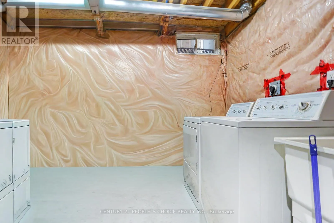
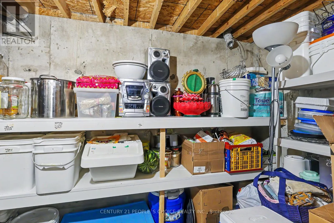
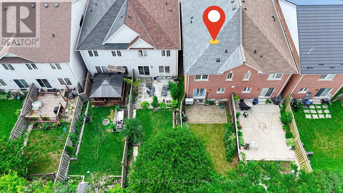
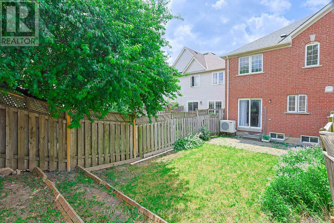
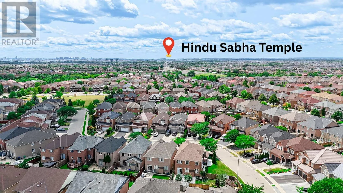
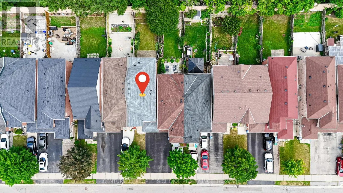
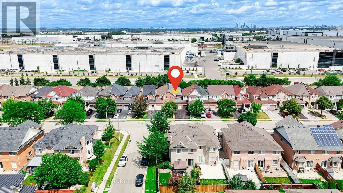
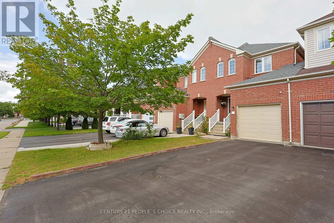
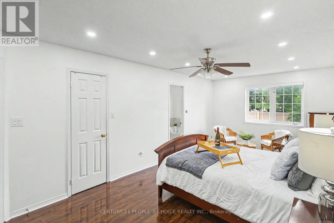
Hwy #50/Ebenezer Experience this home through the stunning virtual video tour attached to the listing! Welcome to this one-of-a-kind freehold semi-linked townhome, connected only by the garage, in one of the area's most sought-after communities. $$$$Thousands spent on premium upgrades throughout! Bright open-concept layout featuring hardwood on the main floor, laminate on the upper and latest Vinyl on ground levels, pot lights throughout, newer 24" x 24" porcelain tiles, and new zebra blinds throughout. Stunning 2024 gourmet kitchen with quartz countertops, stainless steel appliances, upgraded gas line for future gas stove conversion, and a brand-new stove. Newly finished basement offers a spacious recreation room, stylish servery with two-tone cabinetry, large cold room, and generous laundry area-ideal for entertaining. Convenient garage-to-backyard access offers excellent potential for a future separate basement entrance (buyer to verify). Spacious primary bedroom features a walk-in closet and luxurious 5-piece ensuite with peaceful views. All bathrooms are upgraded with modern brand new quartz vanities. Enjoy a rare 120-ft deep private backyard with no homes behind. No carpet and no maintenance fees! Excellent location close to Hwy 50, 7, 27, 427, Vaughan, Bolton, schools, parks, shopping, grocery stores, places of worship and more. (id:27476)

Property Highlights

MLS® Number
W13614060
Type
Single Family
Community Name
Bram East
Ownership Type
Freehold
Land Size
20.2 x 119.8 FT
Parking Space Total
3

Building

Building Type
Row / Townhouse
Storeys
2.00
Square Footage
1500 - 2000 sqft
Bathrooms Total
3
Bedrooms Above Ground
3
Bedrooms Total
3
Exterior Finish
Brick
Fireplace Present
No
Basement Type
N/A (Finished)
Basement Features
Building Heating Type
Heat Pump
Heating Fuel
Natural gas
Building Cooling Type
Central air conditioning

Utilities

Water
Municipal water
Utility Sewer
Sanitary sewer

Room Layout

Primary Bedroom
Second level
6.55 m x 3.35 m
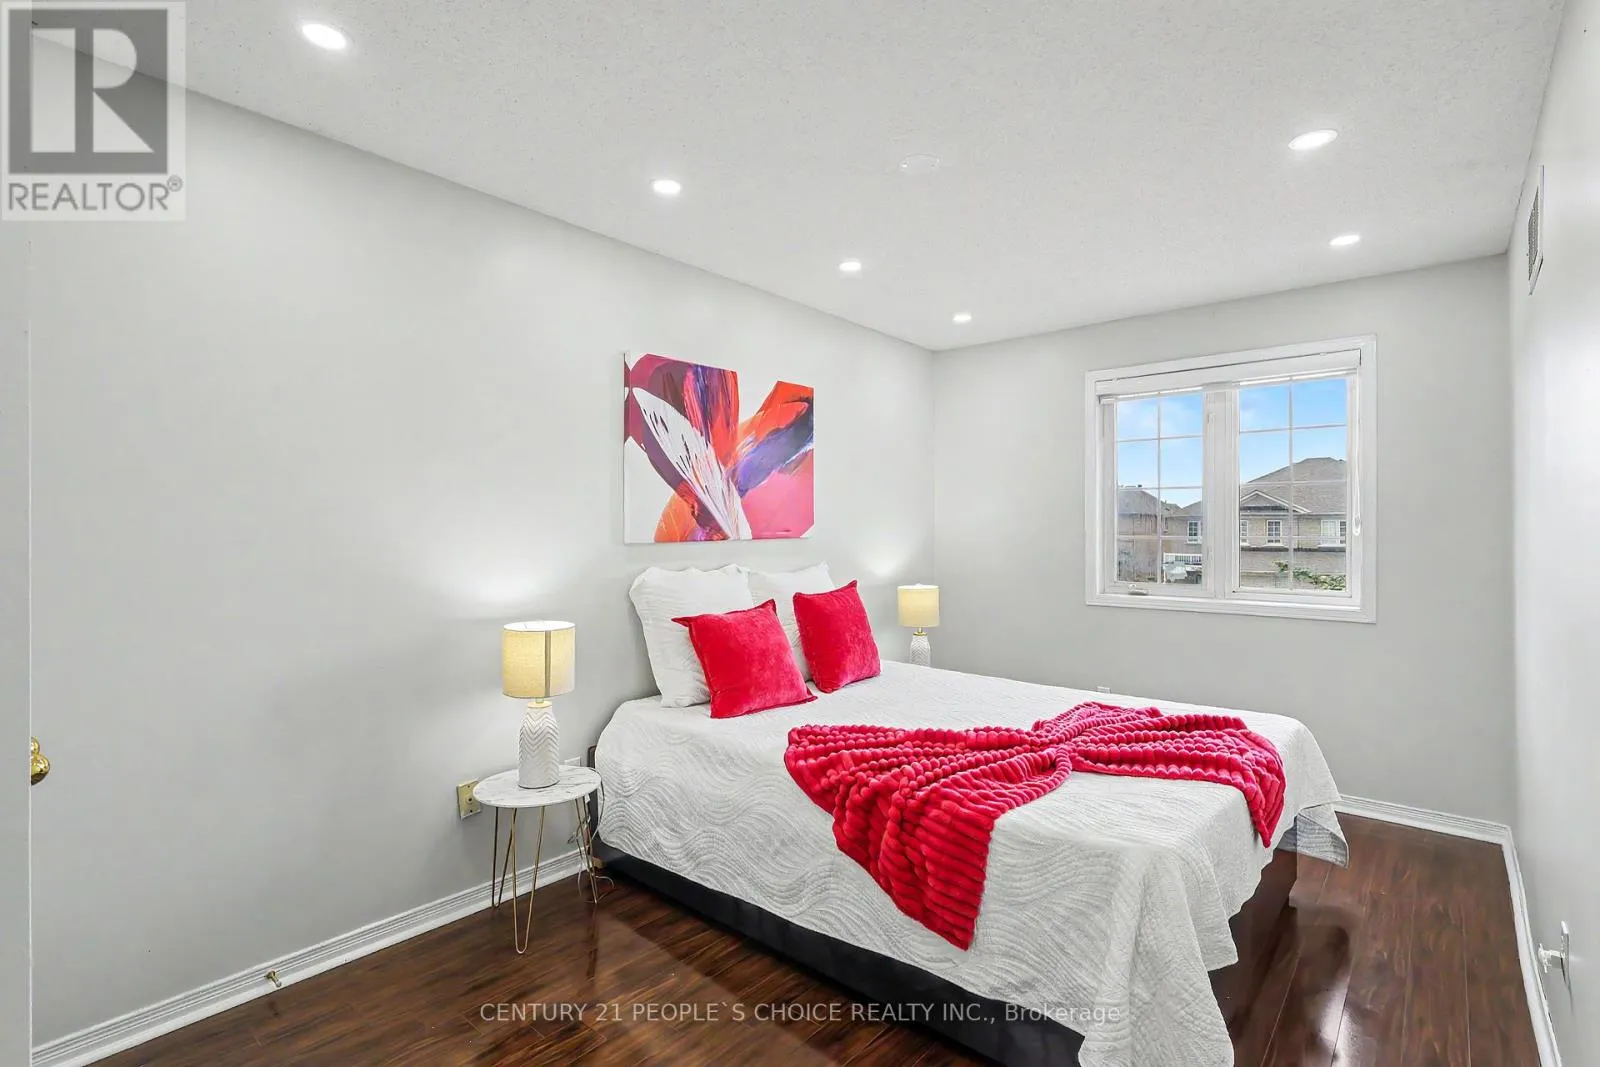
Bedroom 2
Second level
4.27 m x 2.75 m
Bedroom 3
Second level
3.66 m x 2.44 m
Living room
Main level
6.25 m x 3.21 m
Dining room
Main level
6.25 m x 3.21 m
Kitchen
Main level
3.81 m x 2.6 m
Eating area
Main level
3.81 m x 2.75 m
Bathroom
Other
Measurements not available
Cold room
Ground level
Measurements not available
Recreational, Games room
Ground level
Measurements not available

Location

Learn more about this property
Listing provided by:
CENTURY 21 PEOPLE'S CHOICE REALTY INC.
MLS® number:
W13614060
Agent:
Suhas Soni
*Indicates required field
Name is required
Email is required
Please enter a valid phone number (e.g., 416-111-1111).

Community Spotlight: Homes For sale in Your Neighborhood