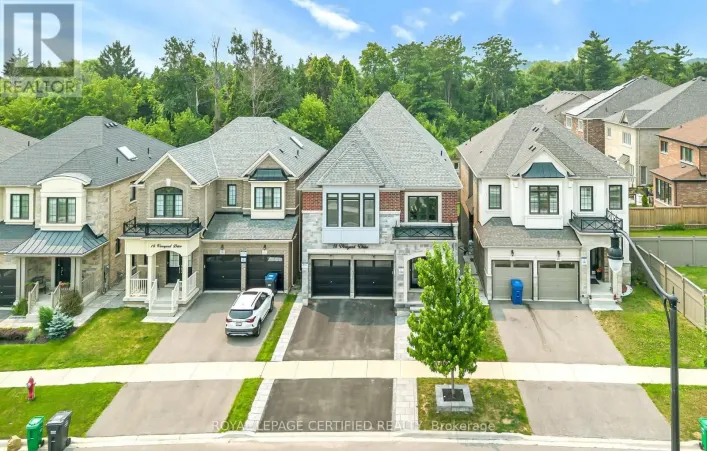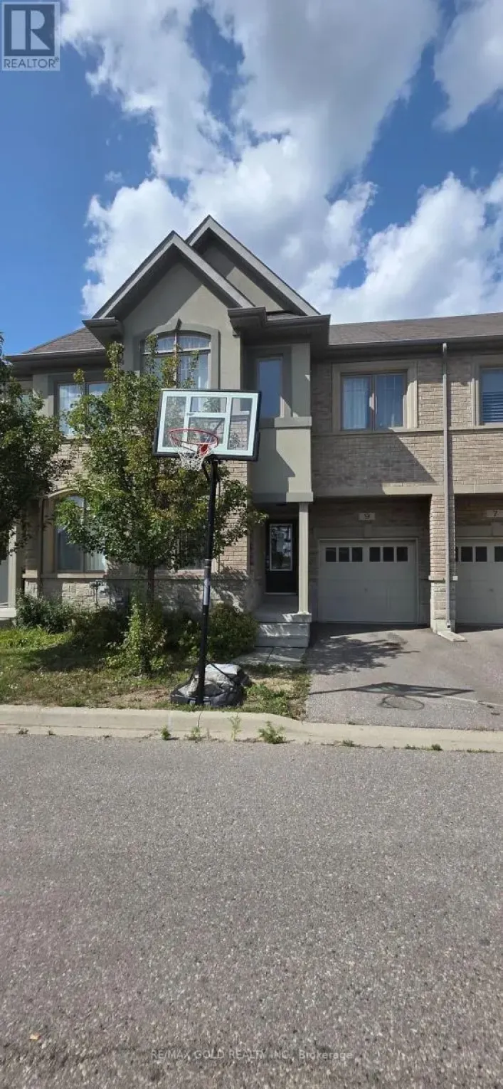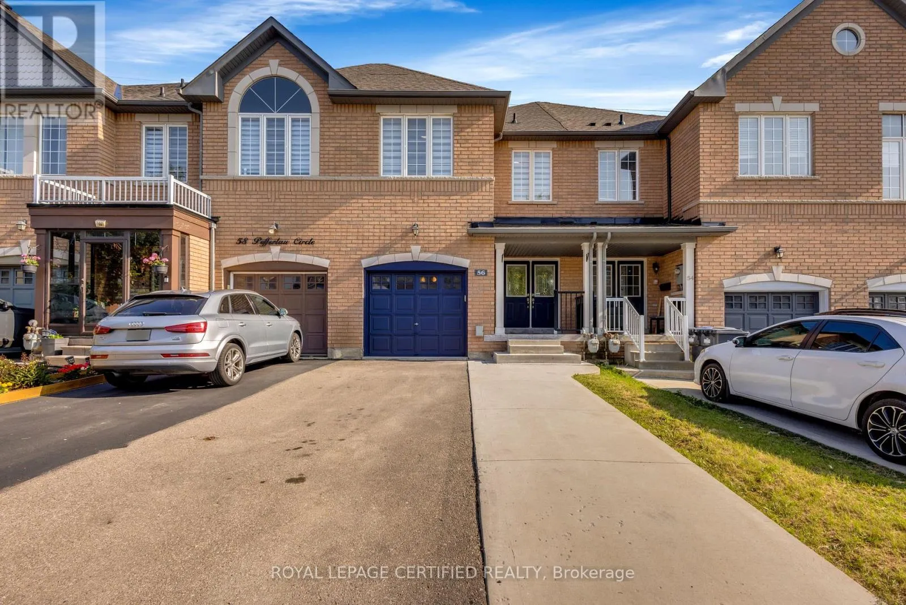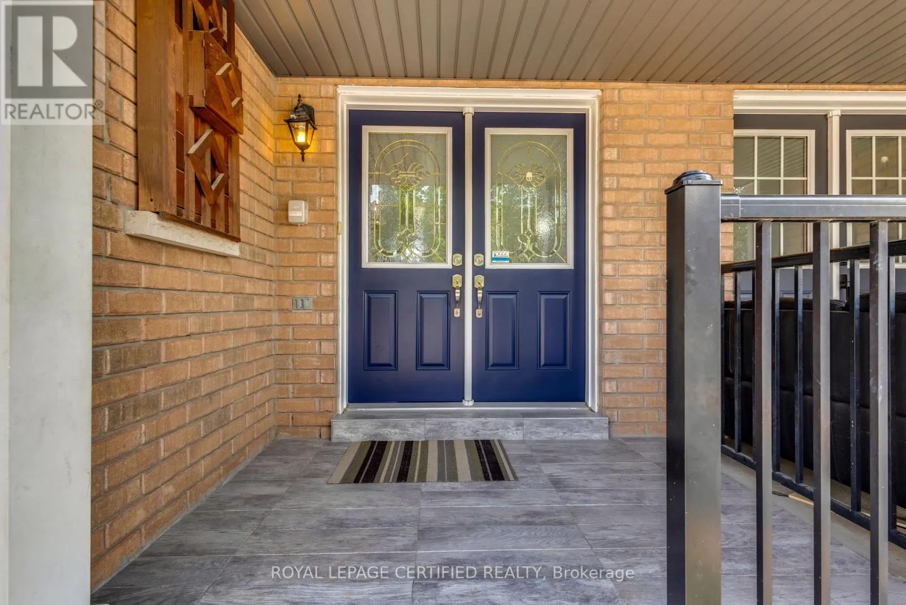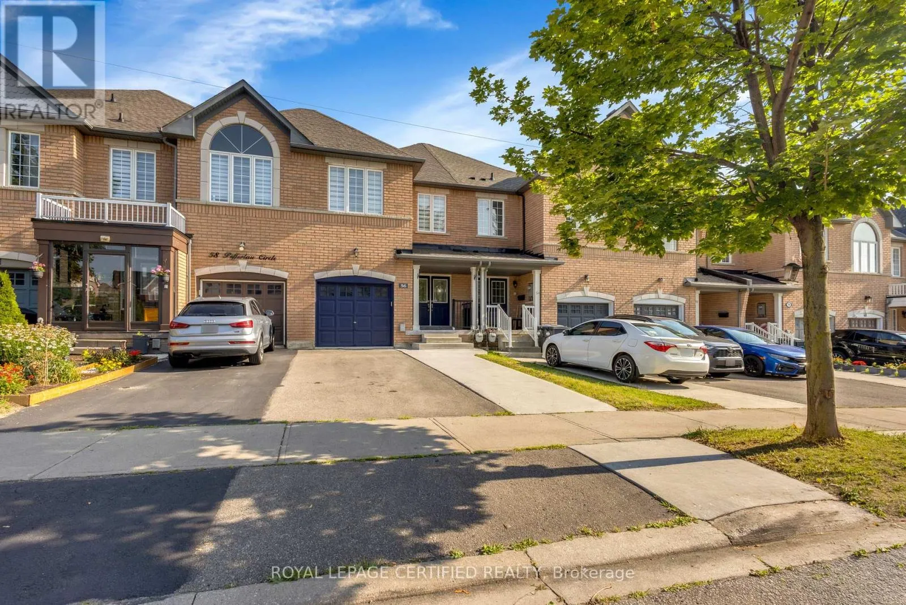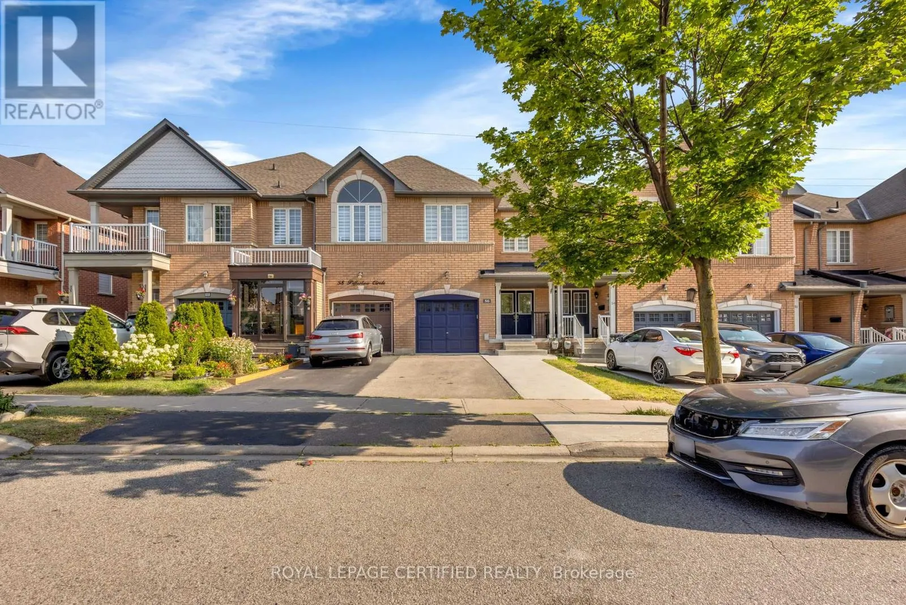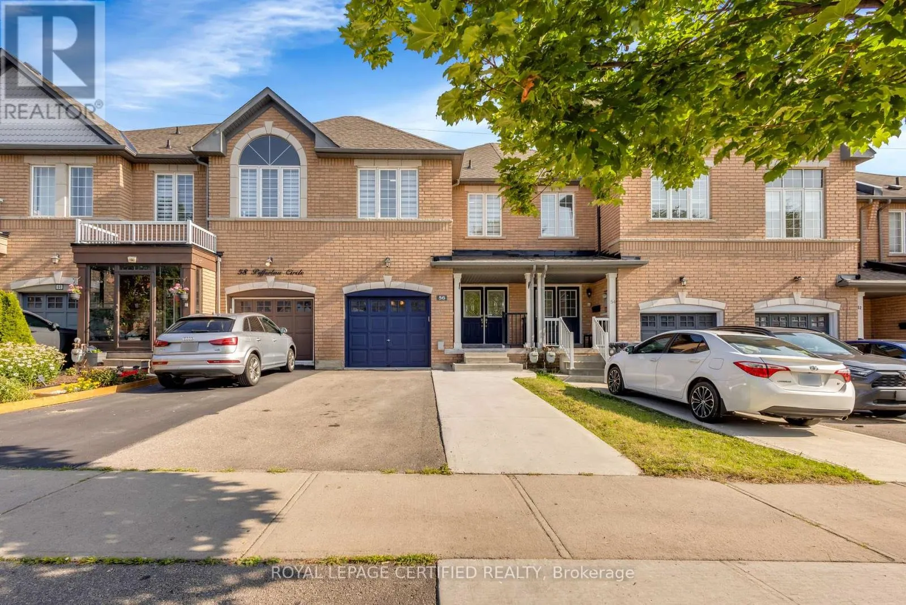
56 Pefferlaw Circle, Brampton, Ontario L6Y 0K1

Listed for:
$949,000
4 beds
4 baths
Listed 18 days ago
Row / Townhouse for rent: 56 Pefferlaw Circle, Brampton, Ontario L6Y 0K1

View all 50 photos

About

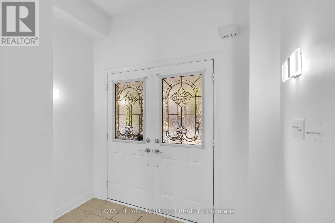
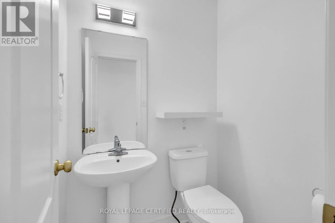
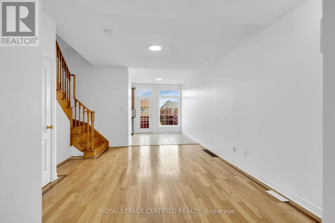
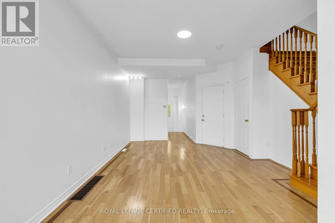
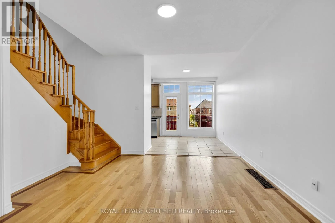
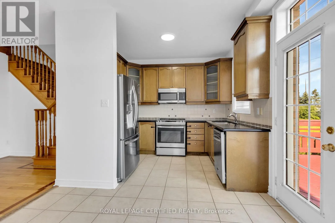
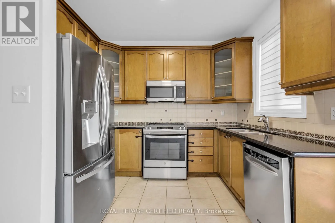
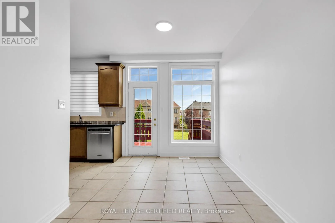
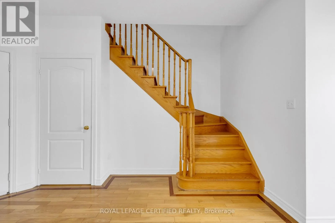
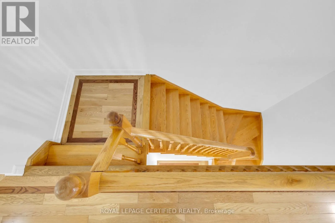
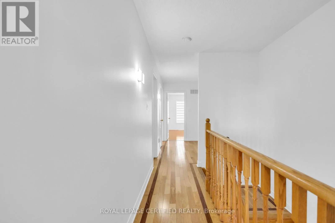
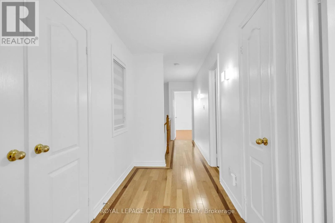
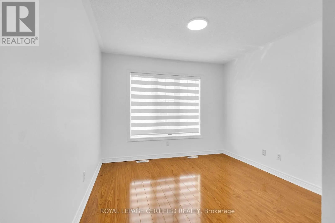
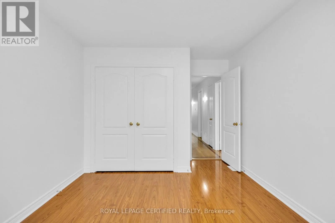
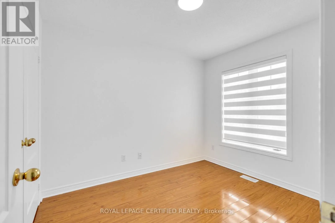
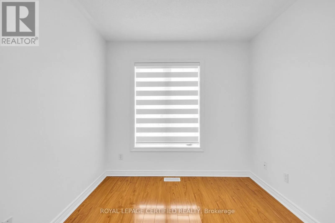
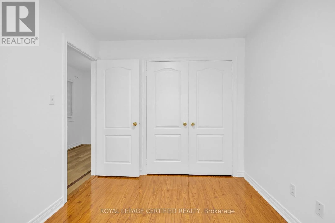
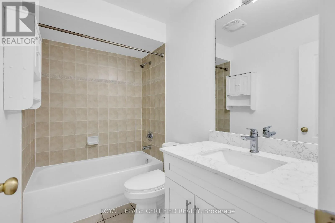
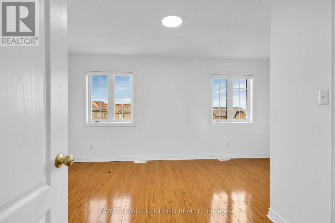
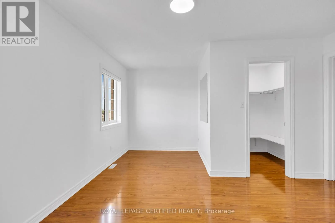
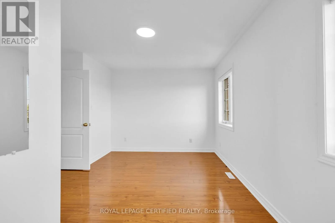
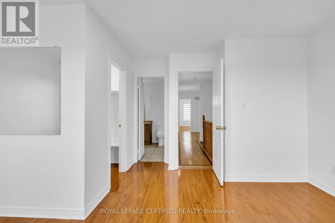
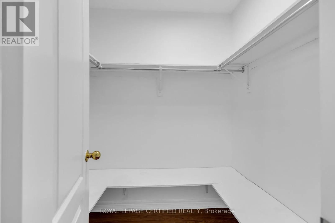
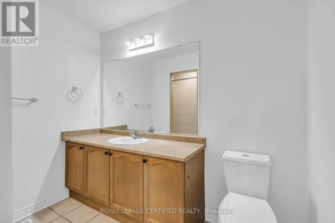
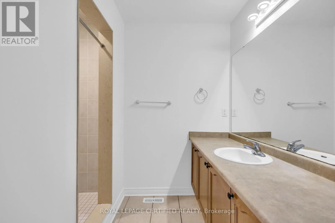
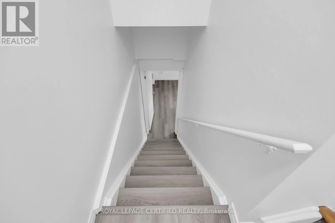
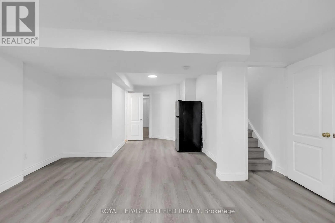
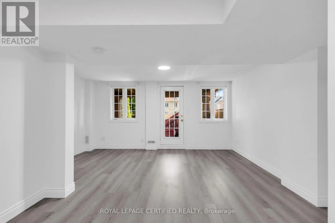
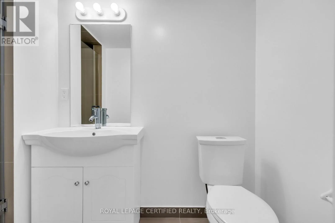
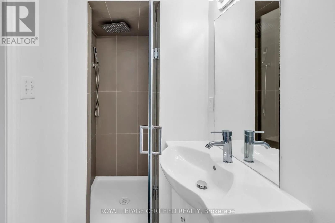
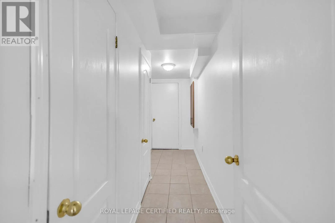
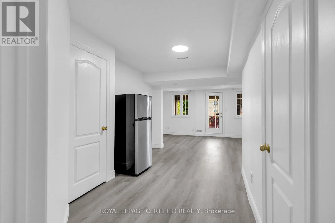
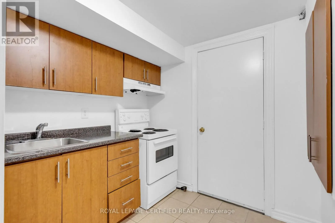
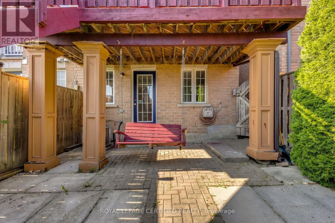
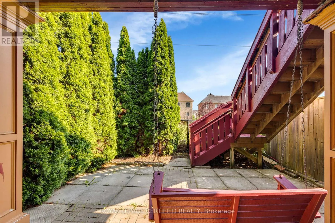
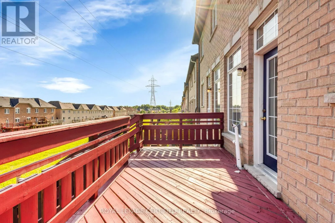
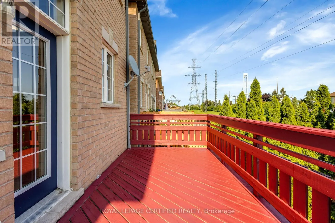
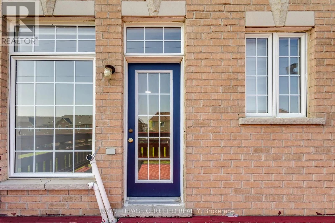
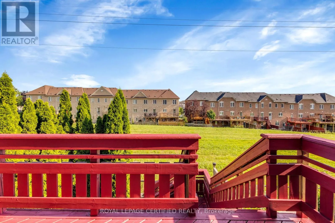
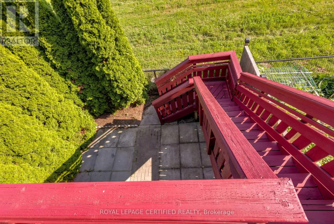
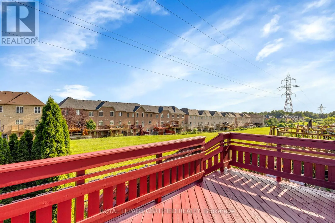
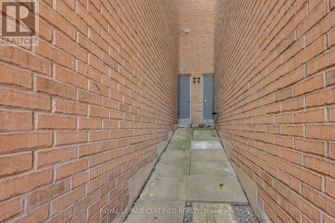
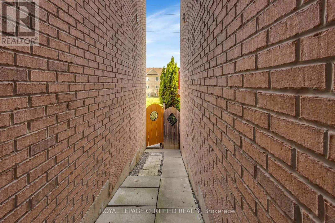
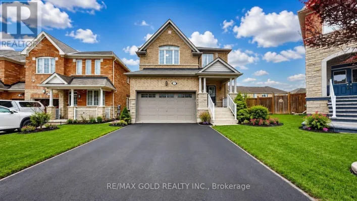
Steels Ave / Mavis Rd Welcome to this beautifully renovated freehold townhouse nestled in one of Brampton's most desirable neighbourhoods. This move-in-ready home features fresh paint, modern lighting, newly installed blinds, a new roof, newer appliances, and stylish updates throughout, offering a perfect blend of comfort and contemporary living. The bright and functional layout is complemented by a beautifully renovated walk-out basement with a separate entrance, providing additional living space with second kitchen and flexibility for your family's needs. Step outside to the large backyard deck, an ideal space for entertaining, enjoying summer evenings, or relaxing outdoors. Conveniently located close to Sheridan College, highly rated schools, shopping plazas, restaurants, parks, public transit, the Brampton Transit Terminal, and GO Bus service, with easy access to major highways including 401, 407, and 410. This well-maintained home offers a spacious layout, a generous lot, and a desirable location that provides the comfort and feel of a larger home. Perfect for first-time buyers, growing families, or investors looking for a fantastic opportunity in one of Brampton's most sought after communities. Don't miss your chance to own this beautifully updated freehold townhouse in a prime location! (id:27476)

Property Highlights

MLS® Number
W13615000
Type
Single Family
Community Name
Bram West
Ownership Type
Freehold
Land Size
20 x 90.2 FT
Parking Space Total
3

Building

Building Type
Row / Townhouse
Storeys
2.00
Square Footage
1500 - 2000 sqft
Bathrooms Total
4
Bedrooms Above Ground
3
Bedrooms Total
4
Amenities
Park, Public Transit, Schools
Exterior Finish
Brick, Concrete
Fireplace Present
Yes
Basement Type
N/A, N/A
Basement Features
Apartment in basement, Walk out
Building Heating Type
Forced air
Heating Fuel
Natural gas
Building Cooling Type
Central air conditioning

Utilities

Water
Municipal water, Unknown
Utility Sewer
Septic System

Room Layout

Primary Bedroom
Second level
4.88 m x 3.65 m
Bedroom 2
Second level
4.14 m x 3.1 m
Bedroom 3
Second level
3.14 m x 2.62 m
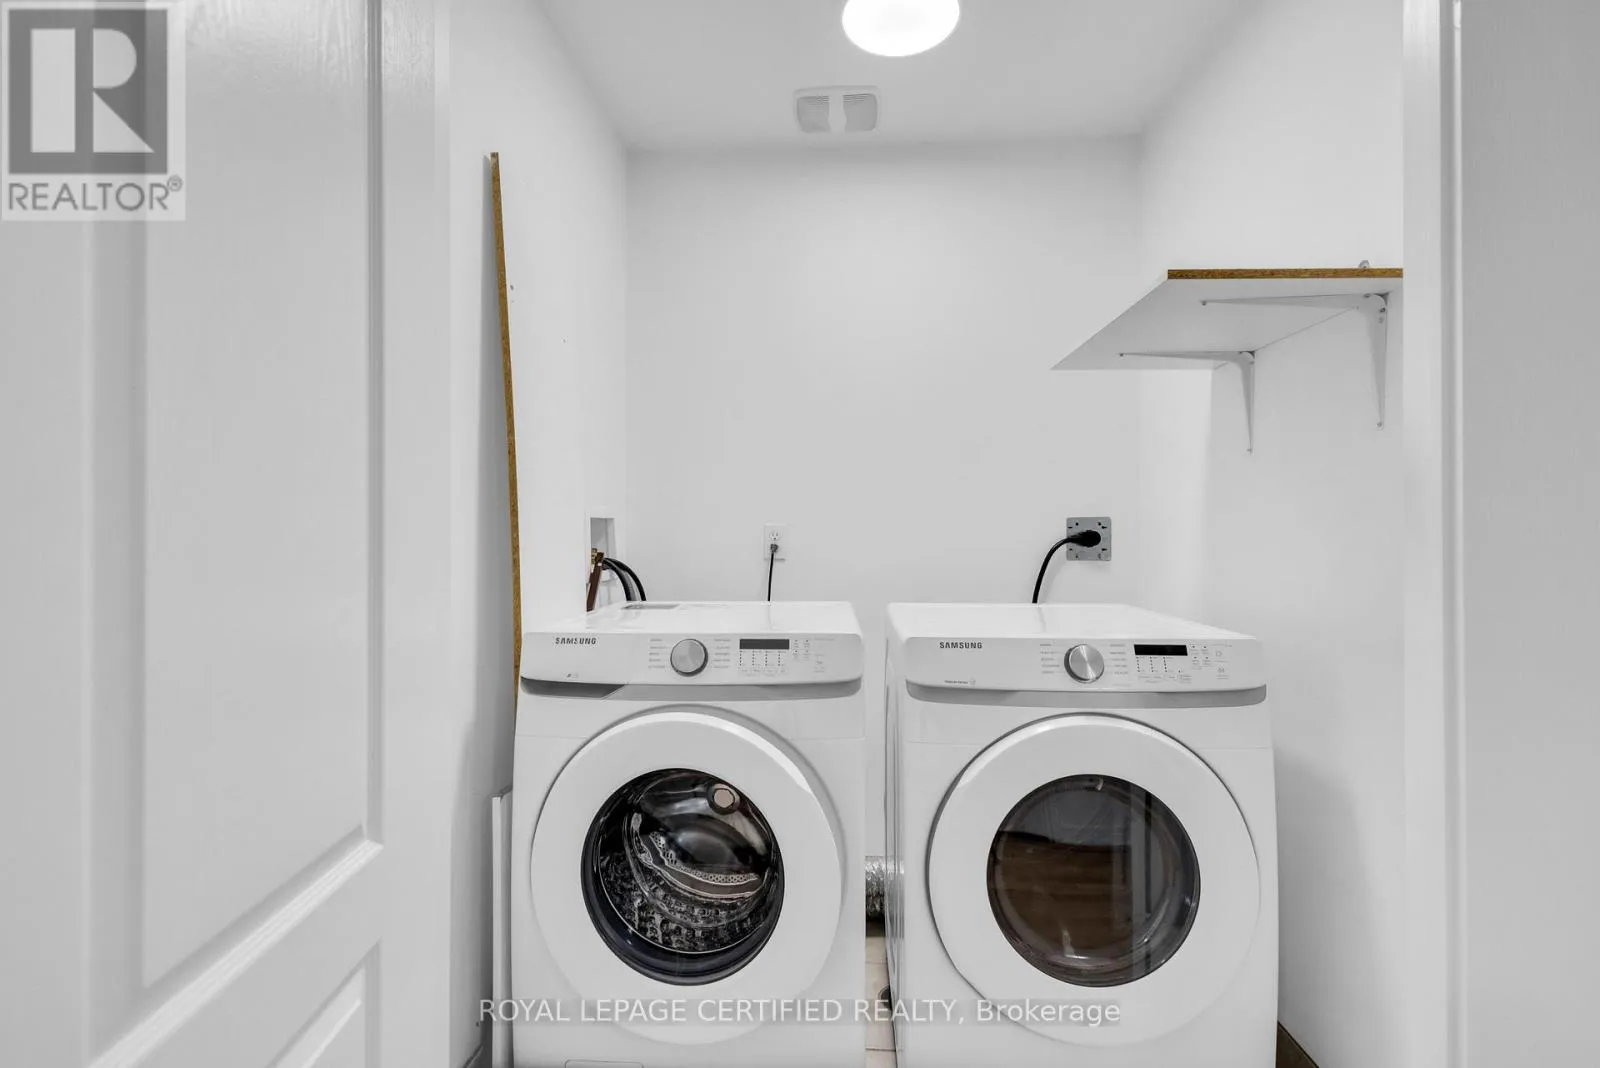
Laundry room
Second level
Measurements not available
Bedroom
Basement
7.62 m x 4.88 m
Kitchen
Basement
Measurements not available
Foyer
Main level
2.5 m x 1.46 m
Great room
Main level
5.18 m x 3.96 m
Kitchen
Main level
3.17 m x 2.44 m
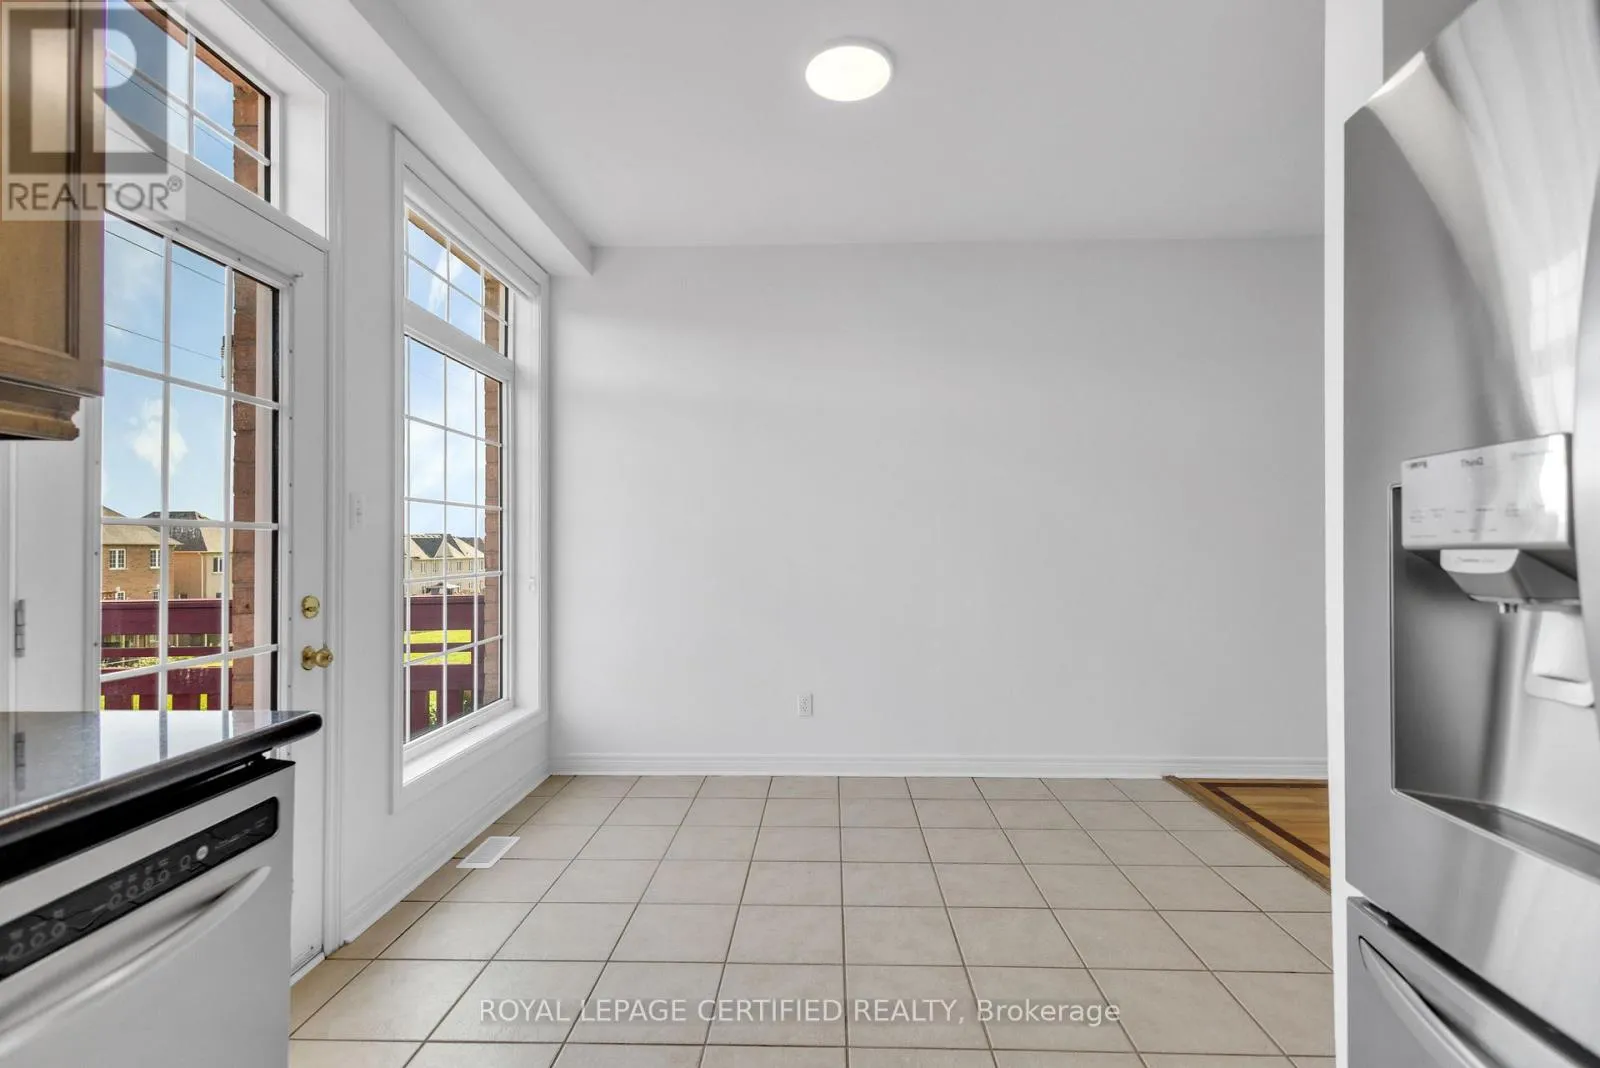
Eating area
Main level
3.17 m x 2.38 m

Location

Learn more about this property
Listing provided by:
ROYAL LEPAGE CERTIFIED REALTY
MLS® number:
W13615000
Agent:
Suresh Narayan Pandey
*Indicates required field
Name is required
Email is required
Please enter a valid phone number (e.g., 416-111-1111).

Community Spotlight: Homes For sale in Your Neighborhood