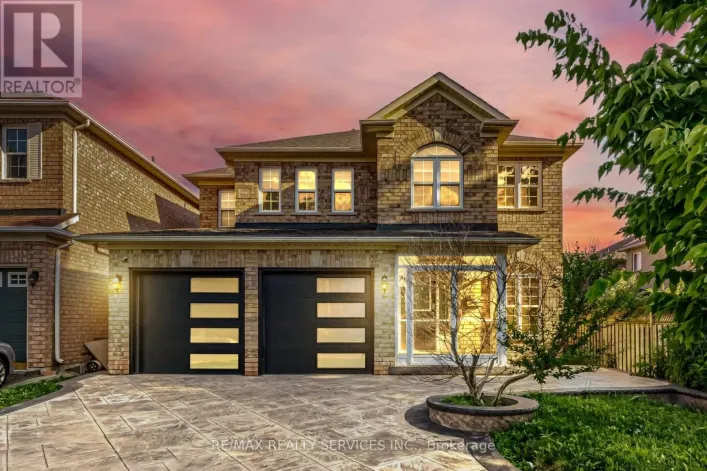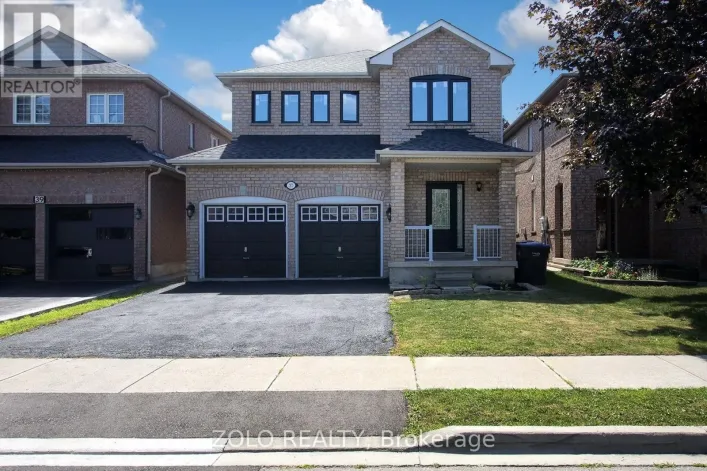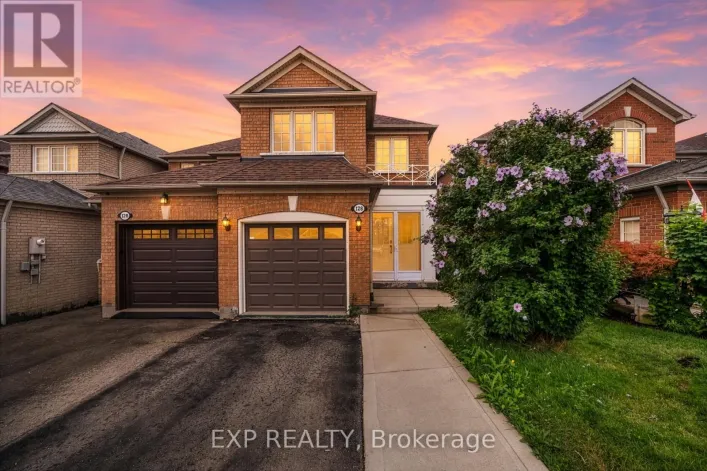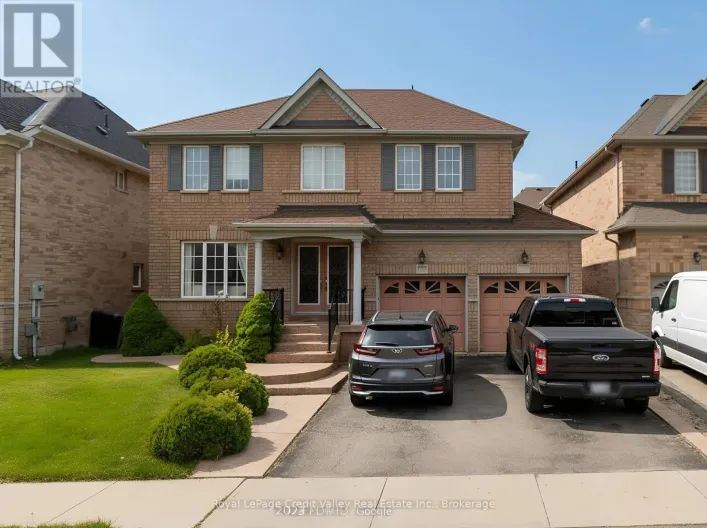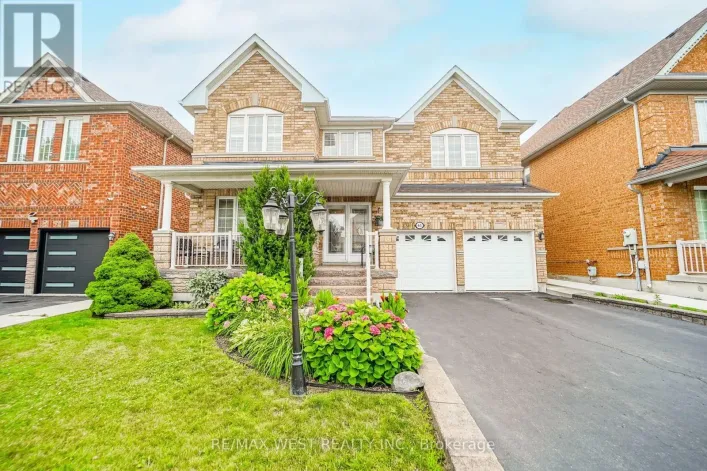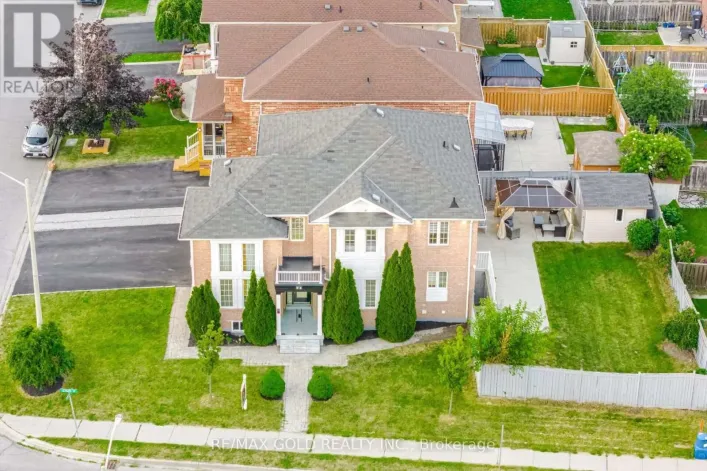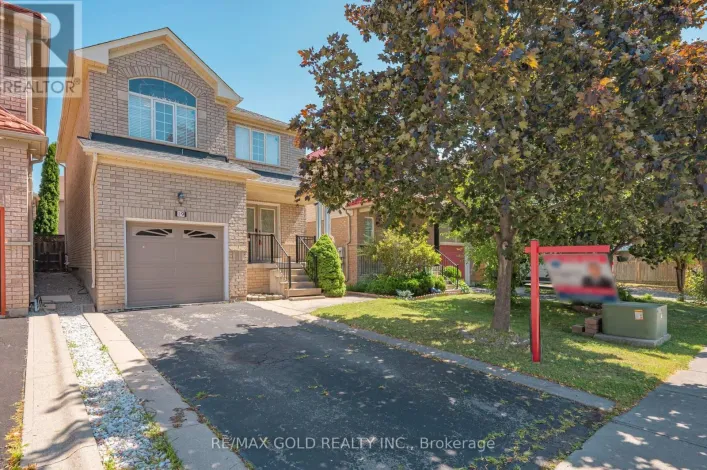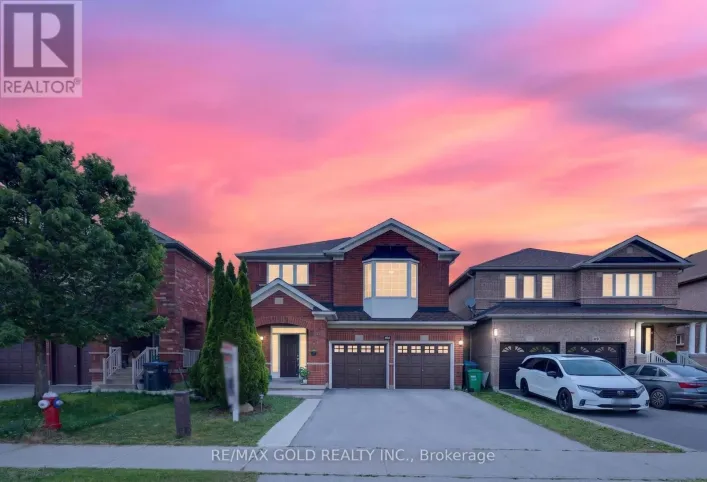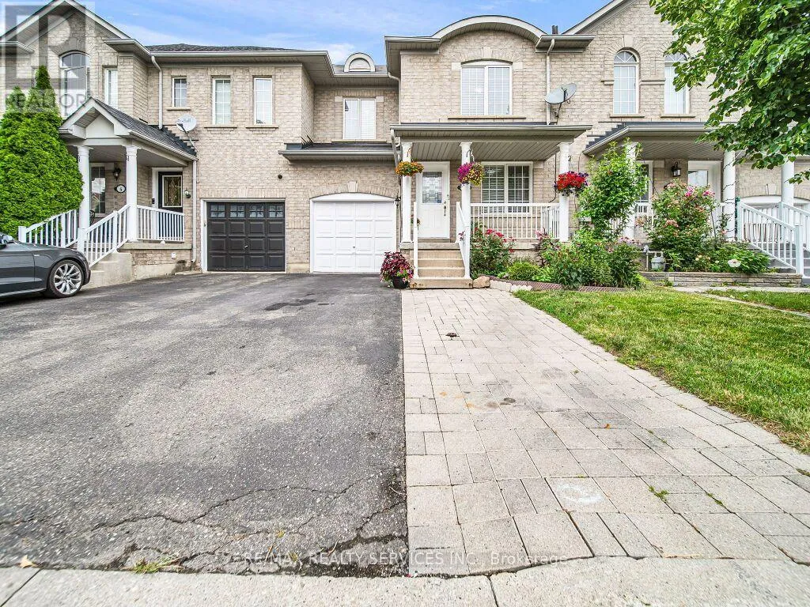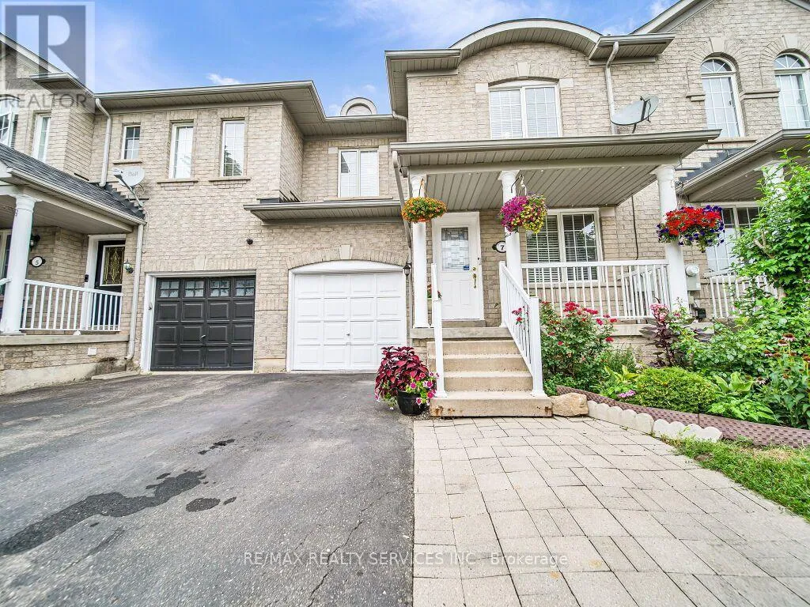
7 Olivett Lane, Brampton, Ontario L7A 2X3

Listed for:
$749,888
5 beds
3 baths
Listed 17 days ago
Row / Townhouse for rent: 7 Olivett Lane, Brampton, Ontario L7A 2X3

View all 42 photos

About

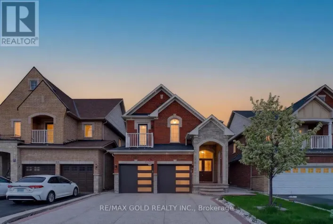
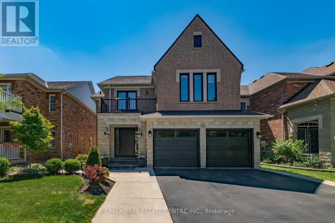
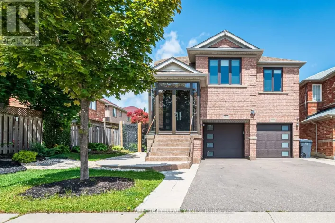
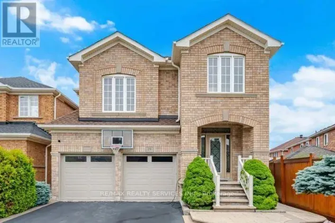
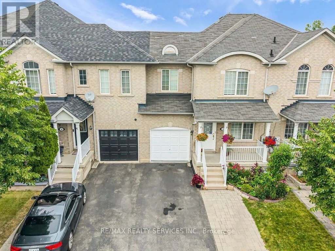
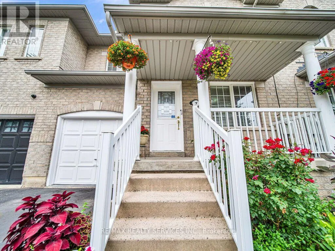
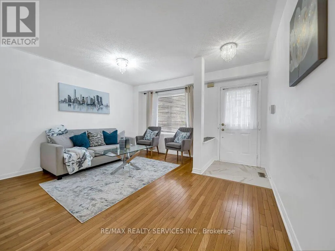
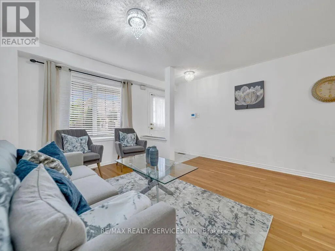
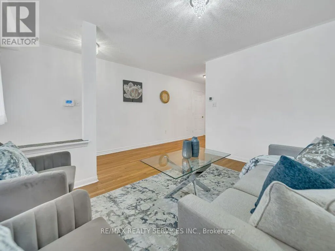
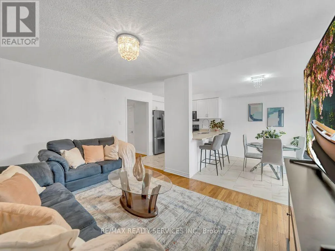
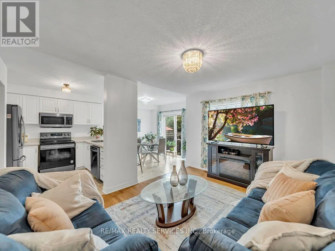
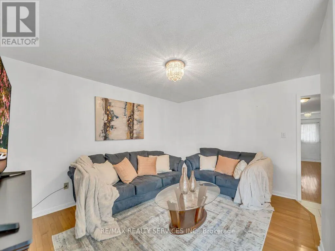
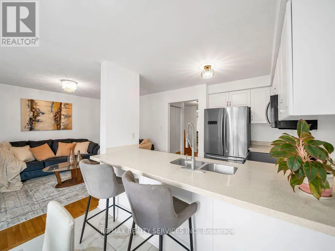
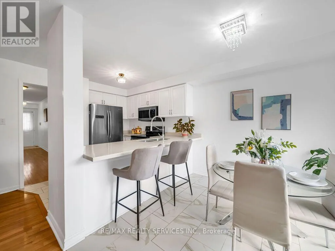
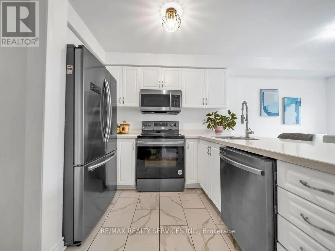
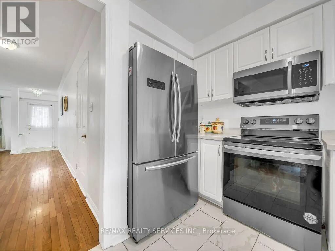
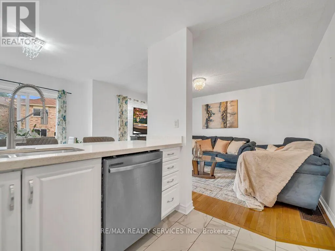
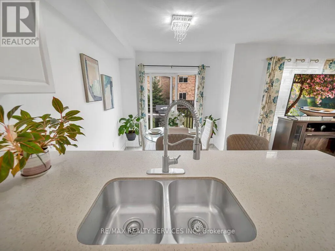
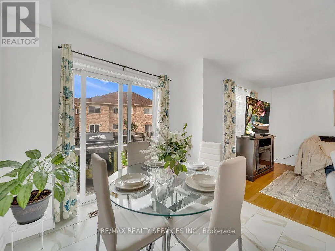
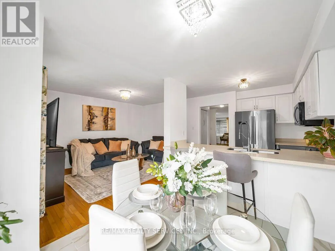
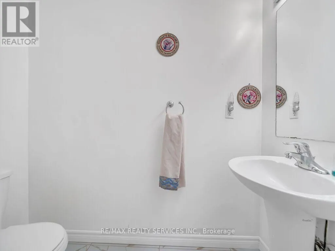
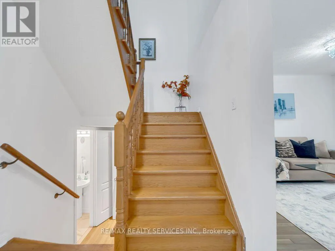
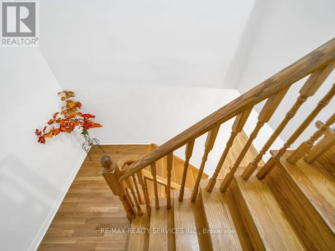
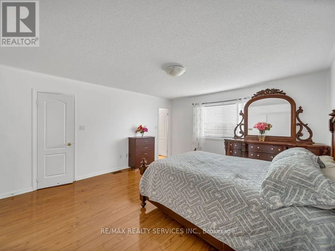
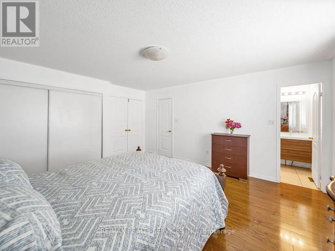
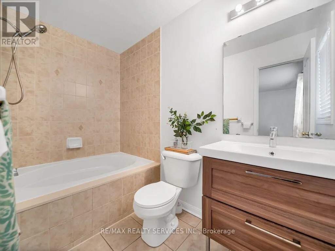
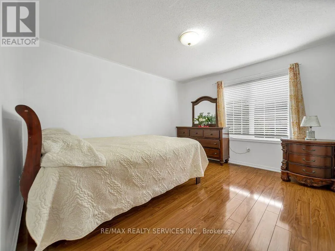
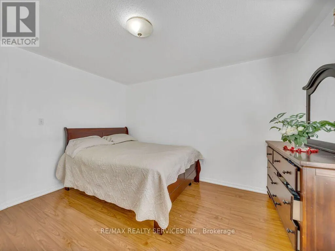
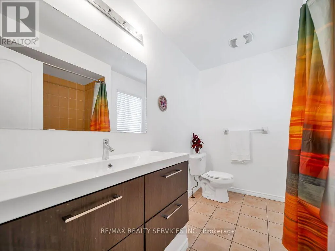
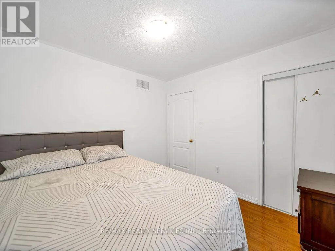
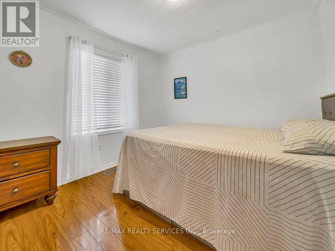
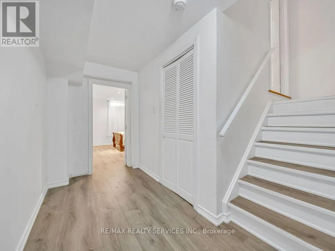
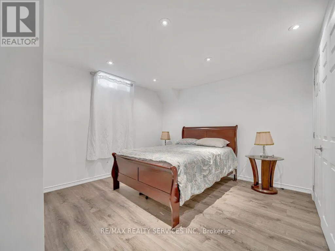
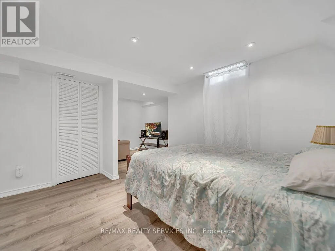
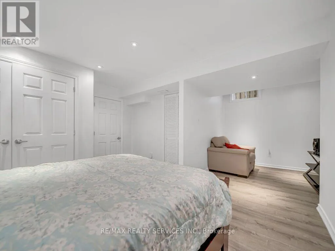
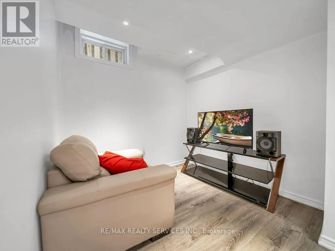
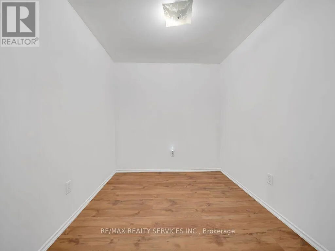
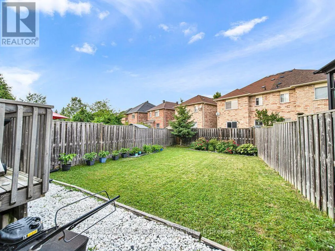
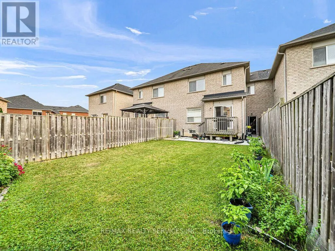
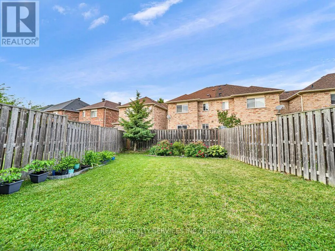
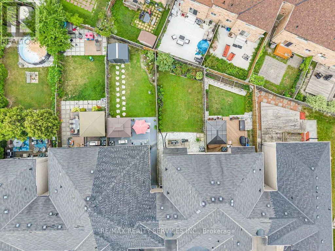
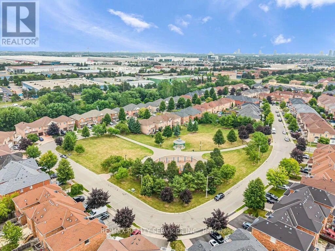
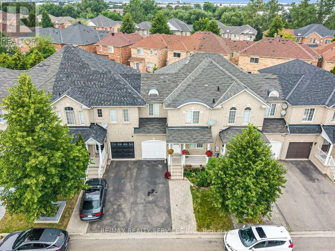
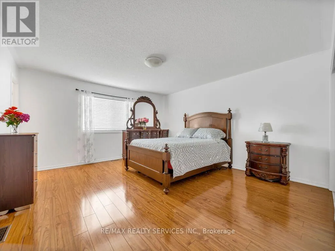
Cross Streets: McLaughlin Rd N & Lormel Gate. ** Directions: Google Maps. Gorgeous freehold townhouse, approx. 1600sqft per MPAC, situated on a large 100ft lot and a quiet, child-friendly street, featuring a separate family room and dining room, an open-concept kitchen with stainless steel appliances and quartz countertops, and a breakfast area with a walk-out to a large, fully fenced backyard. Upstairs, you have 3 spacious bedrooms, including 2 full bathrooms. The primary bedroom features its own 4pc ensuite and walk-in closet. The finished basement has 2 extra bedrooms and a versatile office space. The extended driveway provides ample parking. Just steps away from the public park and located within minutes from local schools, community center, place of worship, public transit, many plazas, and Mt Pleasant Go Station. Carpet-free home, Pride of ownership must see!!! (id:27476)

Property Highlights

MLS® Number
W13615572
Type
Single Family
Community Name
Fletcher's Meadow
Ownership Type
Freehold
Land Size
24.9 x 101.1 FT
Parking Space Total
3

Building

Building Type
Row / Townhouse
Storeys
2.00
Square Footage
1500 - 2000 sqft
Bathrooms Total
3
Bedrooms Above Ground
3
Bedrooms Total
5
Exterior Finish
Brick
Fireplace Present
No
Basement Type
N/A (Finished)
Basement Features
Building Heating Type
Forced air
Heating Fuel
Natural gas
Building Cooling Type
Central air conditioning

Utilities

Water
Municipal water
Utility Sewer
Sanitary sewer

Room Layout

Primary Bedroom
Second level
4.87 m x 4.26 m
Bedroom 2
Second level
3.89 m x 3.41 m
Bedroom 3
Second level
2.98 m x 3.01 m
Office
Basement
Measurements not available
Bedroom 4
Basement
Measurements not available
Bedroom 5
Basement
Measurements not available
Living room
Main level
3.8 m x 2.92 m
Dining room
Main level
3.8 m x 2.92 m
Family room
Main level
4.25 m x 3.25 m
Kitchen
Main level
4.24 m x 3.25 m
Eating area
Main level
4.24 m x 3.25 m

Location

Learn more about this property
Listing provided by:
RE/MAX REALTY SERVICES INC.
MLS® number:
W13615572
Agent:
Bryan Chana
*Indicates required field
Name is required
Email is required
Please enter a valid phone number (e.g., 416-111-1111).

Community Spotlight: Homes For sale in Your Neighborhood