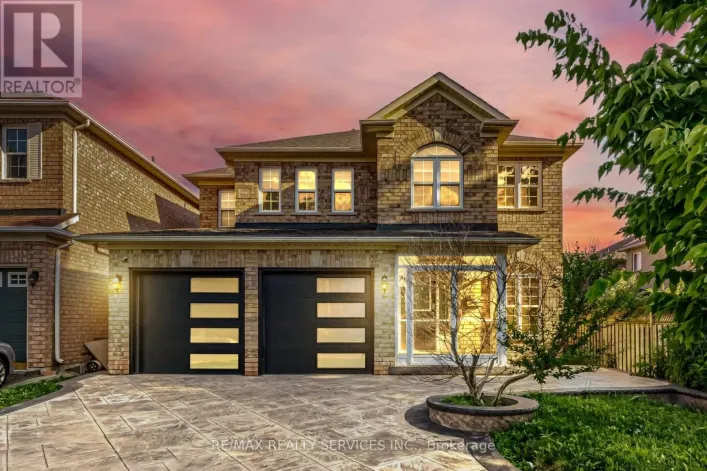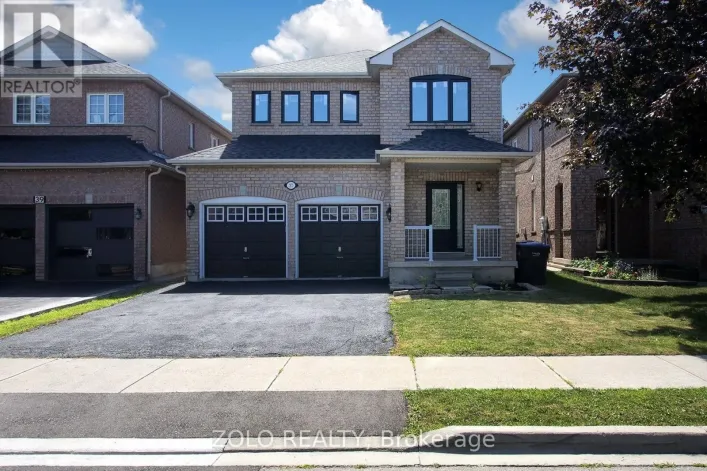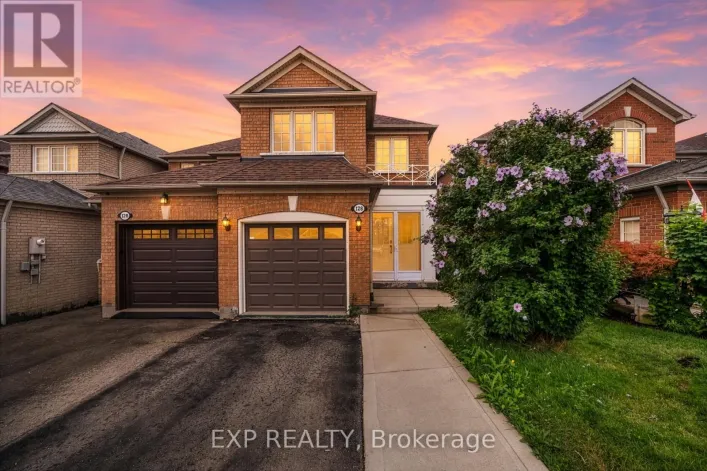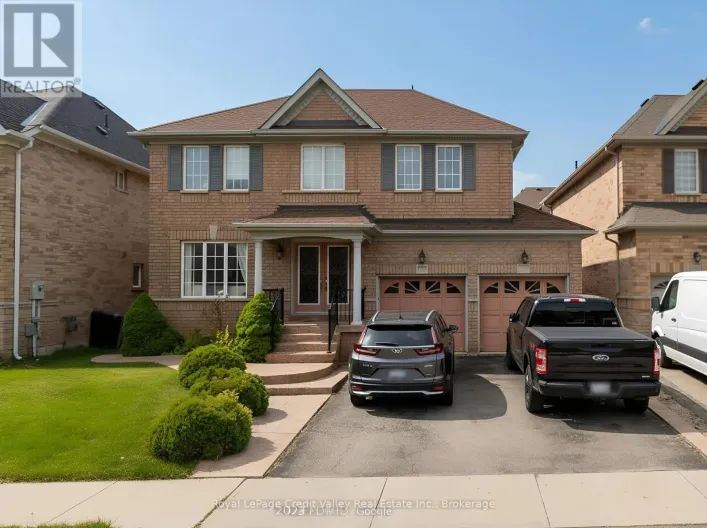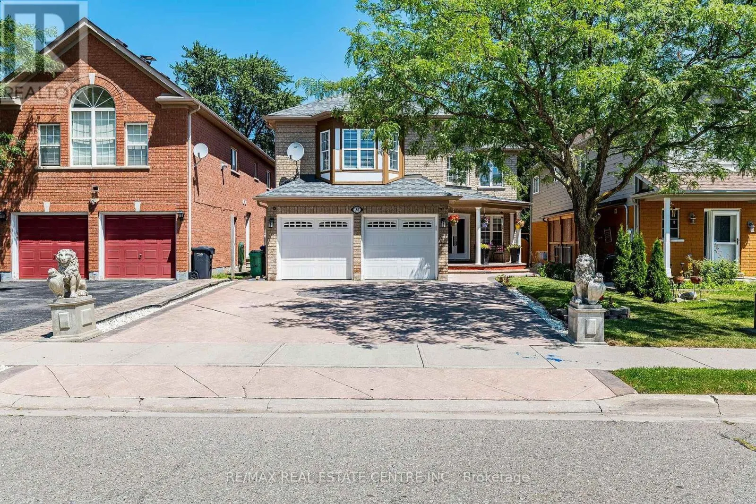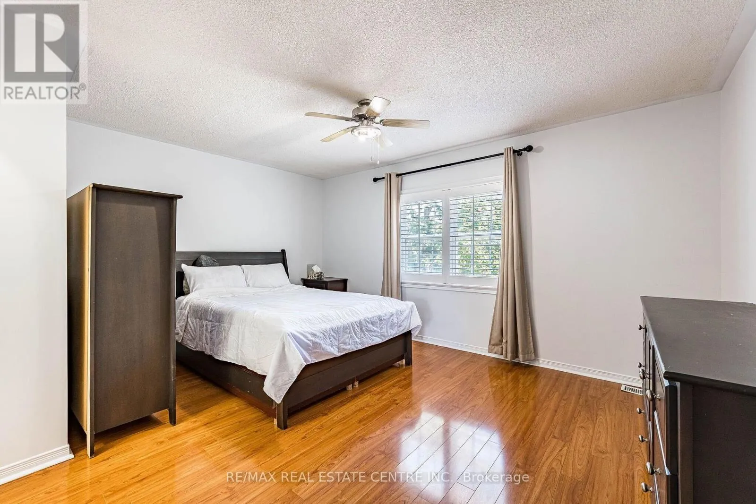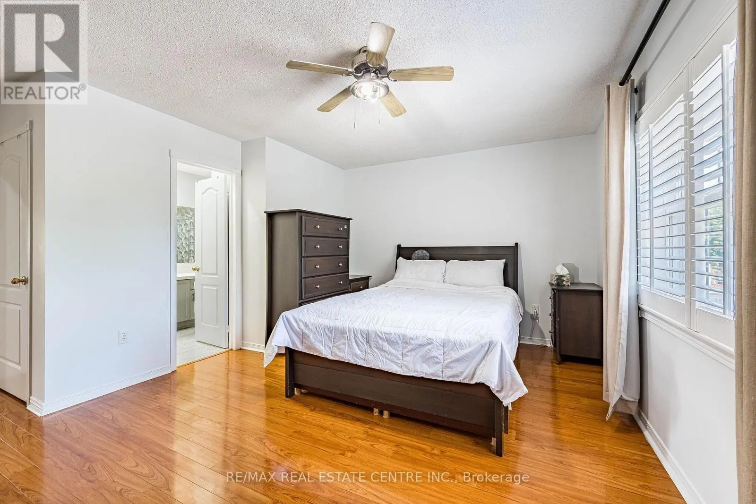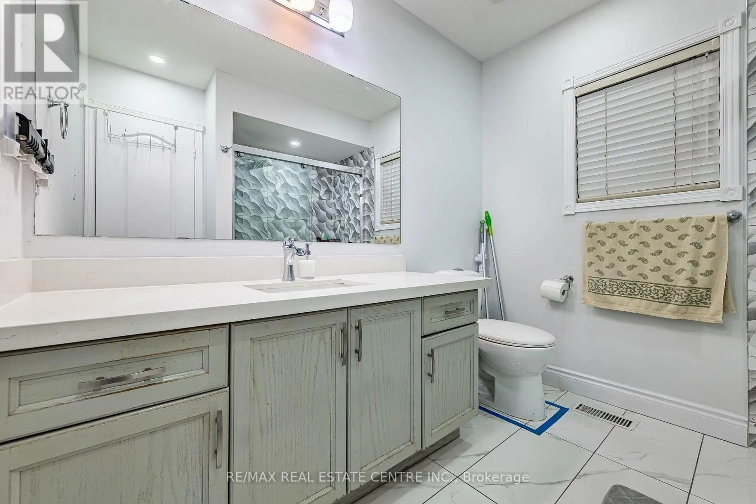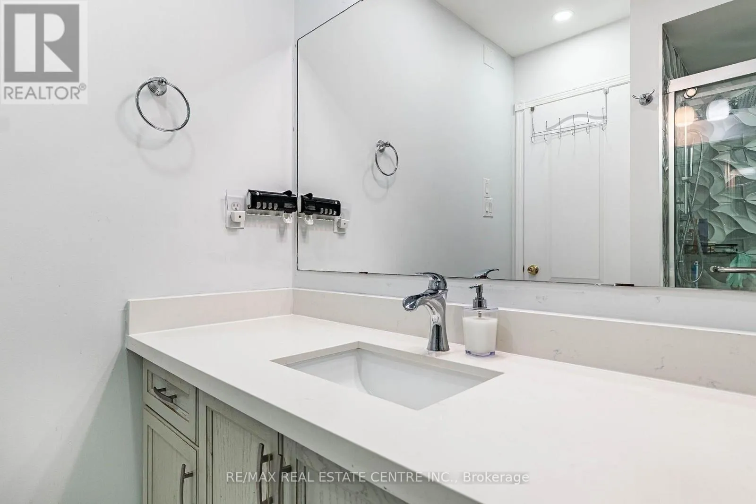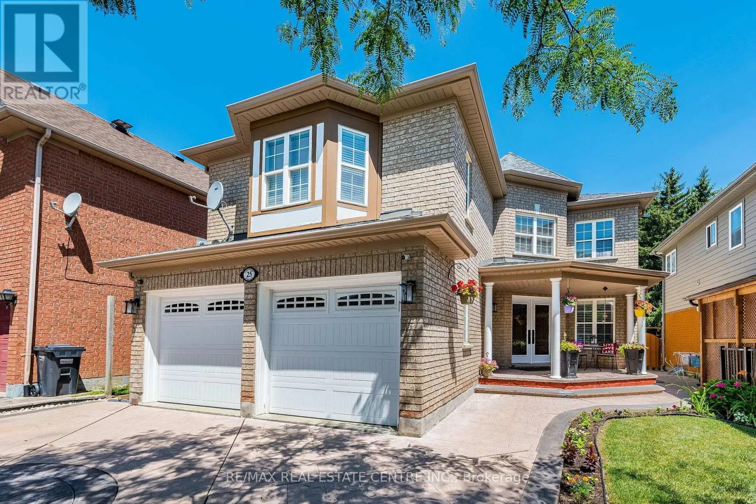
25 Sheepberry Terrace, Brampton, Ontario L7A 2B6

Listed for:
$1,089,000
6 beds
6 baths
Listed 16 days ago
House for rent: 25 Sheepberry Terrace, Brampton, Ontario L7A 2B6

View all 47 photos

About

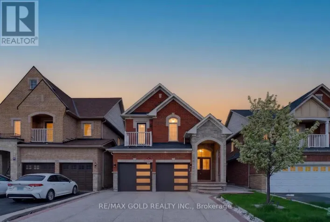
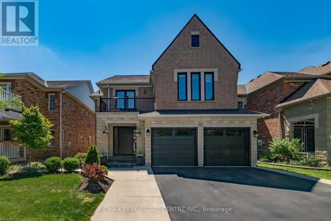
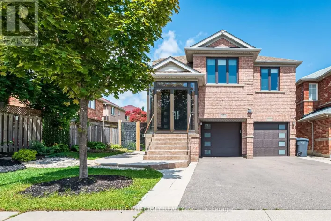
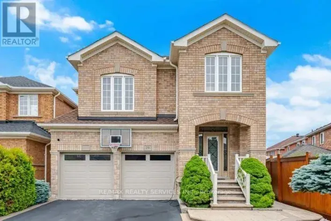
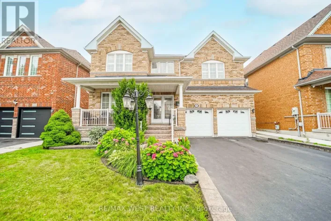
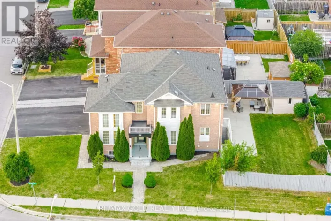
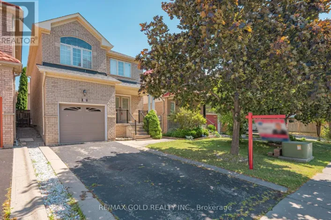
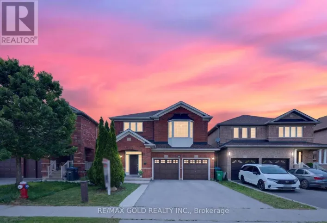
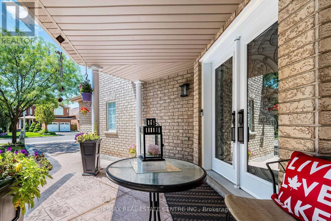
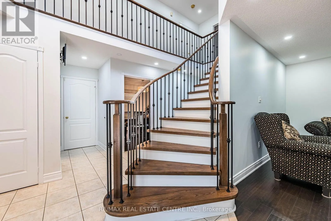
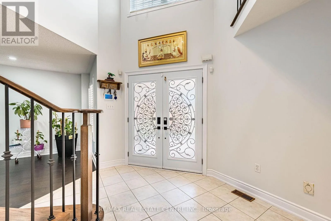
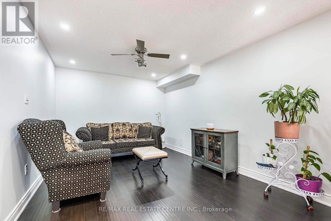
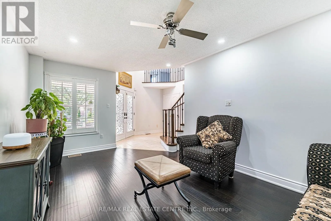
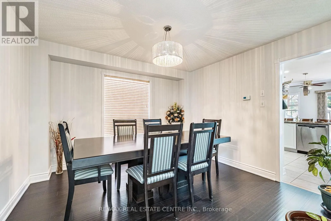
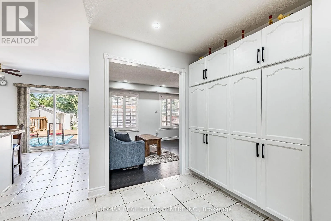
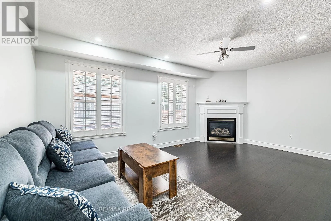
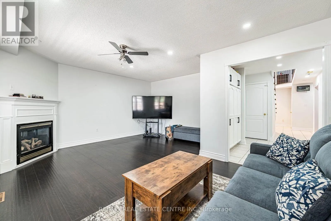
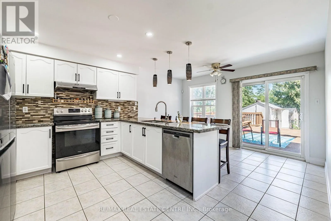
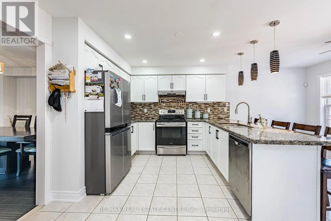
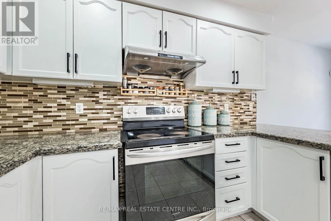
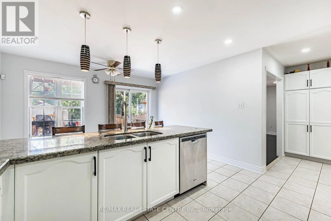
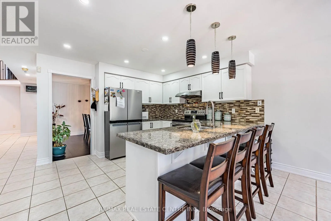
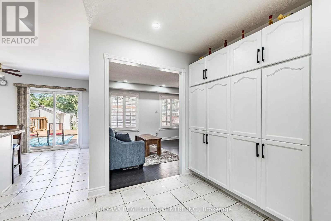
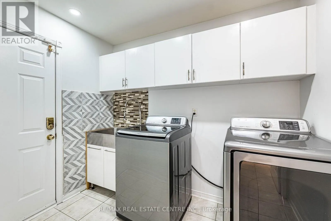
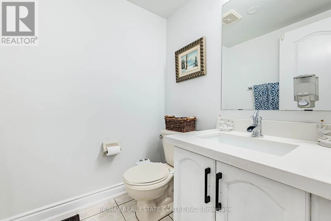
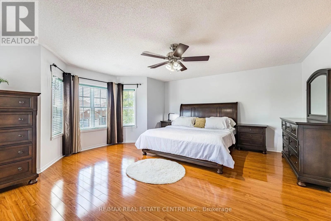
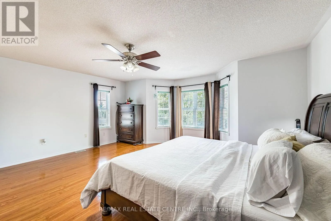
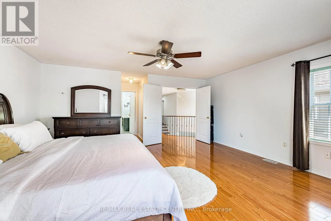
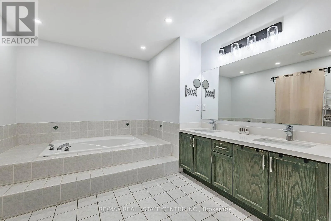
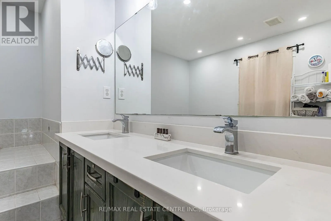
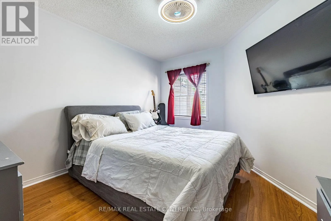
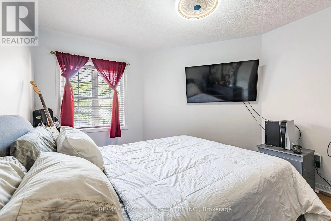
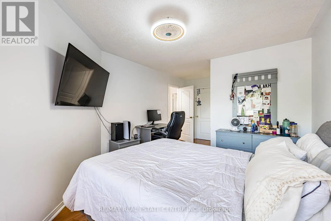
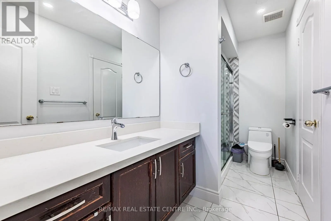
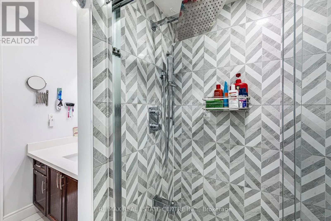
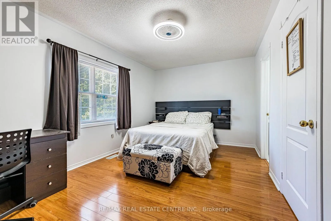
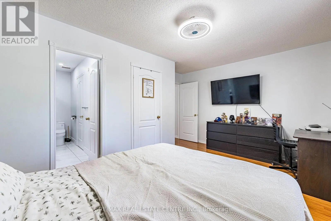
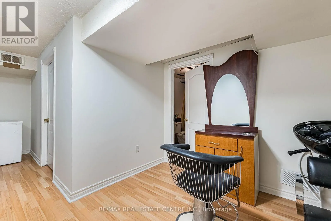
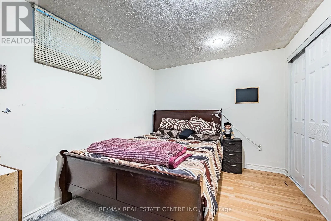
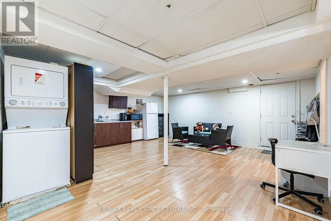
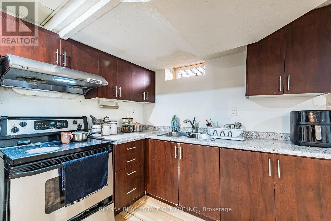
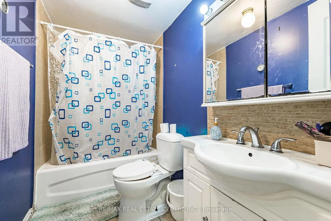
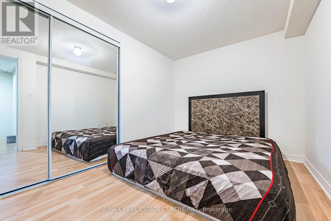
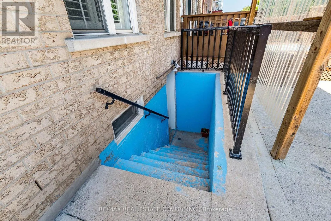
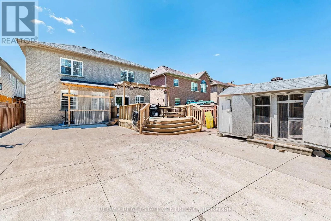
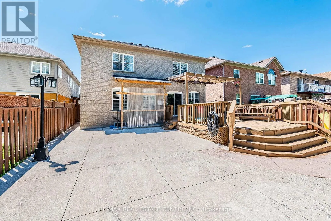
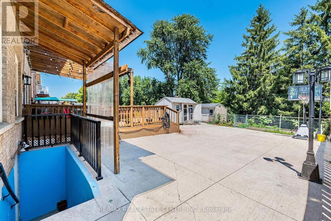
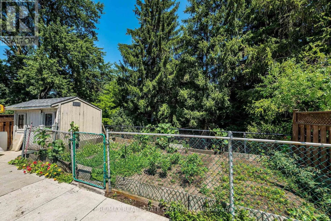
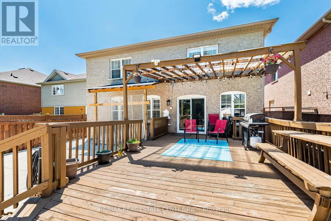
Sandalwood Pkwy W & Chinguacoudy Rd Welcome to this beautifully maintained detached home on a premium ravine lot in one of the most desirable family neighbourhoods. Thoughtfully updated throughout, this home features an eat in kitchen with granite counters, most bathrooms updated, and Hardwood/laminate flooring, offering a move-in-ready opportunity for your buyers. Designed with functionality and comfort in mind, the second floor boasts 4 spacious bedrooms, 3 full bathrooms, with every bedroom enjoying direct access to a bathroom-an ideal layout for growing families. The main floor includes separate living room, dining room and family room and main floor laundry, while the finished basement with a separate entrance features 2 bedrooms, second kitchen and a 3-piece bathroom, offering excellent potential for extended family or future in-law living. Enjoy the peaceful privacy of a ravine setting while being just a short walk to shopping plazas, grocery stores, public transit, the Cassie Campbell Community Centre, parks, schools, and other everyday amenities. A true combination of location, thoughtful updates, and exceptional layout-this is one you won't want to miss! (id:27476)

Property Highlights

MLS® Number
W13619674
Type
Single Family
Community Name
Fletcher's Meadow
Ownership Type
Freehold
Land Size
40 x 138.5 FT
Parking Space Total
6

Building

Building Type
House
Storeys
2.00
Square Footage
2500 - 3000 sqft
Bathrooms Total
6
Bedrooms Above Ground
4
Bedrooms Total
6
Exterior Finish
Brick
Fireplace Present
Yes
Basement Type
N/A (Finished), N/A, N/A
Basement Features
Separate entrance, Walk-up
Building Heating Type
Forced air
Heating Fuel
Natural gas
Building Cooling Type
Central air conditioning

Utilities

Water
Municipal water
Utility Sewer
Sanitary sewer

Room Layout

Primary Bedroom
Second level
5.42 m x 4.36 m
Bedroom 2
Second level
4.67 m x 3.72 m
Bedroom 3
Second level
4.69 m x 3.02 m
Bedroom 4
Second level
5.64 m x 3.37 m
Bedroom
Basement
3.21 m x 2.65 m
Bedroom
Basement
3.53 m x 2.54 m
Recreational, Games room
Basement
6.27 m x 5.8 m
Living room
Main level
5.23 m x 3.33 m
Dining room
Main level
3.63 m x 3.47 m
Family room
Main level
5.37 m x 4.8 m
Kitchen
Main level
5.46 m x 3.49 m
Laundry room
Main level
2.63 m x 1.85 m

Location

Learn more about this property
Listing provided by:
RE/MAX REAL ESTATE CENTRE INC.
MLS® number:
W13619674
Agent:
Manny Virk
*Indicates required field
Name is required
Email is required
Please enter a valid phone number (e.g., 416-111-1111).

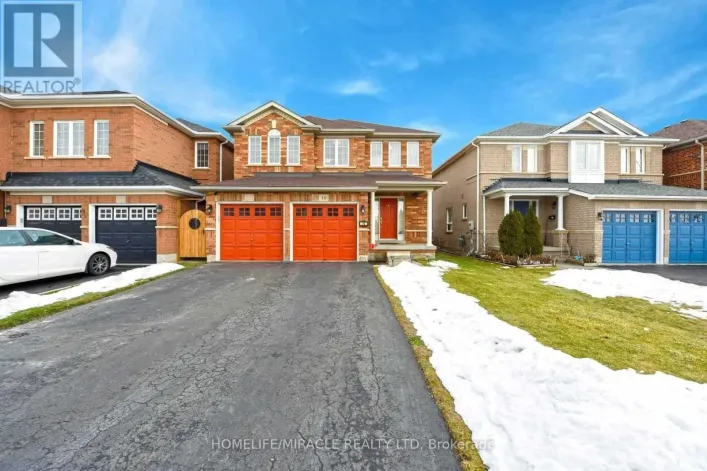
Community Spotlight: Homes For sale in Your Neighborhood