79 Dorset Drive, Brampton, Ontario L6T 2Y8

Listed for:
$648,000
4 beds
2 baths
Listed 16 days ago
House for rent: 79 Dorset Drive, Brampton, Ontario L6T 2Y8

View all 16 photos

About

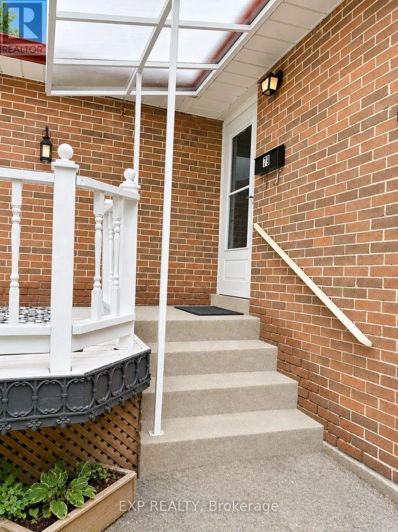
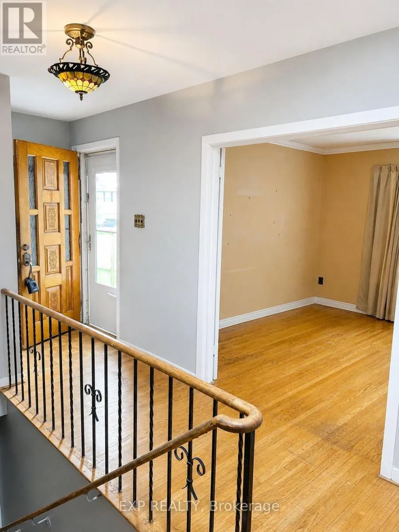
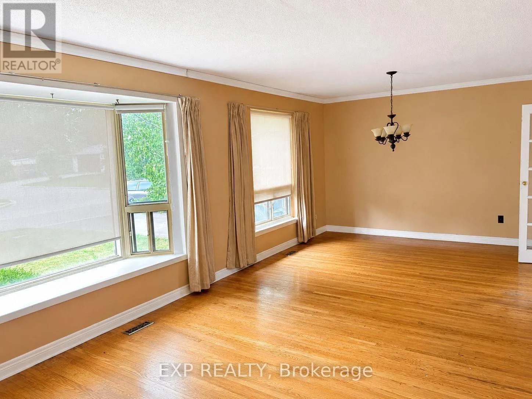
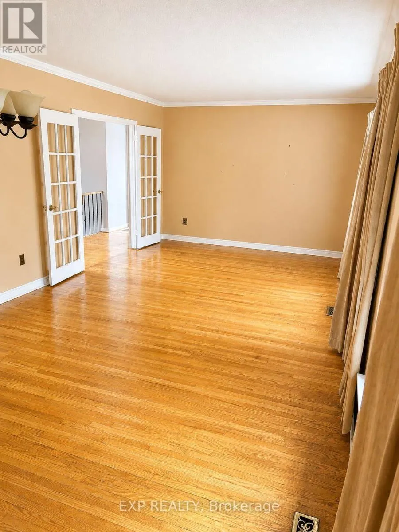
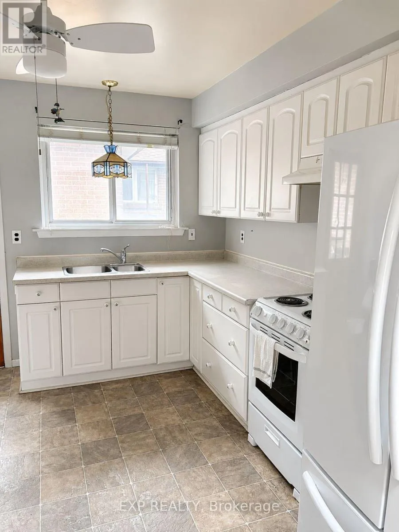
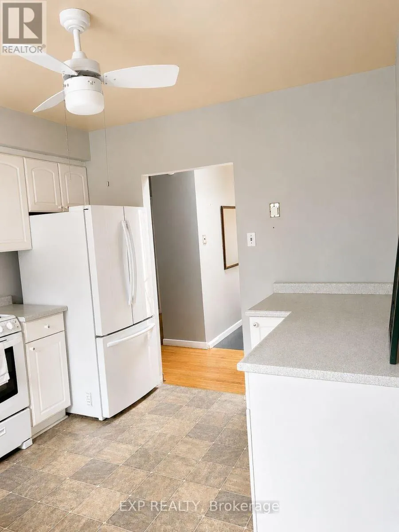
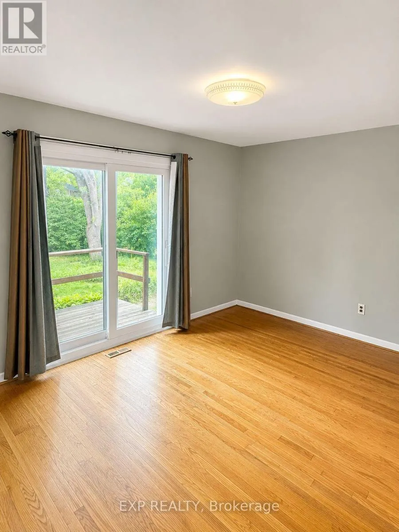
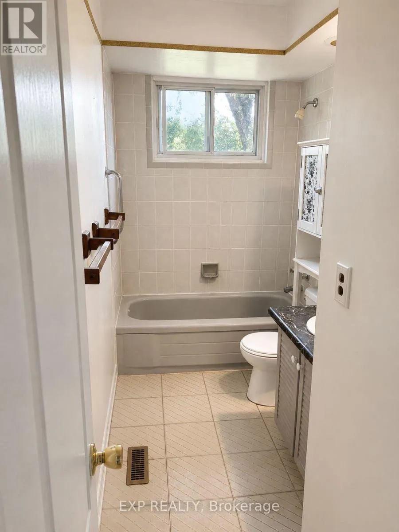
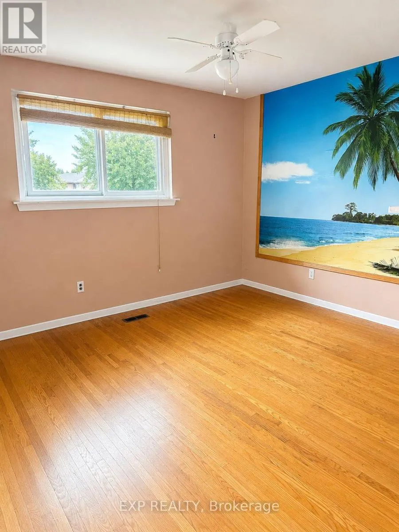
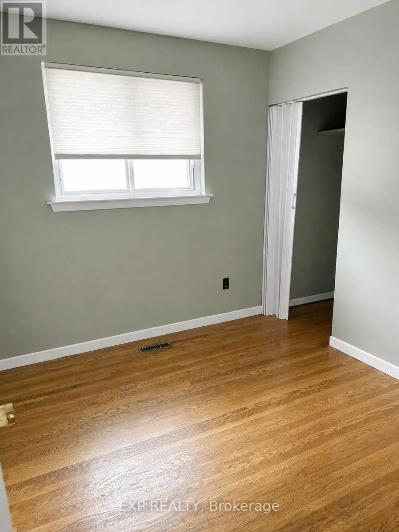
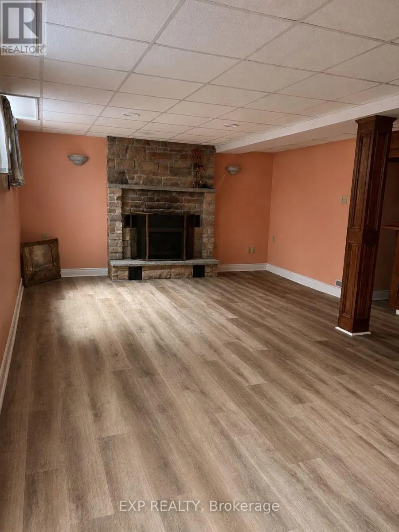
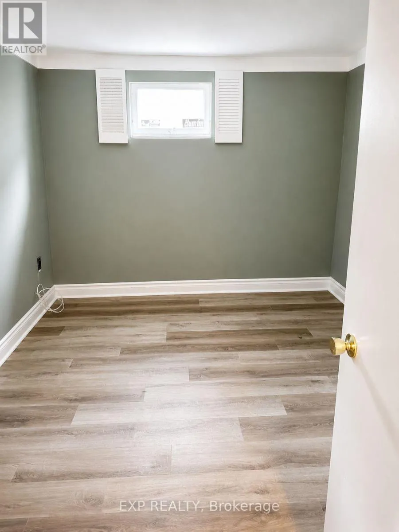
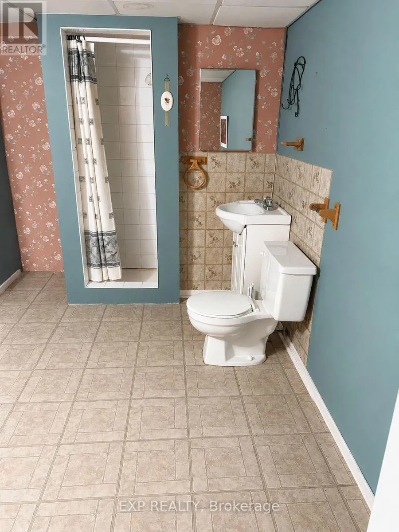
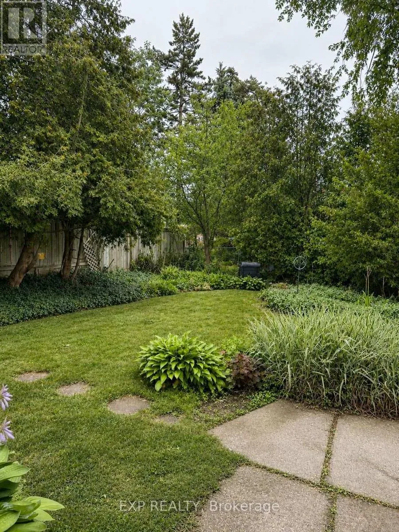
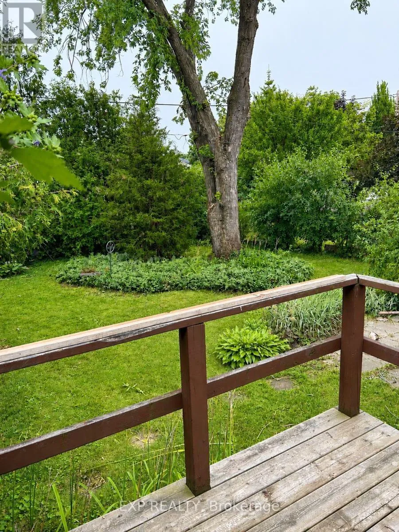
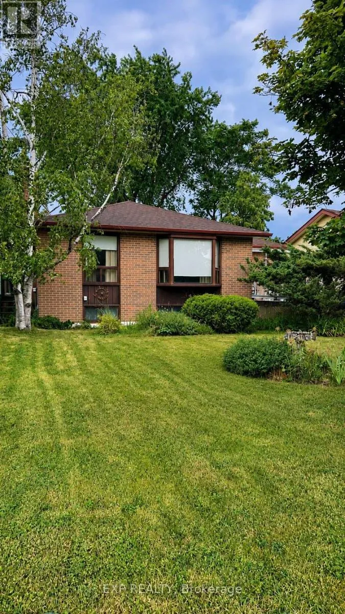
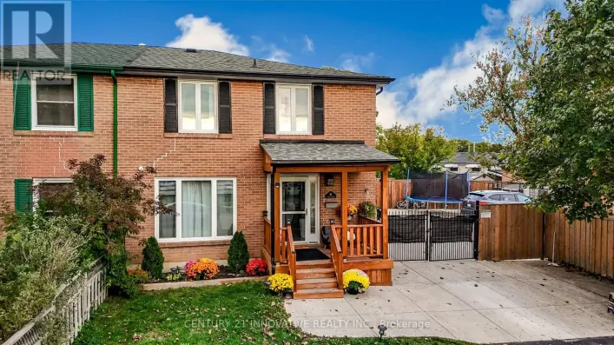
Cross Streets: Bramalea/ Balmoral. ** Directions: Balmoral to Dartford, Right on Doncaster, Right on Dorset. Welcome to a home filled with decades of memories and ready for its next chapter. Lovingly maintained by its original owner, this detached home offers a thoughtful layout, hardwood flooring throughout the main living areas and bedrooms, a partially finished basement complete with a cozy gas fireplace, an additional bedroom, and a convenient 3-piece bathroom-providing flexible space for family, guests, or a home office. The fully fenced backyard offers privacy and plenty of room for children to play, summer barbecues, gardening, or simply relaxing outdoors. Inside, you'll find a bright skylight, a walkout from the primary bedroom to a private deck, and a side entrance from the kitchen that adds everyday convenience. Situated in an established, family-friendly neighbourhood, you'll enjoy nearby parks, schools, shopping, recreation, and convenient access to major commuter routes. Whether you're purchasing your first detached home, looking for more space, or searching for a property you can personalize over time, this is an opportunity to create lasting memories in a home that's been cherished over the years. (id:27476)

Property Highlights

MLS® Number
W13621088
Type
Single Family
Community Name
Southgate
Ownership Type
Freehold
Land Size
52.7 x 125.2 FT
Parking Space Total
3

Building

Building Type
House
Storeys
1.00
Square Footage
700 - 1100 sqft
Bathrooms Total
2
Bedrooms Above Ground
3
Bedrooms Total
4
Amenities
Schools, Park
Exterior Finish
Brick
Fireplace Present
Yes
Basement Type
N/A (Partially finished)
Basement Features
Building Heating Type
Forced air
Heating Fuel
Natural gas
Building Cooling Type
Central air conditioning

Utilities

Water
Municipal water
Utility Sewer
Sanitary sewer

Room Layout

Bedroom 4
Basement
3.57 m x 3.08 m
Recreational, Games room
Basement
7.04 m x 4.57 m
Living room
Main level
7.25 m x 3.44 m
Kitchen
Main level
3.51 m x 3.05 m
Primary Bedroom
Main level
4.6 m x 3.32 m
Bedroom 2
Main level
3.93 m x 3.32 m
Bedroom 3
Main level
2.9 m x 2.59 m

Location

Learn more about this property
Listing provided by:
EXP REALTY
MLS® number:
W13621088
Agent:
Erika Plumb
*Indicates required field
Name is required
Email is required
Please enter a valid phone number (e.g., 416-111-1111).