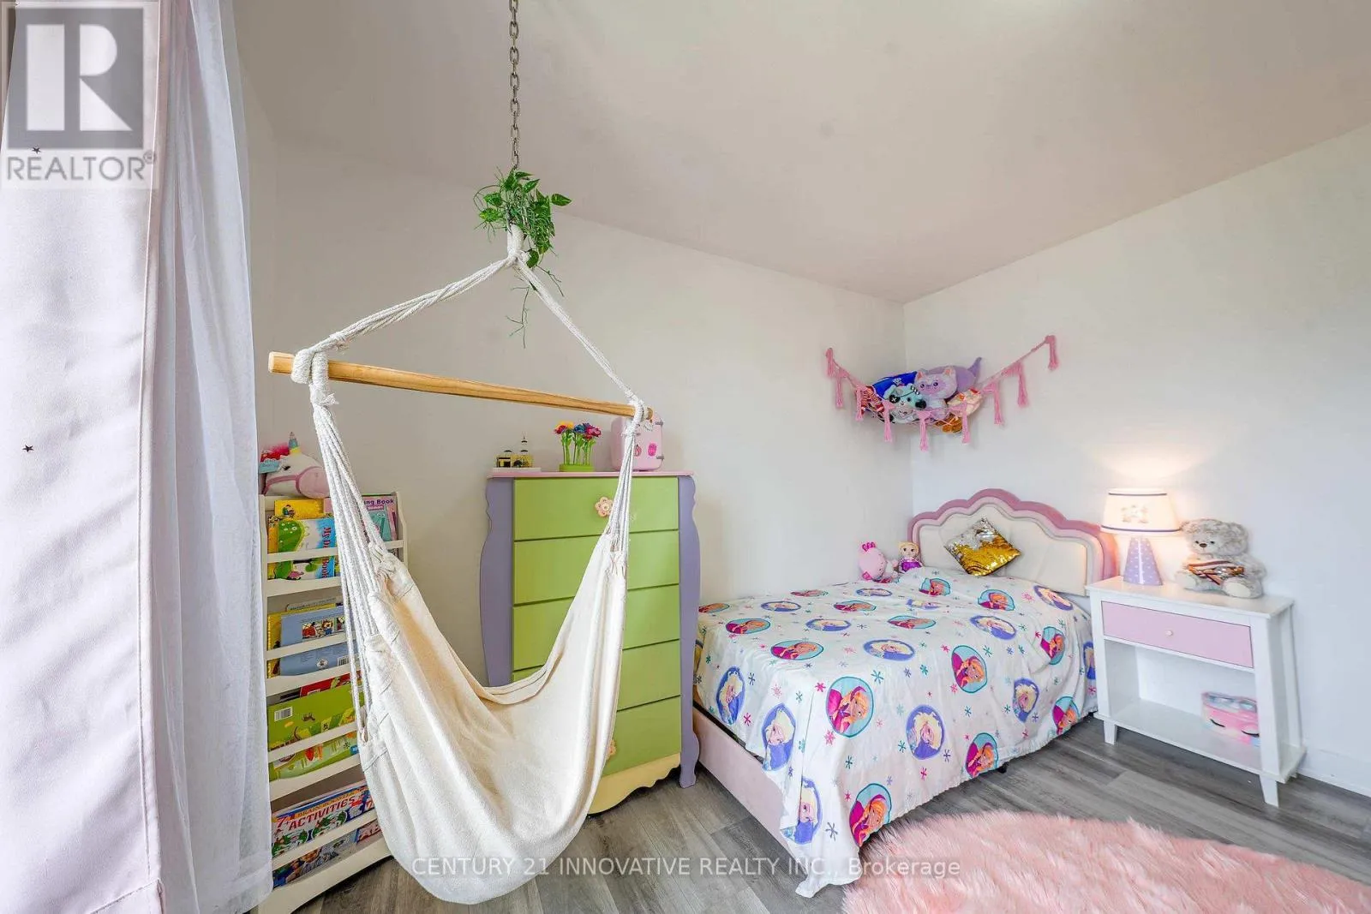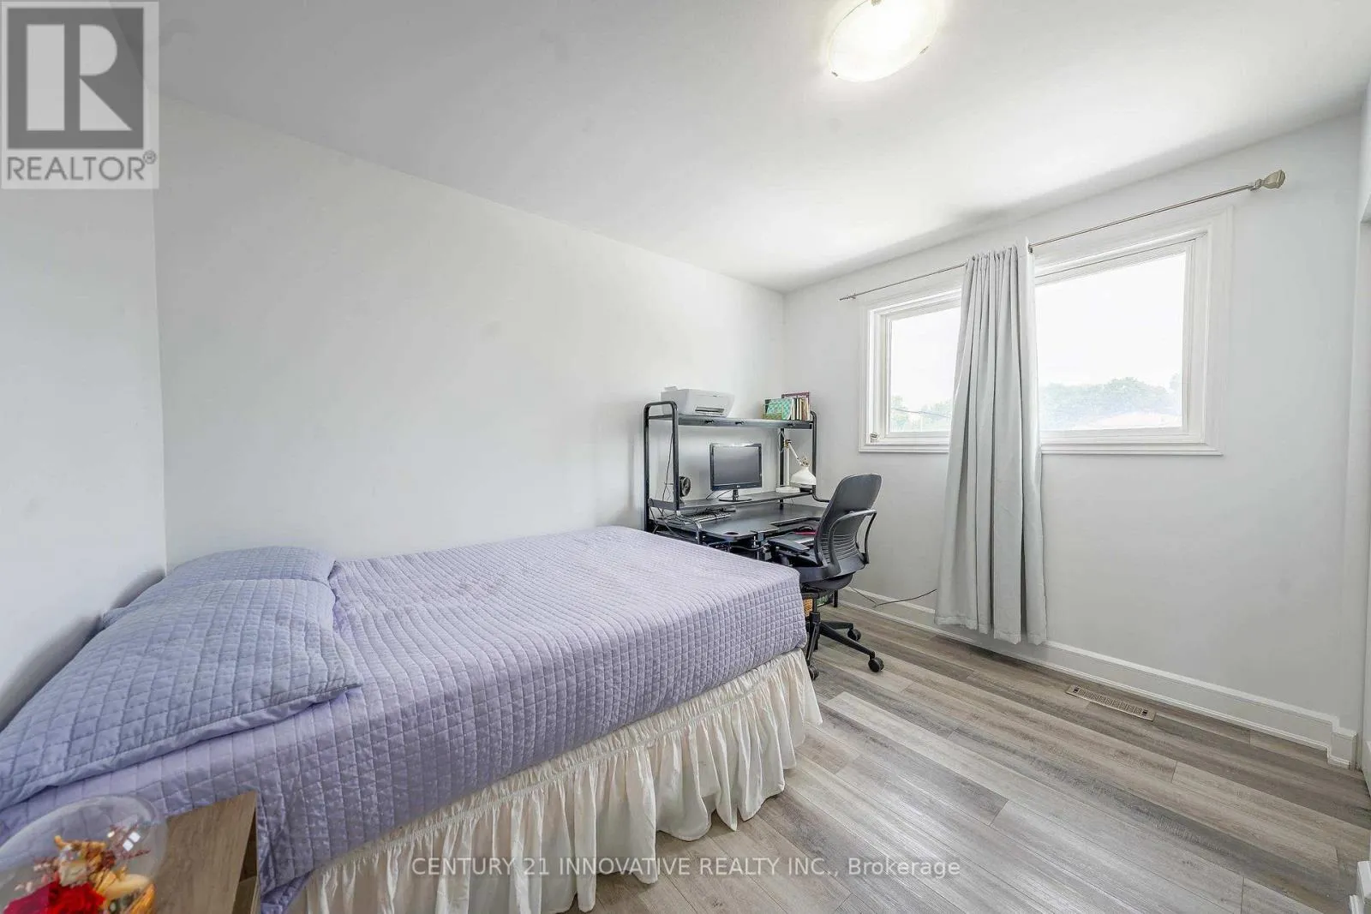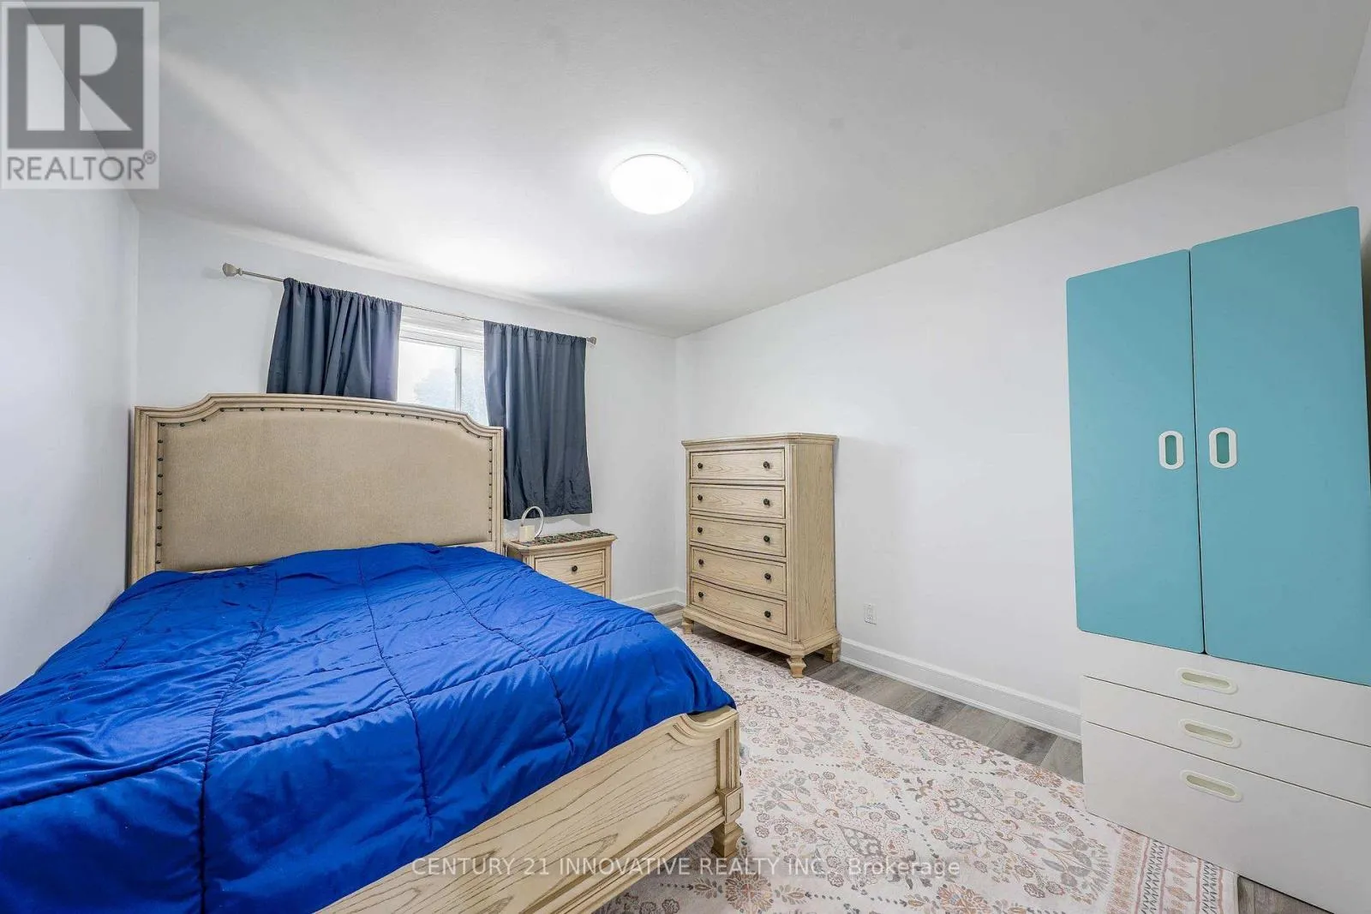
13 Dorset Drive, Brampton, Ontario L6T 2Y1

Listed for:
$799,000
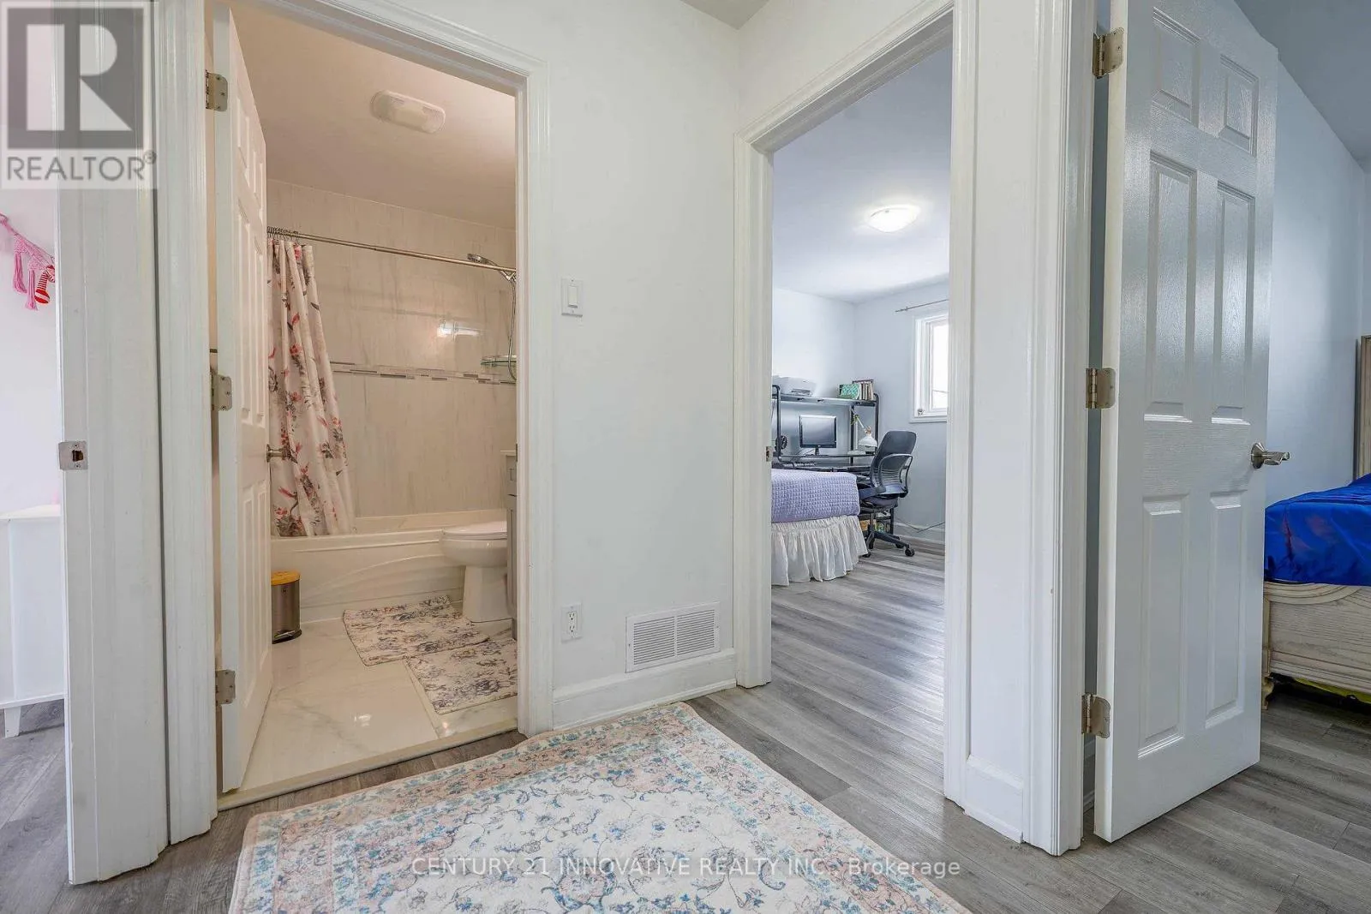
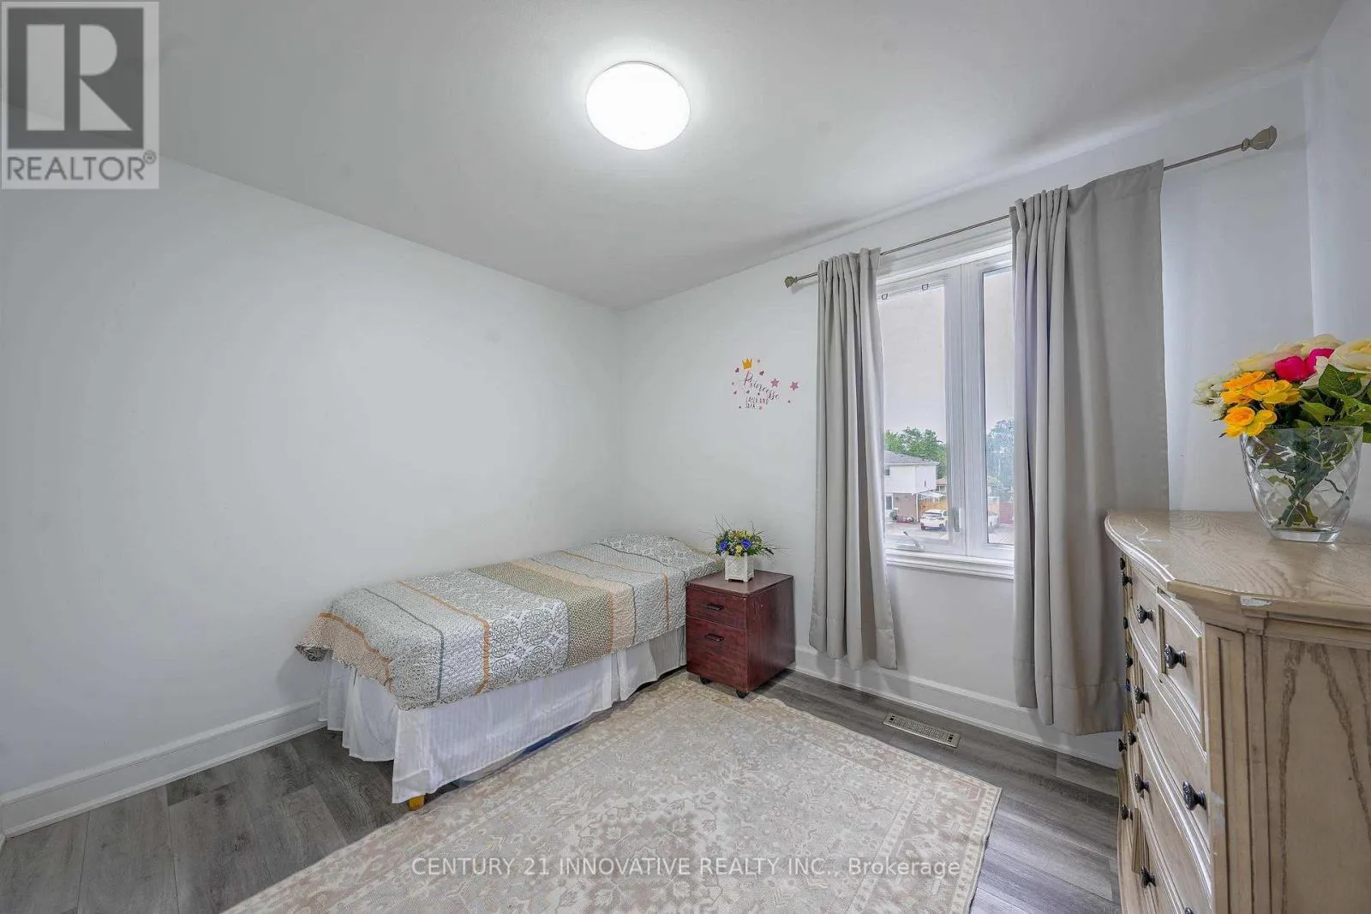
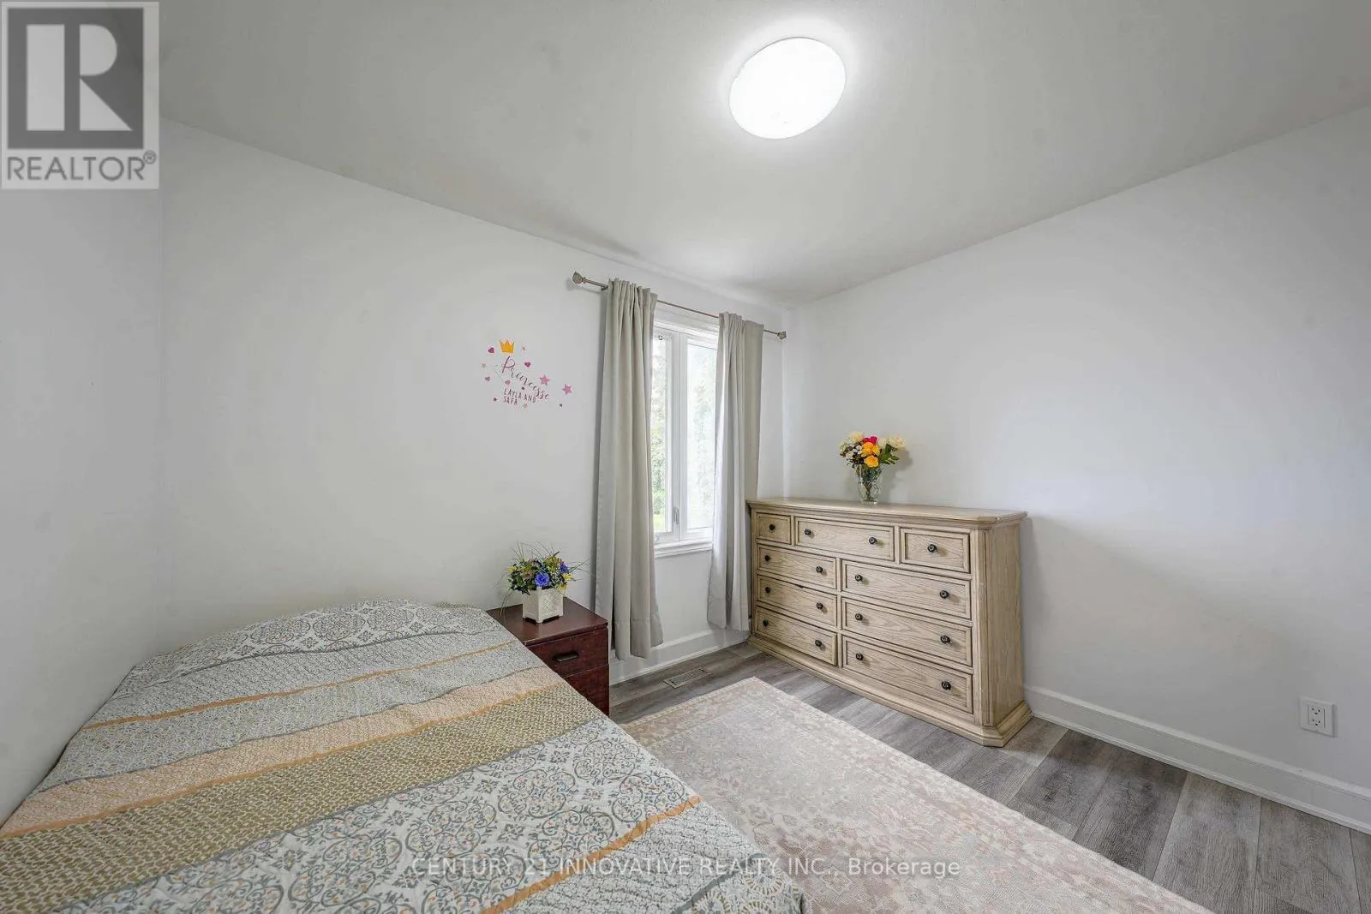
5 beds
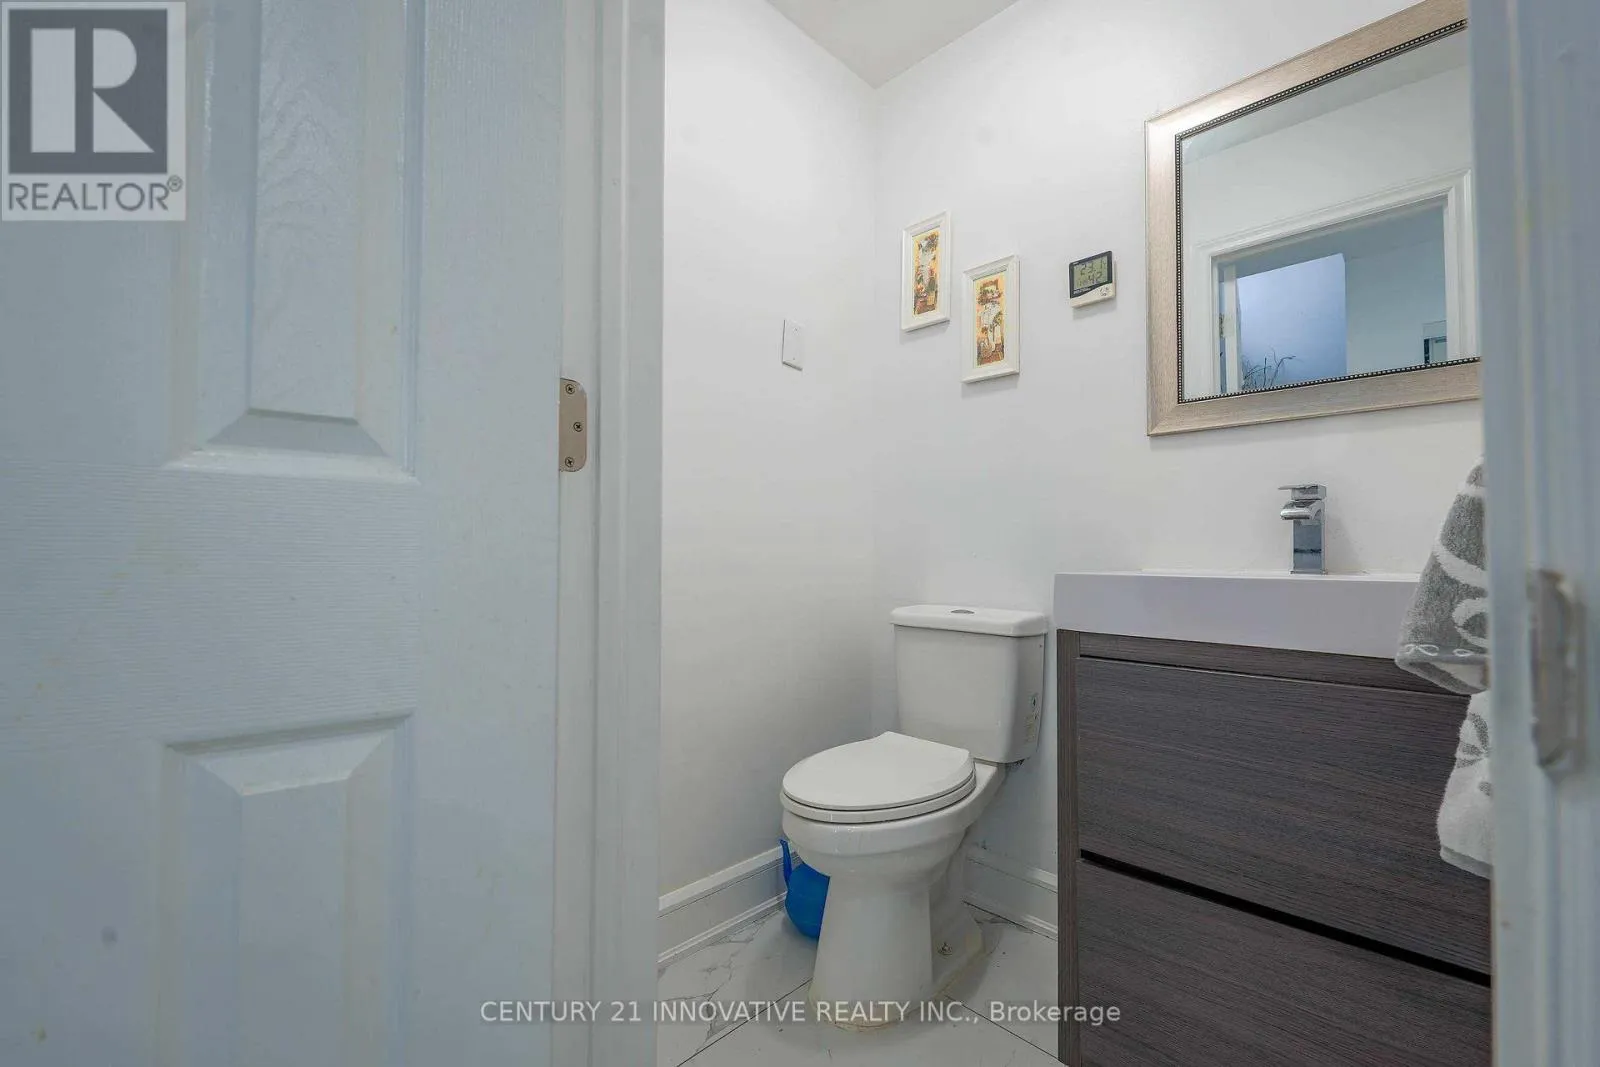
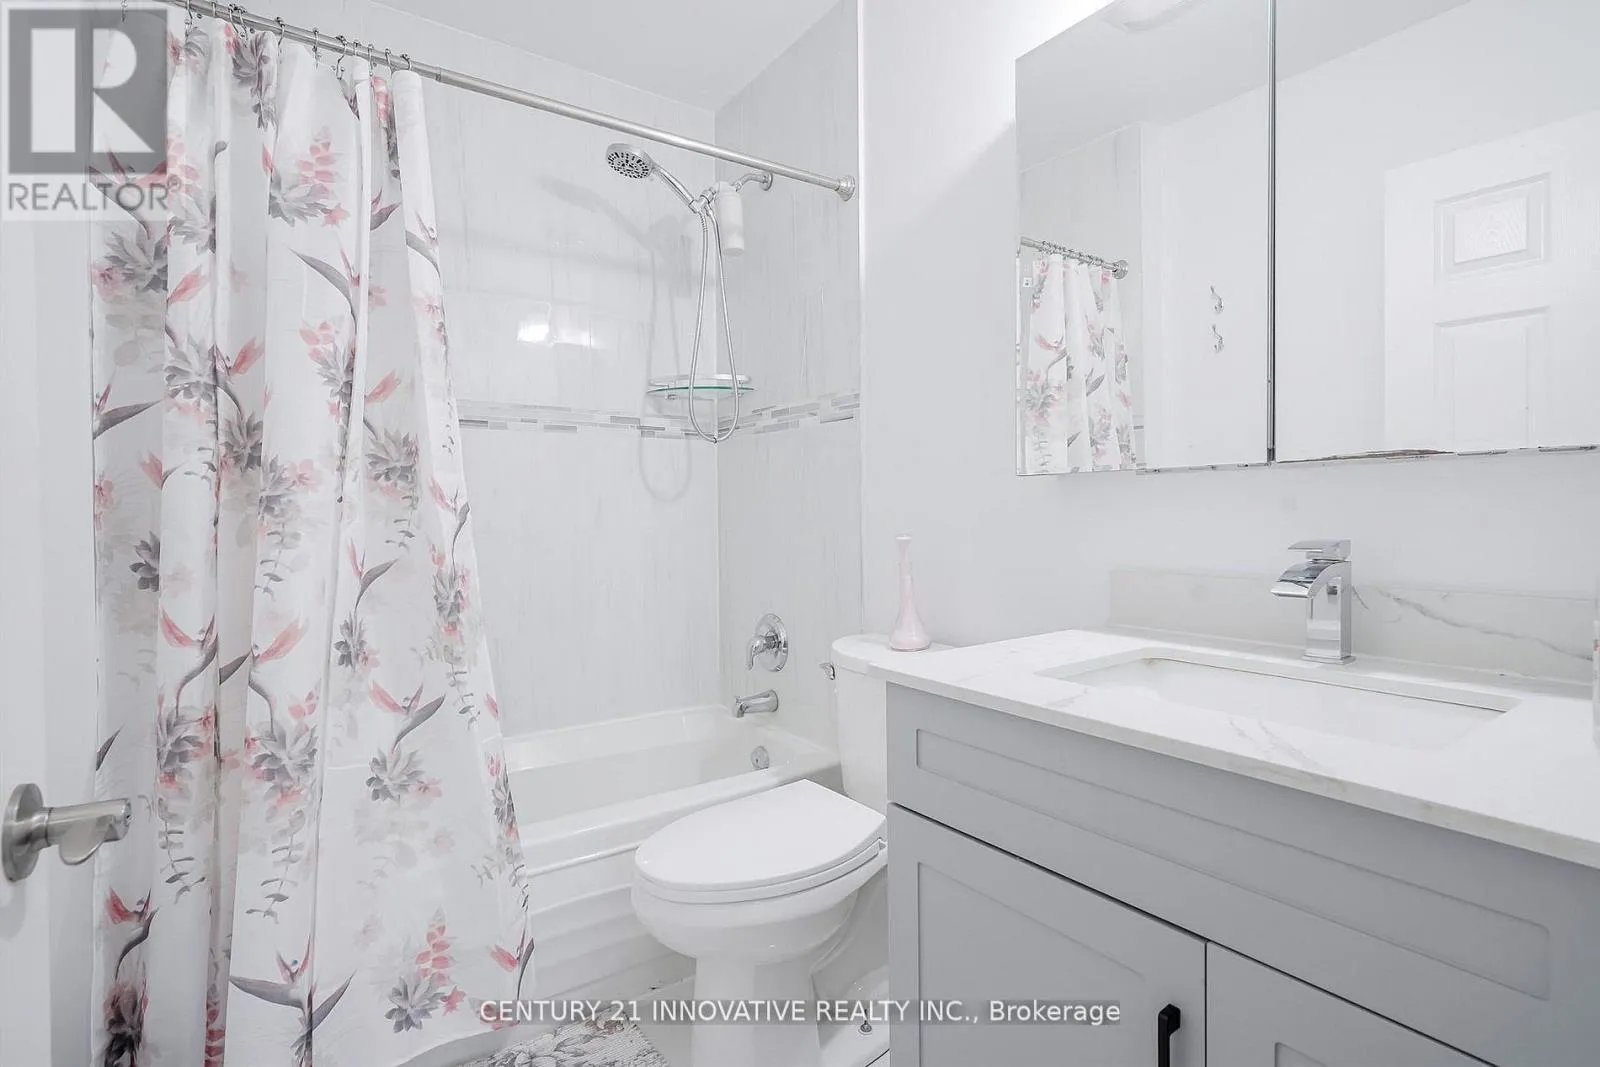
3 baths
Listed 6 days ago
House for rent: 13 Dorset Drive, Brampton, Ontario L6T 2Y1

View all 36 photos

About

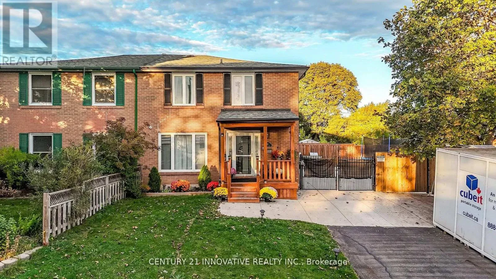
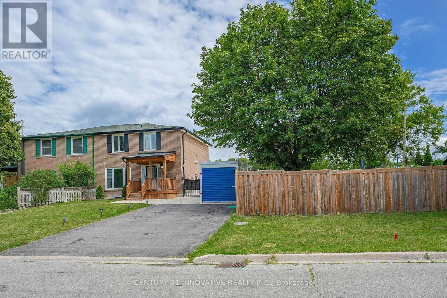
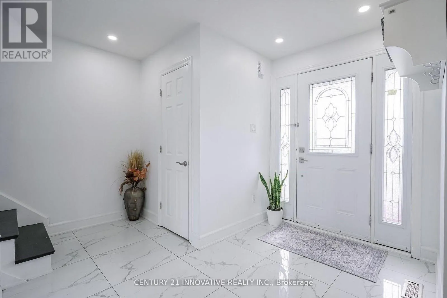
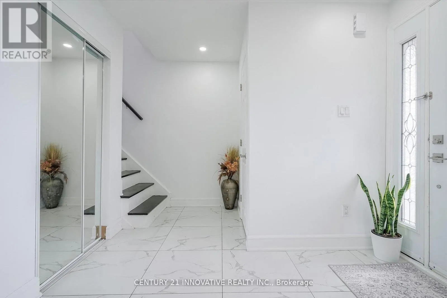
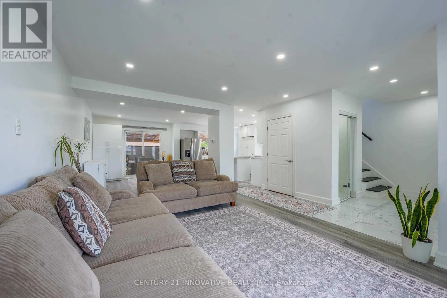

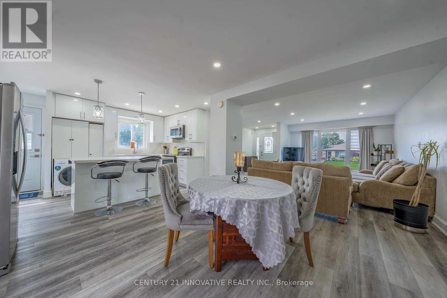
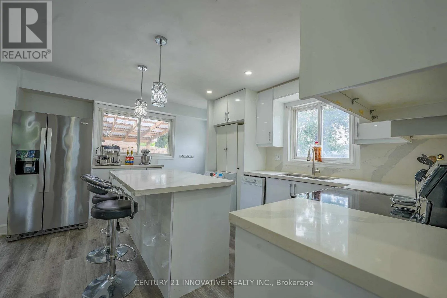
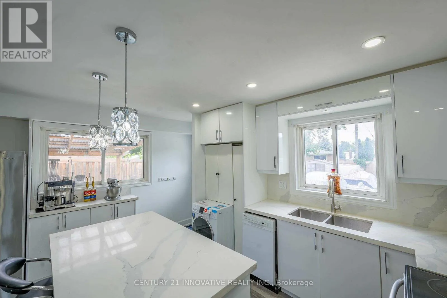
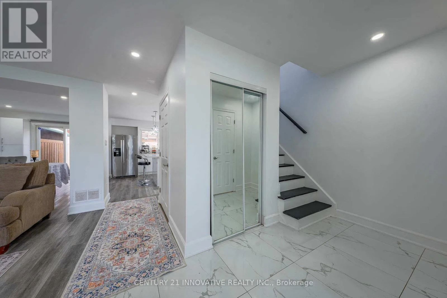
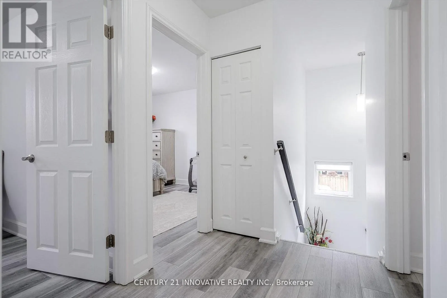
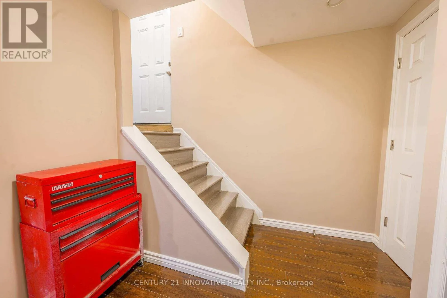
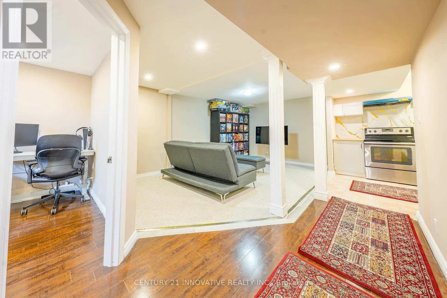
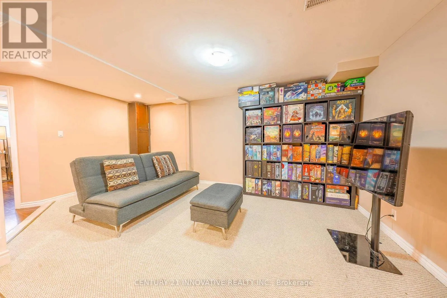
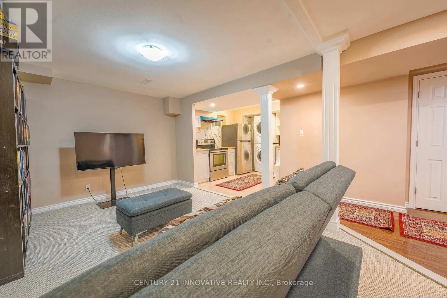
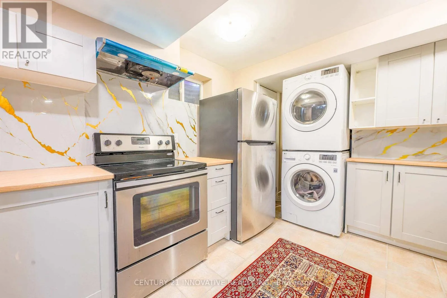
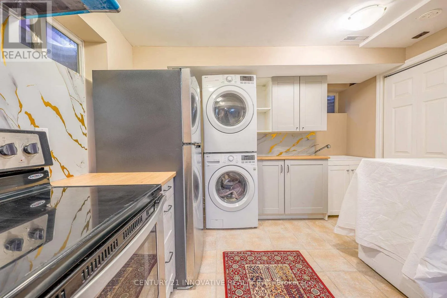
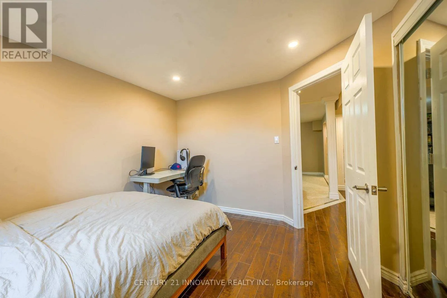
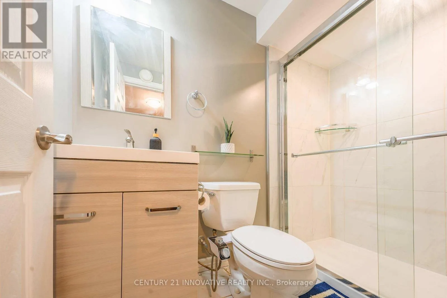
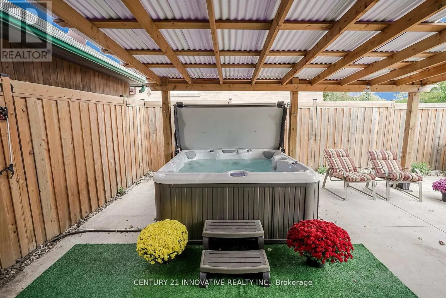
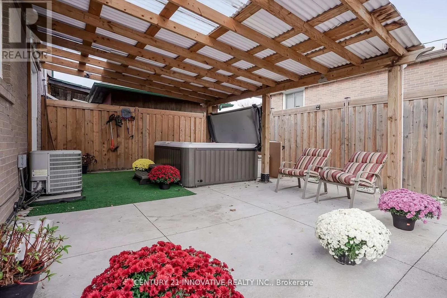
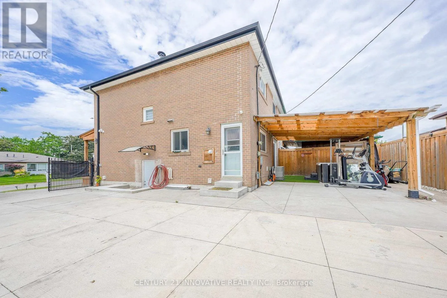
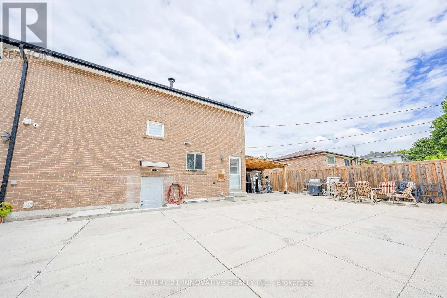
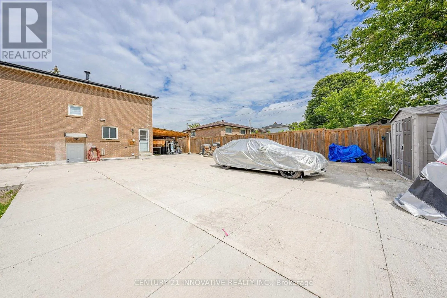
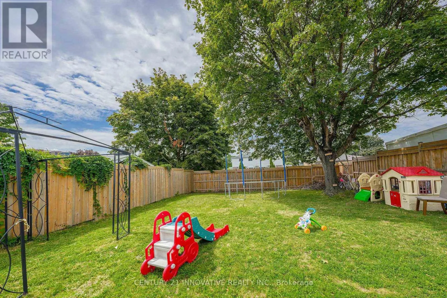
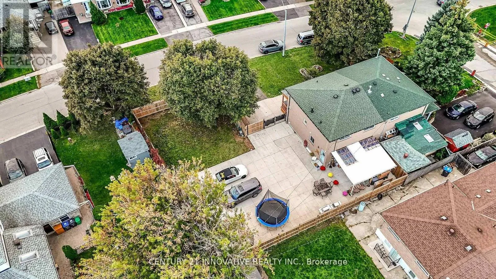
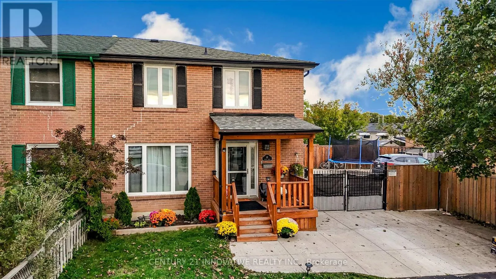
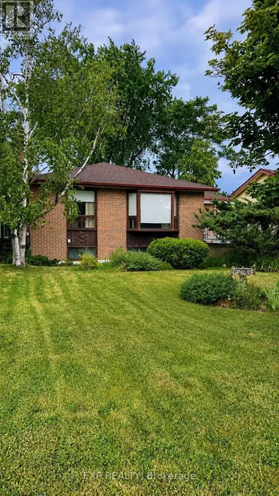
Steeles/Bramalea Beautifully upgraded 4+1 bedroom family home on a rare, oversized 42 x 136 ft lot with a fullygated backyard! Located in a prime area near the GO Station & Hwy 407. $$$ spent on upgradesthroughout! Features formal living & dining rooms, plus a modern eat-in kitchen with newstainless-steel appliances and granite counters, walking out to an expansive, fully-fenced sideyard with an oversized concrete patio, hot water tank, perfect for entertaining, with room for extra parking, aplay area, and outdoor dining and lounge space. The fully finished basement now offers its ownseparate entrance with a self-contained layout, kitchen, in-suite laundry, bedroom, bathroom,and family room, ideal for extended family or income potential. Extended, gated double drivewaywith parking for 6 vehicles. Professionally landscaped front and back yards complete thisexceptional offering. Close to schools, parks, and all amenities. (id:27476)

Property Highlights

MLS® Number
W13654182
Type
Single Family
Community Name
Southgate
Ownership Type
Freehold
Land Size
42.4 x 136 FT
Parking Space Total
6

Building

Building Type
House
Storeys
2.00
Square Footage
1100 - 1500 sqft
Bathrooms Total
3
Bedrooms Above Ground
4
Bedrooms Total
5
Amenities
Hospital, Park, Place of Worship, Public Transit
Exterior Finish
Brick
Fireplace Present
No
Basement Type
N/A (Finished), N/A
Basement Features
Separate entrance
Building Heating Type
Forced air
Heating Fuel
Natural gas
Building Cooling Type
Central air conditioning

Utilities

Water
Municipal water
Utility Sewer
Sanitary sewer

Room Layout

Primary Bedroom
Second level
3.62 m x 3.3 m
Bedroom 2
Second level
3.62 m x 3.37 m
Bedroom 3
Second level
3.64 m x 3.35 m
Bedroom 4
Second level
3.65 m x 3.29 m
Kitchen
Basement
3.15 m x 5.25 m
Bedroom
Basement
3.26 m x 3.48 m
Recreational, Games room
Basement
3.26 m x 5.25 m
Living room
Basement
3.53 m x 3.15 m
Living room
Main level
5.37 m x 3.4 m
Dining room
Main level
3.63 m x 3.06 m
Kitchen
Main level
4.35 m x 3.71 m

Location

Learn more about this property
Listing provided by:
CENTURY 21 INNOVATIVE REALTY INC.
MLS® number:
W13654182
Agent:
Shafi Azam
*Indicates required field
Name is required
Email is required
Please enter a valid phone number (e.g., 416-111-1111).