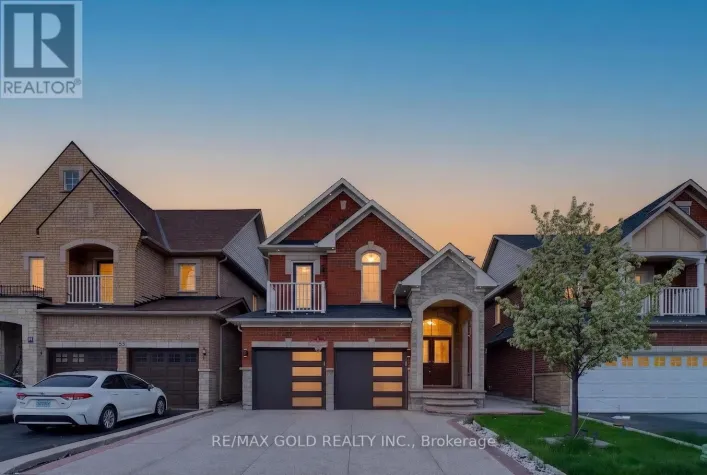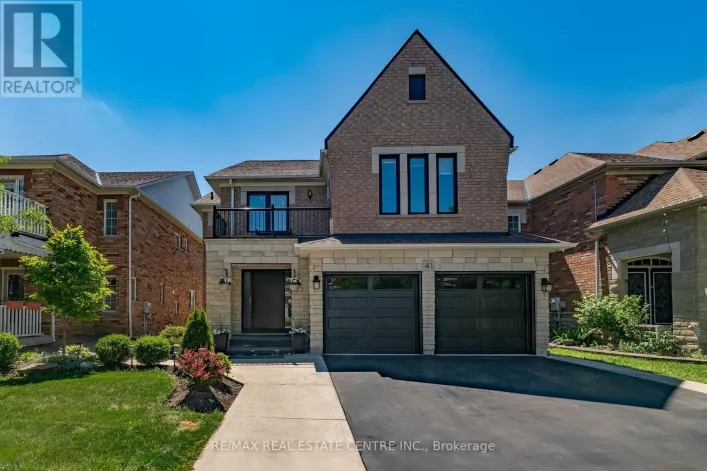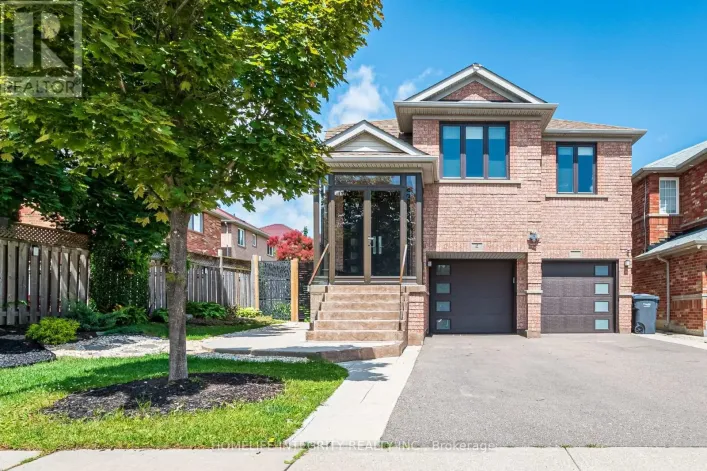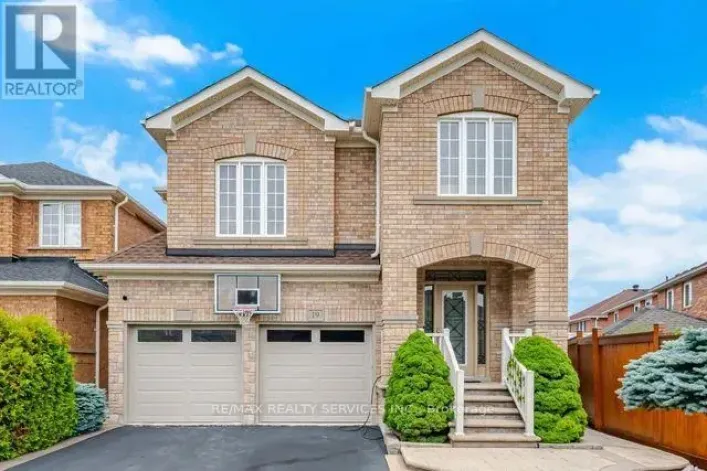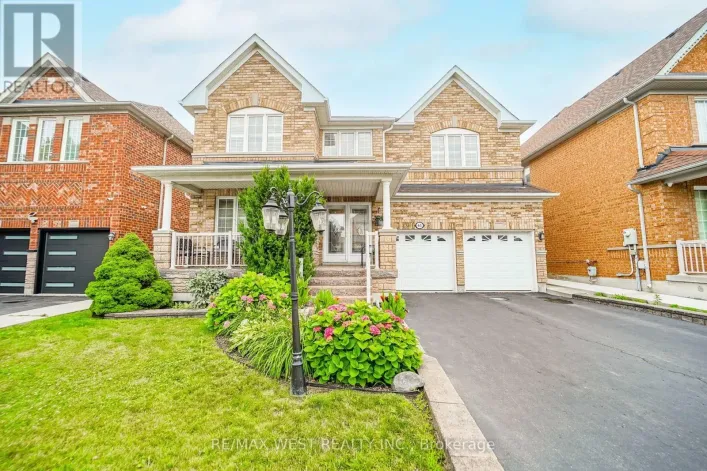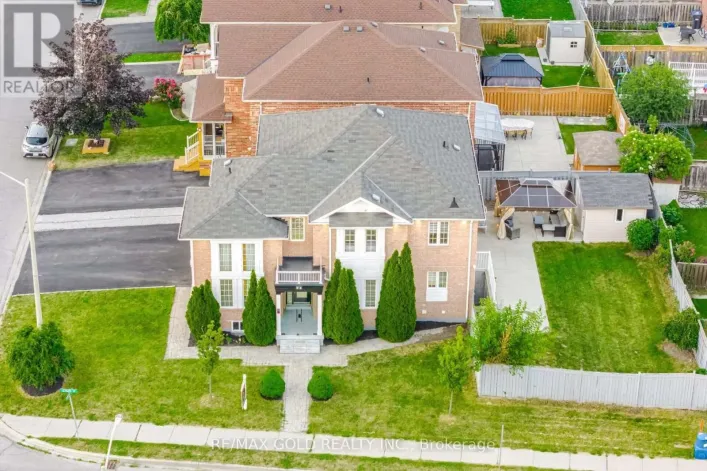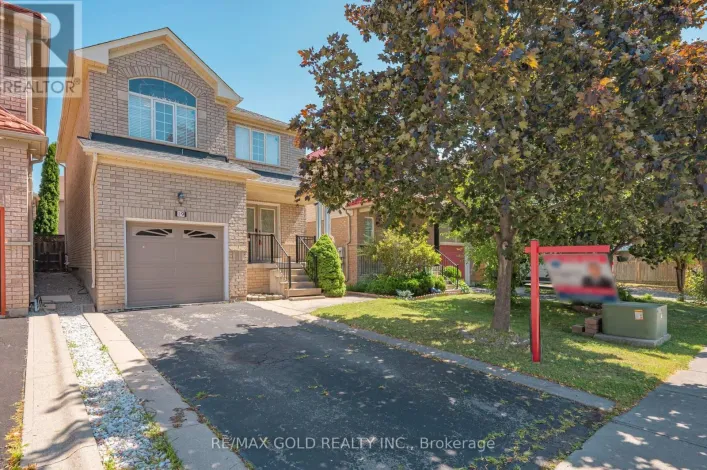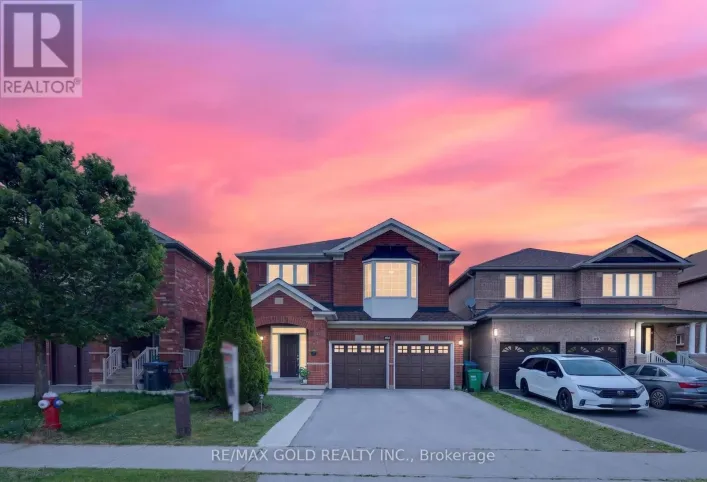
34 Nina Place N, Brampton, Ontario L7A 2E1

Listed for:
$1,329,999
6 beds
4 baths
Listed 17 days ago
House for rent: 34 Nina Place N, Brampton, Ontario L7A 2E1

View all 50 photos

About

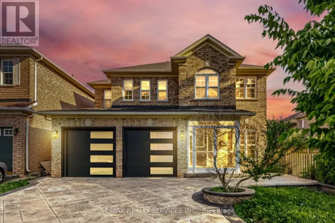
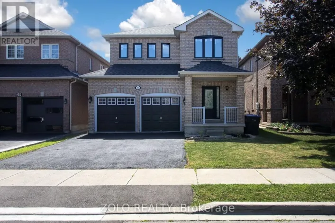
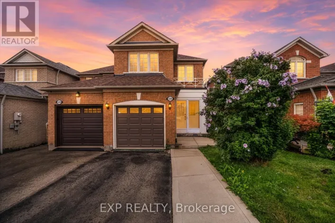
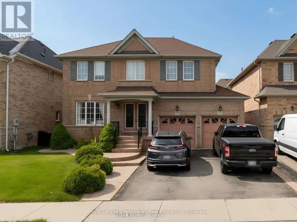
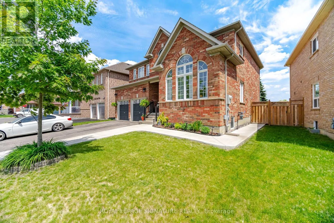
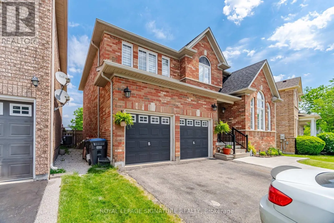
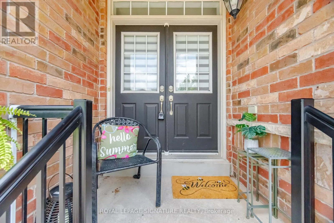
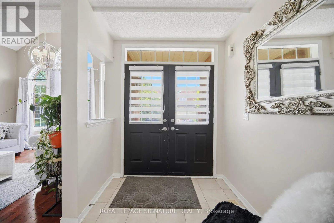
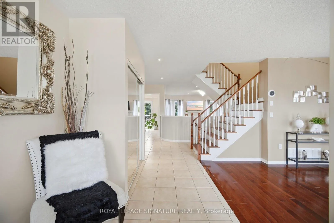
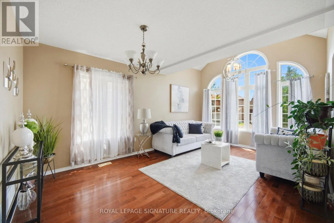
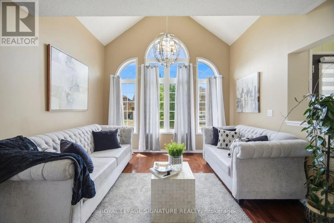
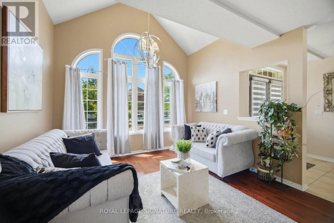
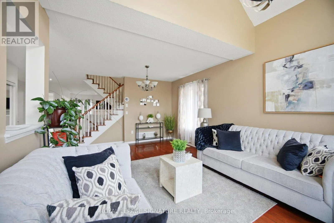
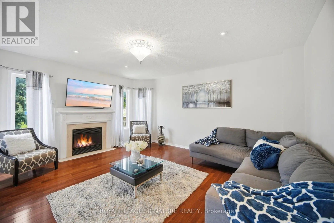
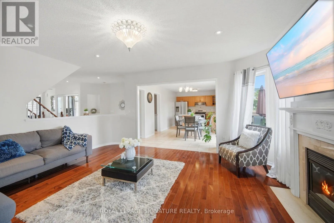
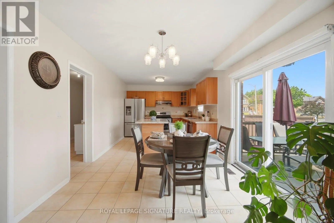
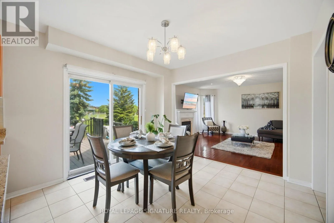
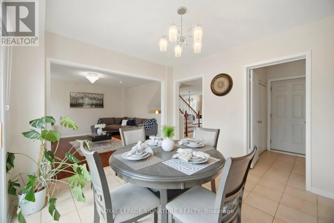
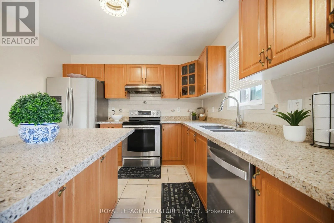
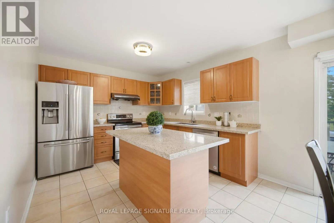
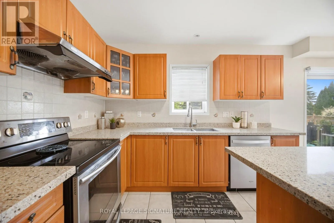
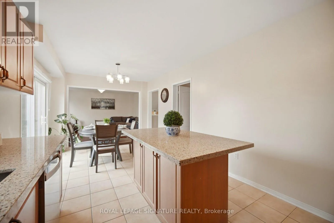
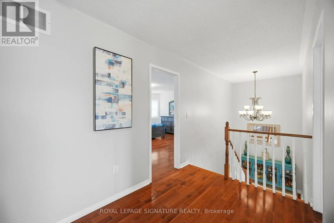
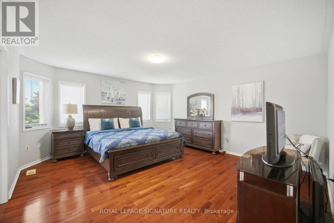
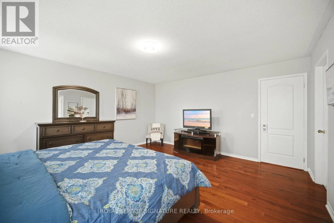
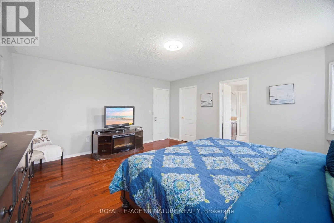
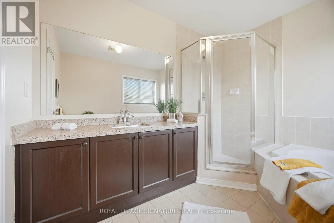
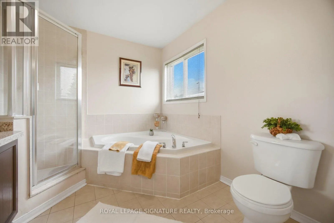
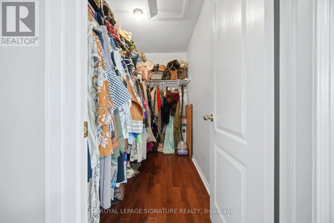
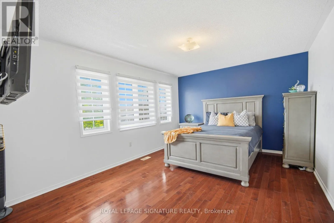
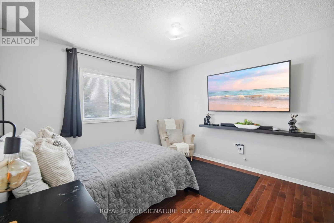
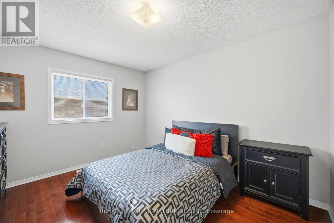
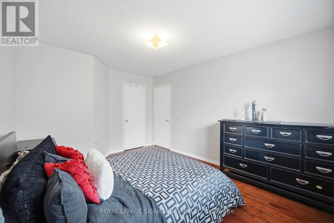
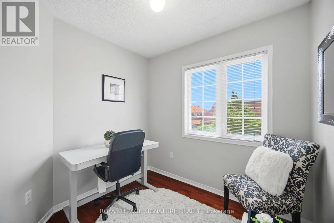
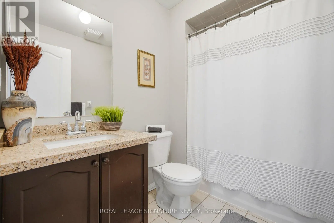
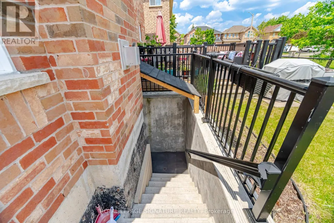
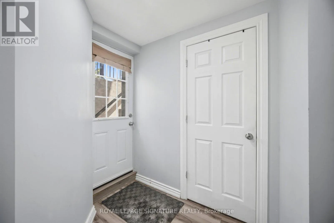
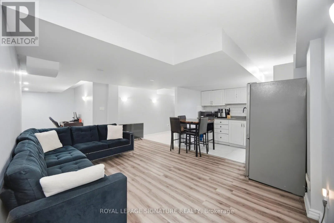
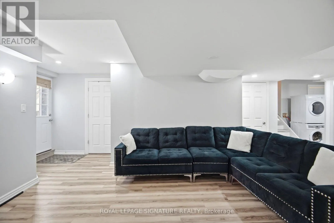
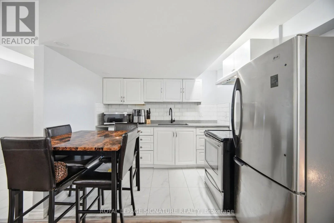
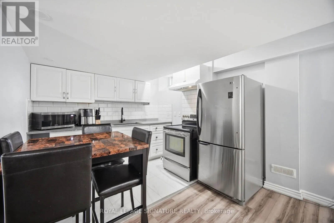
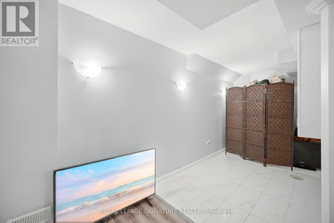
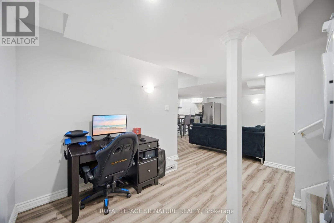
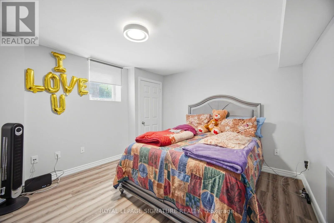
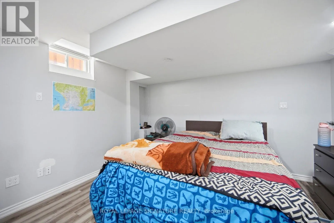
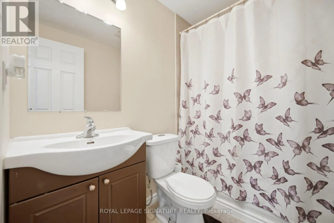
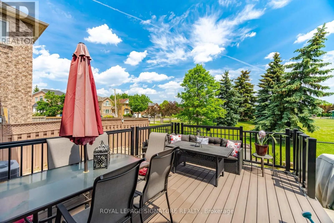
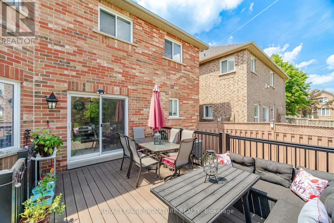
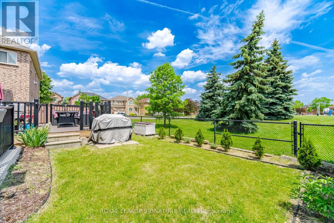
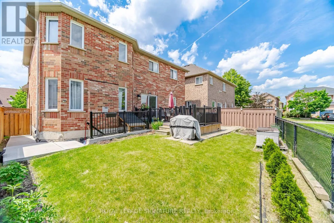
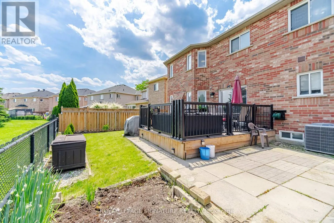
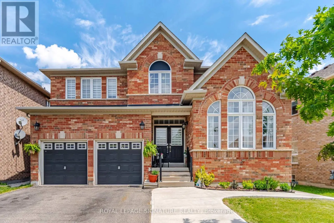
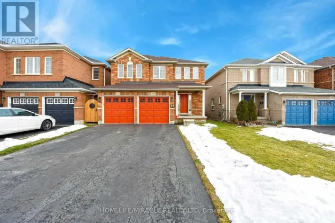
Sandalwood and Queen Mary This beautiful four-bedroom home offers bright and functional living and dining and a large family room. Hardwood floors throughout and a convenient home office/multifunctional roomwith hardwood floor adds to this great home. The chef's kitchen and quartz counter features a large breakfast area with walkout to a manicured backyard and large deck with no homes behind, it is ready for those summer barbecues. Upgraded with a well-lit staircase, it leads to a large primary bedroom with a 5-piece bathroom and a walk-in closet. There are three other bedrooms with upgraded window coverings that complete the second floor. The professional finished basement features two large bedrooms, a four-piece bathroom, and a kitchen. This home truly checks all the boxes from the minute you walk onto this beautifully landscaped home. Does not disappoint inside or outside. (id:27476)

Property Highlights

MLS® Number
W13621634
Type
Single Family
Community Name
Fletcher's Meadow
Ownership Type
Freehold
Land Size
49 x 90 FT
Parking Space Total
6

Building

Building Type
House
Storeys
2.00
Square Footage
2500 - 3000 sqft
Bathrooms Total
4
Bedrooms Above Ground
4
Bedrooms Total
6
Exterior Finish
Brick
Fireplace Present
Yes
Basement Type
N/A (Finished), N/A
Basement Features
Separate entrance
Building Heating Type
Forced air
Heating Fuel
Natural gas
Building Cooling Type
Central air conditioning

Utilities

Water
Municipal water
Utility Sewer
Sanitary sewer

Room Layout

Bedroom 2
Second level
3.53 m x 4.14 m
Primary Bedroom
Second level
4.57 m x 4.87 m
Office
Second level
2.43 m x 2.13 m
Bedroom 3
Second level
4.87 m x 3.59 m
Bedroom 4
Second level
4.45 m x 3.35 m
Recreational, Games room
Basement
Measurements not available
Kitchen
Main level
3.29 m x 3.35 m
Dining room
Main level
5.79 m x 3.65 m
Living room
Main level
5.79 m x 3.65 m
Eating area
Main level
3.35 m x 3.35 m
Family room
Main level
4.87 m x 4.57 m

Location

Learn more about this property
Listing provided by:
ROYAL LEPAGE SIGNATURE REALTY
MLS® number:
W13621634
Agent:
Jasmin Dennis
*Indicates required field
Name is required
Email is required
Please enter a valid phone number (e.g., 416-111-1111).

Community Spotlight: Homes For sale in Your Neighborhood