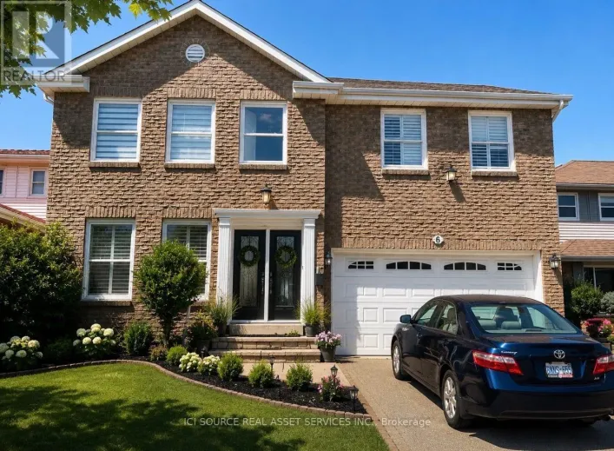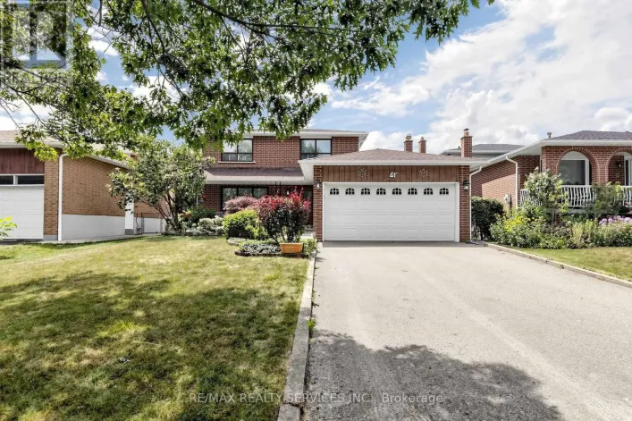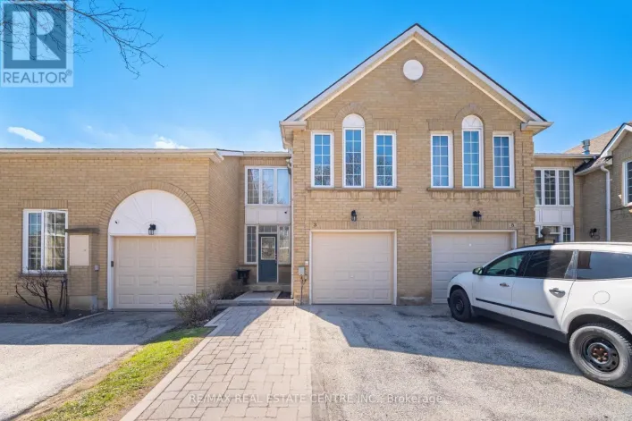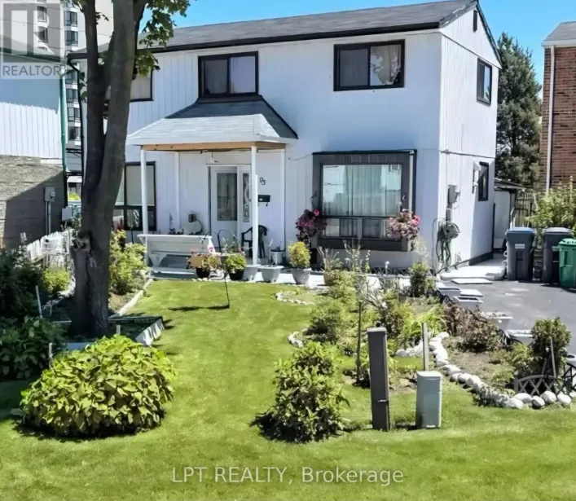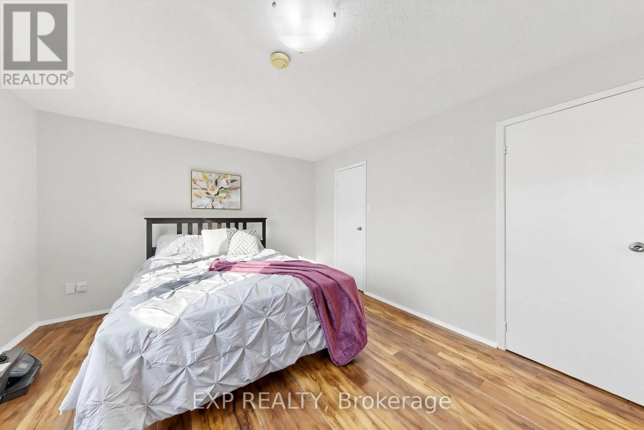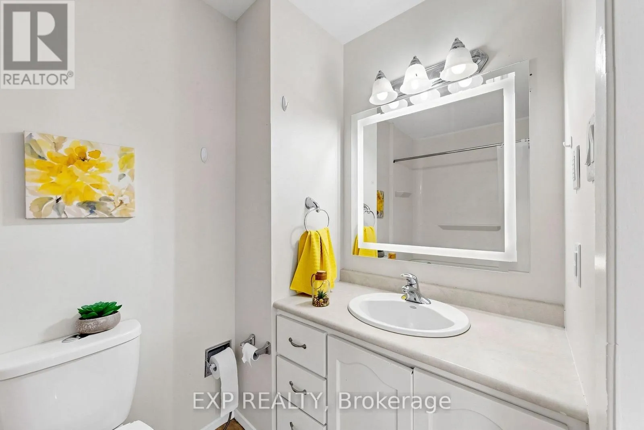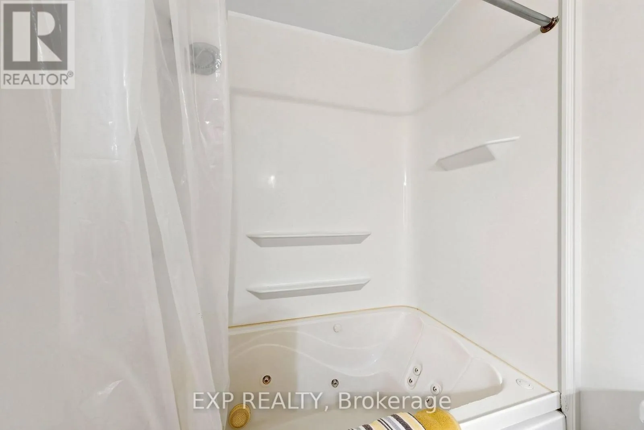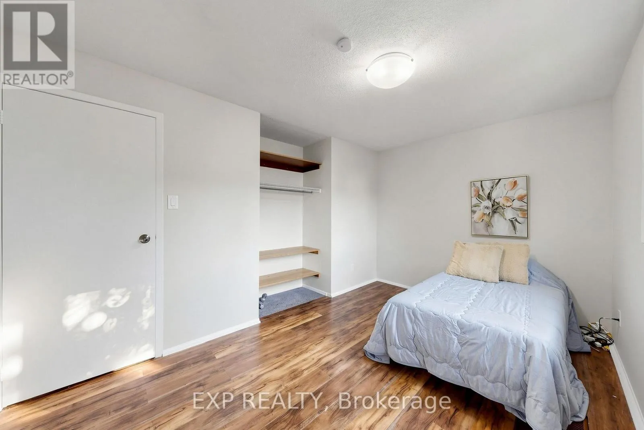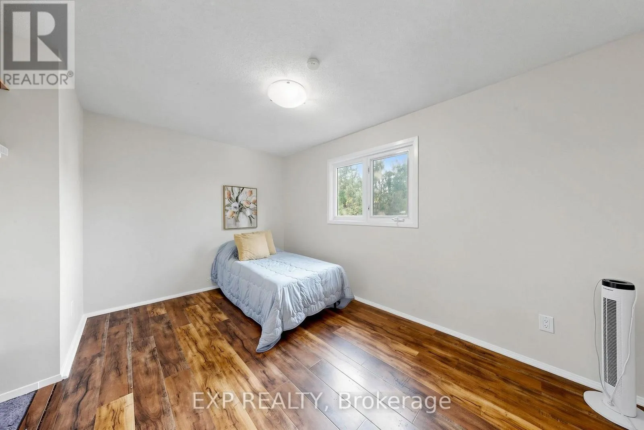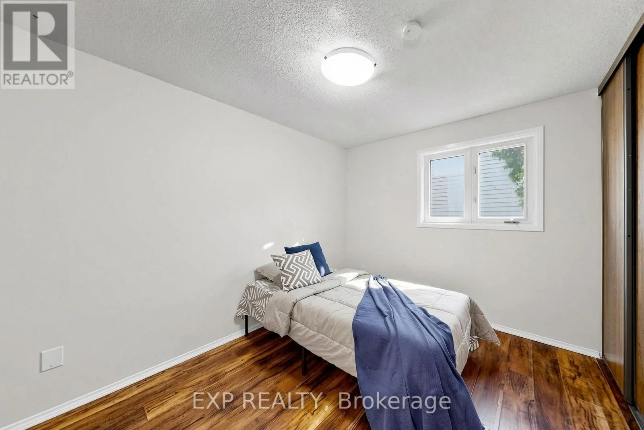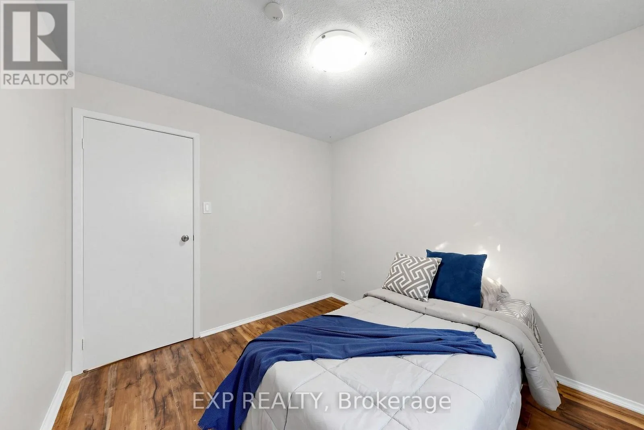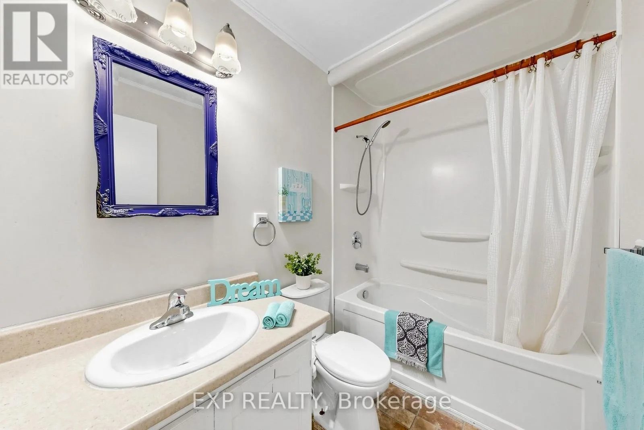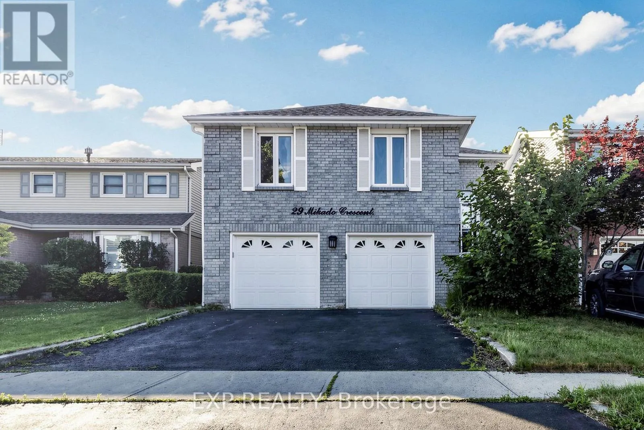
29 Mikado Crescent N, Brampton, Ontario L6S 3R4

Listed for:
$789,000
5 beds
4 baths
Listed 16 days ago
House for rent: 29 Mikado Crescent N, Brampton, Ontario L6S 3R4

View all 50 photos

About

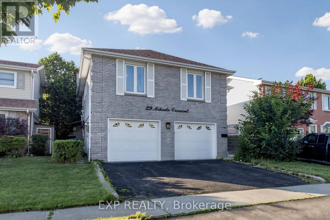
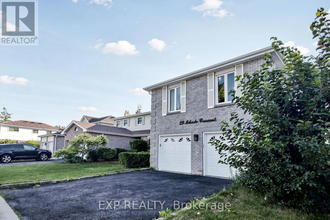
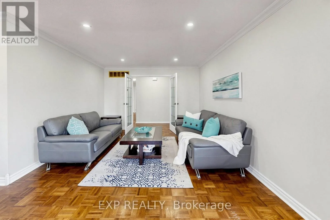
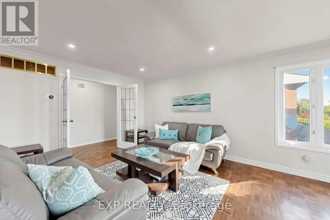
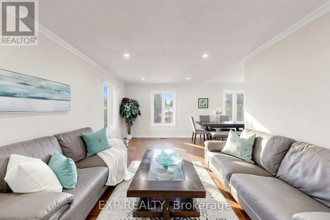
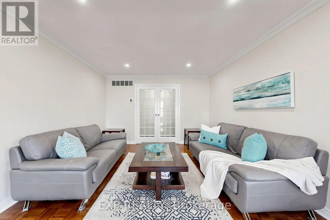
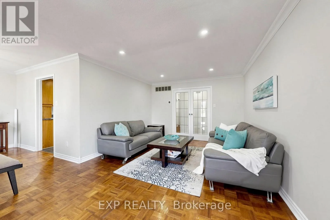
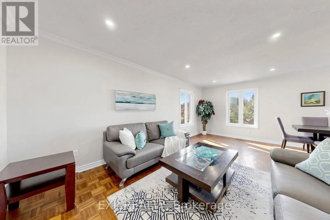
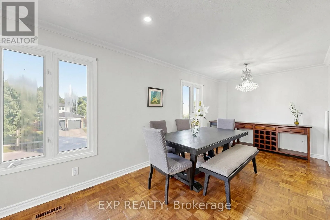
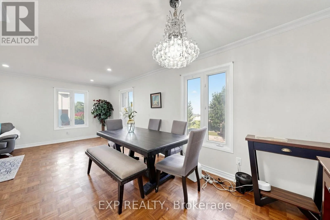
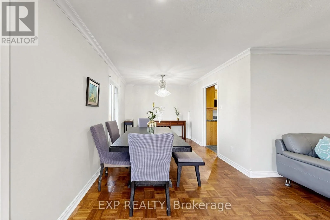
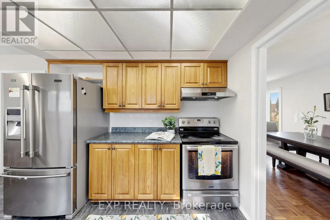
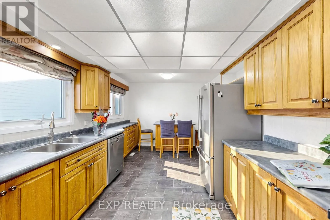
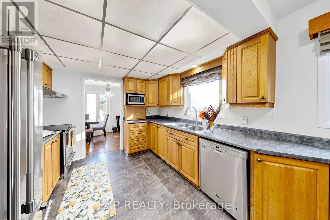
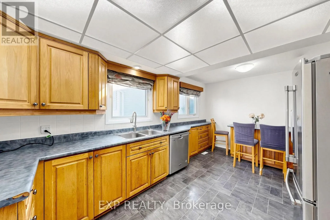
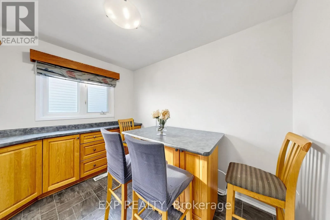
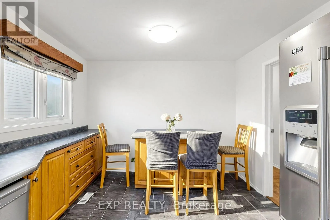
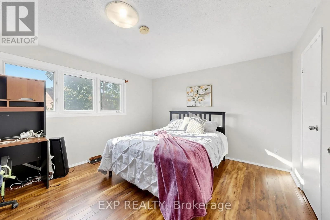
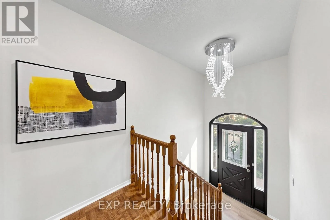
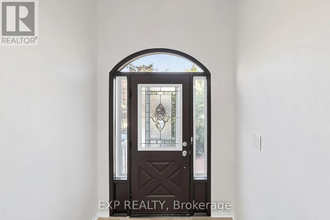
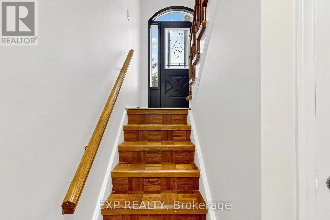
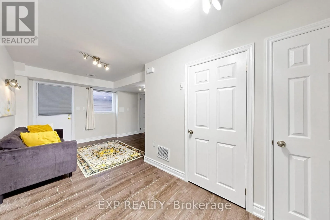
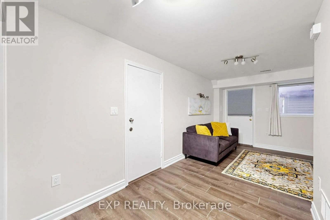
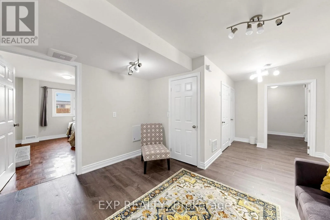
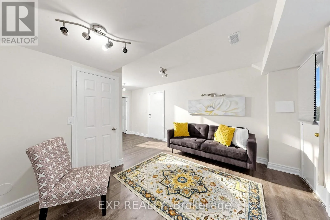
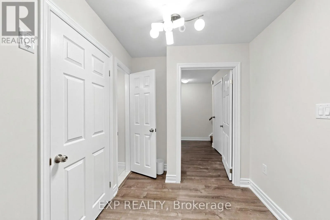
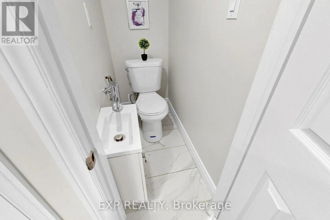
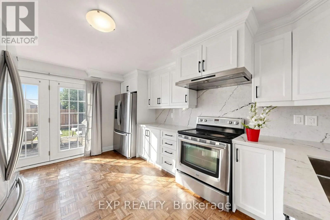
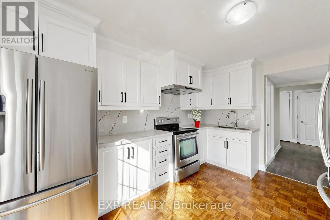
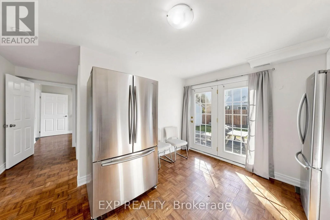
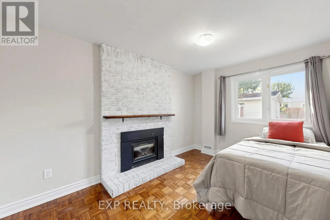
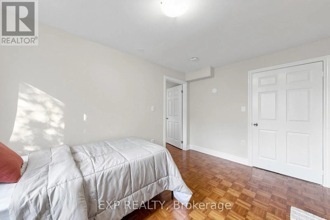
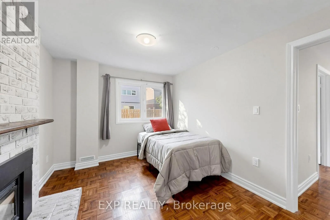
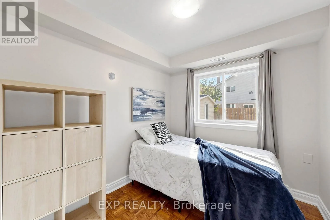
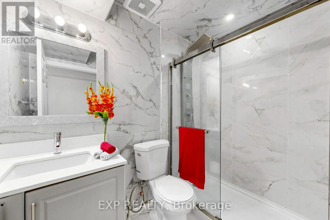
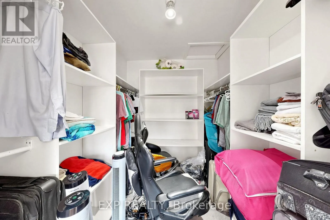
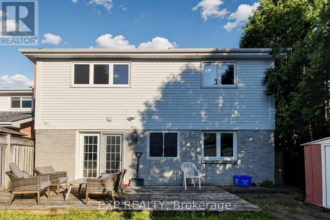
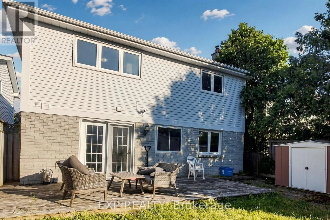
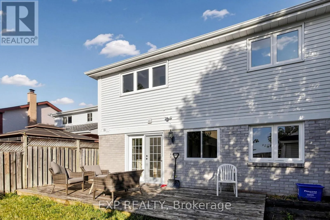
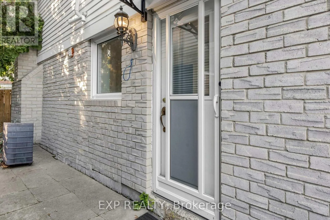
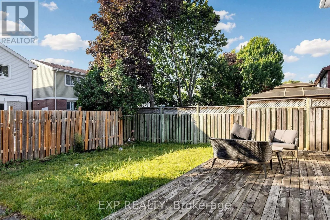
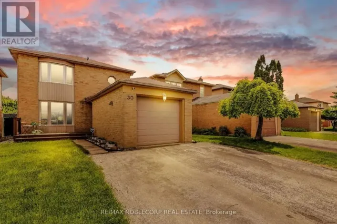
Williams Pkwy/Bramalea Rd EXCEPTIONAL RAISED BUNGALOW With WALK OUT BASEMENT In Brampton's Highly Desirable M SECTION * DOUBLE GARAGE * FRESHLY PAINTED * BRIGHT AND SPACIOUS Layout With Large Windows And Abundant Natural Light * Upper Level Features SEPARATE LIVING ROOM * DINING ROOM * EAT IN KITCHEN With Plenty Of Cabinet Space * 3 GENEROUS BEDROOMS * 2 FULL WASHROOMS * Primary Bedroom Features A WALK IN CLOSET And Private 4 PIECE ENSUITE * FINISHED WALK OUT BASEMENT Features 2 BEDROOMS * LIVING ROOM * KITCHEN * 2 WASHROOMS Including 1 FULL WASHROOM And 1 POWDER ROOM * TWO SEPARATE BASEMENT ENTRANCES Including SIDE ENTRANCE And WALK OUT BASEMENT ENTRANCE * DIRECT GARAGE ACCESS TO HOME * EXCELLENT LOCATION Within Walking Distance To Schools * Minutes To Transit * Parks * Recreation Centre * Brampton Civic Hospital * Shopping And Everyday Amenities * Upgraded 200 Amp Electrical Connection for use of EV Charger like Tesla * MUST SEE * CLICK MULTIMEDIA TO CHECK THE 3D VIRTUAL TOUR AND FLOOR PLAN * ACT FAST AND BOOK YOUR SHOWING TODAY (id:27476)

Property Highlights

MLS® Number
W13623398
Type
Single Family
Community Name
Central Park
Ownership Type
Freehold
Land Size
36 x 100 FT
Parking Space Total
5

Building

Building Type
House
Storeys
1.00
Square Footage
1100 - 1500 sqft
Bathrooms Total
4
Bedrooms Above Ground
3
Bedrooms Total
5
Amenities
Hospital, Park, Public Transit
Exterior Finish
Brick
Fireplace Present
Yes
Basement Type
N/A, N/A (Finished), N/A
Basement Features
Apartment in basement, Walk out, Separate entrance
Building Heating Type
Forced air
Heating Fuel
Natural gas
Building Cooling Type
Central air conditioning

Utilities

Water
Municipal water
Utility Sewer
Sanitary sewer

Room Layout

Family room
Basement
5.5118 m x 3.8354 m
Bedroom
Basement
4.0132 m x 2.5908 m
Bedroom 2
Basement
2.6924 m x 2.3622 m
Kitchen
Basement
2.71 m x 3.0988 m
Kitchen
Main level
5.11 m x 3.05 m
Dining room
Main level
2.72 m x 3.05 m
Living room
Main level
5.92 m x 3.63 m
Primary Bedroom
Main level
4.648 m x 3.77 m
Bedroom 2
Main level
3.8354 m x 2.7178 m
Bedroom 3
Main level
3.048 m x 2.7432 m

Location

Learn more about this property
Listing provided by:
EXP REALTY
MLS® number:
W13623398
Agent:
Navneet Singh Bhasin
*Indicates required field
Name is required
Email is required
Please enter a valid phone number (e.g., 416-111-1111).

Community Spotlight: Homes For sale in Your Neighborhood