37 Rushmore Crescent, Brampton, Ontario L6Z 1R1

Listed for:
$665,000
3 beds
2 baths
Listed 15 days ago
Row / Townhouse for rent: 37 Rushmore Crescent, Brampton, Ontario L6Z 1R1

View all 20 photos

About

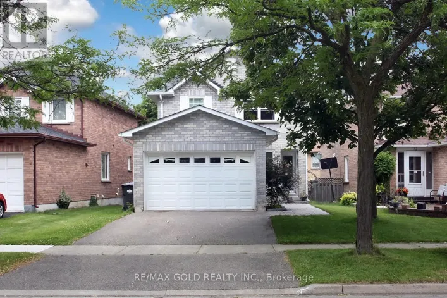
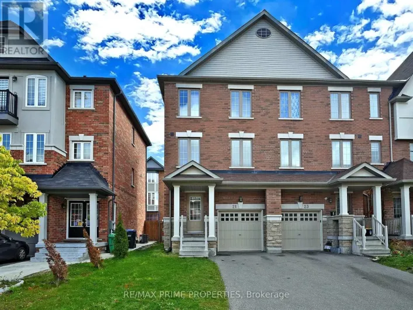
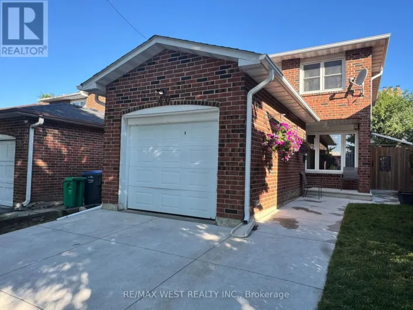
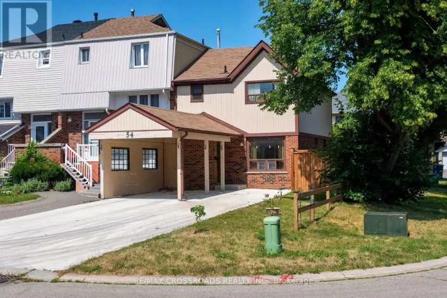
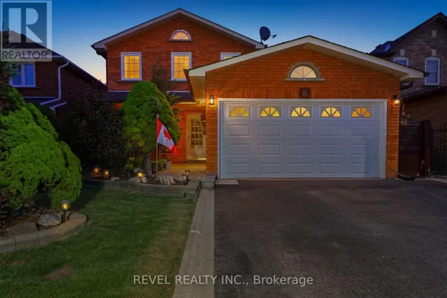
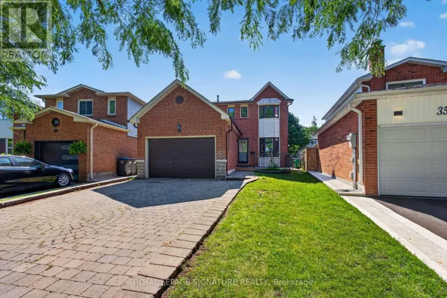
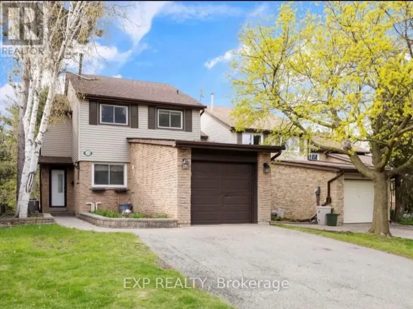
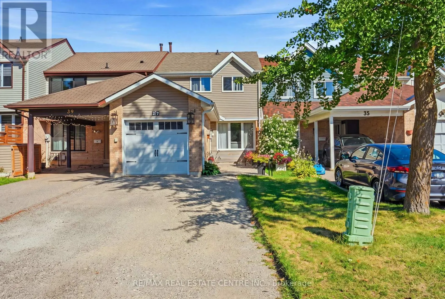
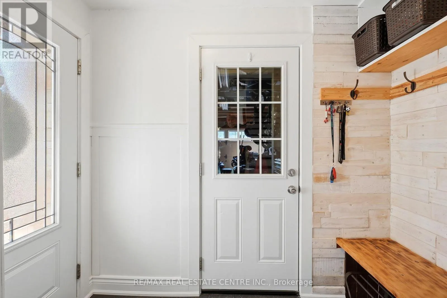
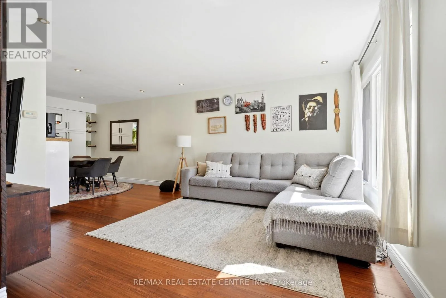
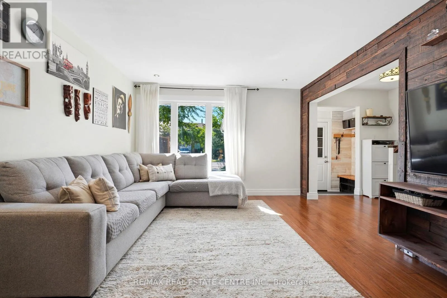
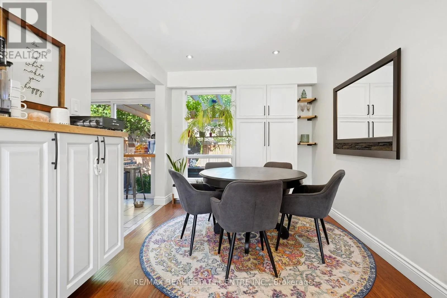
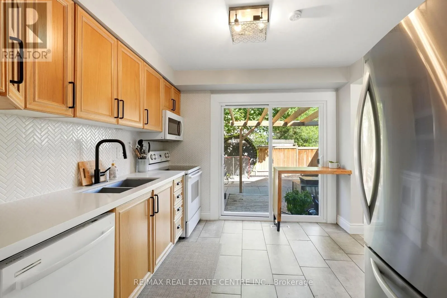
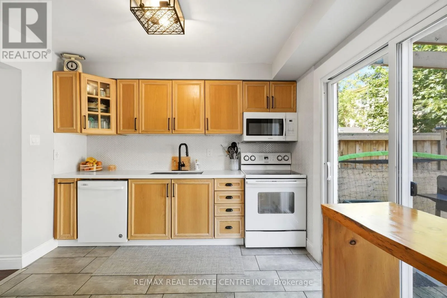
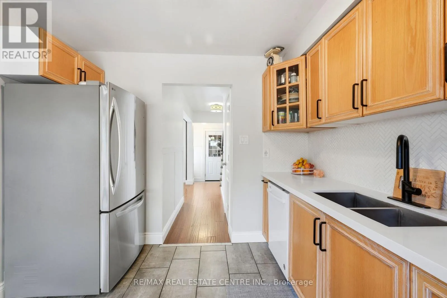
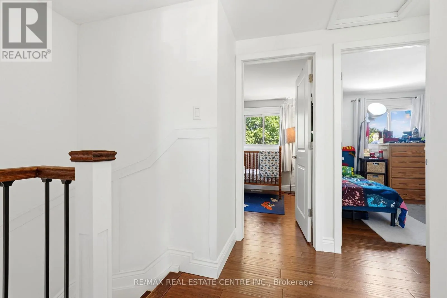
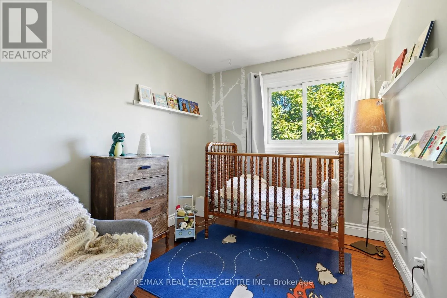
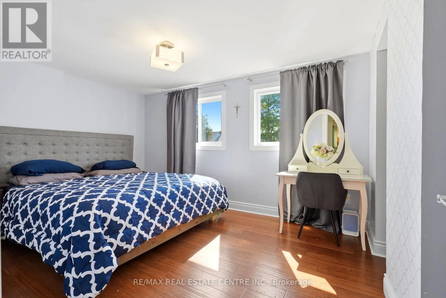
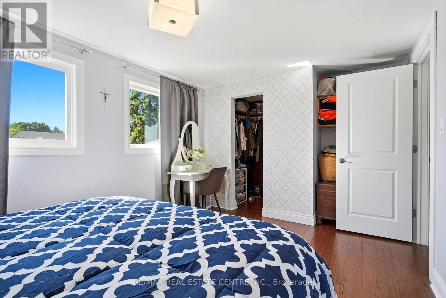
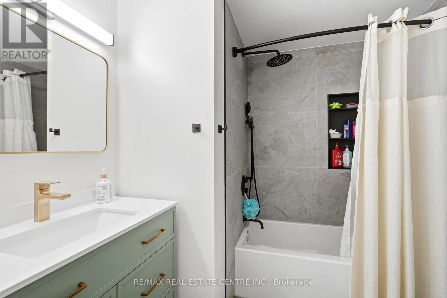
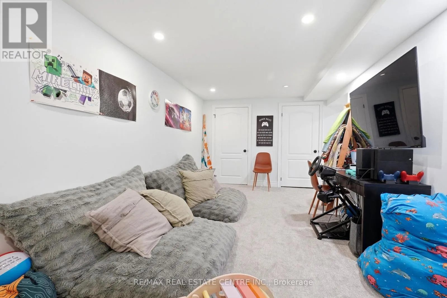
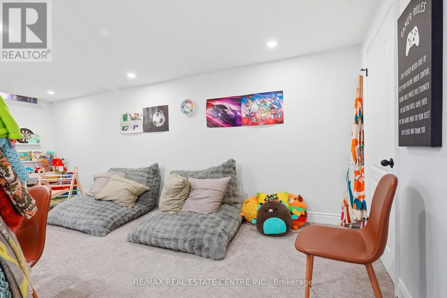
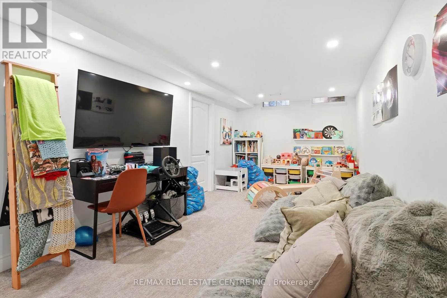
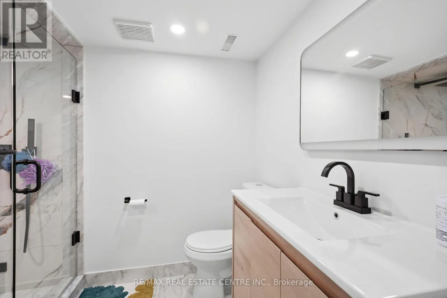
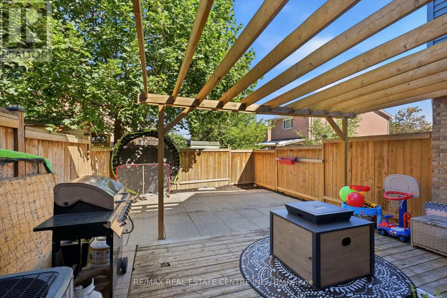
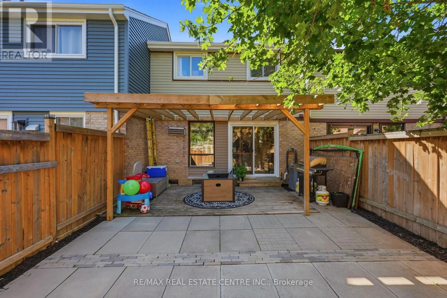
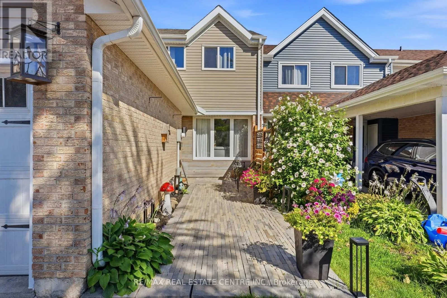
Cross Streets: Sandalwood Parkway. ** Directions: Sandalwood Parkway & Heart Lake Road. Move-in ready freehold townhouse on a quiet crescent in one of Brampton's most desirable mature neighbourhoods. This well cared for property offers comfort, recent updates, and outstanding location convenience.Key Features & Updates: Upper bathroom fully renovated March 2026. Basement completely renovated in 2025, including a new bathroom. Perfect for extended family, guests, or additional living space Roof, gutters & fascia replaced in 2022 Furnace replaced in 2023 (owned - no rental) ,Bamboo flooring and updated lighting throughout (installed approx. 10 years ago) Enjoy a bright and functional layout with modern finishes, a finished lower level, and a private outdoor space ideal for entertaining or relaxing. Driveway to be paved in August . This home is set on a quiet crescent steps from parks, schools, shopping, public transit, and minutes to Highway 410 and Heart Lake Conservation Area.This is a fantastic opportunity for first time buyers, growing families, or anyone seeking a solid, updated home in a family friendly community with excellent long term value. (id:27476)

Property Highlights

MLS® Number
W13623802
Type
Single Family
Community Name
Heart Lake East
Ownership Type
Freehold
Land Size
20.3 x 101.7 FT
Parking Space Total
4

Building

Building Type
Row / Townhouse
Storeys
2.00
Square Footage
1100 - 1500 sqft
Bathrooms Total
2
Bedrooms Above Ground
3
Bedrooms Total
3
Exterior Finish
Brick, Vinyl siding
Fireplace Present
No
Basement Type
N/A (Finished)
Basement Features
Building Heating Type
Forced air
Heating Fuel
Natural gas
Building Cooling Type
Central air conditioning

Utilities

Water
Municipal water
Utility Sewer
Sanitary sewer

Room Layout

Bathroom
Second level
Measurements not available
Primary Bedroom
Second level
4.19 m x 2.98 m
Bedroom
Second level
2.72 m x 2.37 m
Bedroom
Second level
3.28 m x 2.63 m
Recreational, Games room
Basement
6.49 m x 2.93 m
Bathroom
Basement
Measurements not available
Kitchen
Ground level
3.03 m x 2.95 m
Dining room
Ground level
3.47 m x 2.59 m
Living room
Ground level
4.18 m x 3.63 m

Location

Learn more about this property
Listing provided by:
RE/MAX REAL ESTATE CENTRE INC.
MLS® number:
W13623802
Agent:
Delia Silva
*Indicates required field
Name is required
Email is required
Please enter a valid phone number (e.g., 416-111-1111).

Community Spotlight: Homes For sale in Your Neighborhood