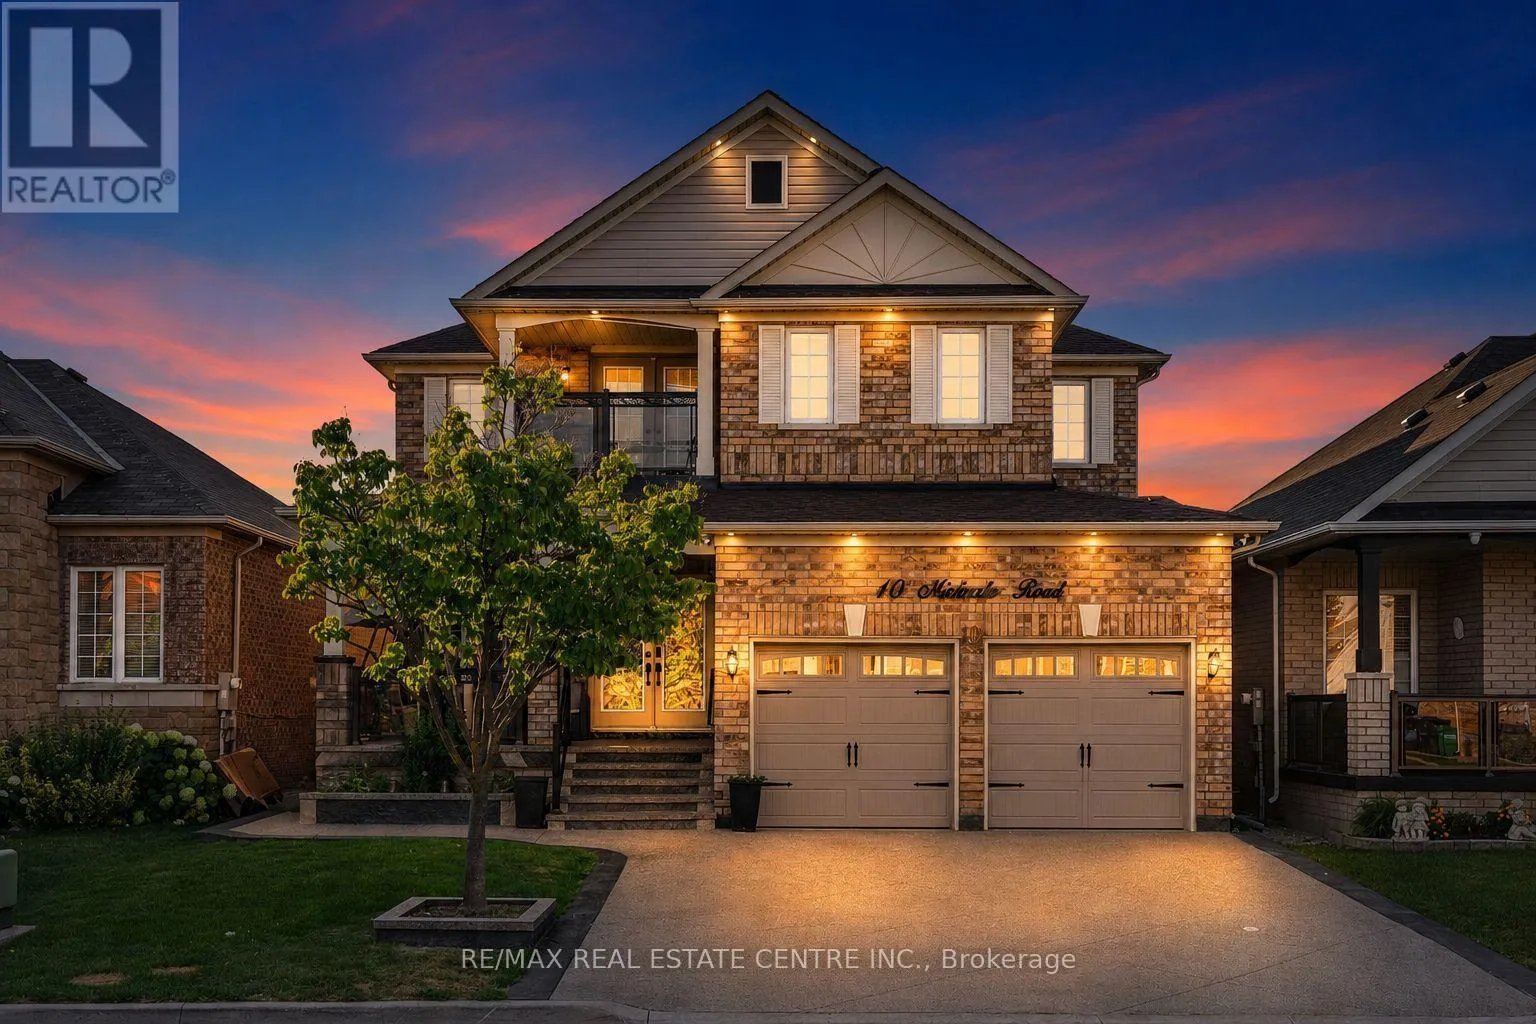
10 Midvale Road, Brampton, Ontario L7A 2N1

Listed for:
$1,299,000
4 beds
4 baths
Listed 15 days ago
House for rent: 10 Midvale Road, Brampton, Ontario L7A 2N1

View all 37 photos

About

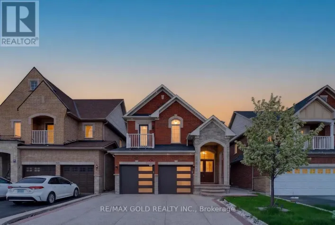
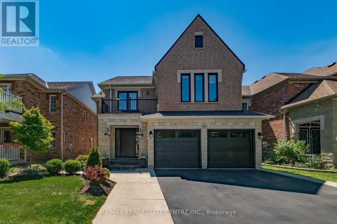
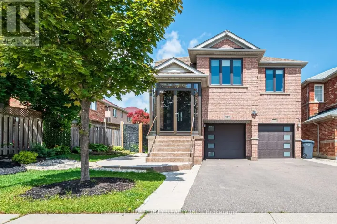
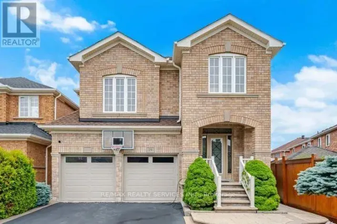
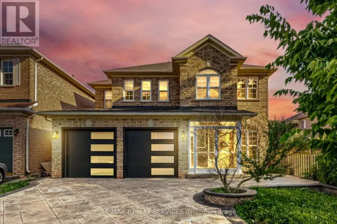
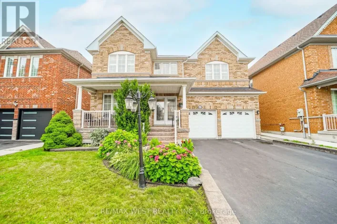
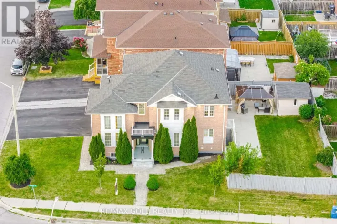
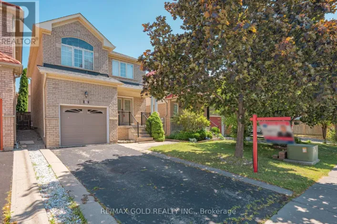
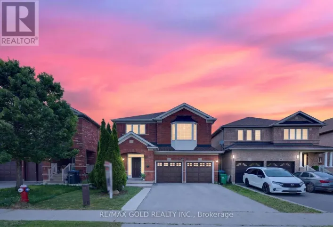
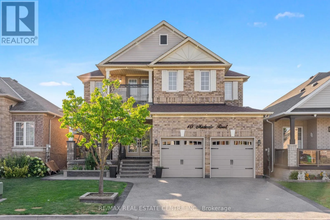
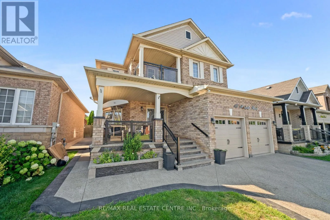
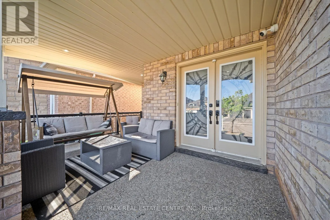
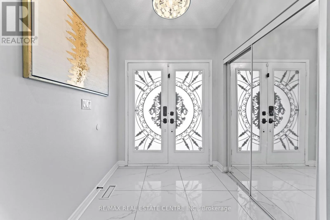
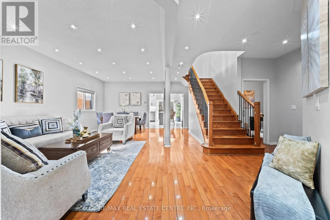
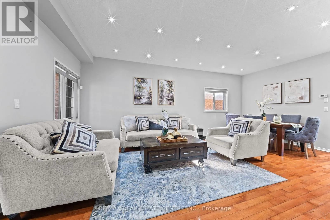
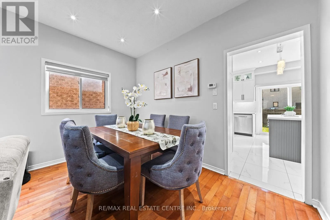

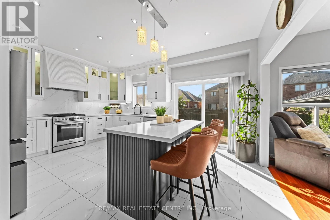
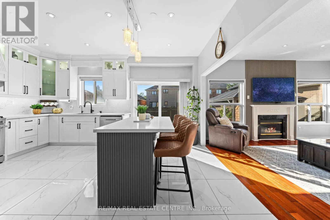

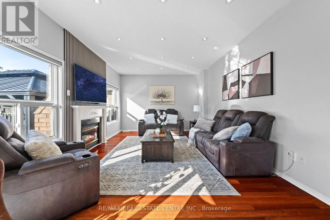
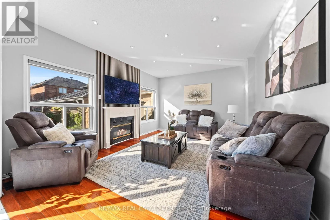
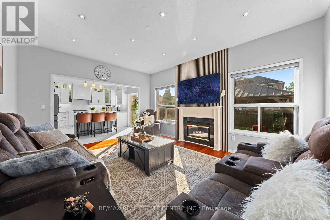
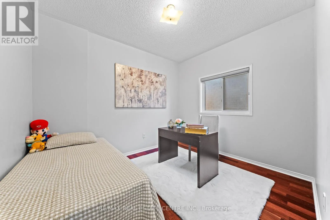
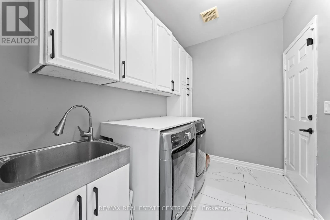
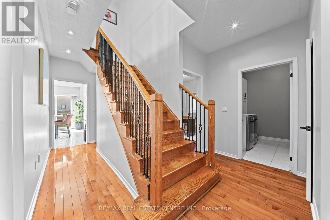
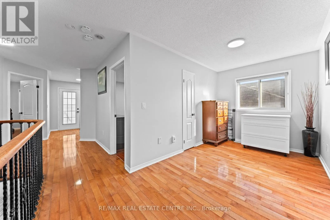
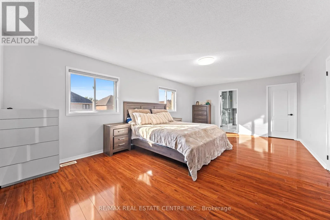
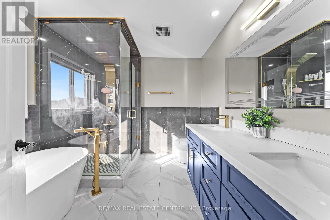
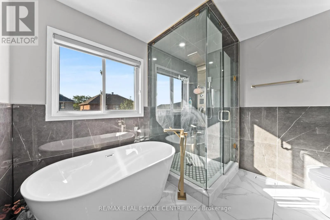
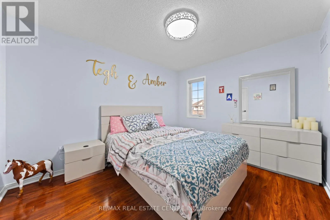
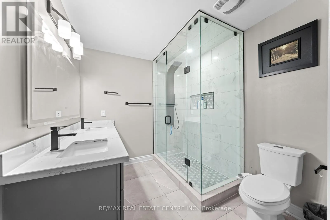
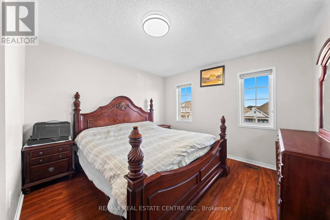
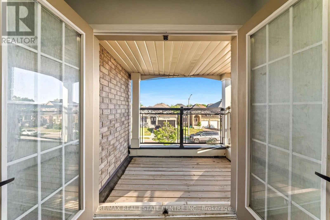
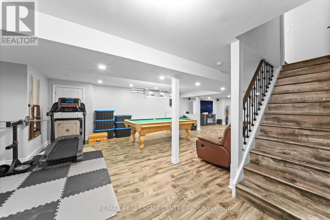
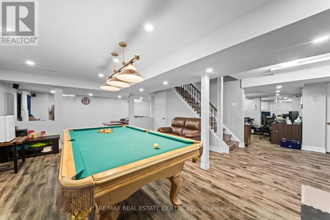
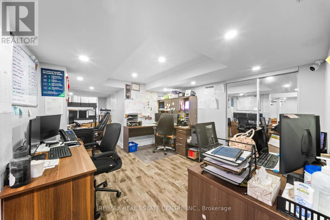
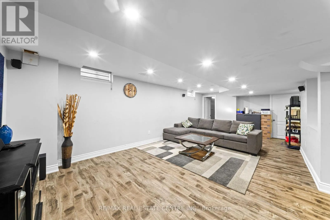
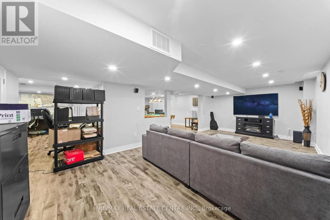
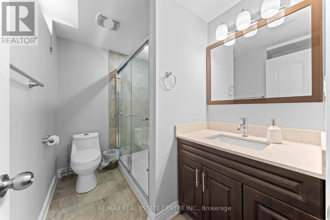
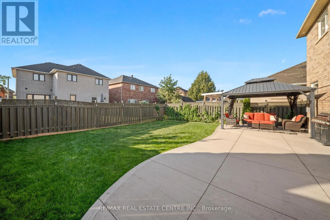
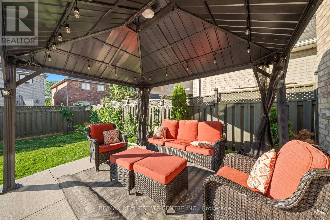
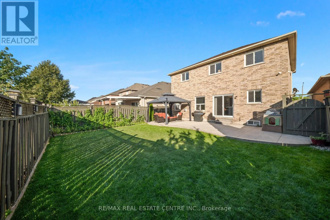
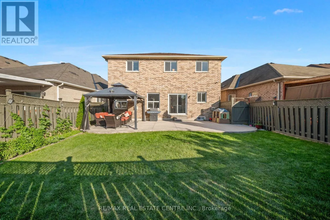
Wanless/Edenbrook Welcome to this stunning, fully renovated 4-bedroom home offering a spacious and versatile layout with separate living, dining, and family rooms. The beautifully renovated kitchen features brand-new cabinetry, stylish new tiles, new appliances, and elegant quartz countertops. The main floor also includes a dedicated office, while the entire home is carpet-free and thoughtfully updated throughout. Upstairs offers four generously sized bedrooms, fully renovated washrooms with quartz countertops, convenient balcony access, and an additional den ideal for a home office, study, or sitting area. The finished basement with separate entrance features a huge recreation area and full washroom, providing excellent additional living space. Enjoy pot lights inside and outside, a stamped concrete driveway with no sidewalk and parking for up to 4 vehicles, plus a spacious front porch perfect for outdoor seating. The backyard offers plenty of space to create your own outdoor retreat, including room for a gazebo. (id:27476)

Property Highlights

MLS® Number
W13624210
Type
Single Family
Community Name
Fletcher's Meadow
Ownership Type
Freehold
Land Size
41.1 x 110.5 FT
Parking Space Total
6

Building

Building Type
House
Storeys
2.00
Square Footage
2500 - 3000 sqft
Bathrooms Total
4
Bedrooms Above Ground
4
Bedrooms Total
4
Exterior Finish
Brick
Fireplace Present
Yes
Basement Type
N/A, N/A (Finished)
Basement Features
Separate entrance
Building Heating Type
Forced air
Heating Fuel
Natural gas
Building Cooling Type
Central air conditioning

Utilities

Water
Municipal water
Utility Sewer
Sanitary sewer

Room Layout

Primary Bedroom
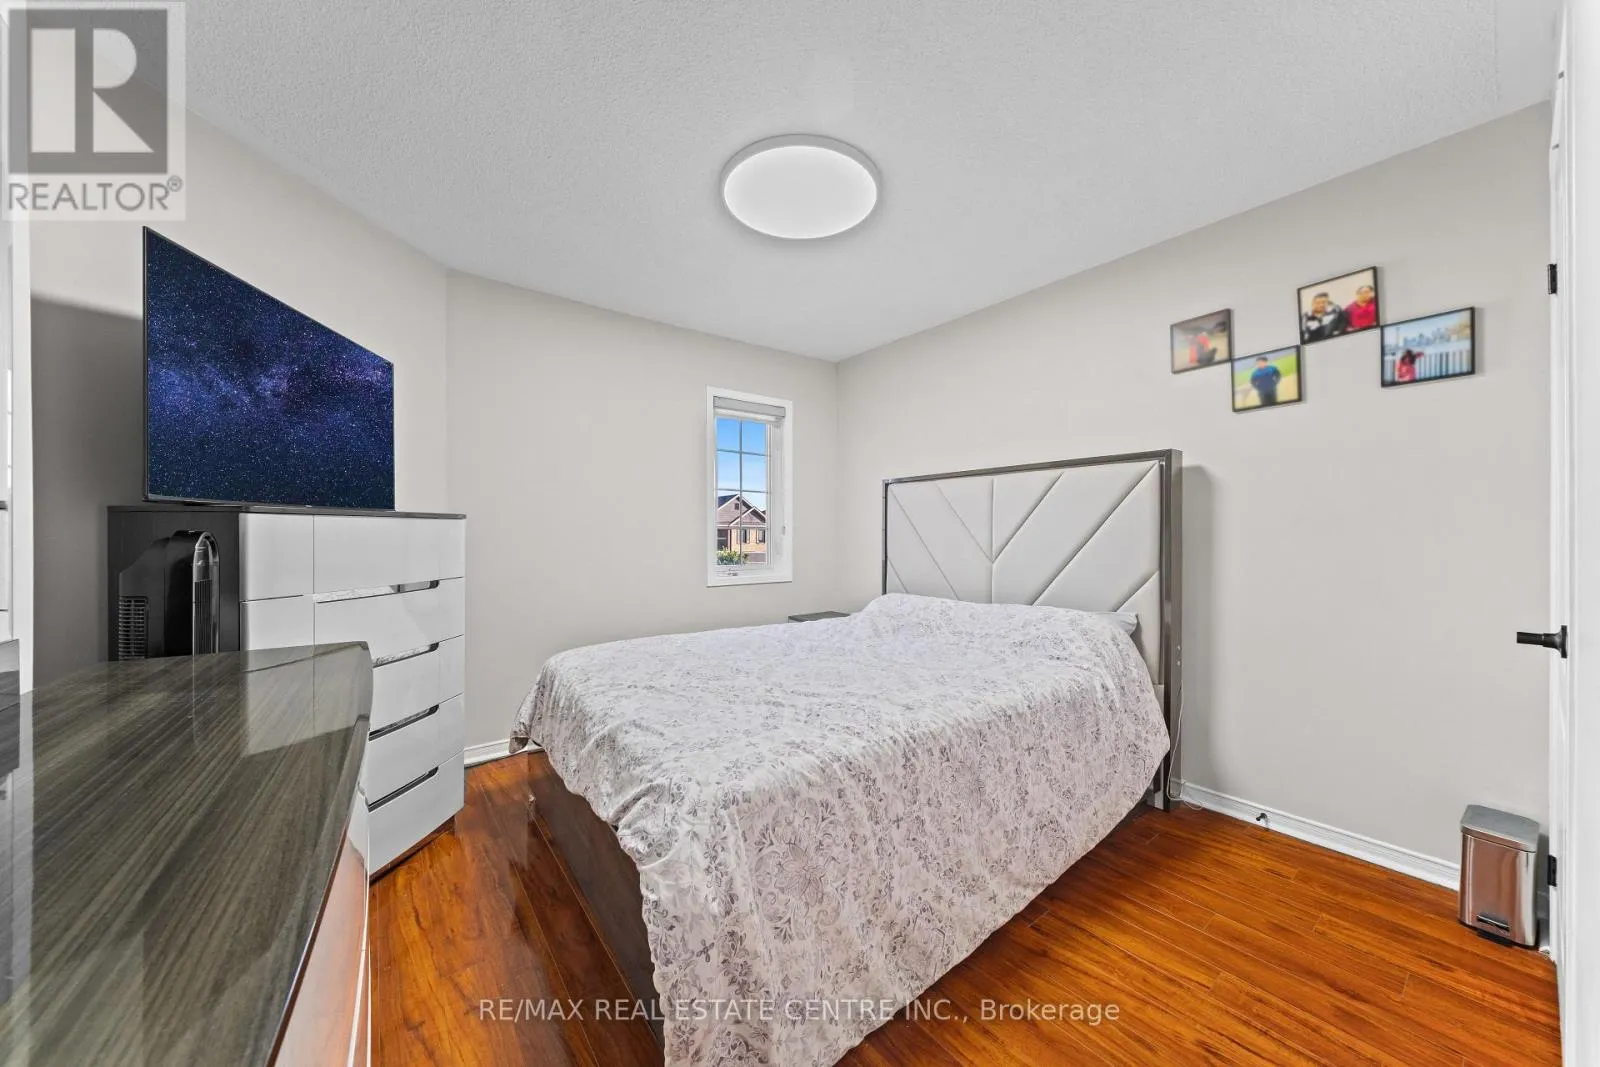
Second level
7.08 m x 3.96 m
Bedroom 2
Second level
3.73 m x 3.2 m
Bedroom 3
Second level
3.4 m x 3.52 m
Bedroom 4
Second level
3.36 m x 3.36 m
Den
Second level
2.1 m x 2.1 m
Recreational, Games room
Basement
6 m x 8 m
Living room
Main level
6.4 m x 3.6 m
Dining room
Main level
6.4 m x 3.6 m
Kitchen
Main level
4.55 m x 4.05 m
Family room
Main level
4.1 m x 4.05 m
Office
Main level
3.6 m x 2.89 m

Location

Learn more about this property
Listing provided by:
RE/MAX REAL ESTATE CENTRE INC.
MLS® number:
W13624210
Agent:
Rupinder Rupinder
*Indicates required field
Name is required
Email is required
Please enter a valid phone number (e.g., 416-111-1111).

Community Spotlight: Homes For sale in Your Neighborhood