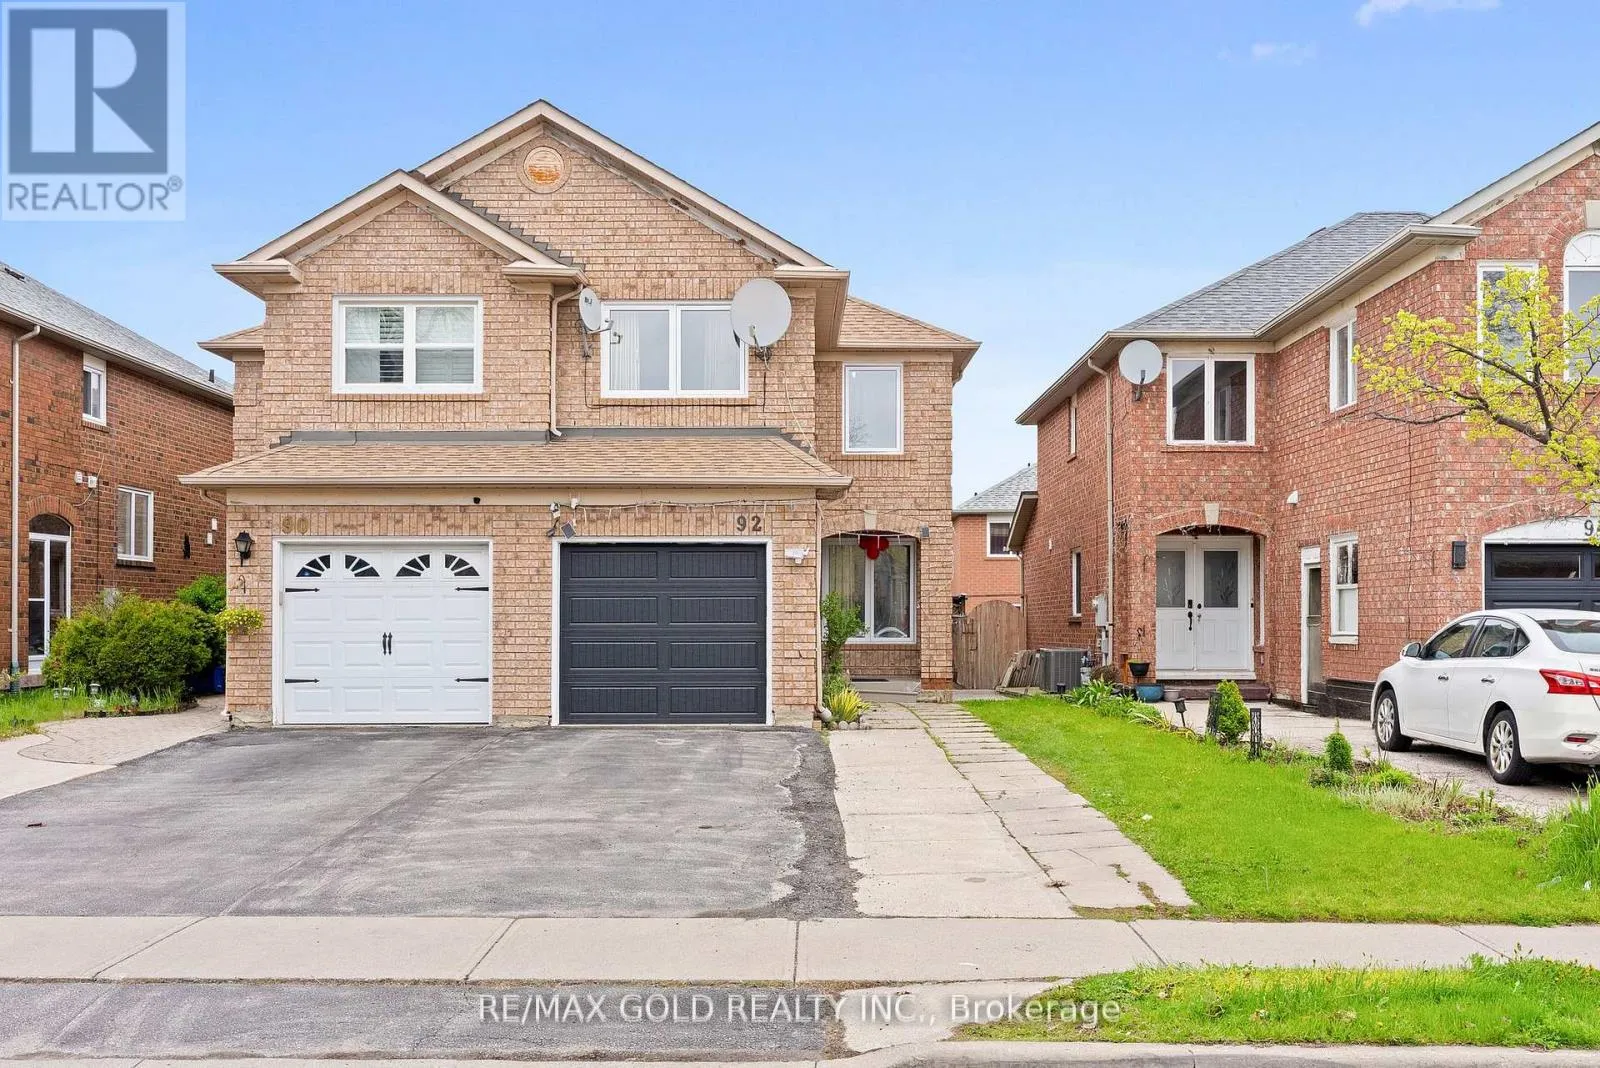
92 Dandelion Road, Brampton, Ontario L6R 1Y1

Listed for:
$829,900
4 beds
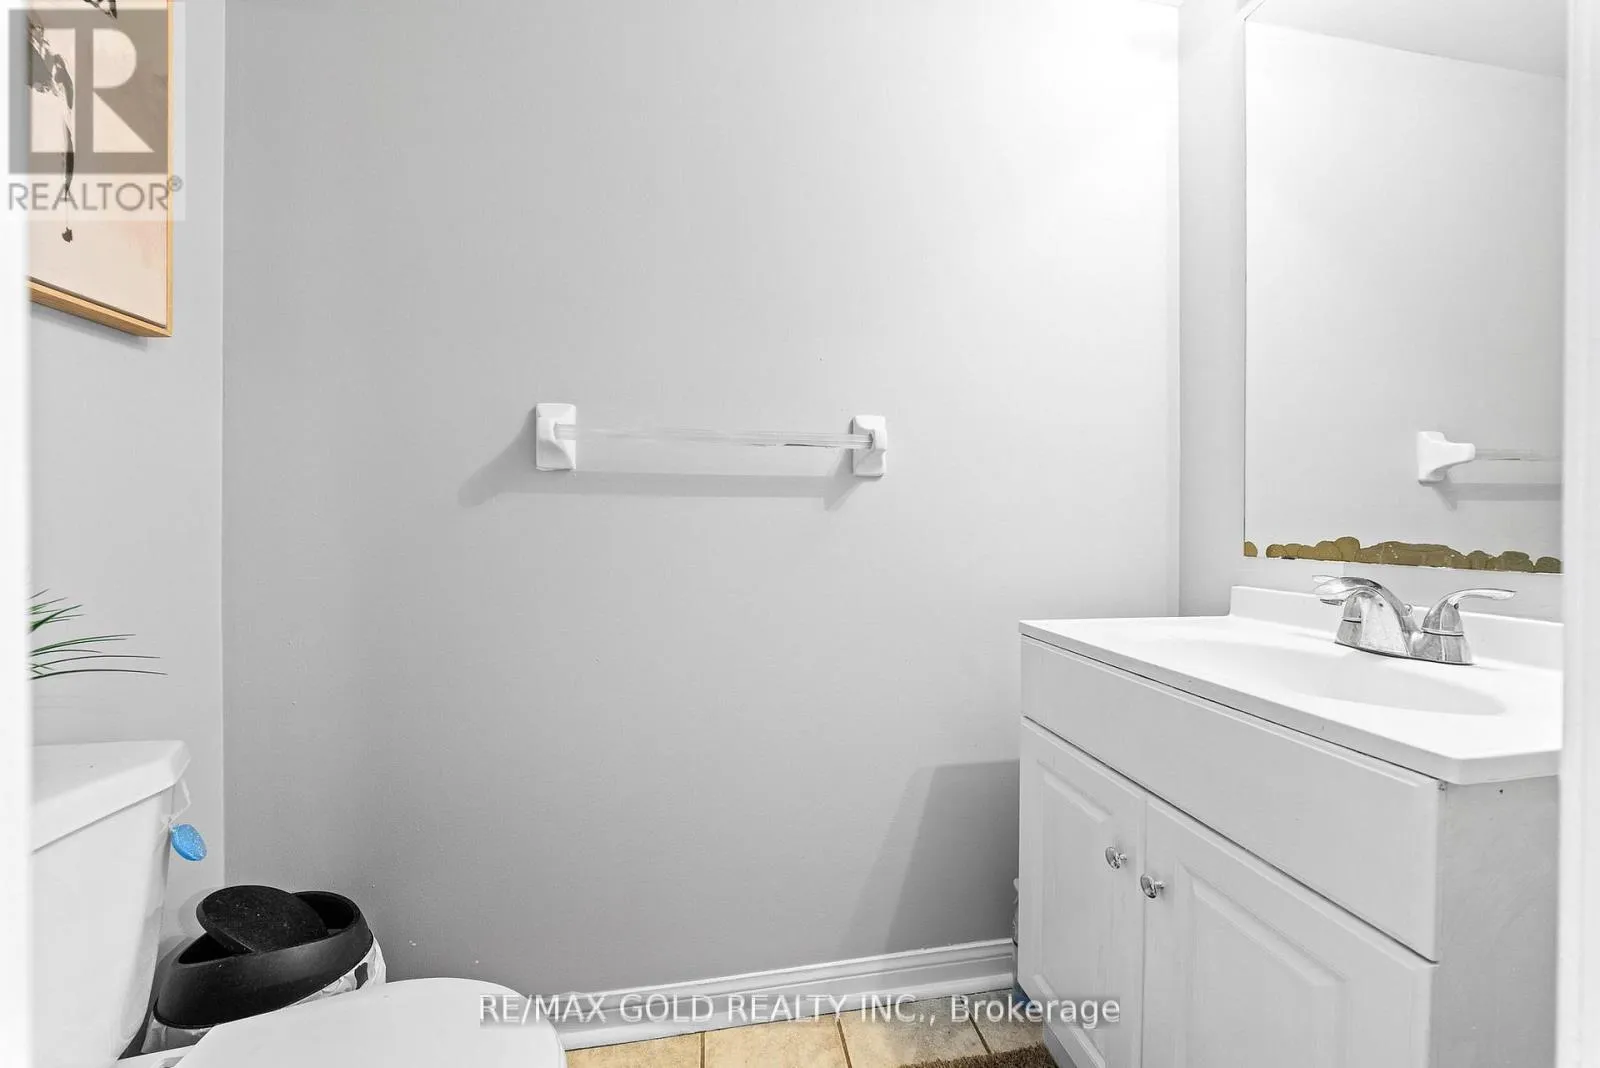
4 baths
Listed 15 days ago
House for rent: 92 Dandelion Road, Brampton, Ontario L6R 1Y1

View all 45 photos

About

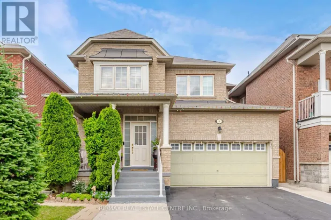
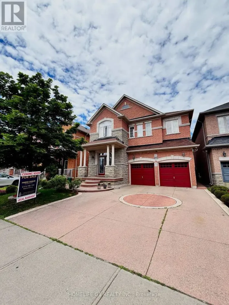
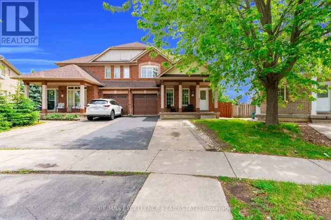
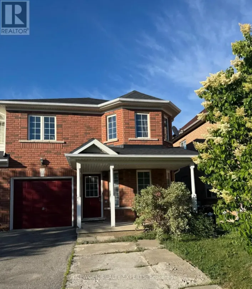
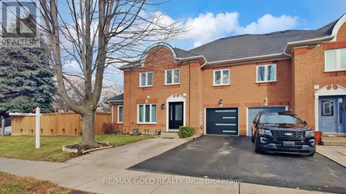
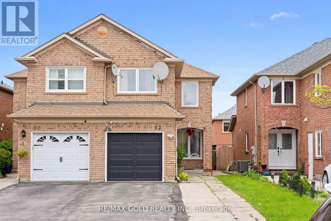
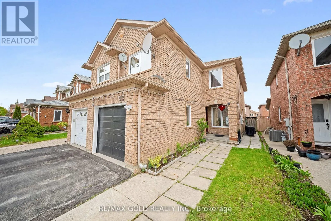
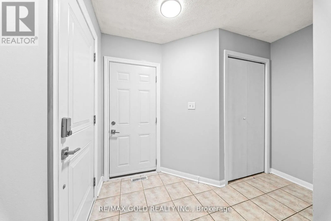
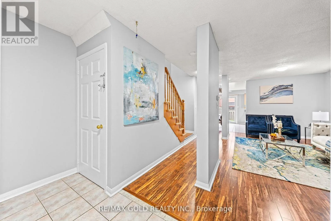
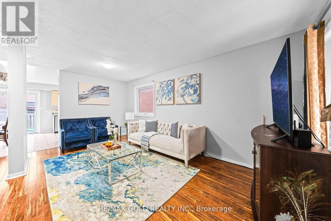
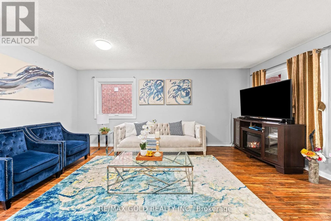
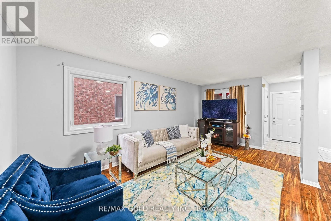
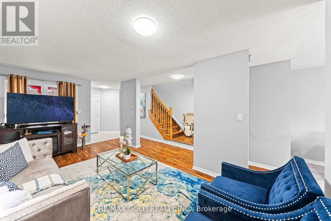
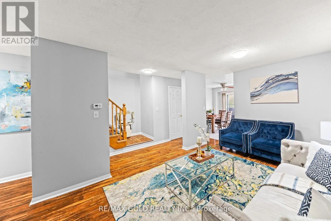
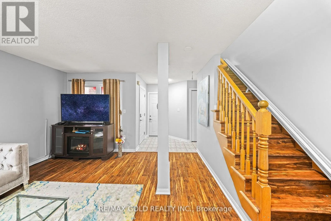
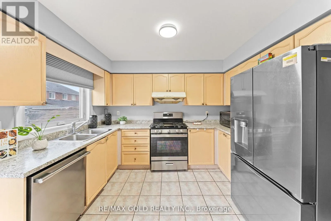
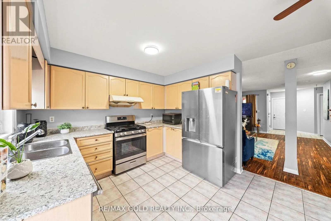
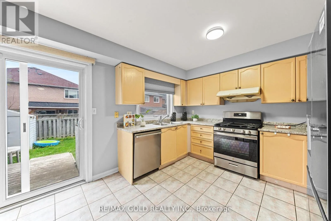
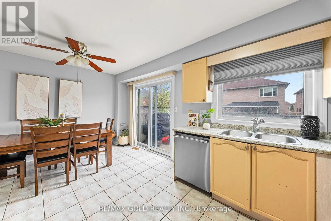
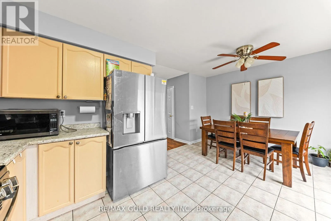
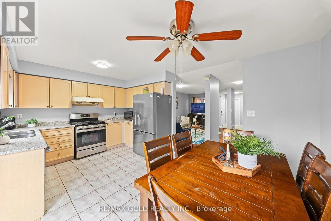
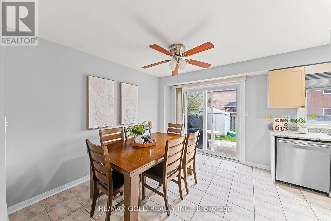
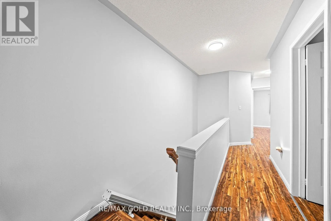
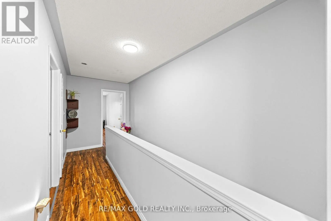
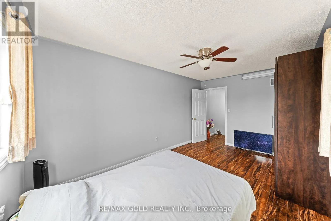
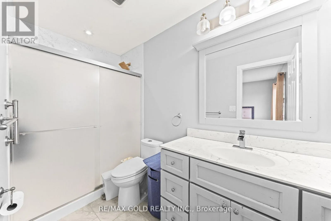
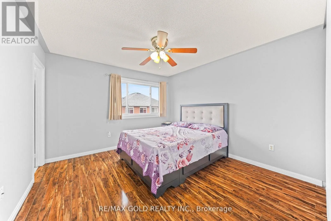
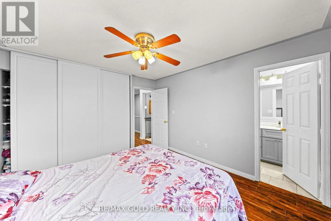
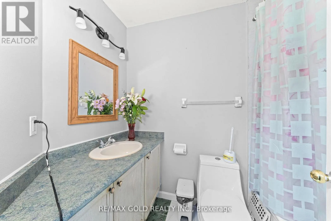
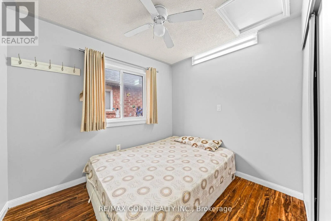
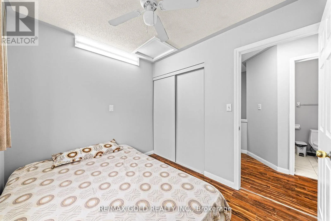
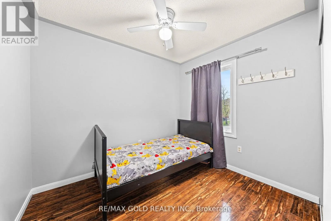
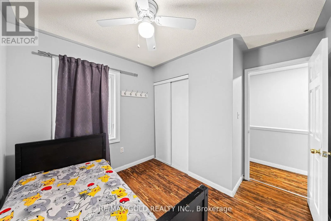
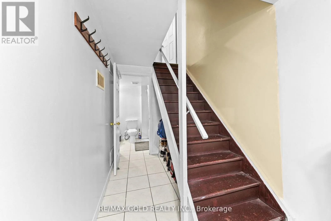
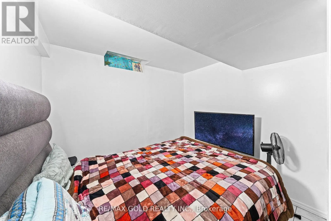
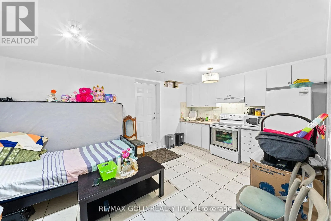
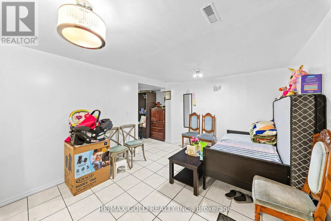
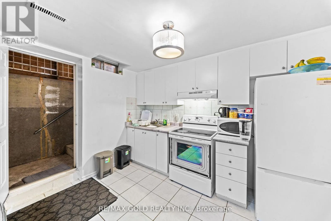
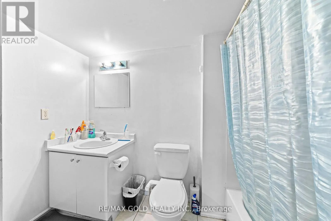
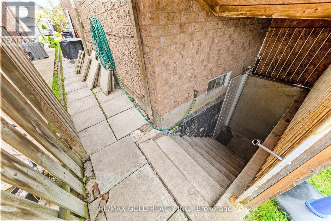
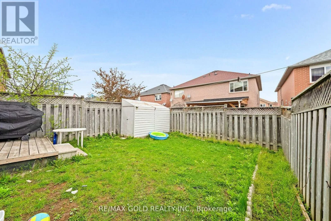
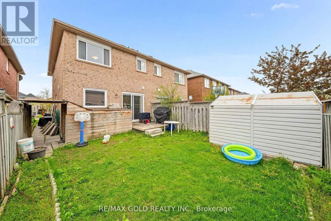
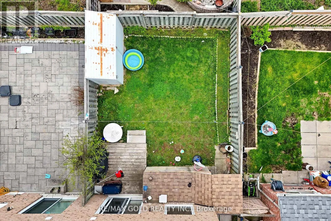
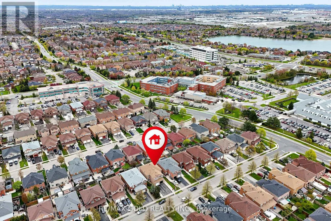
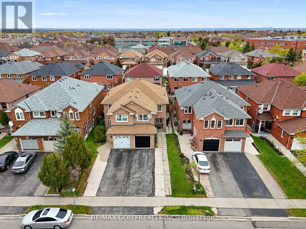
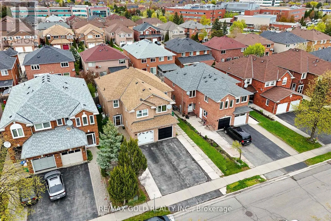
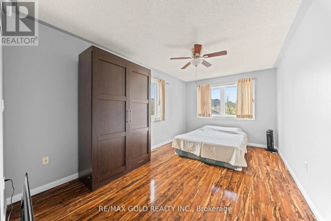
Peter Robertson & Bramalea Welcome to this beautifully updated, carpet-free 3+1 bedroom semi-detached home in one of Brampton's most sought-after locations! Freshly painted throughout, the main floor boasts a separate living and dining room perfect for entertaining, a cozy family room, and an eat-in kitchen with a breakfast area. The second floor features a versatile family room that can easily be used as a 4th bedroom - ideal for growing families. The fully finished 1-bedroombasement with a separate entrance offers excellent income potential or a perfect in-law suite, while convenient garage access and an extended driveway with extra parking add to the home's practicality. Located just steps from top-rated schools, Brampton Civic Hospital, public transit, shopping plazas, parks, and all major amenities - this home truly has it all. Whether you're a first-time buyer or savvy investor, opportunities like this don't last long. (id:27476)

Property Highlights

MLS® Number
W13626790
Type
Single Family
Community Name
Sandringham-Wellington
Ownership Type
Freehold
Land Size
22.5 x 108.3 FT|under 1/2 acre
Parking Space Total
3

Building

Building Type
House
Storeys
2.00
Square Footage
1100 - 1500 sqft
Bathrooms Total
4
Bedrooms Above Ground
3
Bedrooms Total
4
Amenities
Hospital, Park, Place of Worship, Public Transit, Schools
Exterior Finish
Brick
Fireplace Present
No
Basement Type
N/A, N/A (Finished)
Basement Features
Separate entrance
Building Heating Type
Forced air
Heating Fuel
Natural gas
Building Cooling Type
Central air conditioning

Utilities

Water
Municipal water
Utility Sewer
Sanitary sewer

Room Layout

Bedroom 3
Second level
2.75 m x 2.4 m
Family room
Second level
4.85 m x 3 m
Bedroom 2
Second level
3.05 m x 2.5 m
Primary Bedroom
Second level
4.1 m x 3.64 m
Great room
Basement
Measurements not available
Bedroom
Basement
Measurements not available
Kitchen
Basement
Measurements not available
Living room
Main level
4.2 m x 3.1 m
Kitchen
Main level
4.5 m x 4.1 m
Dining room
Main level
4.5 m x 4.1 m

Location

Learn more about this property
Listing provided by:
RE/MAX GOLD REALTY INC.
MLS® number:
W13626790
Agent:
Kanwaljit Singh Channe
*Indicates required field
Name is required
Email is required
Please enter a valid phone number (e.g., 416-111-1111).

Community Spotlight: Homes For sale in Your Neighborhood