21 Saint Eugene Street, Brampton, Ontario L6Y 0N5

Listed for:
$825,000
4 beds
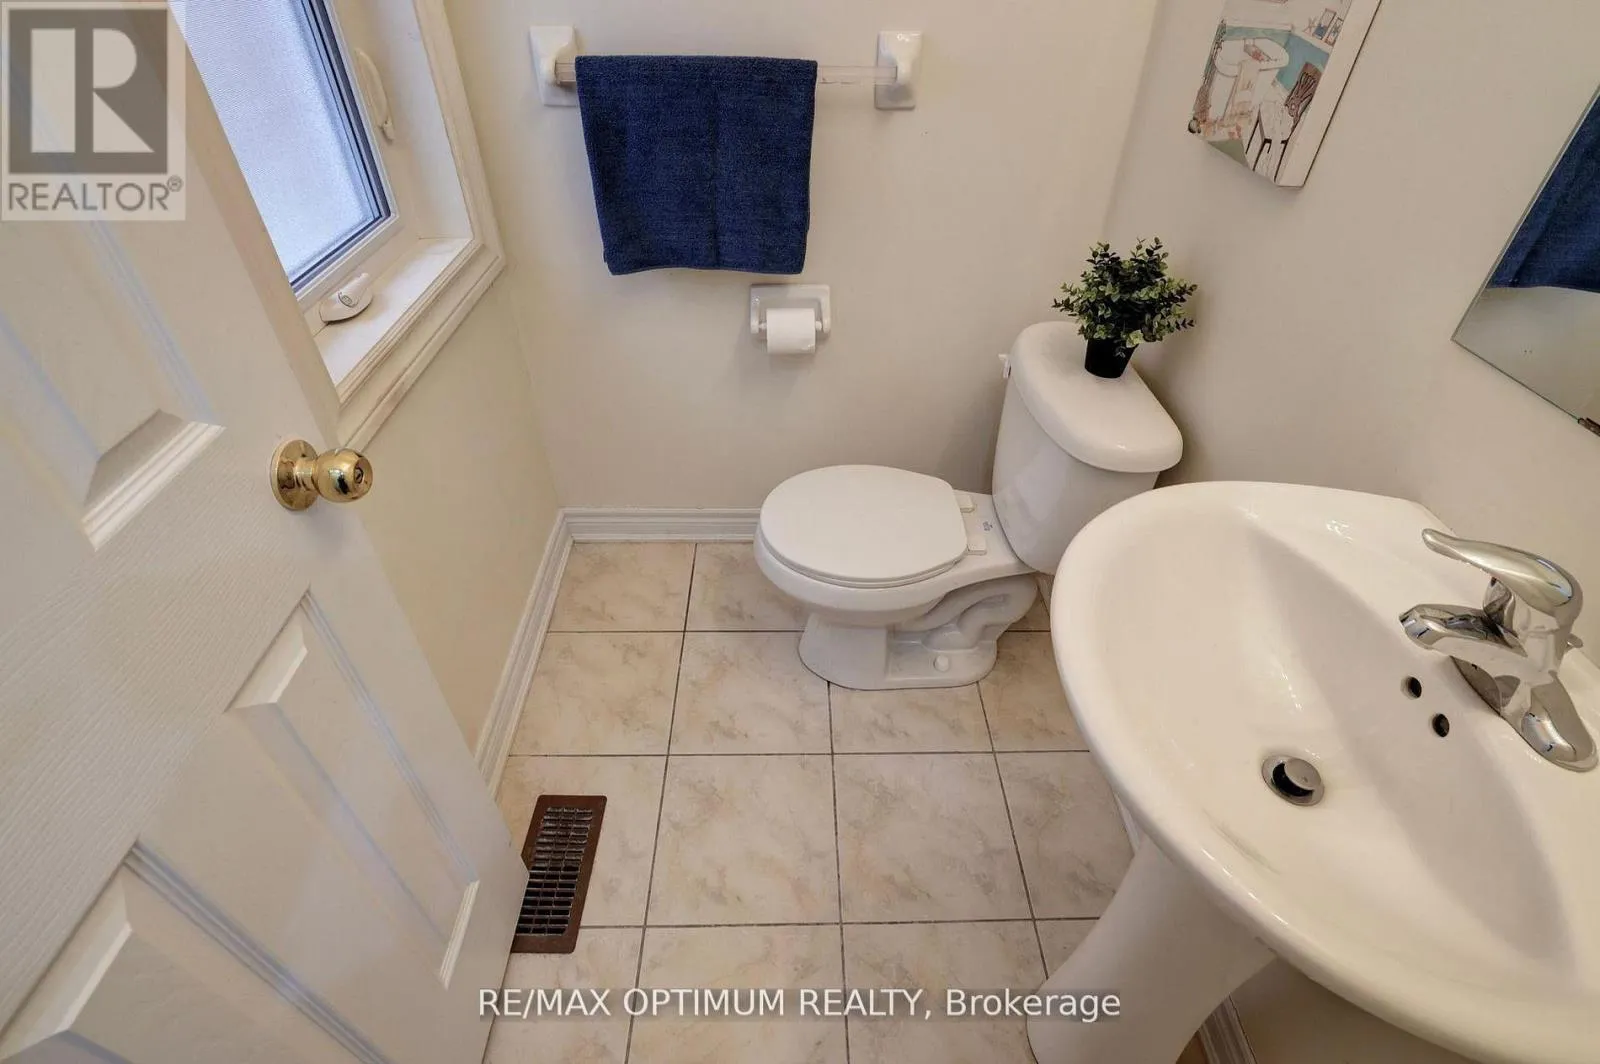
3 baths
Listed 8 days ago
Row / Townhouse for rent: 21 Saint Eugene Street, Brampton, Ontario L6Y 0N5

View all 42 photos

About

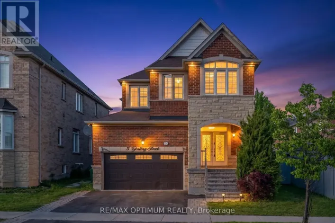
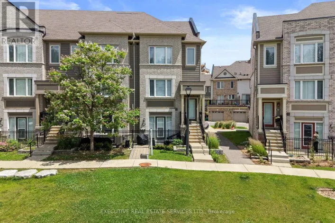
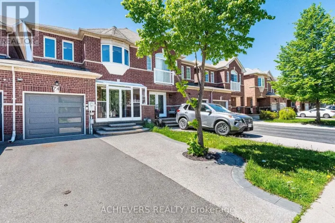
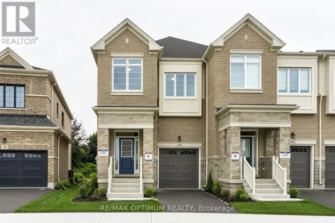
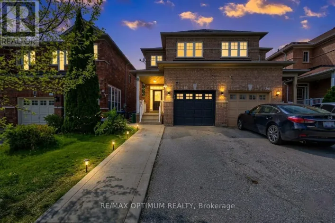
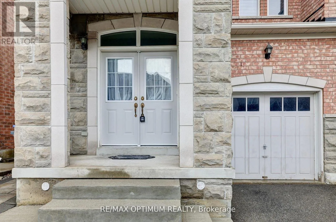
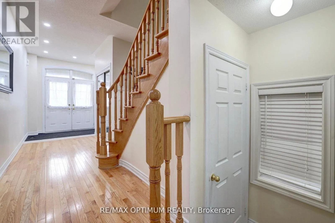
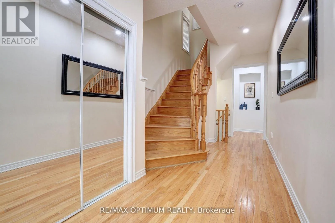

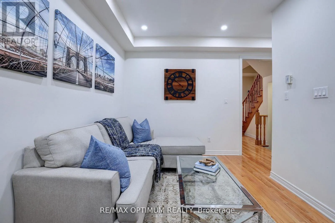
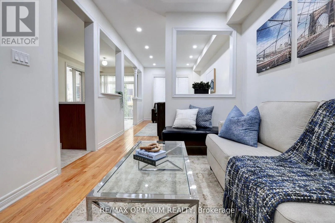
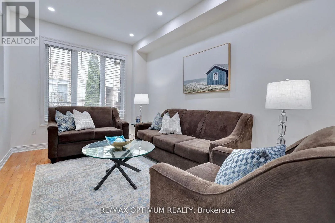
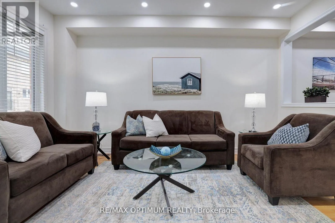
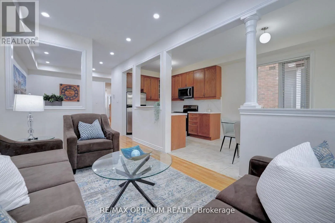
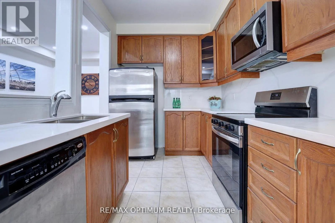
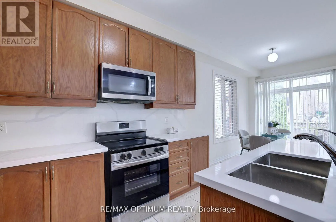
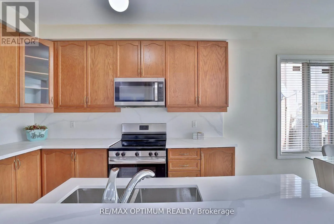
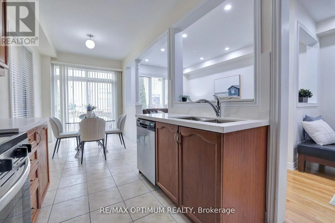
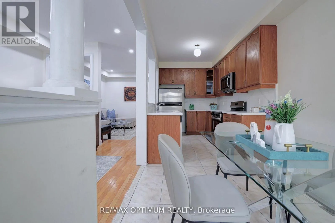
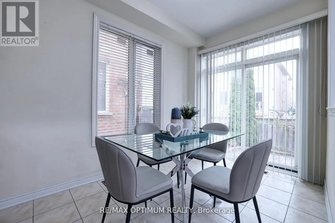
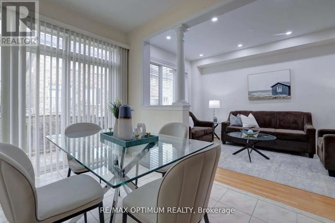
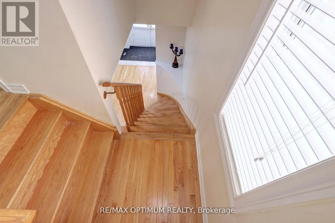
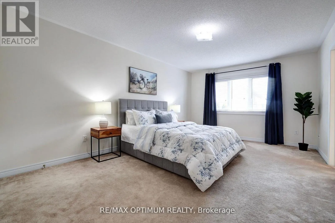
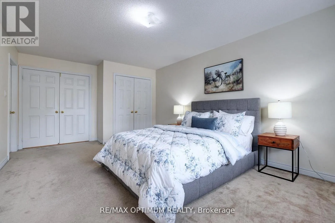
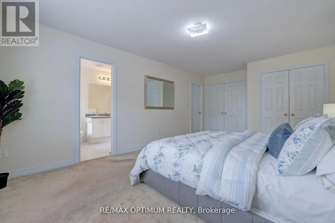
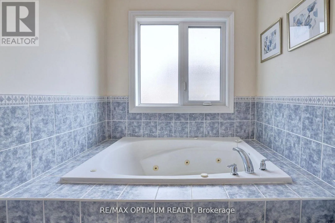
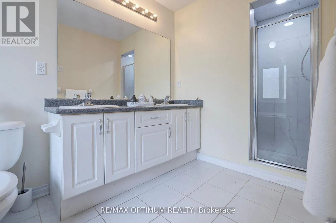
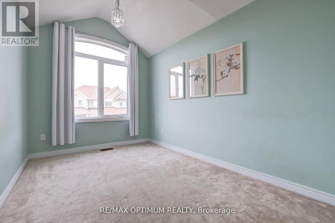
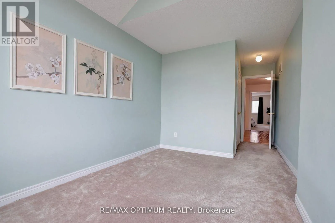
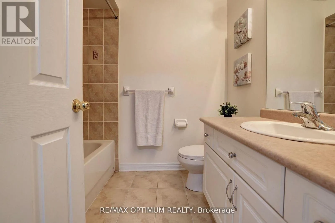
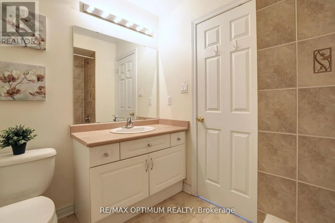
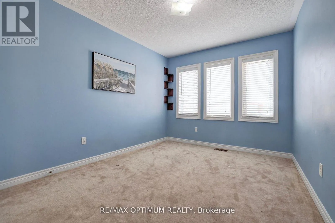
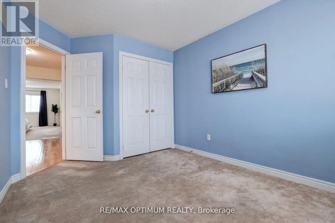
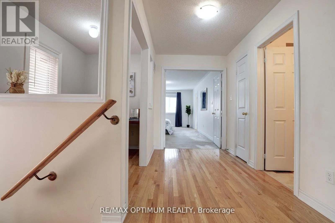
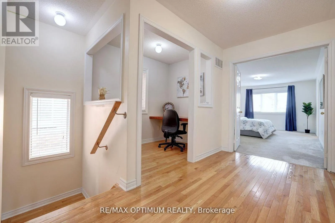
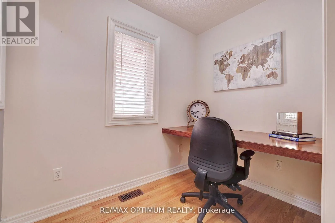
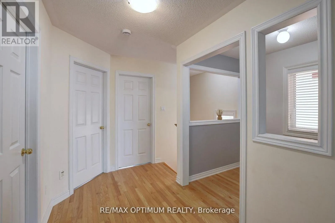
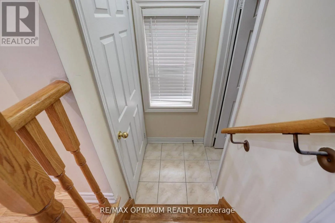
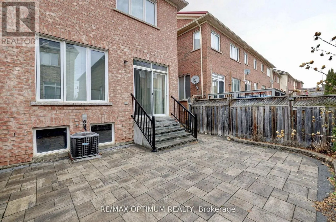
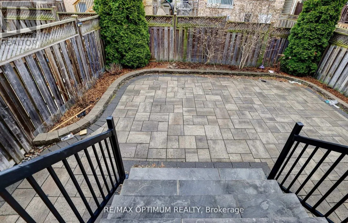
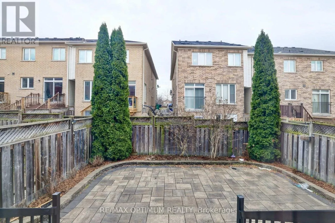
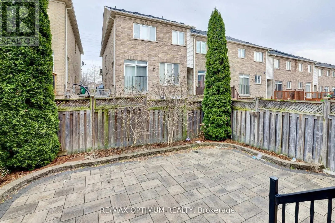
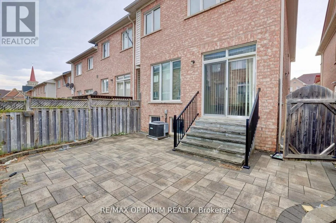
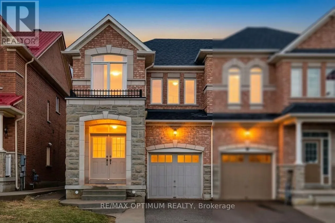
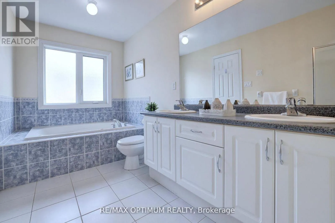
Cross Streets: James Potter Rd & Steeles Ave W. ** Directions: From James Potter Rd & Steeles Ave W, head east on Steeles Ave W toward Polonia Ave, turn right on Polonia Ave, then right on St Eugene St to 21 St Eugene St (on the right). End Unit! Immaculate freehold townhome that feels like a semi-detached, located on a quiet, family-friendly street in the highly desirable Bram West community. Pride of ownership is evident throughout. This beautifully maintained home features a thoughtfully designed layout filled with abundant natural light and hardwood flooring on the main level. The upgraded kitchen offers ample storage and a bright breakfast area, perfect for everyday living. The upper level boasts 3 spacious bedrooms plus a versatile den, including a massive primary retreat with a walk-in closet and a luxurious 5-piece ensuite. Two additional generously sized bedrooms provide flexibility for growing families or work-from-home needs. Enjoy the convenience of an attached garage and driveway parking for two vehicles. Ideally situated close to parks, top-rated schools, shopping, transit, and major commuter routes. A true move-in ready home offering comfort, convenience, and exceptional value in one of Brampton's most sought-after neighbourhoods. (id:27476)

Property Highlights

MLS® Number
W13627748
Type
Single Family
Community Name
Bram West
Ownership Type
Freehold
Land Size
24.3 x 90.1 FT
Parking Space Total
2

Building

Building Type
Row / Townhouse
Storeys
2.00
Square Footage
1500 - 2000 sqft
Bathrooms Total
3
Bedrooms Above Ground
3
Bedrooms Total
4
Amenities
Hospital, Park, Public Transit, Schools
Exterior Finish
Brick
Fireplace Present
No
Basement Type
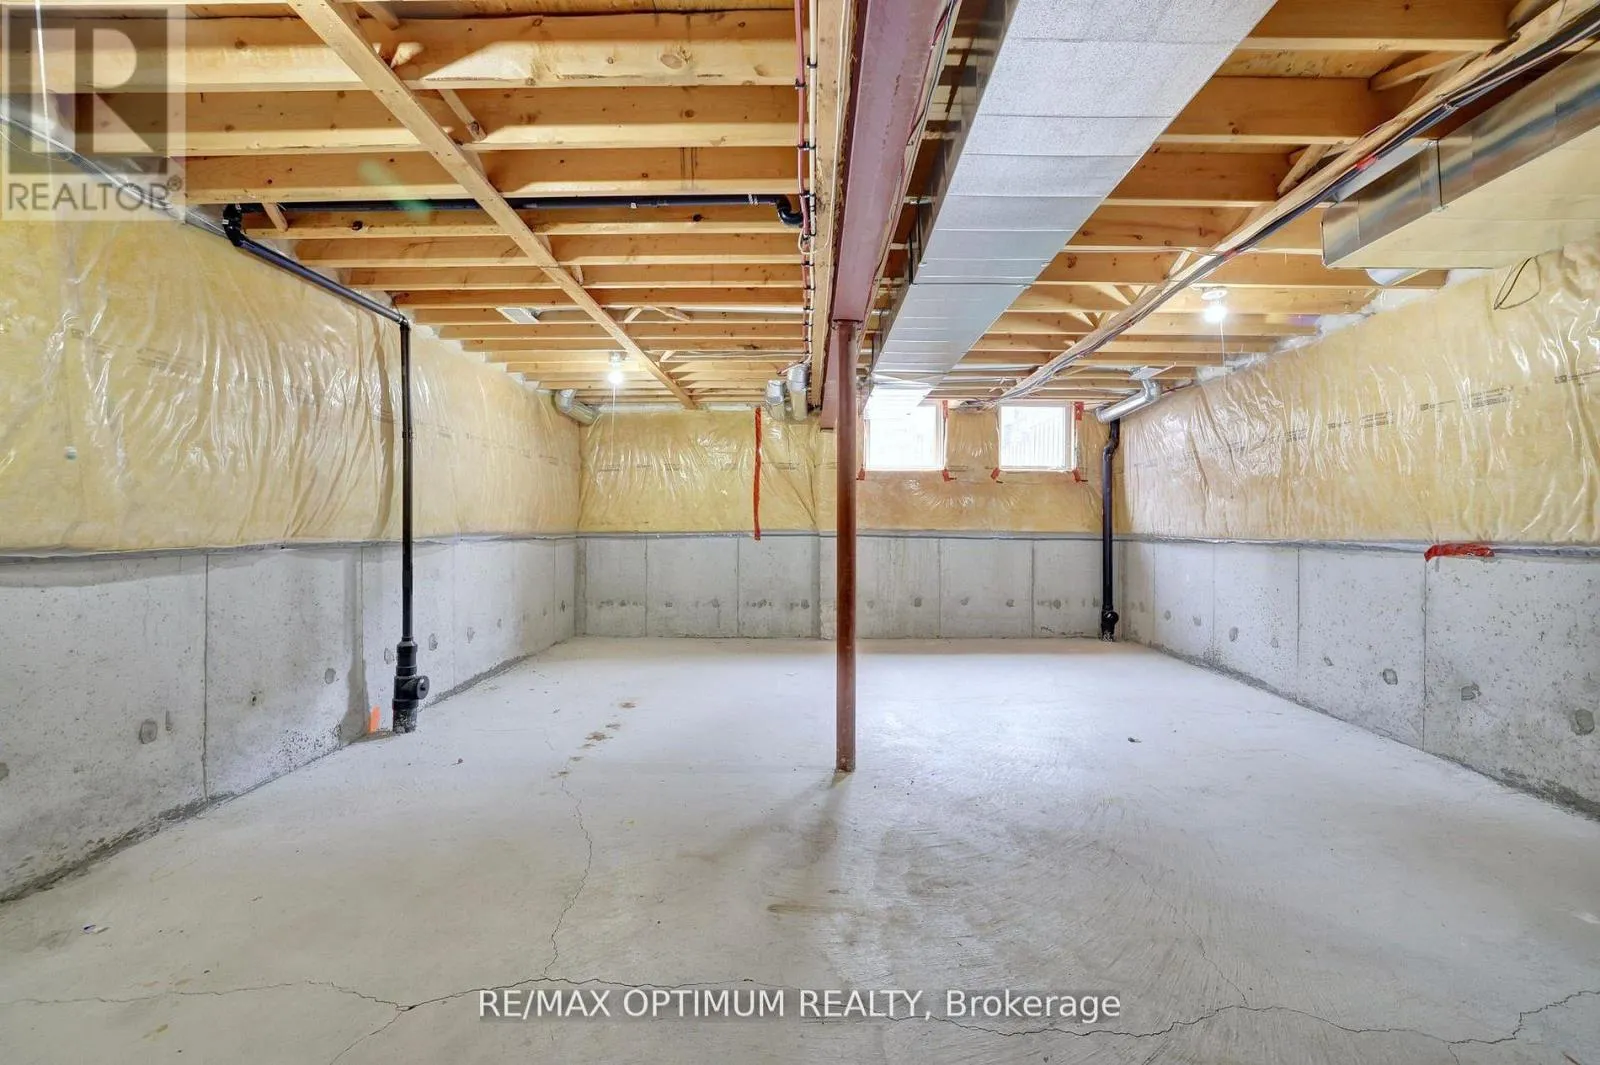
N/A (Unfinished)
Basement Features
Building Heating Type
Forced air
Heating Fuel
Natural gas
Building Cooling Type
Central air conditioning

Utilities

Water
Municipal water
Utility Sewer
Sanitary sewer

Room Layout

Bedroom 2
Second level
3.04 m x 3.47 m
Bedroom 3
Second level
3.84 m x 2.77 m
Primary Bedroom
Second level
3.65 m x 5.18 m
Den
Second level
1.5 m x 2.13 m
Great room
Main level
3.04 m x 3.65 m
Family room
Main level
3.04 m x 4.57 m
Eating area
Main level
2.28 m x 3.35 m
Kitchen
Main level
2.43 m x 3.81 m

Location

Learn more about this property
Listing provided by:
RE/MAX OPTIMUM REALTY
MLS® number:
W13627748
Agent:
Parveen Arora
*Indicates required field
Name is required
Email is required
Please enter a valid phone number (e.g., 416-111-1111).

Community Spotlight: Homes For sale in Your Neighborhood