128 Seaside Circle, Brampton, Ontario L6R 2G9

Listed for:
$999,900
5 beds
4 baths
Listed 14 days ago
House for rent: 128 Seaside Circle, Brampton, Ontario L6R 2G9

View all 45 photos

About

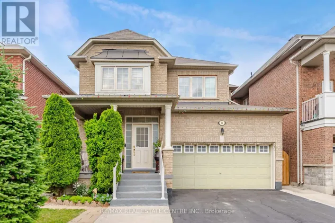
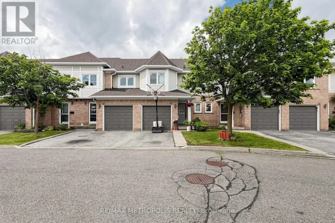
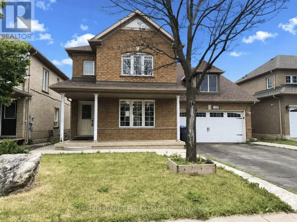
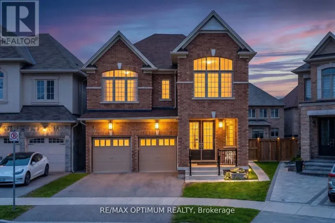
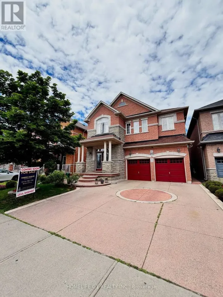
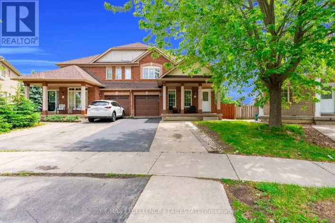
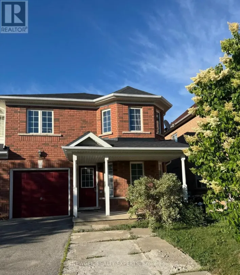
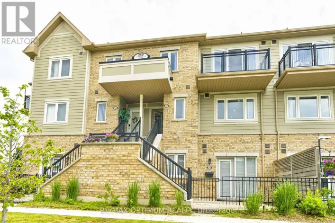
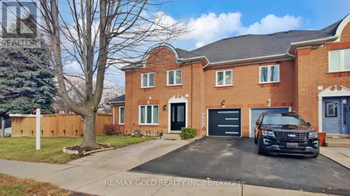
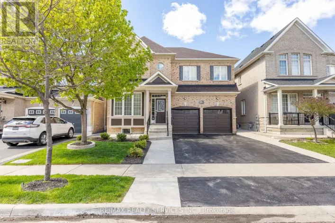
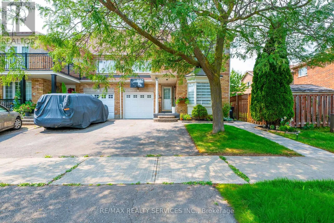
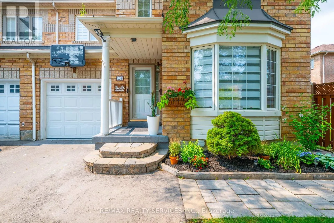
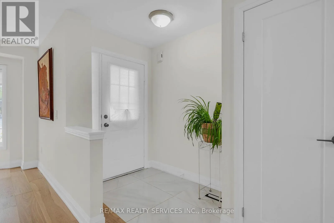
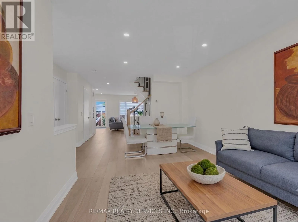
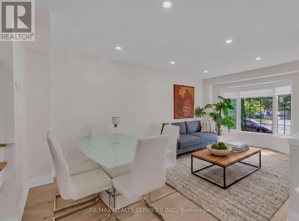
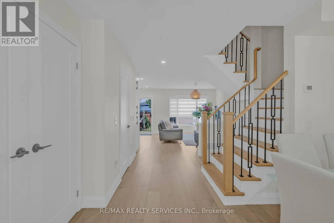
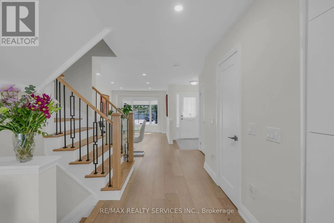
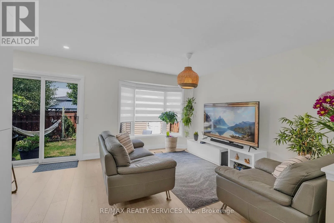
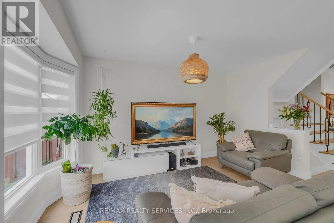
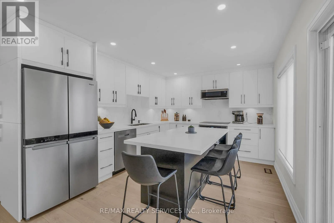
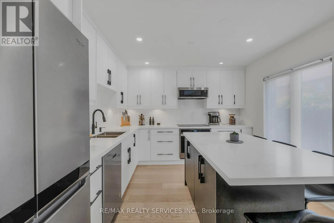
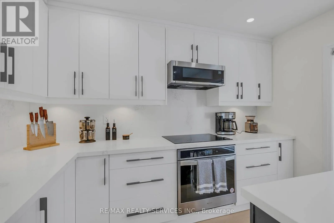
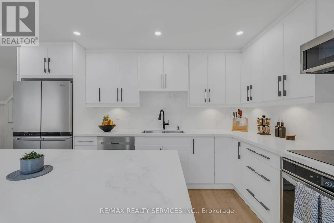
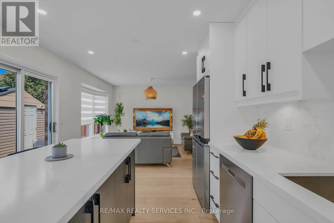
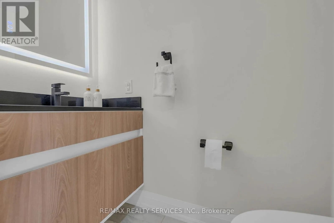
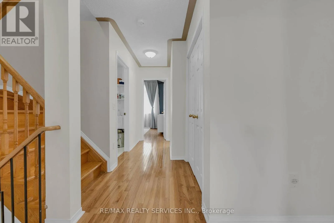
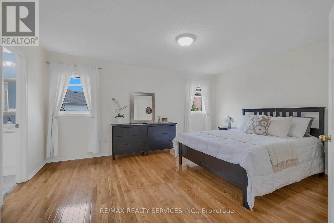
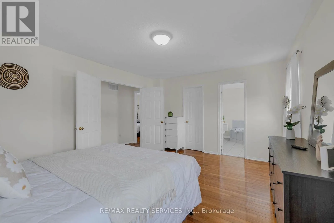
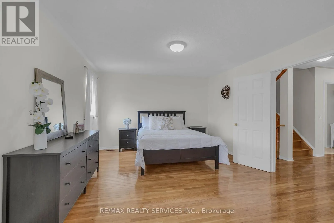
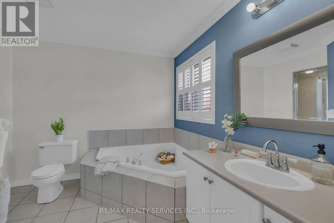
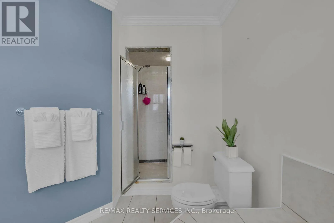
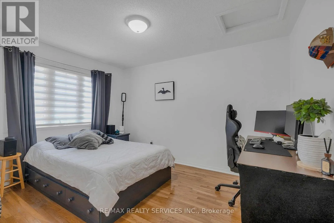
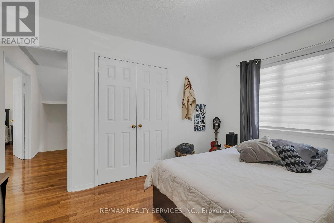
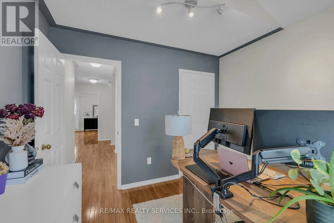
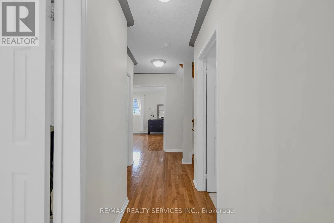
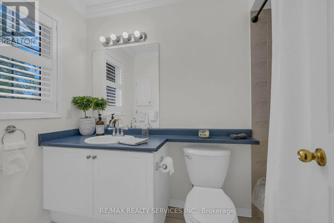
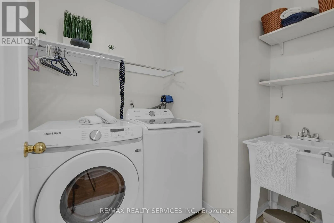
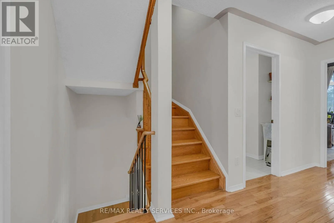
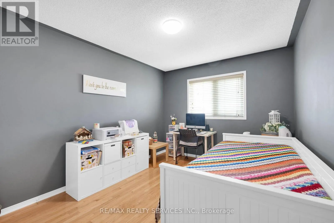
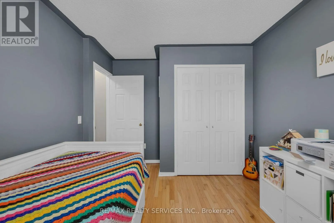
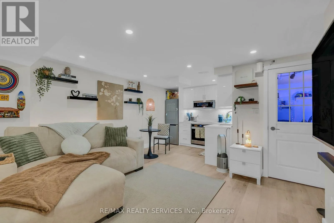
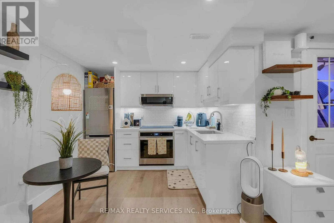
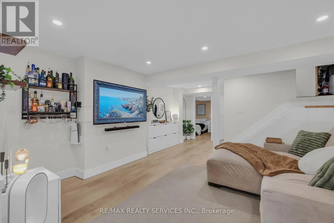
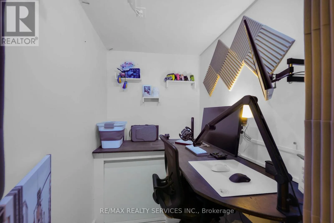
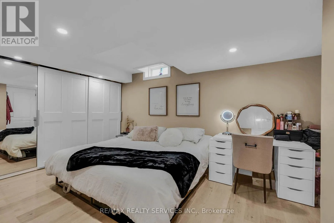
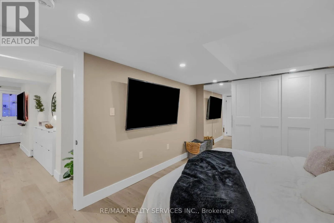
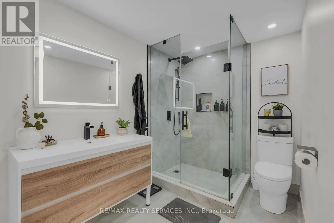
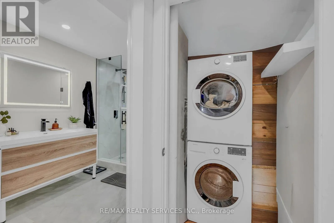
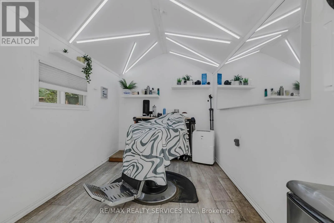
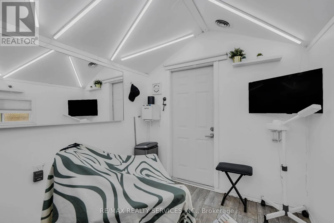
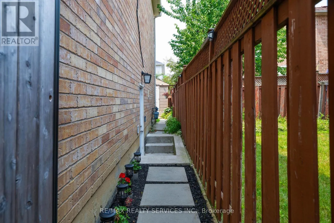
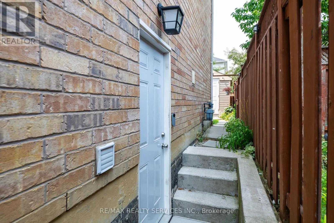
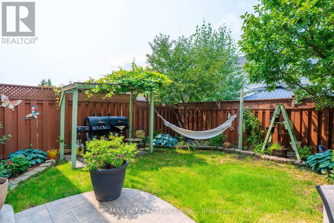
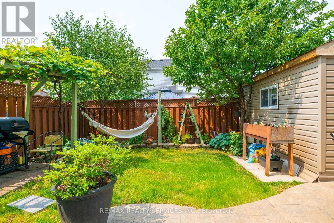
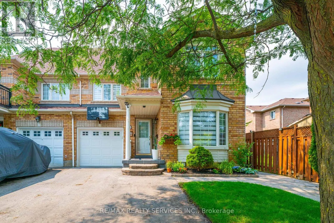
Cross Streets: Bovaird/Great Lakes. ** Directions: Corner lot Seaside Cir & Sandyshore Dr. RARE SEMI WITH 4TH BEDROOM LOFT RETREAT & 4-CAR PARKING! Welcome to 128 Seaside Circle-offering 2,552 sq ft of total living space engineered for modern comfort and multi-generational flexibility. The main level showcases a fully redesigned open-concept layout featuring 7.5" engineered flooring, custom flush vents, a sleek powder room, and a gourmet quartz kitchen with a massive island and premium stainless steel appliances. The second level features 3 spacious bedrooms, a dedicated upper-level laundry room, and a primary suite with a 5-piece ensuite. Ascend to the exceptional third-floor loft retreat, which serves as a private, full-sized 4th bedroom-ideal for an executive primary suite, guest space, or private home office. The finished lower level is fully equipped for extended family or guests, complete with a private separate entrance, full kitchen, 3-piece bath, cozy bedroom, bright living area, and its own dedicated second laundry. Step outside to an insulated, fully electrified backyard workshop/shed-perfect for trades, hobbies, or home projects. Ample parking for 4 vehicles total (1-car garage, paved driveway for 2, plus an extended interlock pad for a 4th vehicle). Prime location minutes to top schools, parks, public transit, shopping, and major highways. Move-in ready excellence! (Note: Living room photo virtually staged for visualization) (id:27476)

Property Highlights

MLS® Number
W13628456
Type
Single Family
Community Name
Sandringham-Wellington
Ownership Type
Freehold
Land Size
30.9 x 76.1 FT ; Per Mpac|under 1/2 acre
Parking Space Total
4

Building

Building Type
House
Storeys
2.00
Square Footage
1500 - 2000 sqft
Bathrooms Total
4
Bedrooms Above Ground
4
Bedrooms Total
5
Amenities
Park, Public Transit
Exterior Finish
Brick
Fireplace Present
No
Basement Type
N/A, N/A
Basement Features
Apartment in basement, Separate entrance
Building Heating Type
Forced air
Heating Fuel
Natural gas
Building Cooling Type
Central air conditioning

Utilities

Water
Municipal water
Utility Sewer
Sanitary sewer

Room Layout

Primary Bedroom
Second level
3.65 m x 4.87 m
Bedroom 2
Second level
3.89 m x 2.04 m
Bedroom 3
Second level
3.04 m x 3.04 m
Bedroom 4
Third level
3.65 m x 3.04 m
Kitchen
Basement
2.79 m x 2.54 m
Bedroom 5
Basement
4.62 m x 3.1 m
Living room
Basement
4.01 m x 2.67 m
Living room
Main level
6.01 m x 3.63 m
Dining room
Main level
6.01 m x 3.63 m
Family room
Main level
4.26 m x 3.04 m
Kitchen
Main level
3.35 m x 4.84 m
Workshop
Ground level
3.18 m x 2.31 m

Location

Learn more about this property
Listing provided by:
RE/MAX REALTY SERVICES INC.
MLS® number:
W13628456
Agent:
Aruan Sidhar
*Indicates required field
Name is required
Email is required
Please enter a valid phone number (e.g., 416-111-1111).

Community Spotlight: Homes For sale in Your Neighborhood