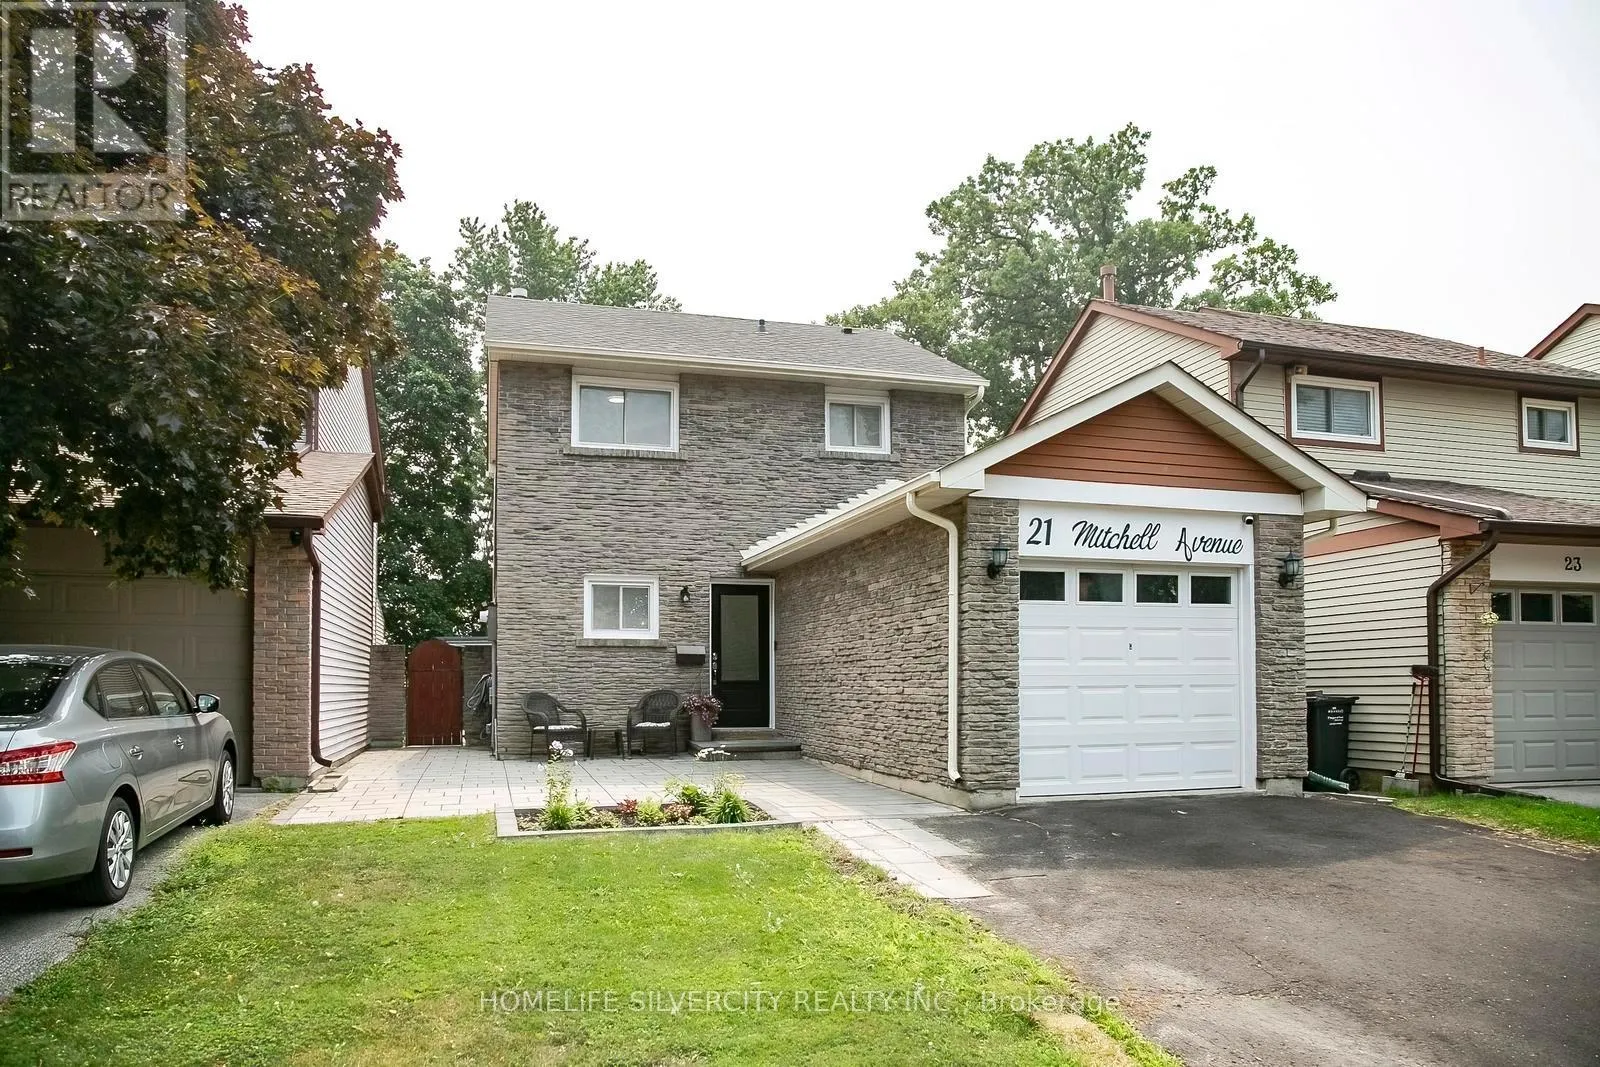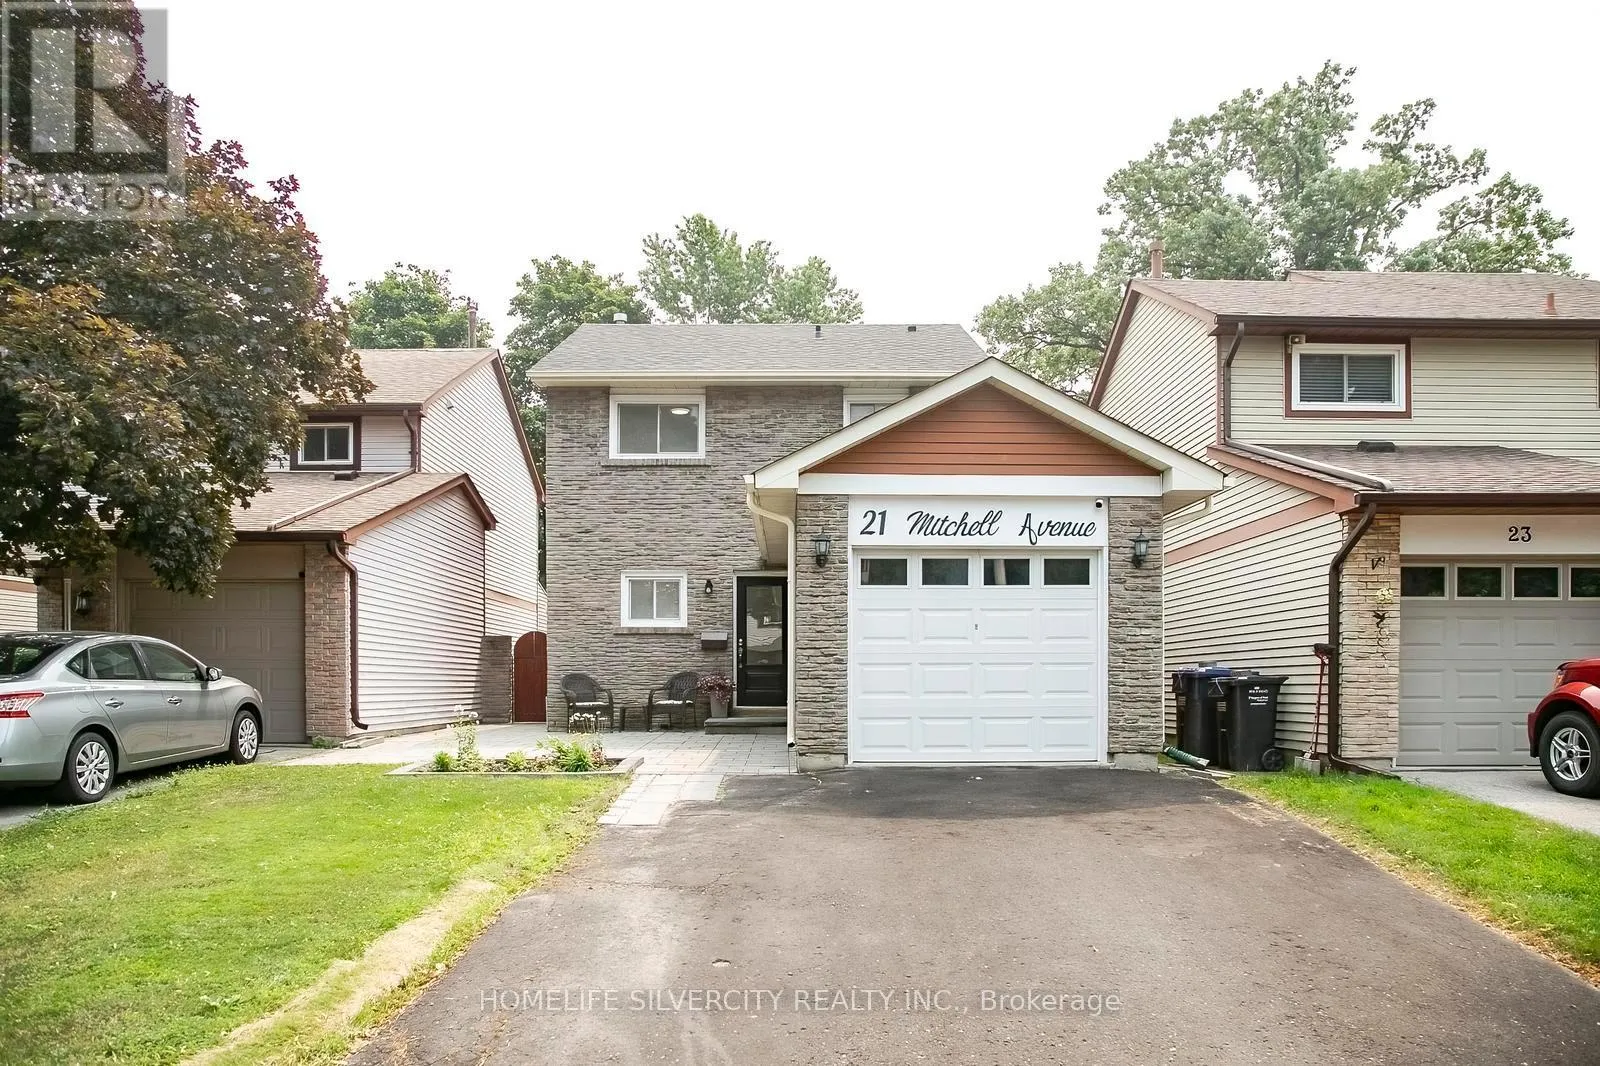
21 Mitchell Avenue, Brampton, Ontario L6Z 1H2

Listed for:
$3,200
4 beds
2 baths
Listed 14 days ago
House for rent: 21 Mitchell Avenue, Brampton, Ontario L6Z 1H2

View all 50 photos

About

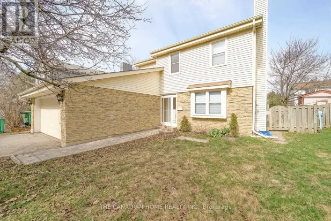
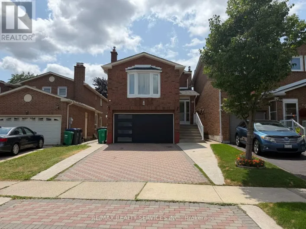
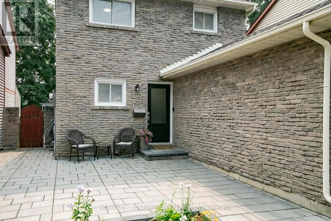
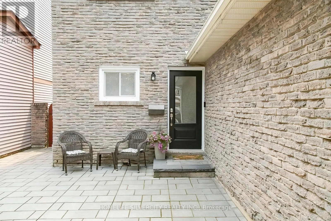
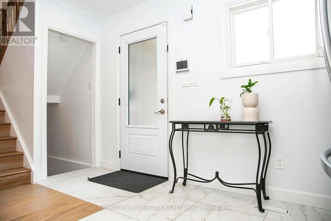
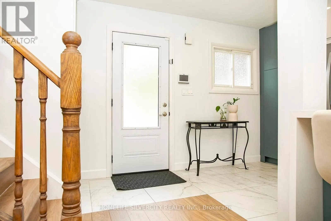
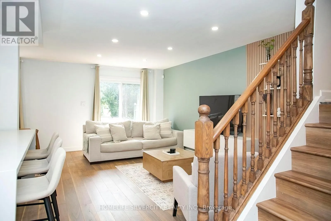
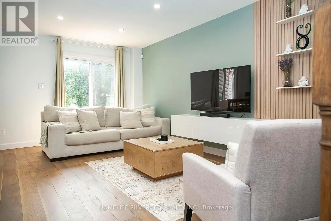
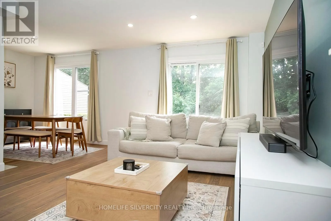
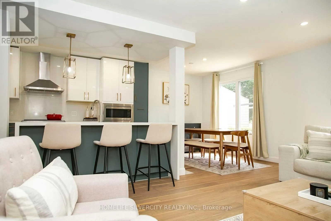
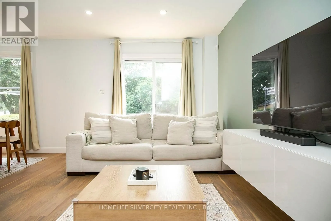
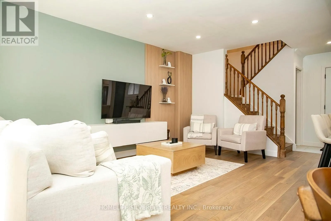
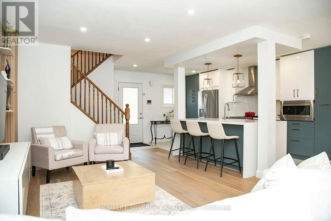
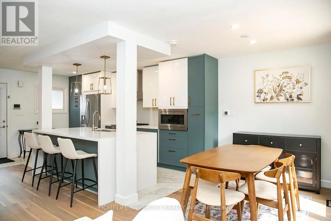
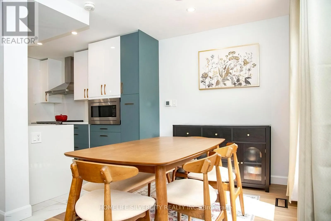
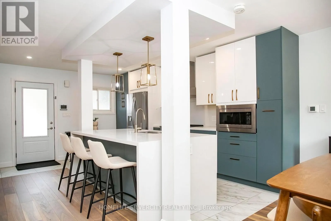
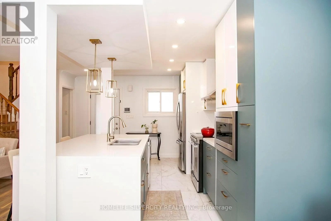
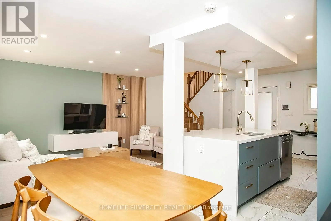
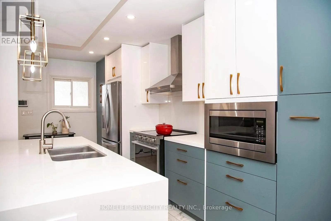
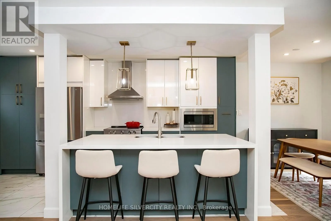
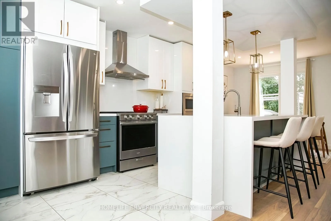
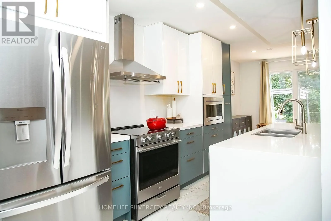
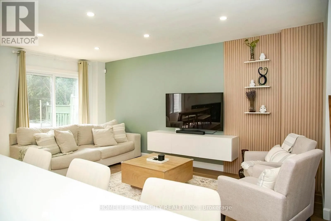
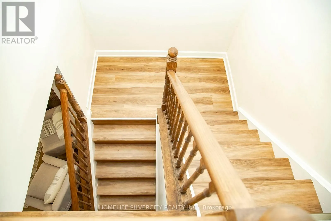
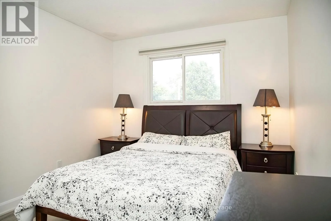
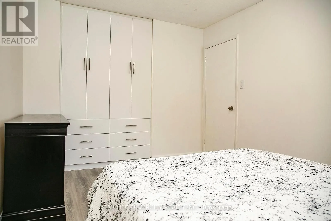
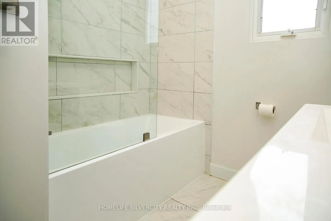
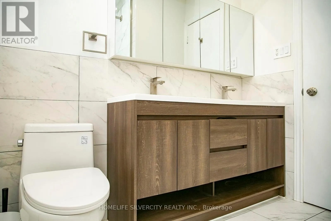
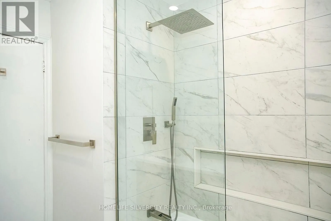
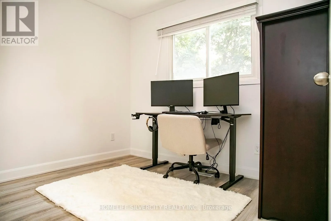
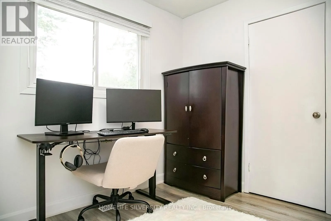
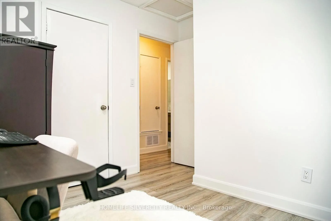
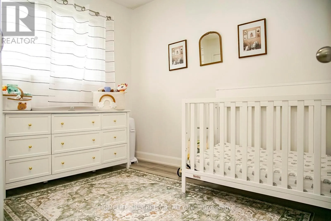
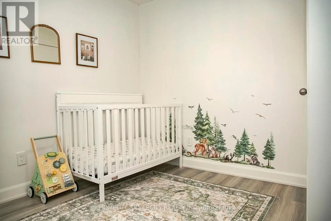
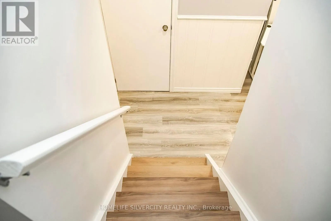
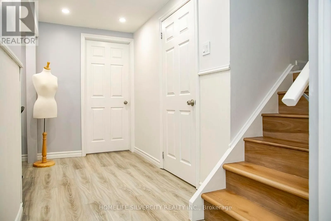
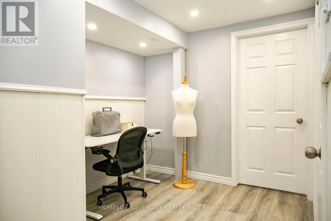
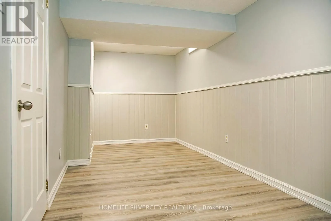
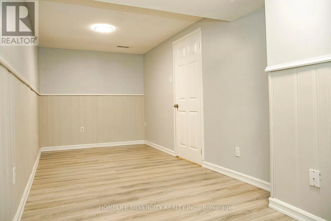
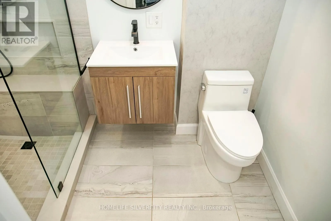
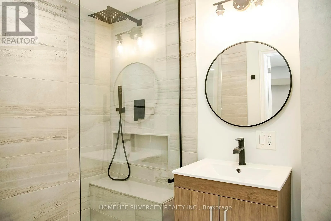
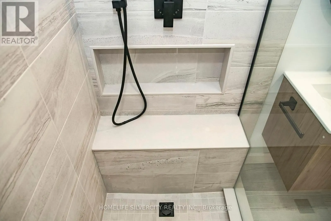
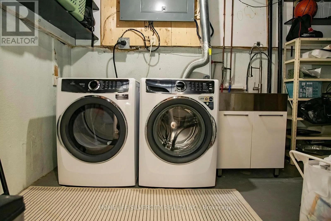
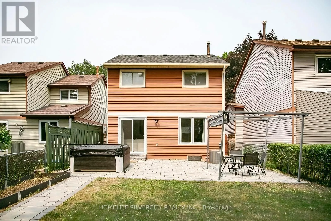
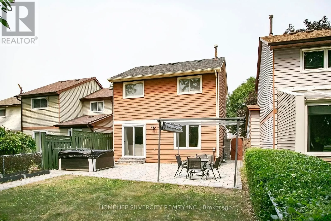
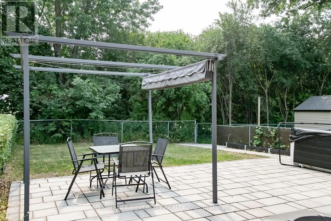
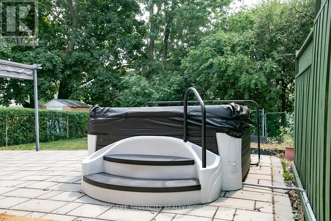
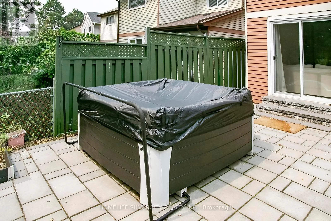
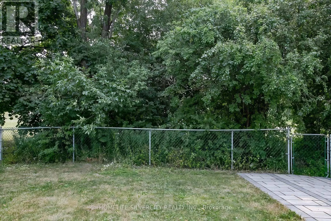
Sandalwood Pkwy & Conestoga Dr Entire Detached Home for Lease! Beautifully updated full detached home on a quiet, family-friendly street with no rear neighbours, backing onto Morris Kerbel Park, Jim Archdekin Recreation Centre, and the Etobicoke Creek Trail. This bright open-concept home features 3 spacious bedrooms plus a large finished basement bedroom, 2 renovated full bathrooms, and a modern kitchen with a waterfall stone island, designer backsplash, stainless steel appliances, and ample pantry space. The finished basement offers flexible living space for a recreation room, home office, or guests. Enjoy a fully fenced backyard with new front and rear patios and a covered canopy. Additional features include engineered hardwood and laminate flooring, pot lights, newer roof, high-efficiency furnace, central A/C, tankless water heater, 200-amp electrical service, fresh paint, and a custom built-in entertainment centre. Conveniently located close to schools, parks, shopping, transit, and Highway 410. Includes 4 driveway parking spaces plus 1 garage space. Move in and enjoy! (id:27476)

Property Highlights

MLS® Number
W13629560
Type
Single Family
Community Name
Heart Lake West
Ownership Type
Freehold
Land Size
30.6 x 110.4 FT ; 30.60 ft x 110.38 ft x 30.61ftx110.44ft
Parking Space Total
5

Building

Building Type
House
Storeys
2.00
Square Footage
700 - 1100 sqft
Bathrooms Total
2
Bedrooms Above Ground
3
Bedrooms Total
4
Amenities
Park, Public Transit, Schools
Exterior Finish
Aluminum siding, Brick
Fireplace Present
No
Basement Type
N/A (Finished)
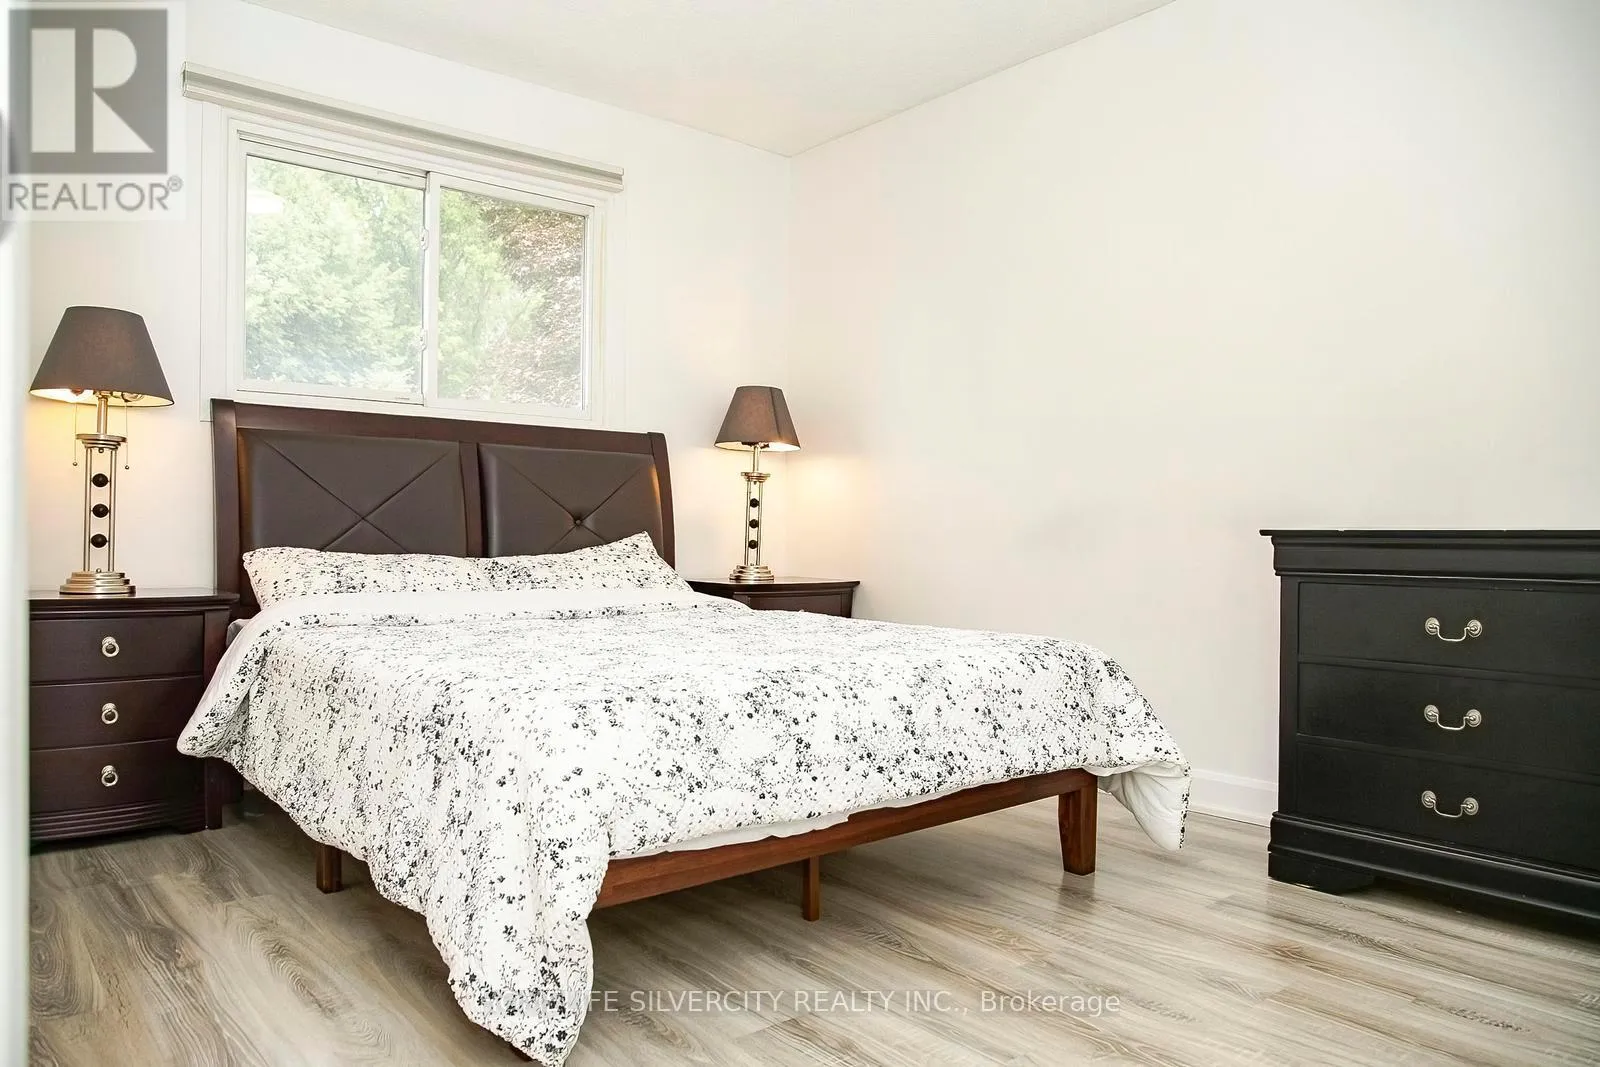
Basement Features
Building Heating Type
Forced air
Heating Fuel
Natural gas
Building Cooling Type
Central air conditioning

Utilities

Water
Municipal water
Utility Sewer
Sanitary sewer

Room Layout

Primary Bedroom
Second level
2.92 m x 3.94 m
Bedroom 2
Second level
2.92 m x 3.15 m
Bedroom 3
Second level
2.46 m x 2.92 m
Recreational, Games room
Basement
5.97 m x 2.31 m
Dining room
Main level
2.51 m x 2.31 m
Living room
Main level
3.4 m x 5.13 m
Kitchen
Main level
2.51 m x 4.88 m

Location

Learn more about this property
Listing provided by:
HOMELIFE SILVERCITY REALTY INC.
MLS® number:
W13629560
Agent:
Reena Sahota
*Indicates required field
Name is required
Email is required
Please enter a valid phone number (e.g., 416-111-1111).

Community Spotlight: Homes For rent in Your Neighborhood