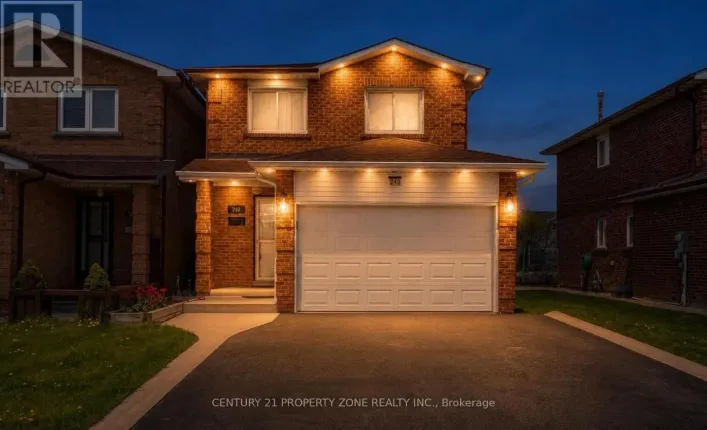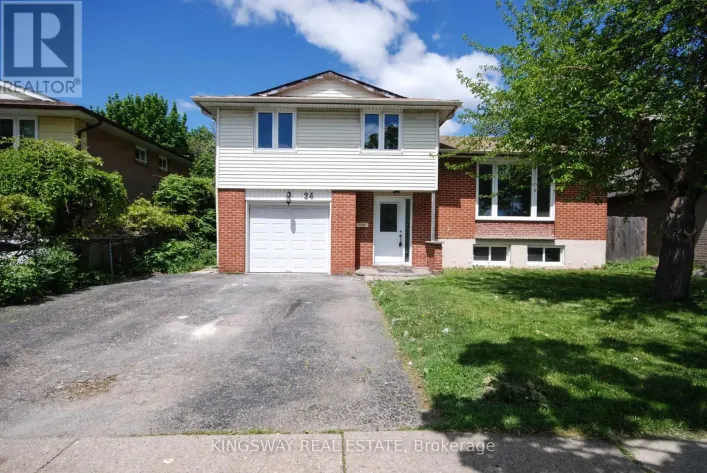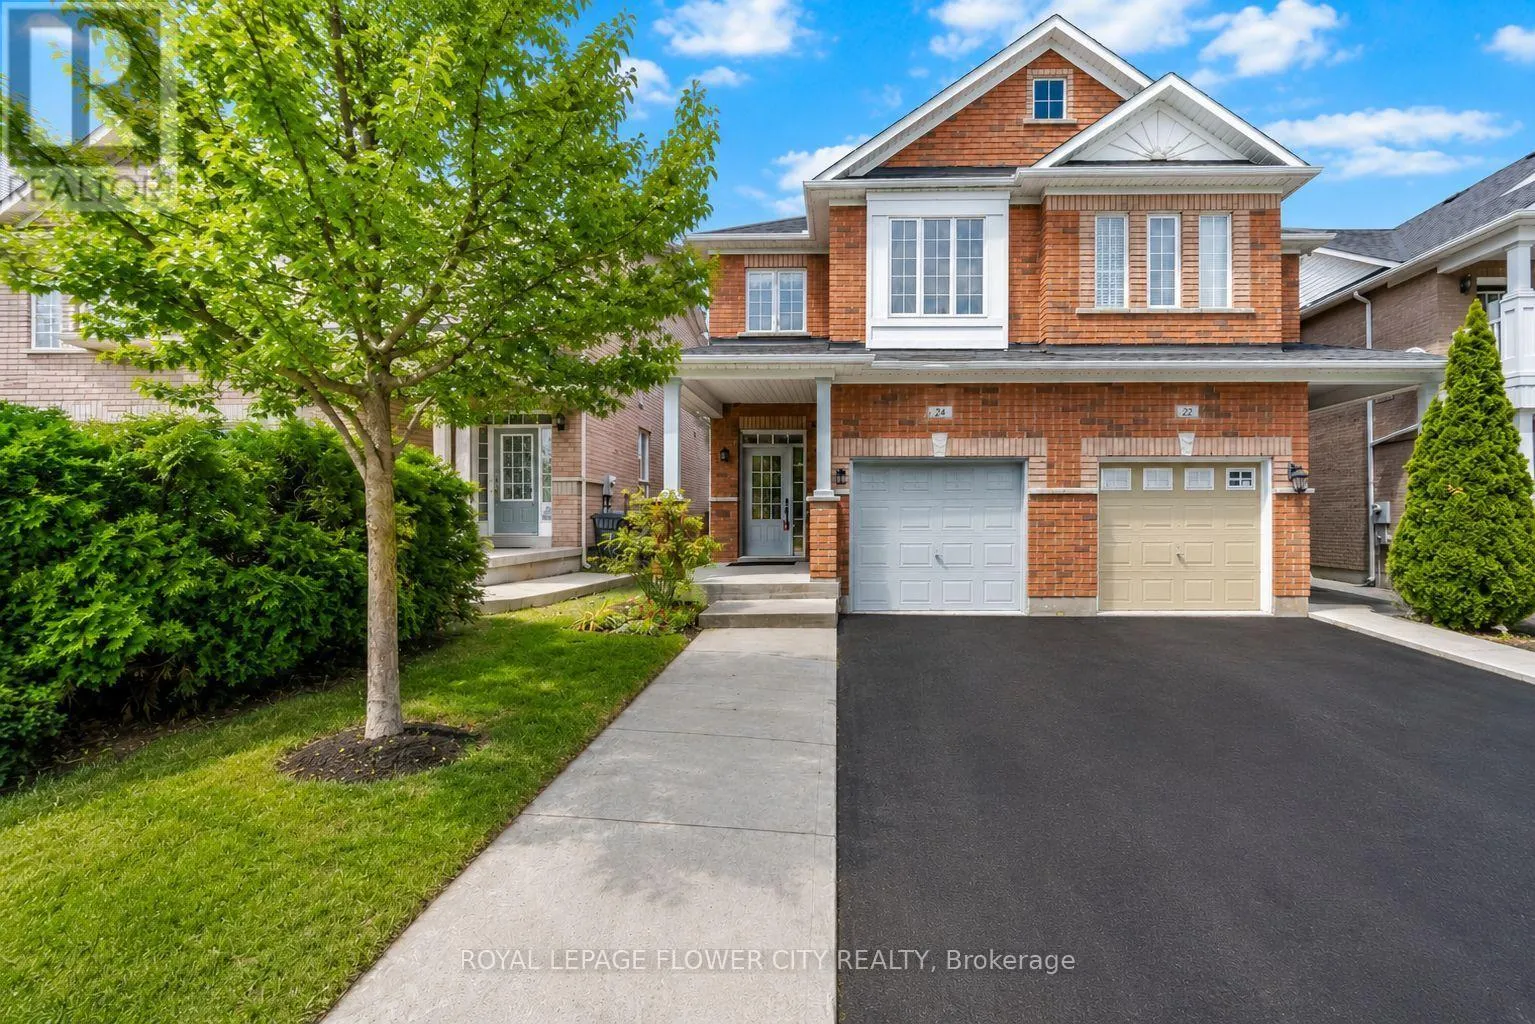
24 Martree Crescent, Brampton, Ontario L6V 4R3

Listed for:
$809,777
4 beds
3 baths
Listed 11 days ago
House for rent: 24 Martree Crescent, Brampton, Ontario L6V 4R3

View all 38 photos

About

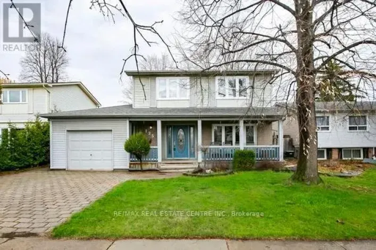
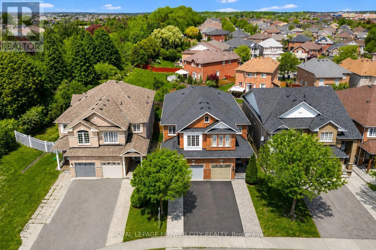
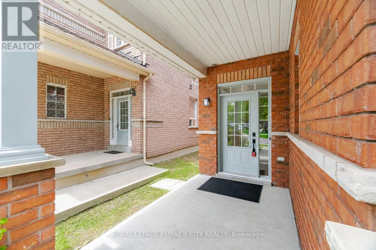
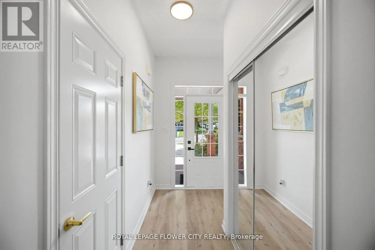
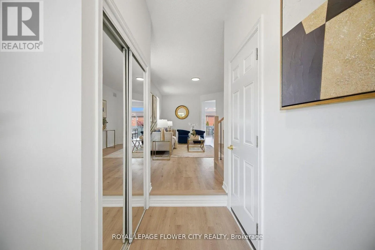
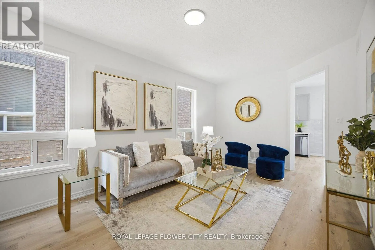
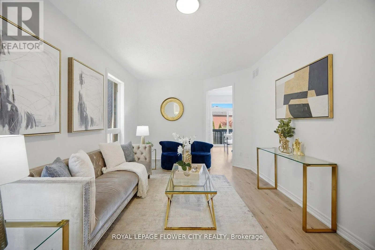
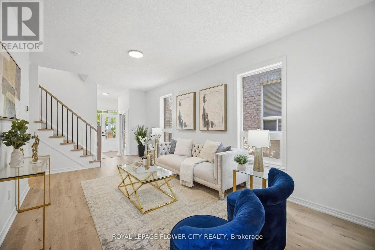
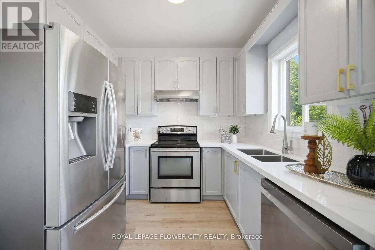
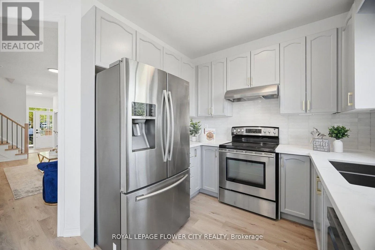
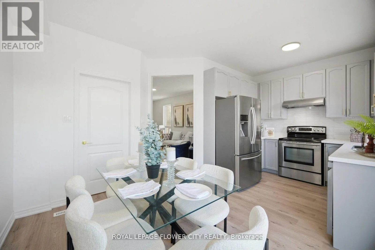
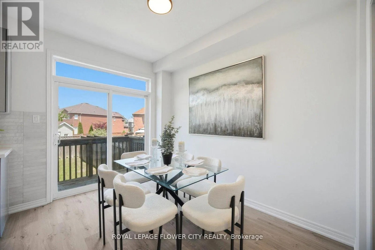
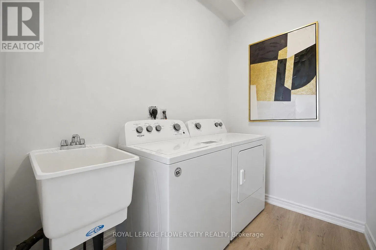
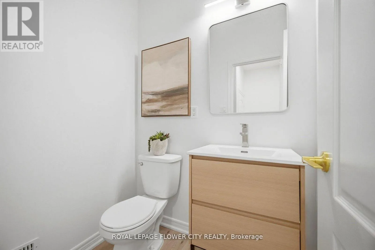
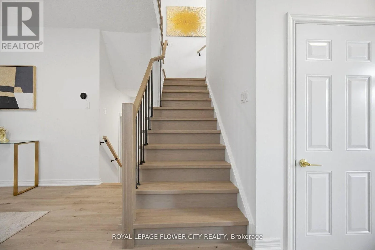
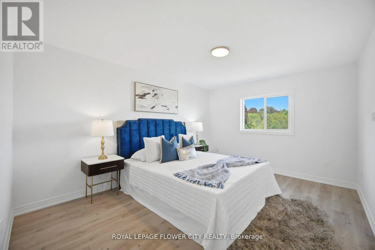
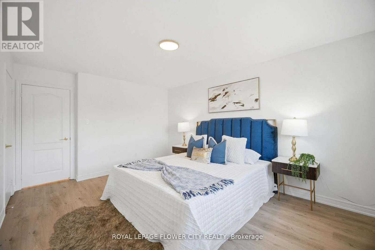
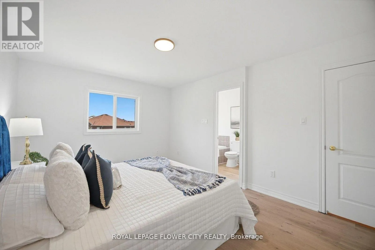
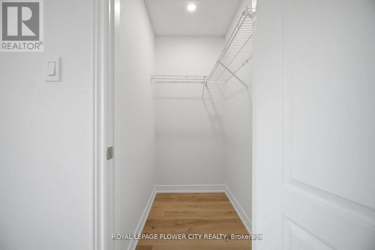
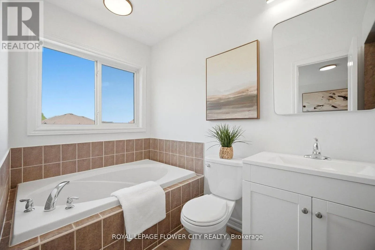
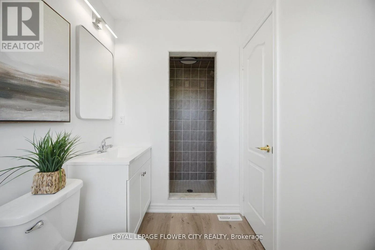
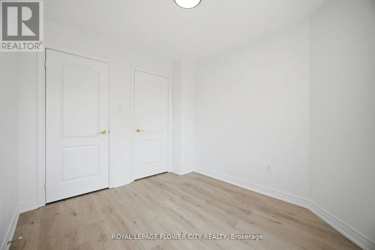
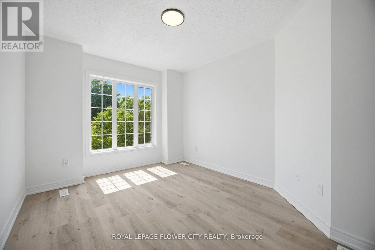
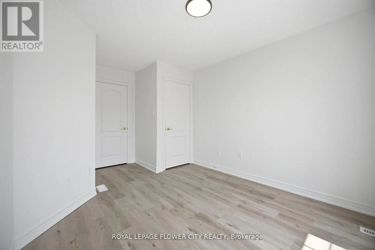
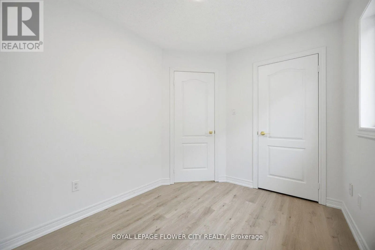
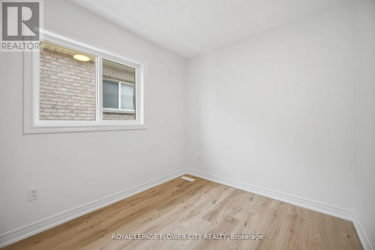
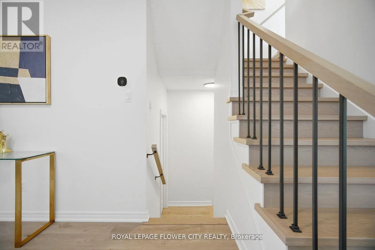
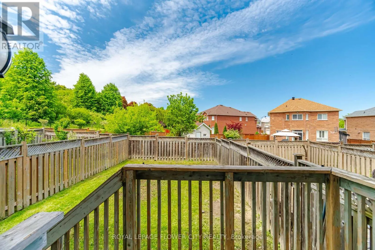
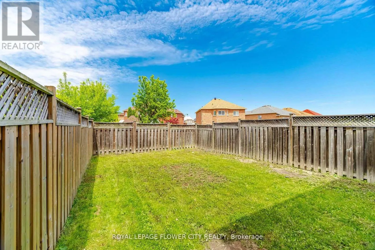
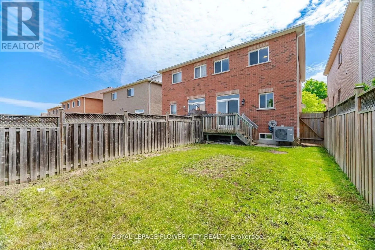
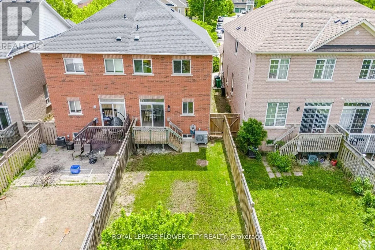
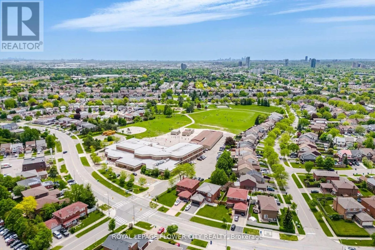
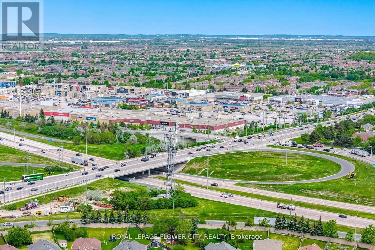
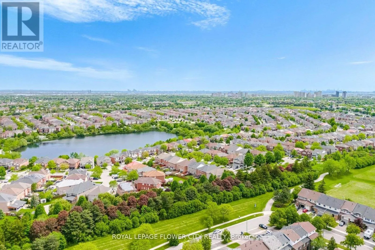
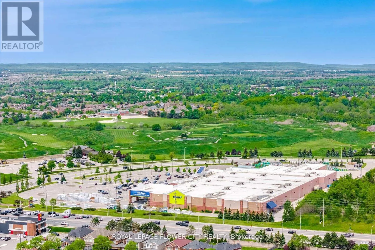
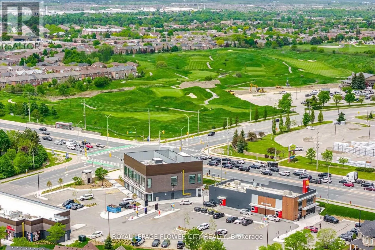
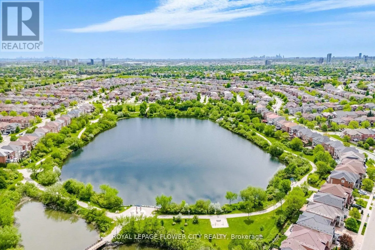
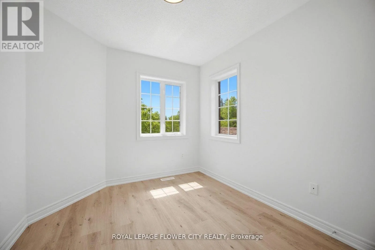
Cross Streets: Hwy 410 / Bovaird Dr. ** Directions: Lakelands Village... Beautiful 4 BDM with 3 BTH Move-In-Ready Upgraded Semi-Detached Home, $$$$ On Renovations, Located In A Quiet Family-Friendly Community. Bright and Good Size Master BDM with Walk-In-Closet & 5Pc Ensuite. NO Carpet. Open Concept on the Main Floor with 9 Ft Ceiling. Access to Home From Garage. An Unspoiled Basement presents an excellent opportunity for a future Legal Second Dwelling Apartment with the Potential for a Separate Entrance from the Back, ### Updated Roof & Attic Insulation(2021), Upgraded Hardwood Stairs, Convenient Main Floor Laundry. Extended Concrete Driveway. Upgraded Floors. Freshly Painted & New lights. 5 Mins Walk to Arnott Charlton(Public K-5) & St. Joachim (French Immersion K-8), Close to Trinity Commons, Rona, McDonald's, Bus Stop, Hospital, Hwy 410 & South Lake are just steps away... (id:27476)

Property Highlights

MLS® Number
W13637984
Type
Single Family
Community Name
Madoc
Ownership Type
Freehold
Land Size
22.3 x 109.9 FT
Parking Space Total
4

Building

Building Type
House
Storeys
2.00
Square Footage
1500 - 2000 sqft
Bathrooms Total
3
Bedrooms Above Ground
4
Bedrooms Total
4
Amenities
Hospital, Park, Public Transit
Exterior Finish
Brick
Fireplace Present
No
Basement Type
N/A (Unfinished)
Basement Features
Building Heating Type
Forced air
Heating Fuel
Natural gas
Building Cooling Type
Central air conditioning

Utilities

Water
Municipal water
Utility Sewer
Sanitary sewer

Room Layout

Bedroom 2
Second level
4.6 m x 3.04 m
Bedroom 3
Second level
3.05 m x 2.74 m
Bedroom 4
Second level
3.05 m x 2.42 m
Family room
Main level
6.6 m x 3.44 m
Dining room
Main level
6.6 m x 3.44 m
Kitchen
Main level
2.74 m x 2.62 m
Eating area
Main level
3.4 m x 2.62 m
Primary Bedroom
Main level
4.6 m x 3.4 m

Location

Learn more about this property
Listing provided by:
ROYAL LEPAGE FLOWER CITY REALTY
MLS® number:
W13637984
Agent:
Vishav Tatla
*Indicates required field
Name is required
Email is required
Please enter a valid phone number (e.g., 416-111-1111).

Community Spotlight: Homes For sale in Your Neighborhood