10 Borrelli Drive, Brampton, Ontario L6Y 5W9

Listed for:
$799,000
3 beds
3 baths
Listed 11 days ago
House for rent: 10 Borrelli Drive, Brampton, Ontario L6Y 5W9

View all 50 photos

About

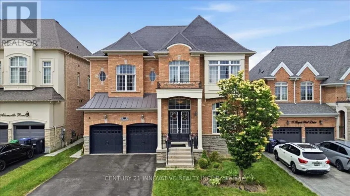
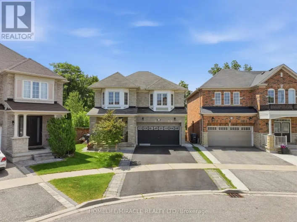
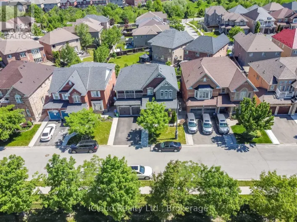
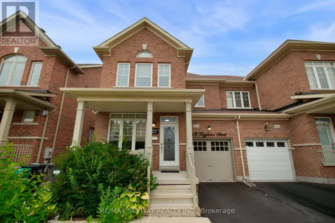
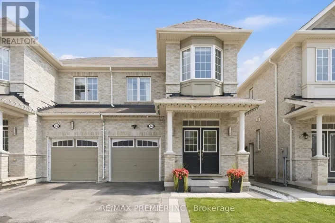
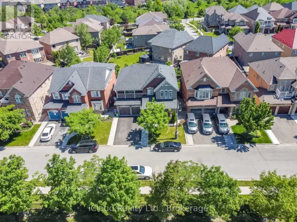
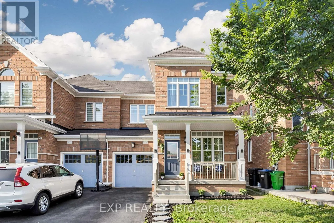
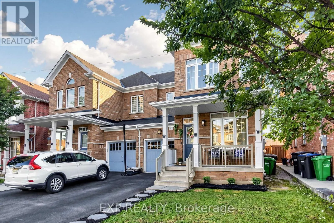
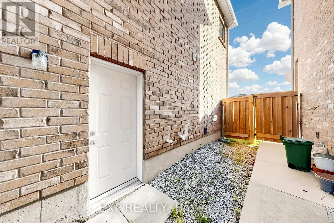
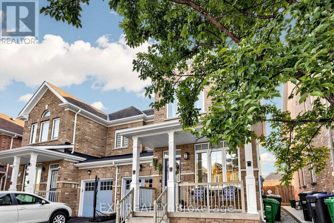
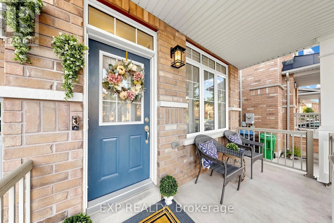
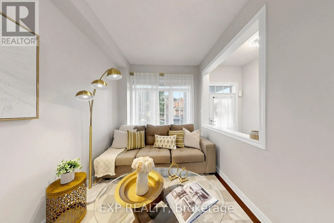
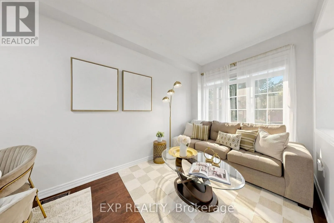
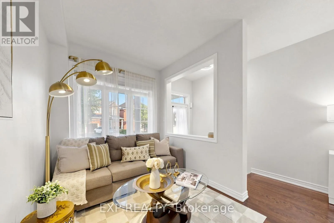
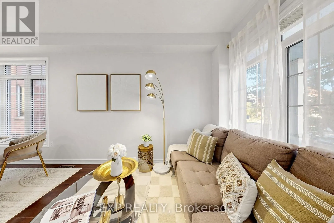
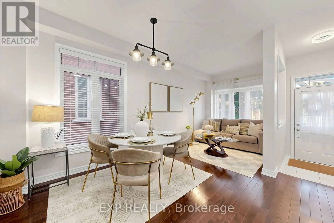
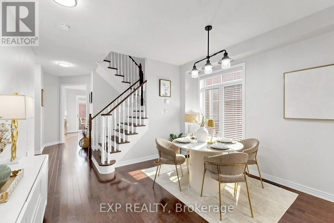
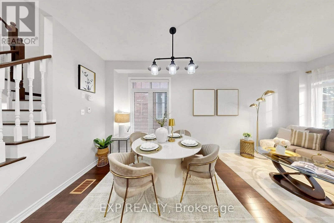
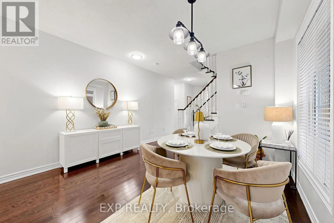
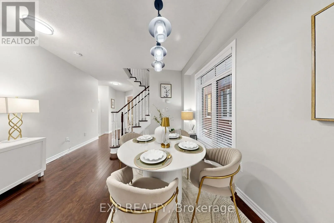
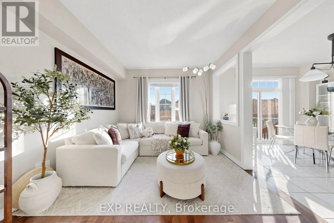
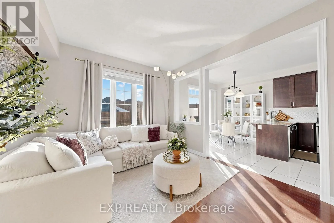
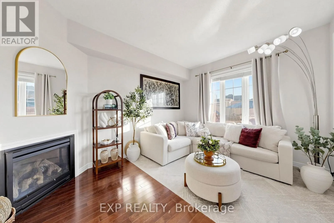
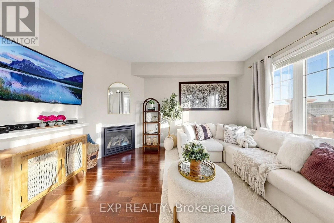
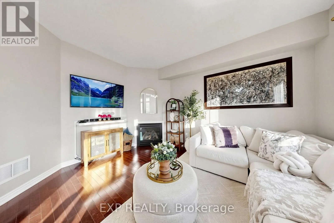
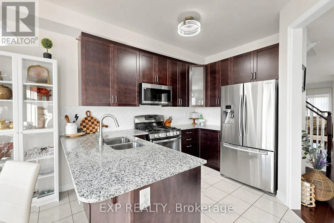
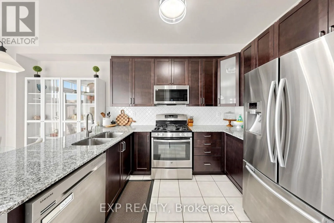
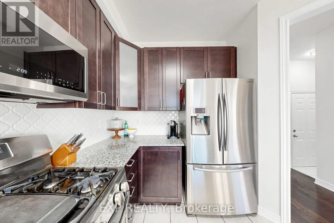
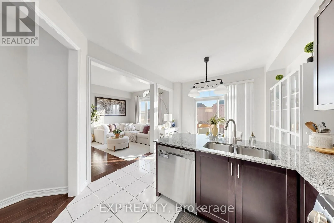
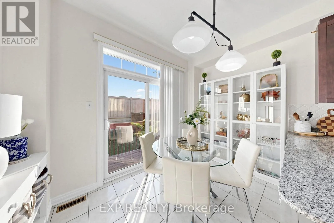
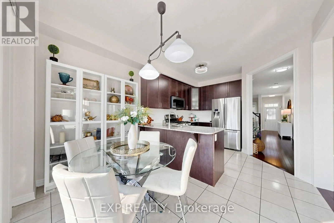
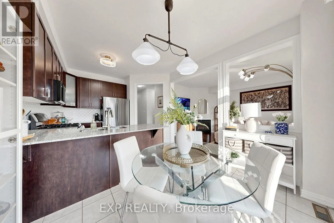
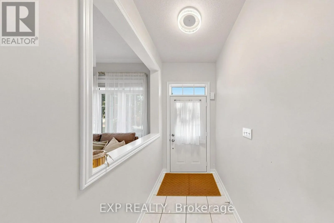
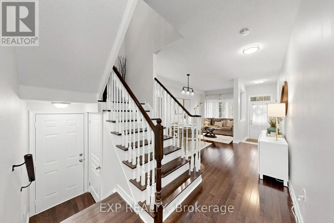
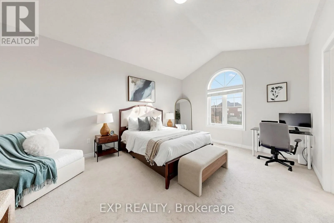
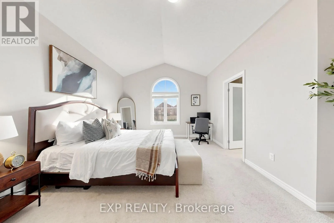
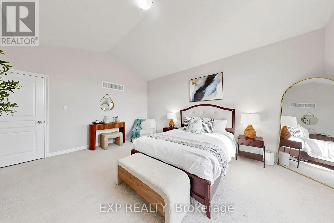
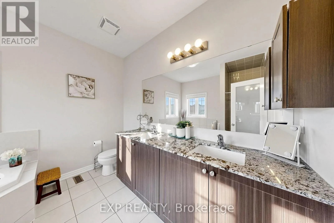
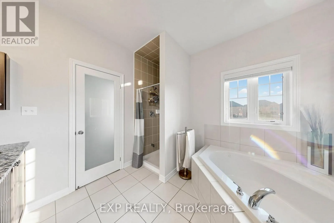
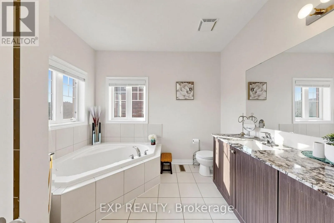
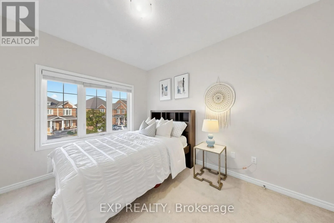
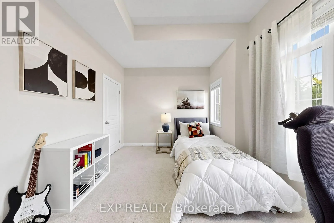
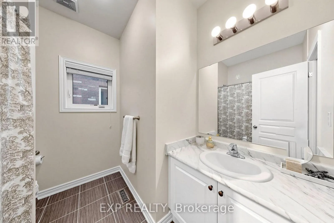
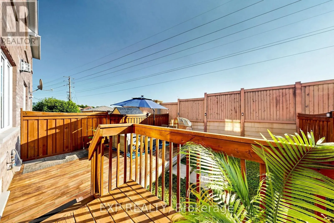
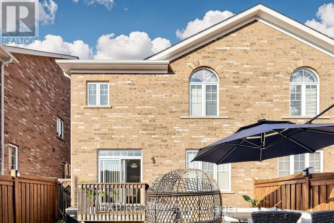
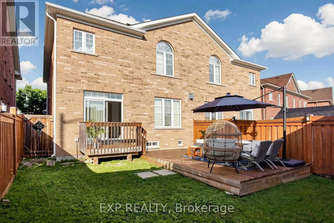
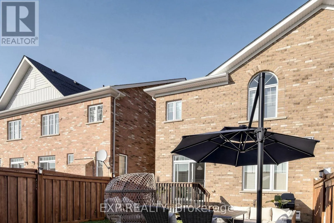
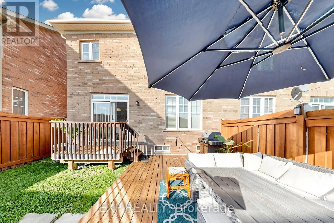
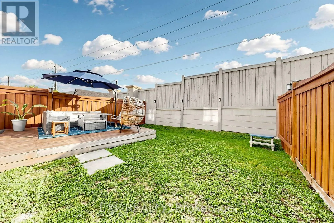
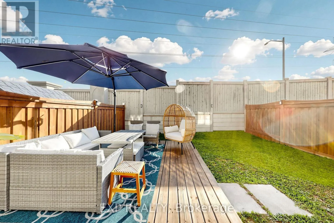
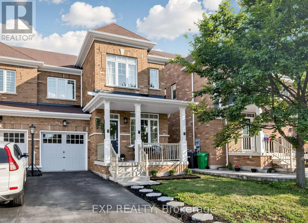
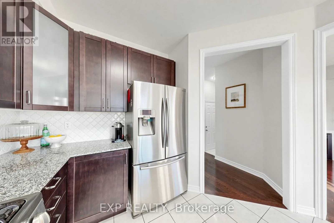
Bonnie Braes & James Potter ** OPEN HOUSE, SUN, 9th August, 2 to 4 P.M ** FIRST TIME HOME BUYERS DREAM HOME IN CREDIT VALLEY * SUPER BRIGHT 3 BEDROOM SEMI DETACHED HOME In One Of Brampton's Most Sought After Communities ** 1844Sq Ft ** BUILT IN 2013 ** PROUDLY OWNED BY THE ORIGINAL OWNERS * NORTH EAST FACING * RARE 28 FT WIDE FRONTAGE * VERY WELL MAINTAINED AND NEWLY PAINTED * NO HOME BEHIND Offering Added Privacy And Abundant Natural Light * Main And Upper Levels Feature 9 FT CEILINGS * HARDWOOD FLOORING * OAK STAIRCASE * Bright OPEN CONCEPT LIVING AND DINING AREA * SEPARATE FAMILY ROOM With GAS FIREPLACE * MODERN KITCHEN Features GRANITE COUNTERS * STAINLESS STEEL APPLIANCES * UPGRADED CABINETS * TILED FLOORING * Breakfast Area With WALK OUT TO BACKYARD * Spacious Primary Bedroom With VAULTED CEILING * UNFINISHED BASEMENT With SEPARATE ENTRANCE And Excellent Future Potential * MOVE IN READY * Close To SCHOOLS * PARKS * COMMUNITY CENTRES * TRANSIT * GO STATION * RESTAURANTS * GROCERY STORES And Everyday Amenities * MUST SEE * BOOK YOUR PRIVATE SHOWING TODAY!!! (id:27476)

Property Highlights

MLS® Number
W13638654
Type
Single Family
Community Name
Credit Valley
Ownership Type
Freehold
Land Size
28.1 x 95.6 FT
Parking Space Total
3

Building

Building Type
House
Storeys
2.00
Square Footage
1500 - 2000 sqft
Bathrooms Total
3
Bedrooms Above Ground
3
Bedrooms Total
3
Amenities
Fireplace(s)
Exterior Finish
Brick
Fireplace Present
Yes
Basement Type
N/A, N/A (Unfinished)
Basement Features
Separate entrance
Building Heating Type
Forced air
Heating Fuel
Natural gas
Building Cooling Type
Central air conditioning

Utilities

Water
Municipal water
Utility Sewer
Sanitary sewer

Room Layout

Bathroom
Second level
2.44 m x 1.7 m
Primary Bedroom
Second level
5.16 m x 3.79 m
Bathroom
Second level
3.05 m x 3 m
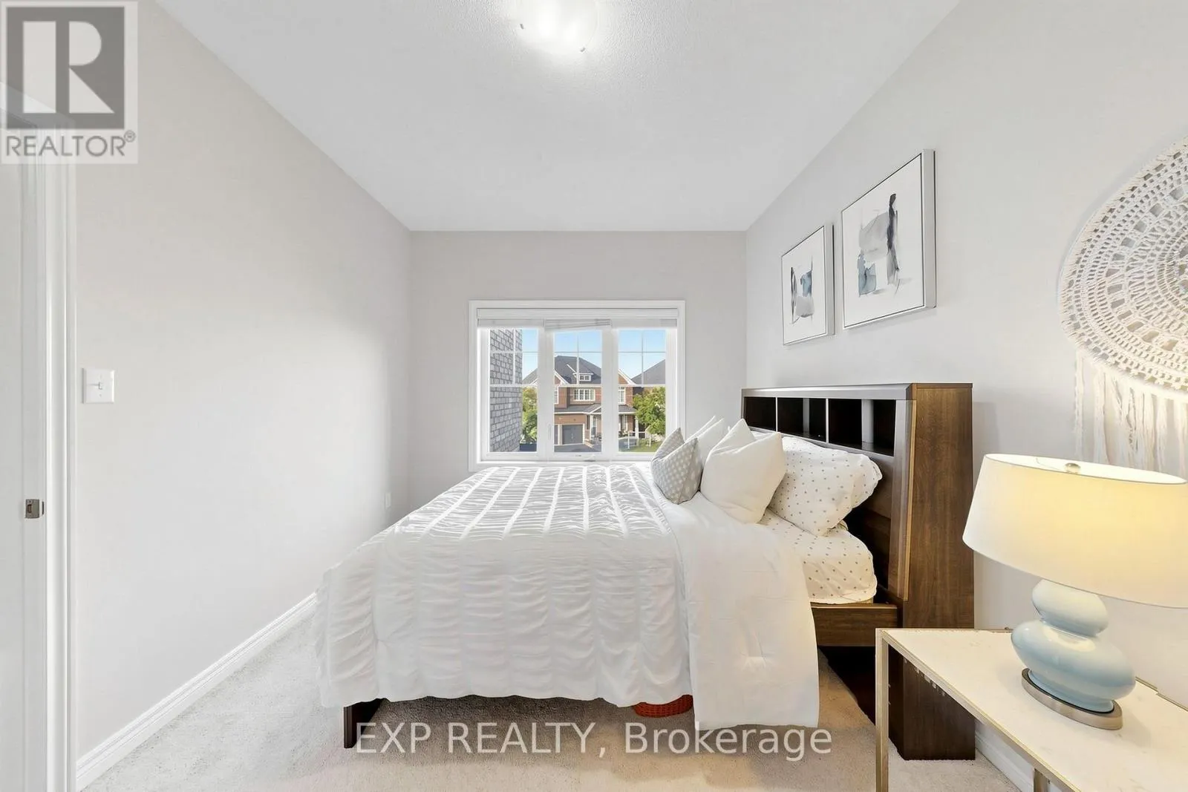
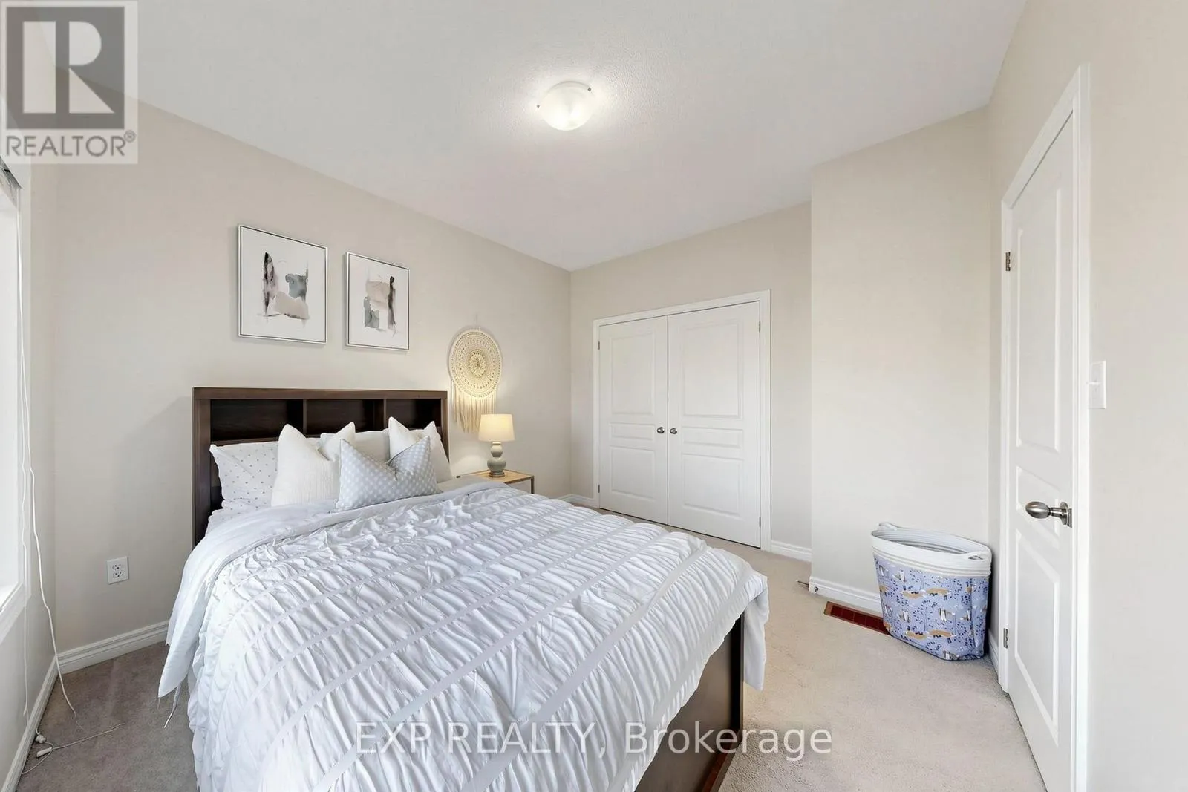
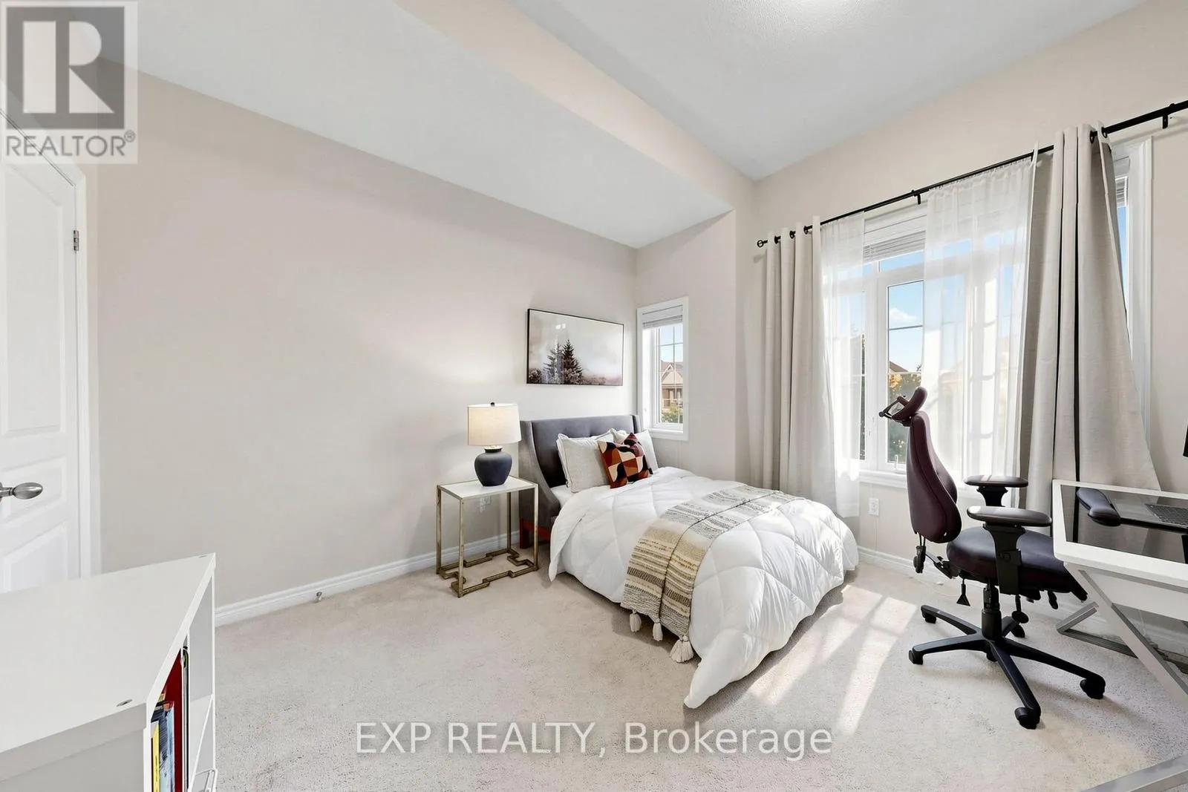
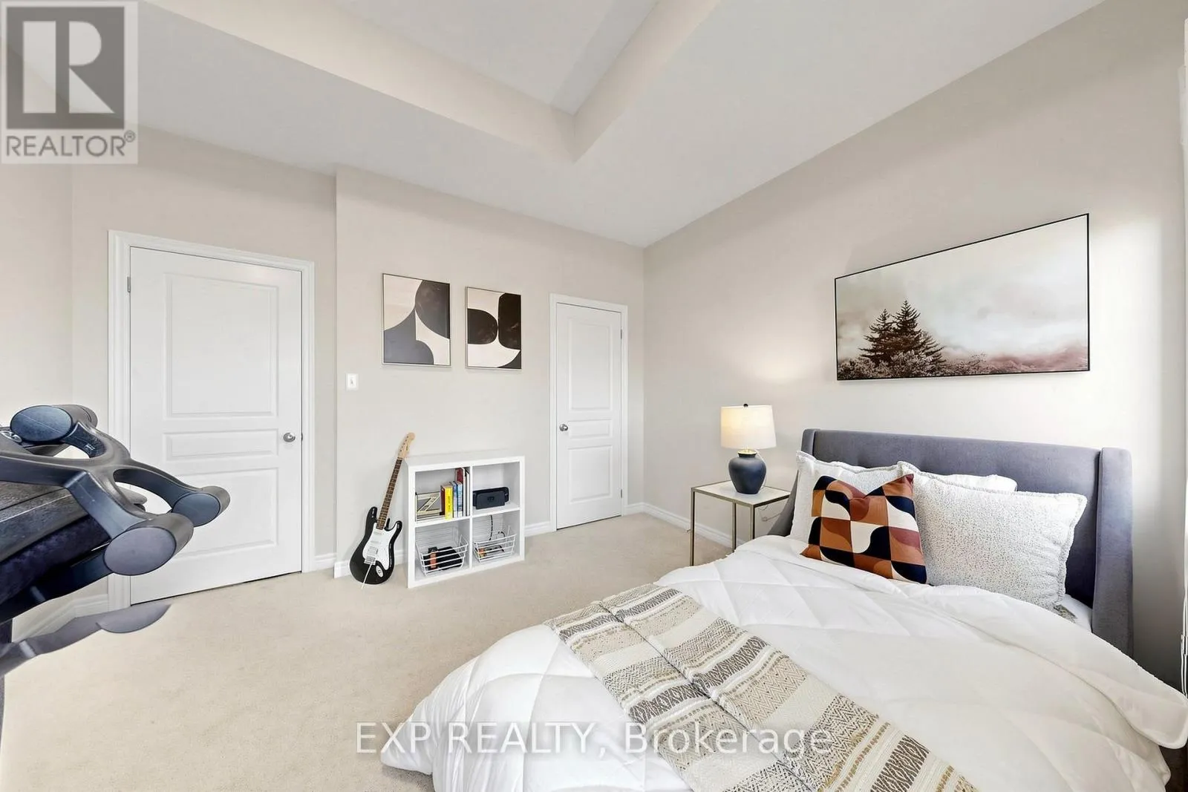
Bedroom 2
Second level
3.71 m x 3 m
Bedroom 3
Second level
3.76 m x 3.23 m
Living room
Main level
5.74 m x 3.53 m
Dining room
Main level
5.74 m x 3.53 m
Kitchen
Main level
5.06 m x 3.35 m
Eating area
Main level
5.06 m x 3.35 m
Family room
Main level
4.22 m x 3.35 m

Location

Learn more about this property
Listing provided by:
EXP REALTY
MLS® number:
W13638654
Agent:
Navneet Singh Bhasin
*Indicates required field
Name is required
Email is required
Please enter a valid phone number (e.g., 416-111-1111).

Community Spotlight: Homes For sale in Your Neighborhood