15 Roundstone Drive, Brampton, Ontario L6X 0K7

Listed for:
$4,100
5 beds
4 baths
Listed 9 days ago
House for rent: 15 Roundstone Drive, Brampton, Ontario L6X 0K7

View all 33 photos

About

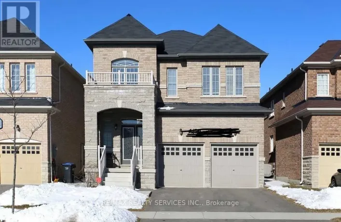
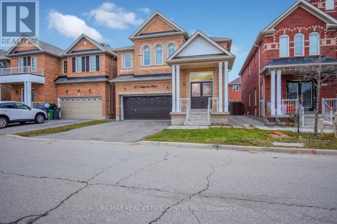
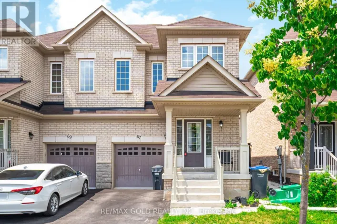
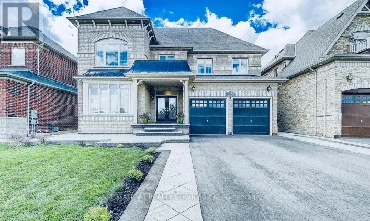
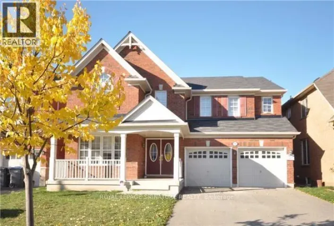
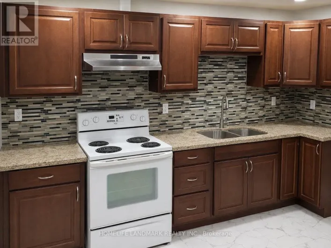
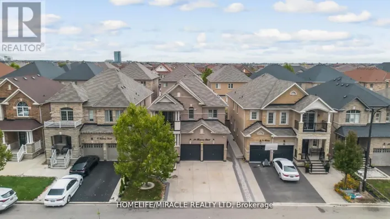
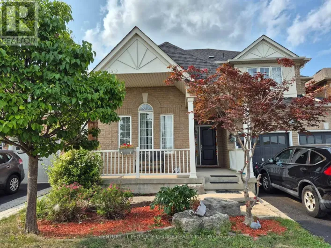
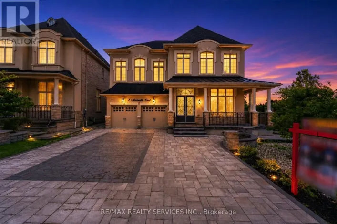
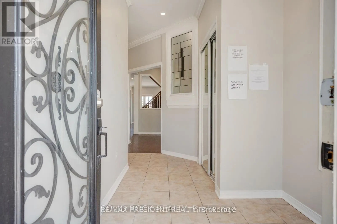
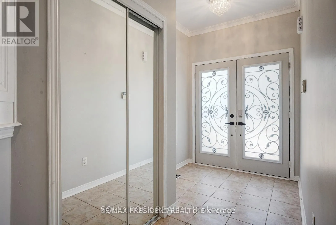
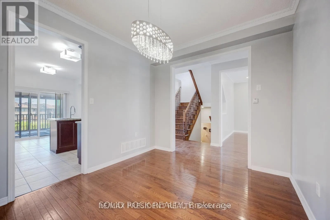
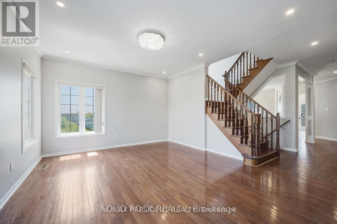
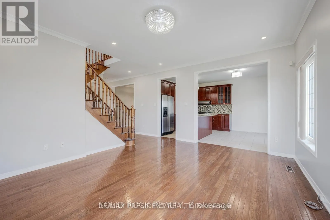
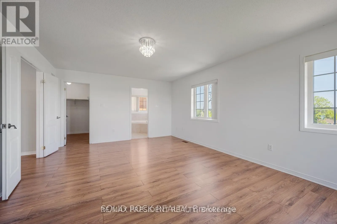
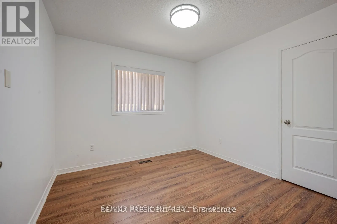
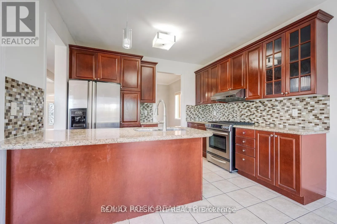
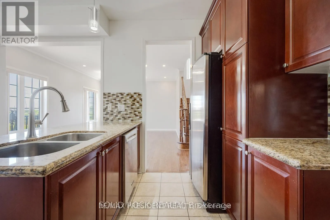
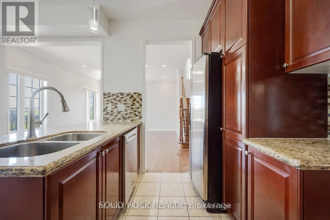
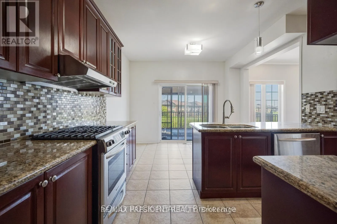
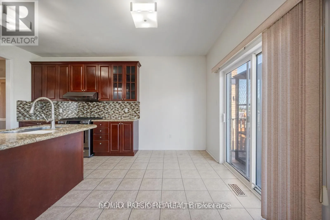
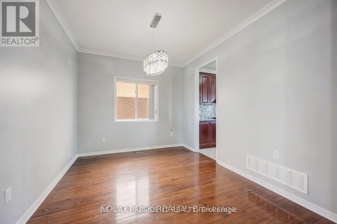
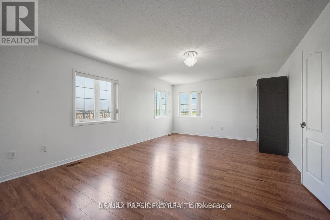
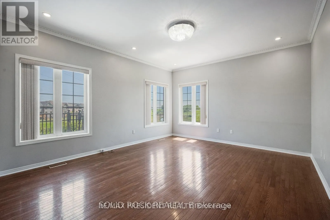
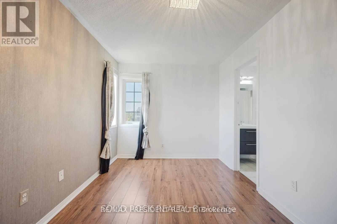
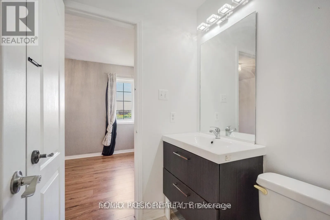
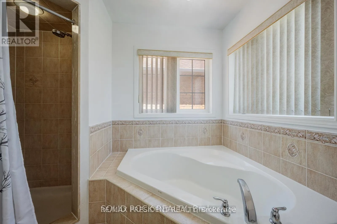
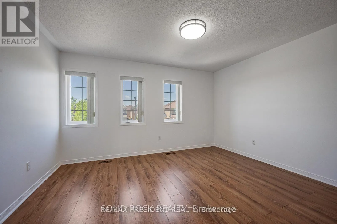
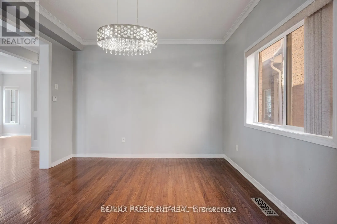
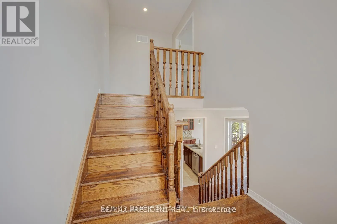
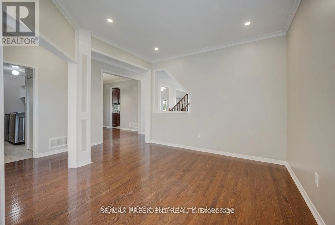
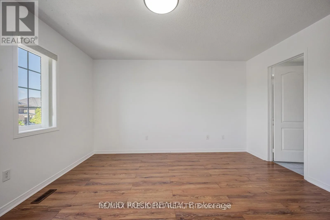
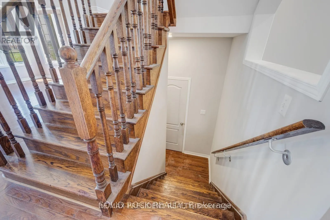
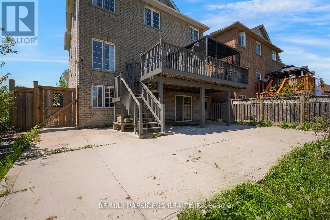
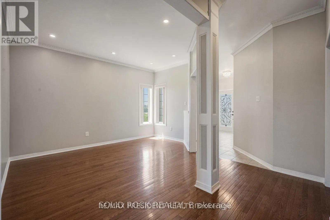
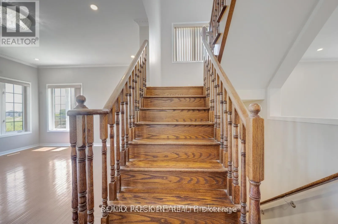
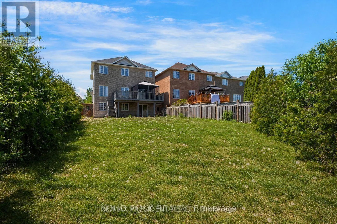
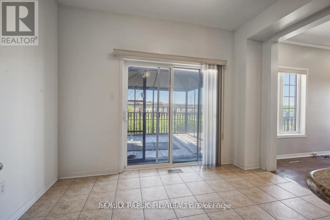
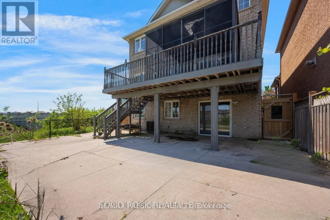
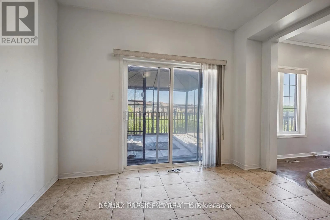
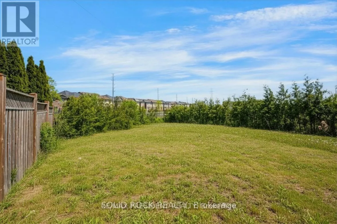
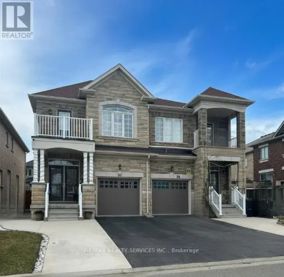
Williams Parkway & James Potter Rd Spacious Detached Home for Lease in Prime Brampton Location!Beautiful 2-storey detached home on a quiet court in a sought-after Brampton neighbourhood near Williams Parkway & James Potter Road. This spacious home features 5 generously sized bedrooms, multiple living and formal dining areas, a family room, kitchen! With it's granite counters and loads of storage- plus the large Breakfast Area with a walk/out to the elevated deck and the beautiful ravine views. a functional layout ideal for large or multi-generational families. Main floor laundry with access to garage. Enjoy a premium corner ravine lot with a private backyard, 133' deep, (with no rear OR side neighbours), double-car garage, parking for up to 4 vehicles. Conveniently located close to schools, parks, shopping, transit, community centre, and major highways. Upper Portion for lease, Available Immediately. (id:27476)

Property Highlights

MLS® Number
W13646010
Type
Single Family
Community Name
Credit Valley
Ownership Type
Freehold
Land Size
43.4 FT
Parking Space Total
4

Building

Building Type
House
Storeys
2.00
Square Footage
2500 - 3000 sqft
Bathrooms Total
4
Bedrooms Above Ground
5
Bedrooms Total
5
Exterior Finish
Brick, Aluminum siding
Fireplace Present
No
Basement Type
N/A (Other, See Remarks), None
Basement Features
Building Heating Type
Forced air
Heating Fuel
Natural gas
Building Cooling Type
Central air conditioning

Utilities

Water
Municipal water
Utility Sewer
Sanitary sewer

Room Layout

Dining room
Second level
3.71 m x 3 m
Primary Bedroom
Second level
5.91 m x 4.18 m
Bedroom 2
Second level
4.25 m x 4.2 m
Bedroom 3
Second level
3.14 m x 3.11 m
Bedroom 4
Second level
4.16 m x 4.05 m
Bedroom 5
Second level
3.11 m x 3.05 m
Family room
Main level
4.7 m x 4.24 m
Laundry room
Main level
3.72 m x 1.95 m
Kitchen
Main level
3.72 m x 2.44 m
Eating area
Main level
3.62 m x 2.24 m
Living room
Main level
4.72 m x 4.11 m

Location

Learn more about this property
Listing provided by:
RE/MAX PRESIDENT REALTY
MLS® number:
W13646010
Agent:
Sharan Purba
*Indicates required field
Name is required
Email is required
Please enter a valid phone number (e.g., 416-111-1111).

Community Spotlight: Homes For rent in Your Neighborhood