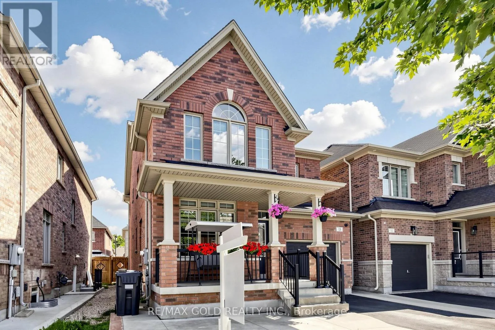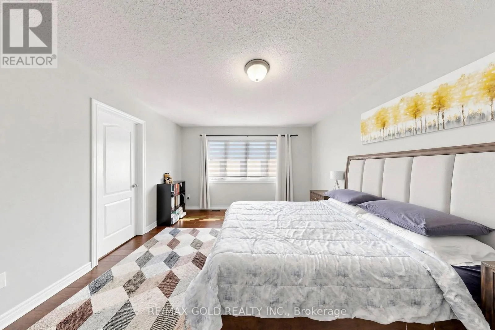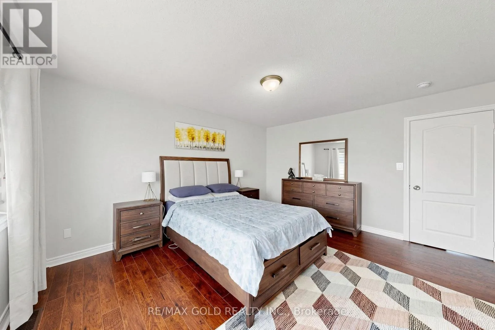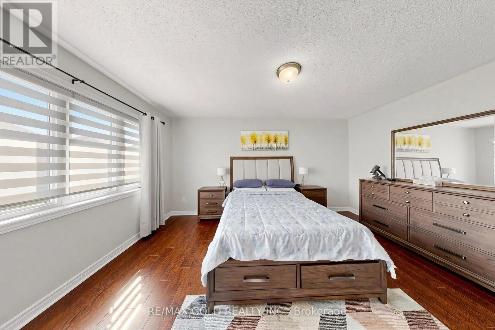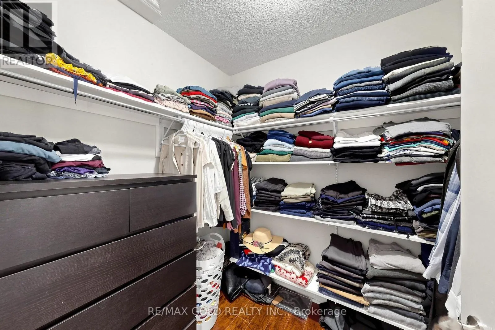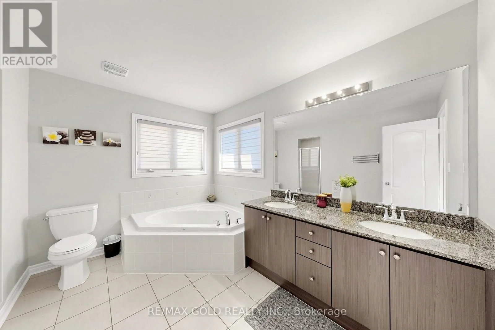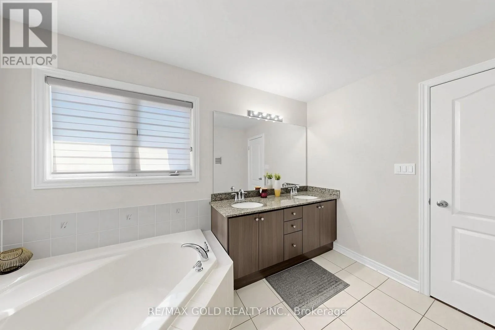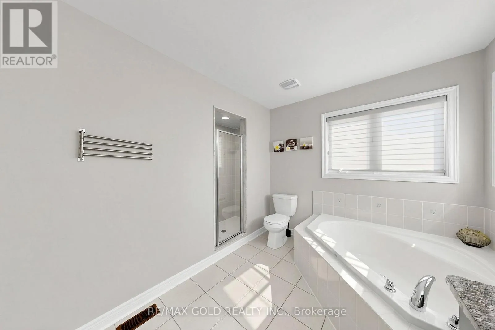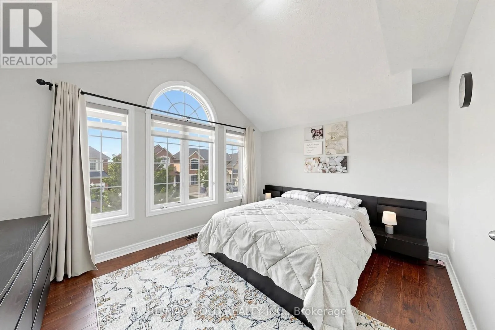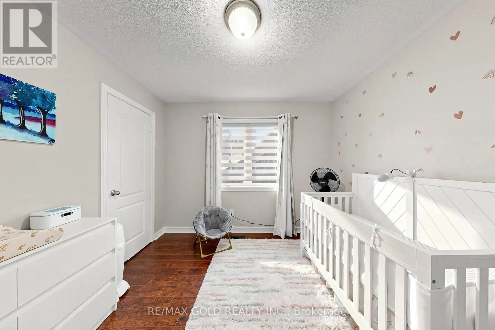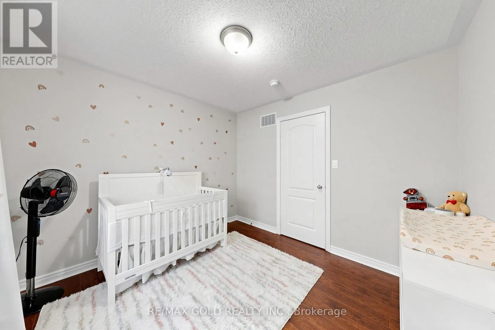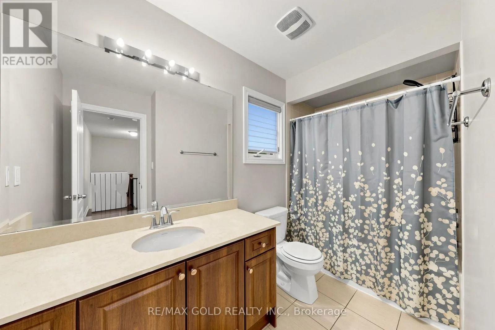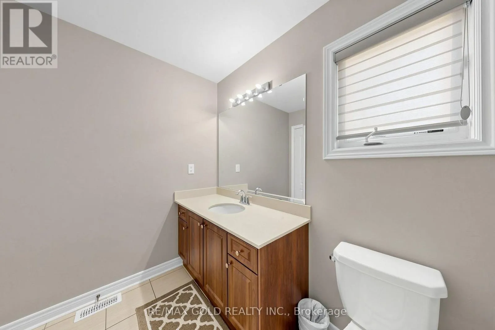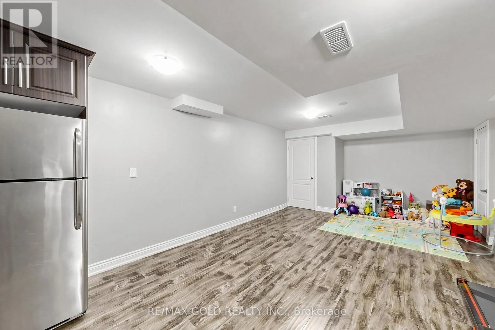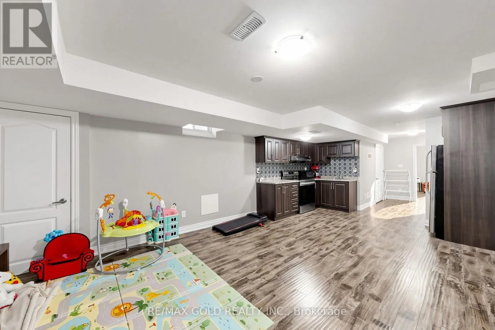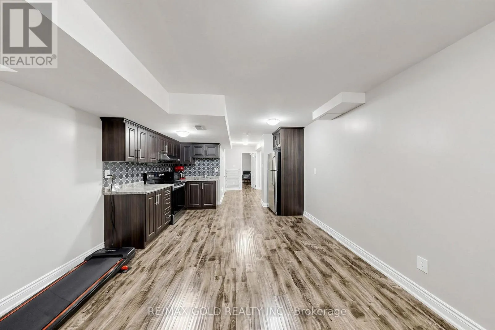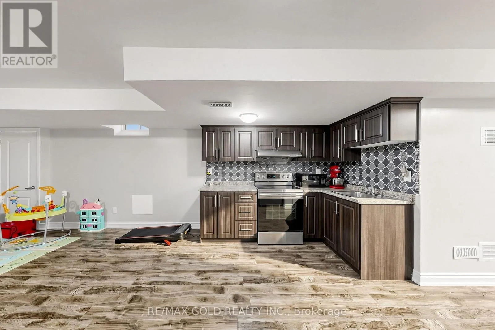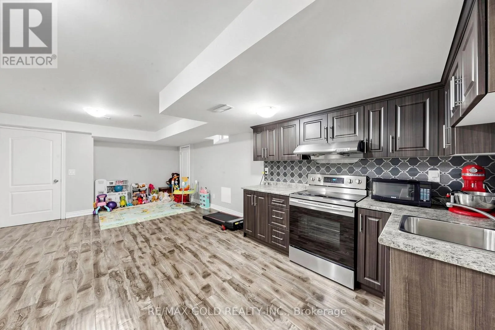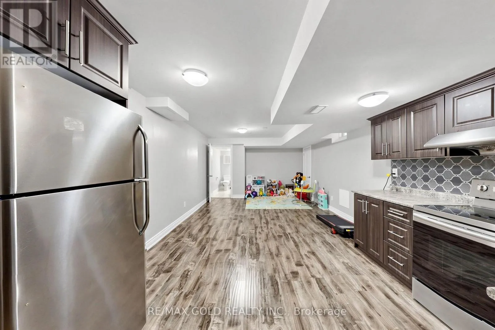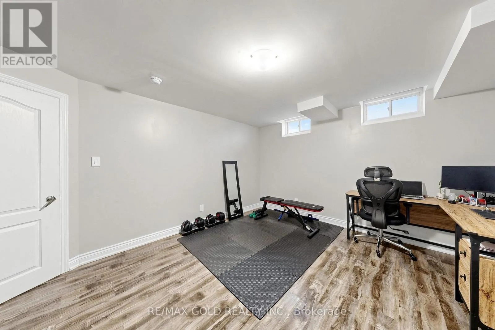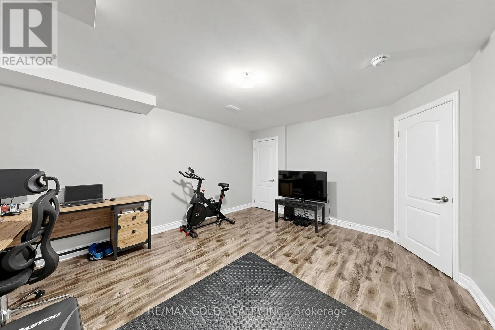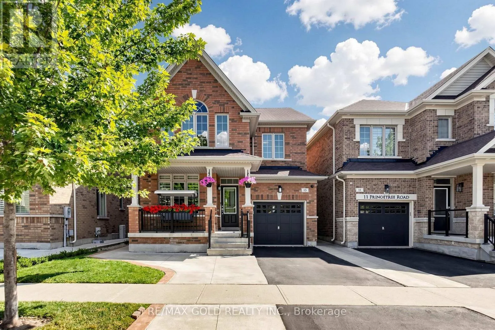
13 Fringetree Road, Brampton, Ontario L6R 3V8

Listed for:
$1,080,000
6 beds
4 baths
Listed 9 days ago
House for rent: 13 Fringetree Road, Brampton, Ontario L6R 3V8

View all 50 photos

About

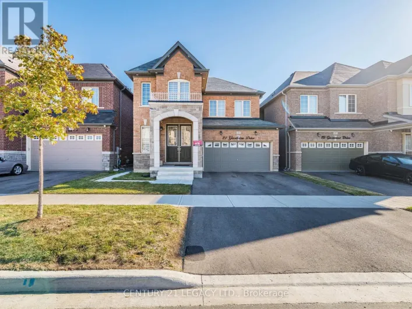
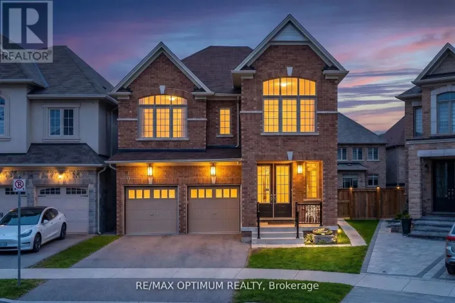
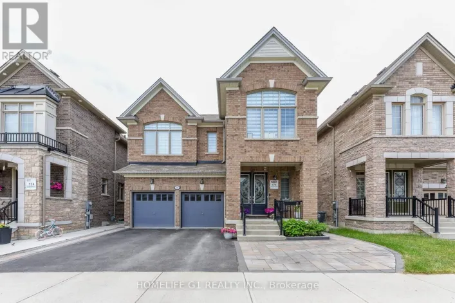
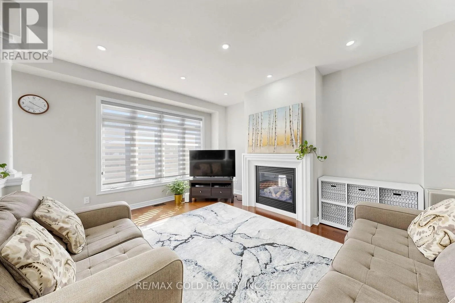
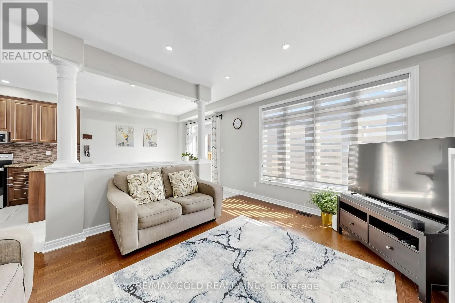
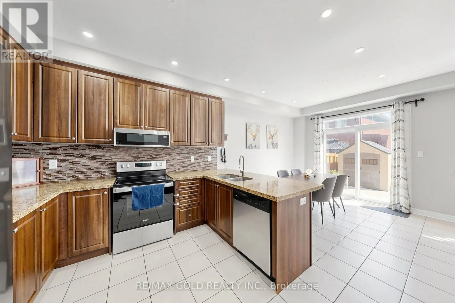
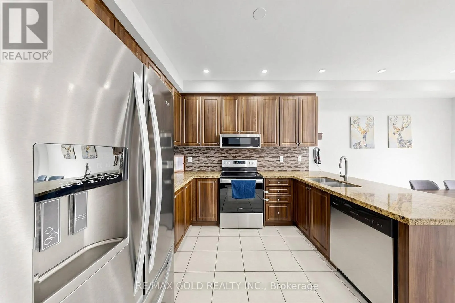
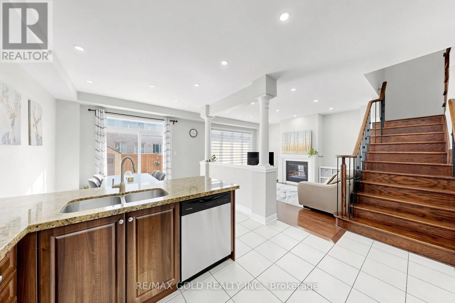
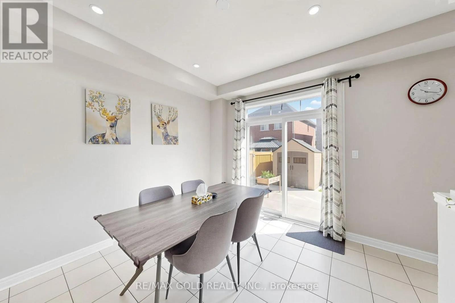
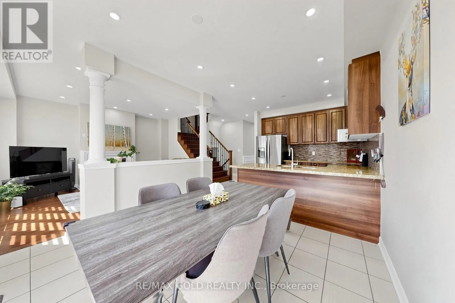
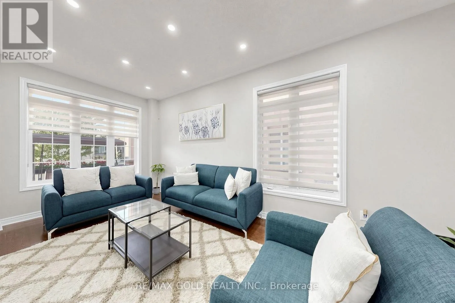
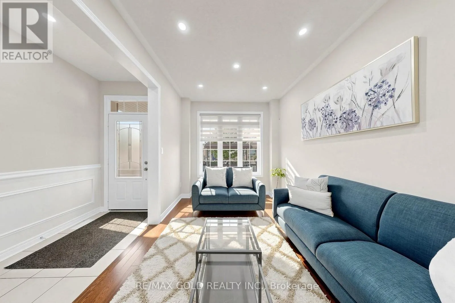
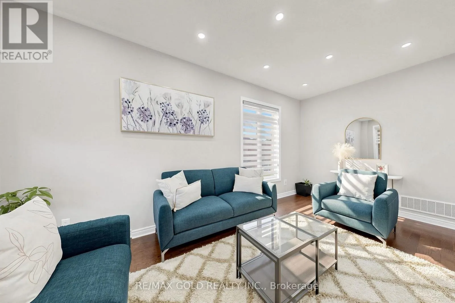
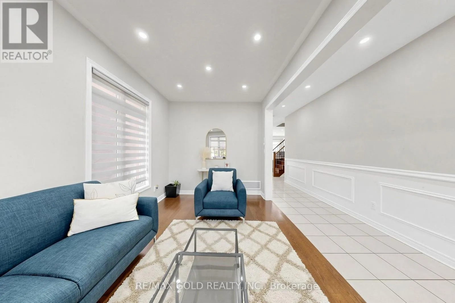
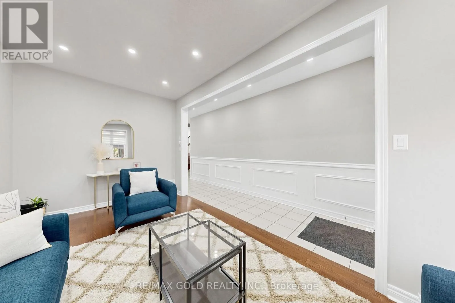
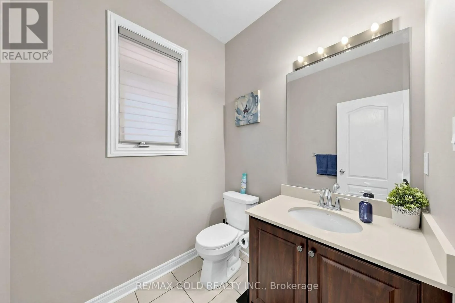
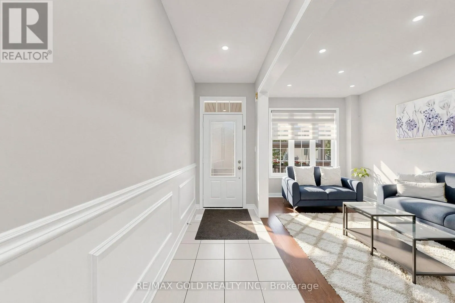
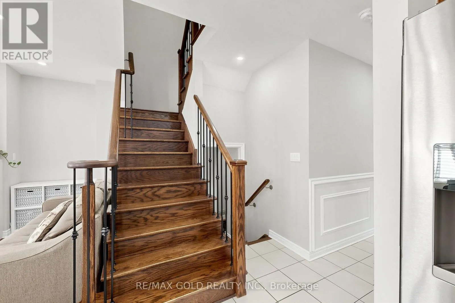
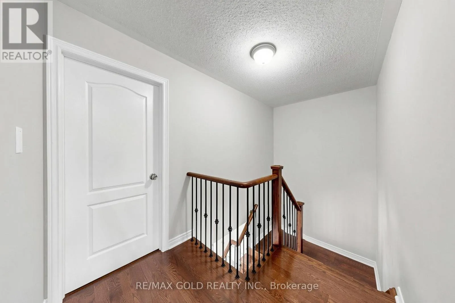
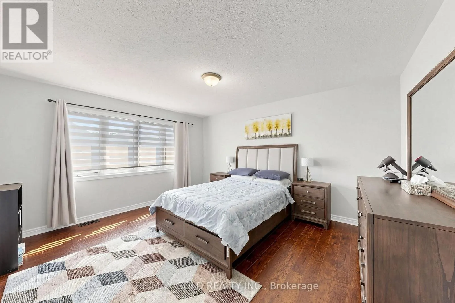
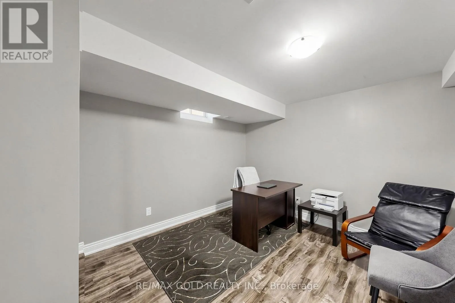
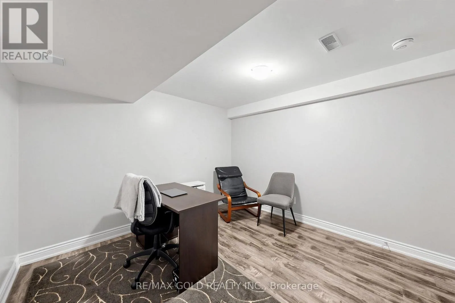
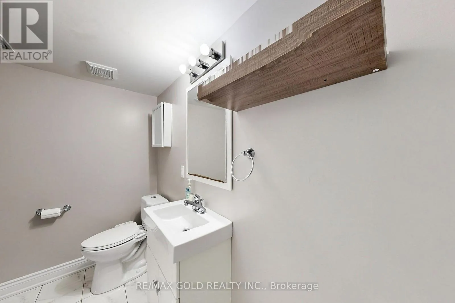
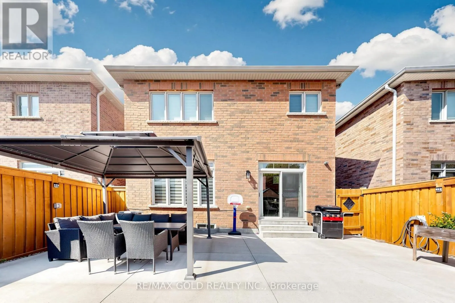
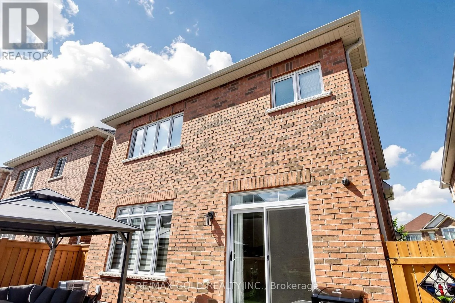
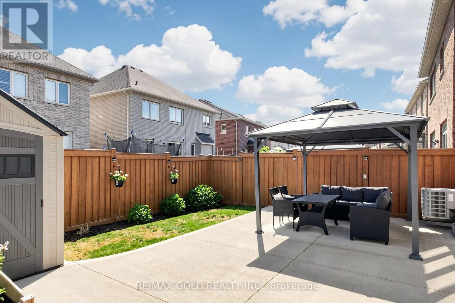
Dixie/Mayfield This beautifully designed home offers an exceptional blend of space, functionality, and modern comfort, making it an ideal choice for growing or multi-generational families. Featuring 4spacious bedrooms and an additional 2 bedrooms in the fully finished basement, this property provides ample room for both living and investment potential. The main level boasts a bright and open-concept layout, enhanced by large windows that flood the space with natural light. The living and dining areas flow effortlessly, creating an inviting atmosphere for both everyday living and entertaining guests.POT Lights on the Main Floor, No Carpet in the entire home, Granite counter in Kitchen and Quarts counters in W/R. Located in a desirable and family-friendly neighborhood, this property is close to schools parks, shopping, and essential amenities. Whether you are looking for a spacious family home or a smart investment opportunity, this residence delivers on all fronts with its layout, and income potential (id:27476)

Property Highlights

MLS® Number
W13647474
Type
Single Family
Community Name
Sandringham-Wellington North
Ownership Type
Freehold
Land Size
35.1 FT
Parking Space Total
4

Building

Building Type
House
Storeys
2.00
Square Footage
2000 - 2500 sqft
Bathrooms Total
4
Bedrooms Above Ground
4
Bedrooms Total
6
Amenities
Park, Place of Worship, Public Transit, Schools
Exterior Finish
Brick
Fireplace Present
Yes
Basement Type
N/A (Finished), N/A
Basement Features
Separate entrance
Building Heating Type
Forced air
Heating Fuel
Natural gas
Building Cooling Type
Central air conditioning

Utilities

Water
Municipal water
Utility Sewer
Sanitary sewer

Room Layout

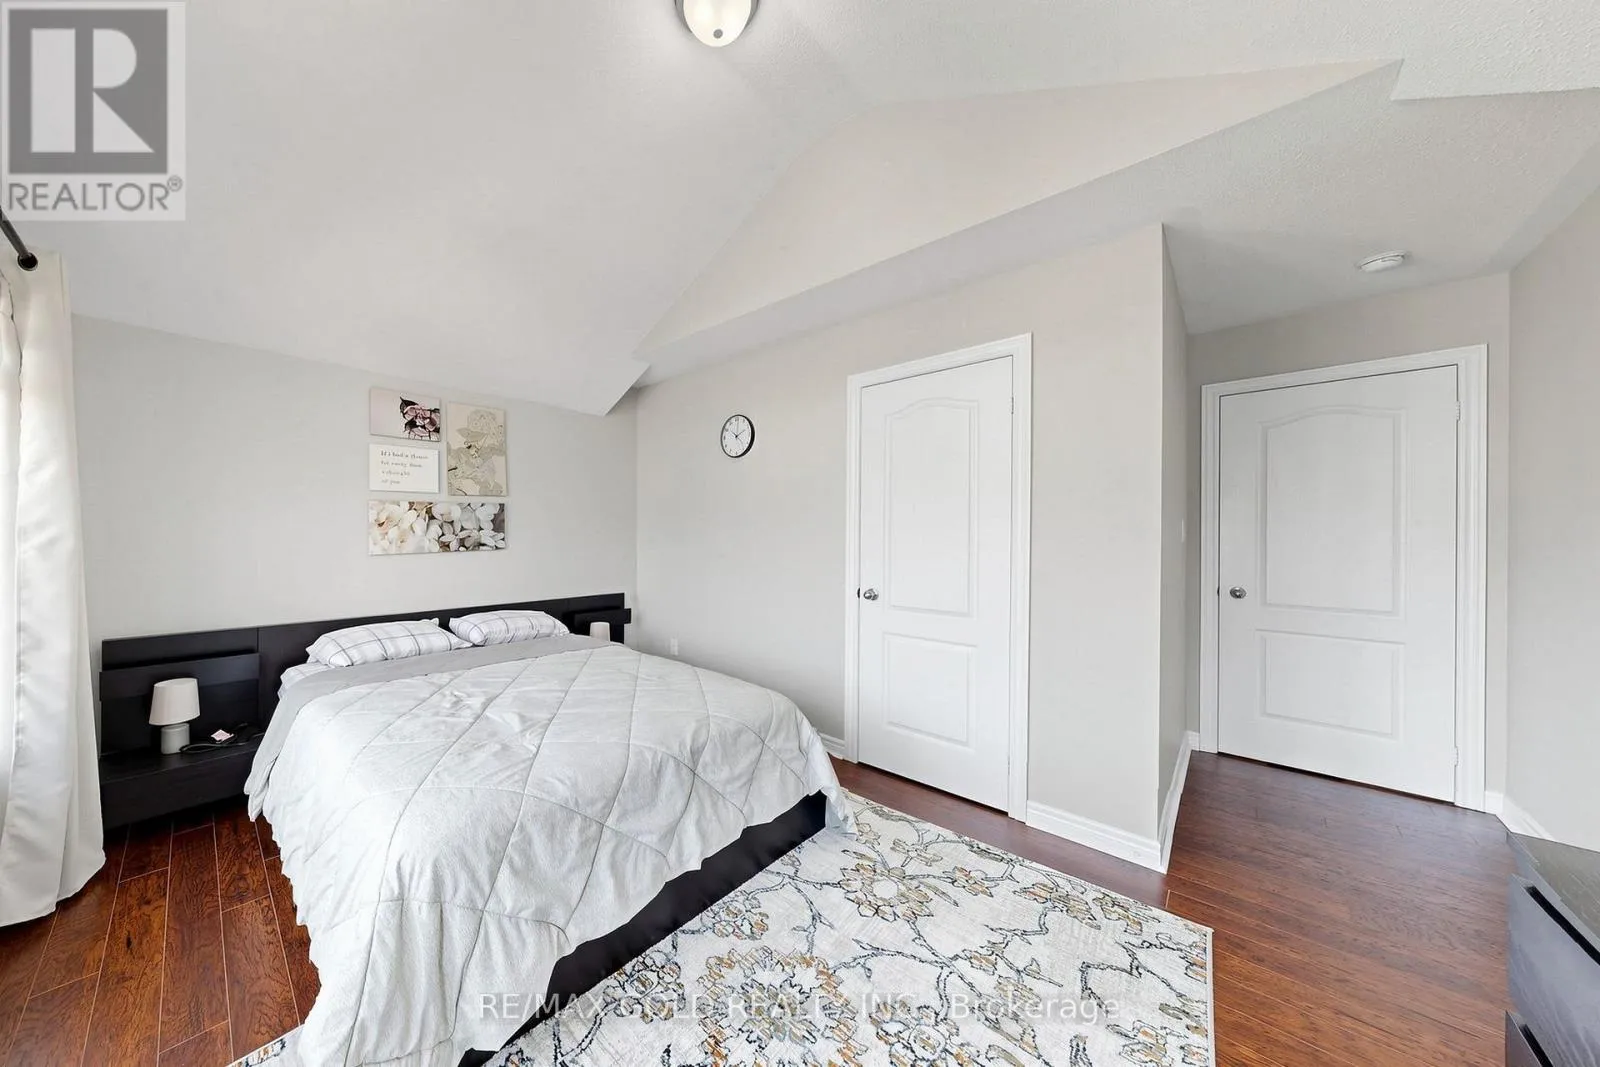
Primary Bedroom
Second level
4.6 m x 3.84 m
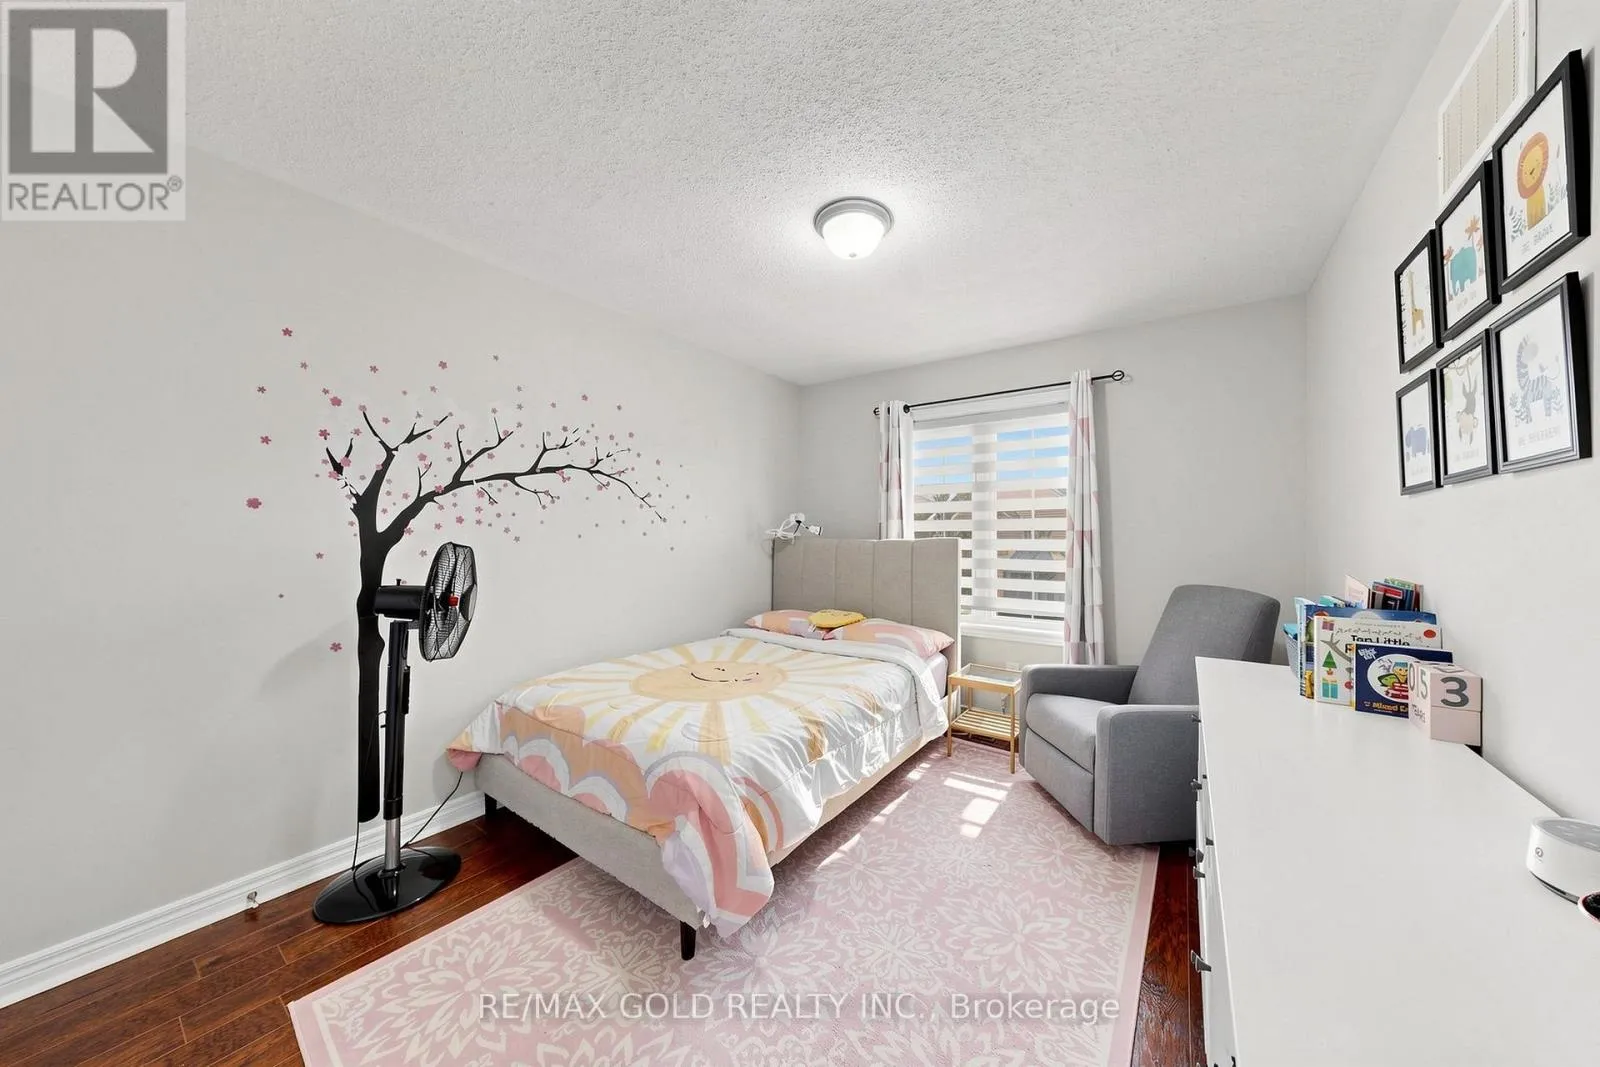
Bedroom 2
Second level
4.6 m x 4.18 m
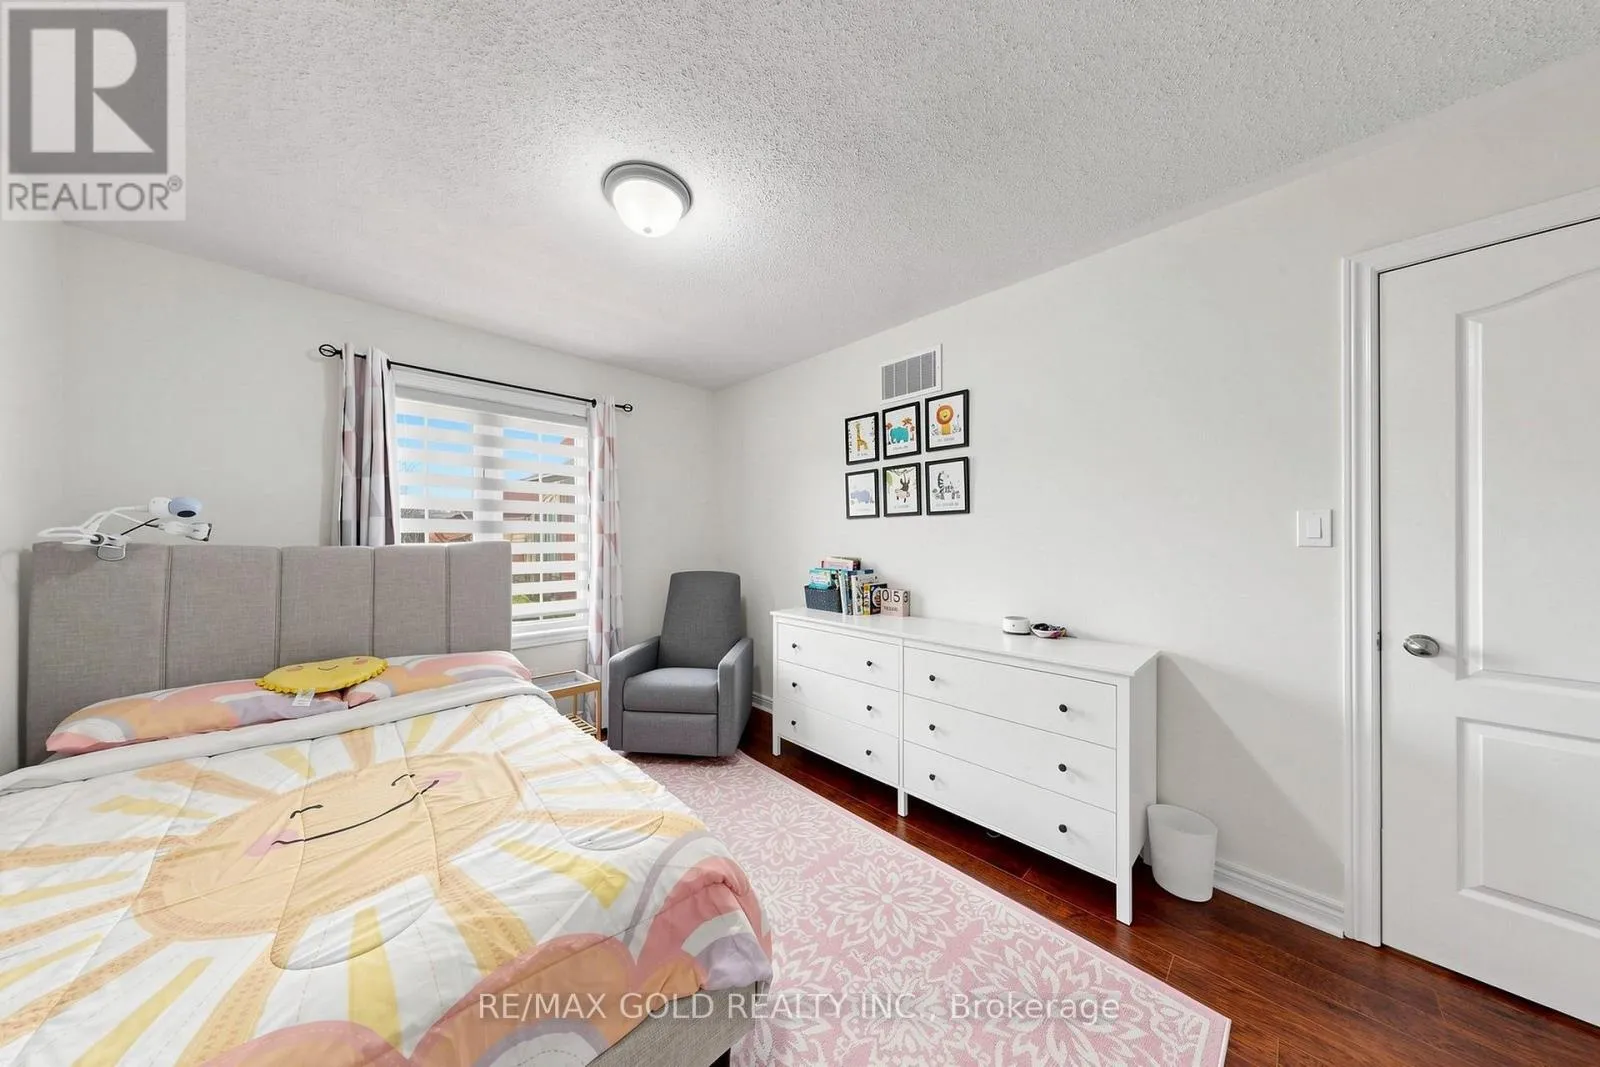
Bedroom 3
Second level
4 m x 3.11 m
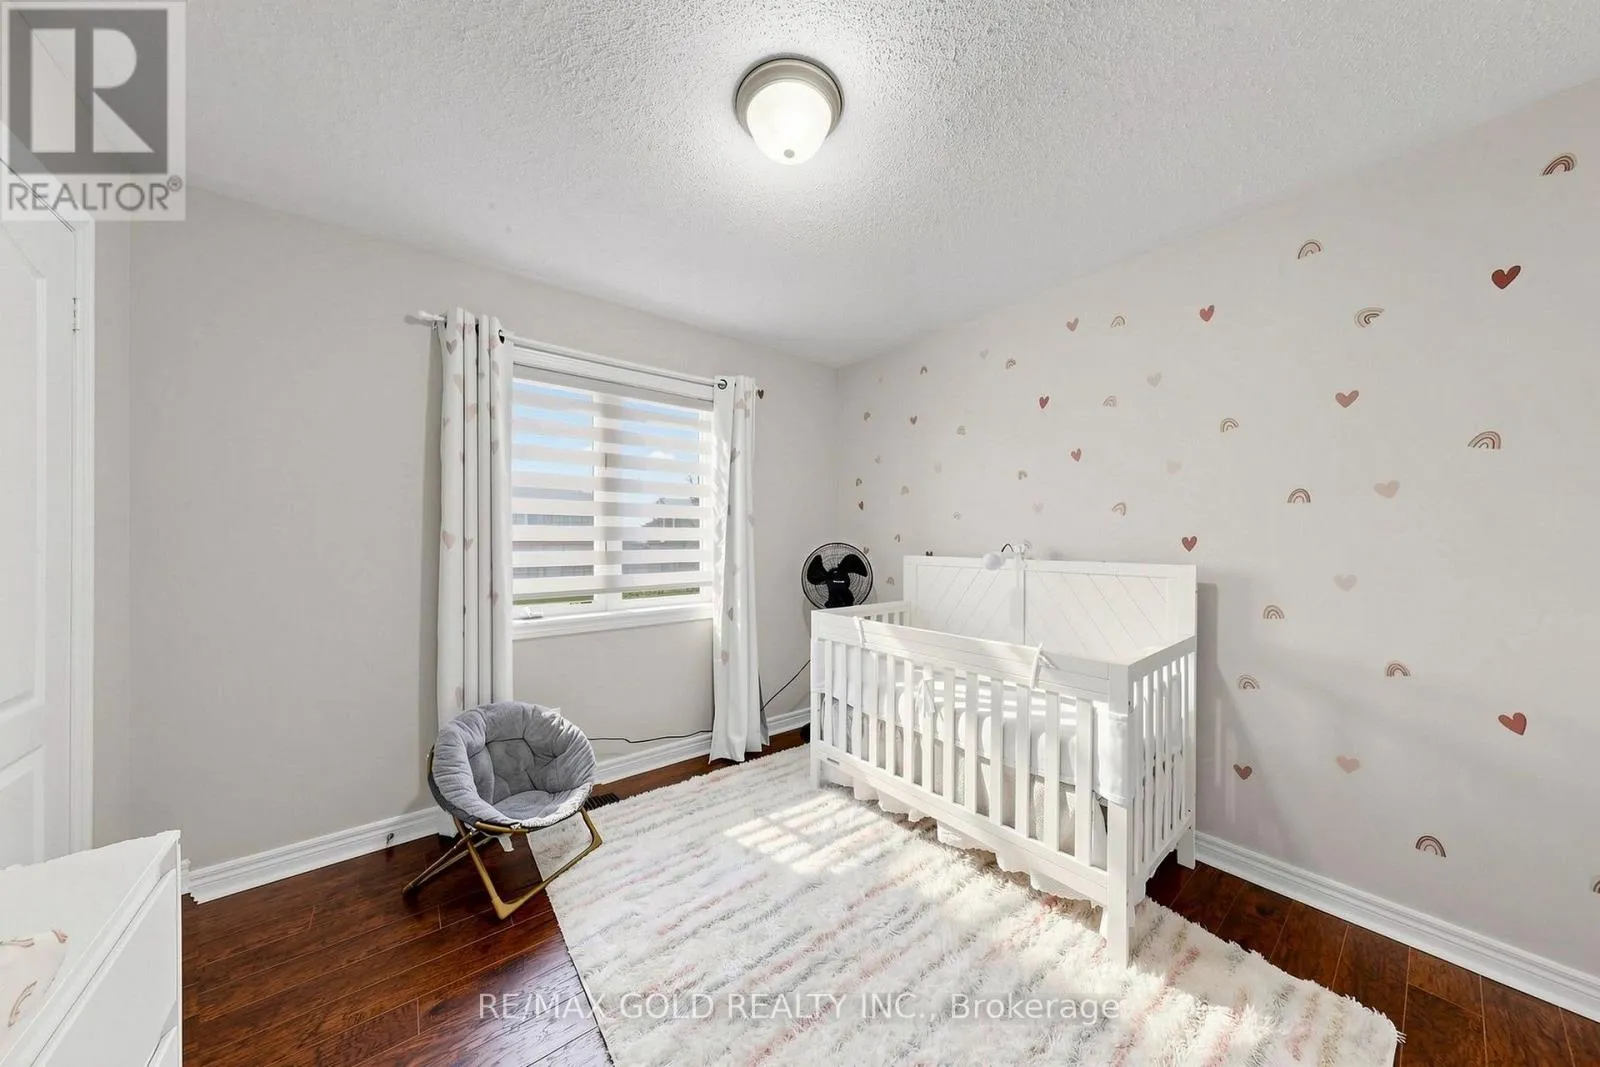
Bedroom 4
Second level
3.14 m x 3.05 m
Bedroom
Basement
3.54 m x 3.08 m
Kitchen
Basement
7.16 m x 3.93 m
Bedroom
Basement
4.54 m x 3.69 m
Family room
Main level
4.6 m x 3.96 m
Living room
Main level
5.7 m x 2.87 m
Dining room
Main level
6.43 m x 3.41 m
Kitchen
Main level
6.43 m x 3.41 m
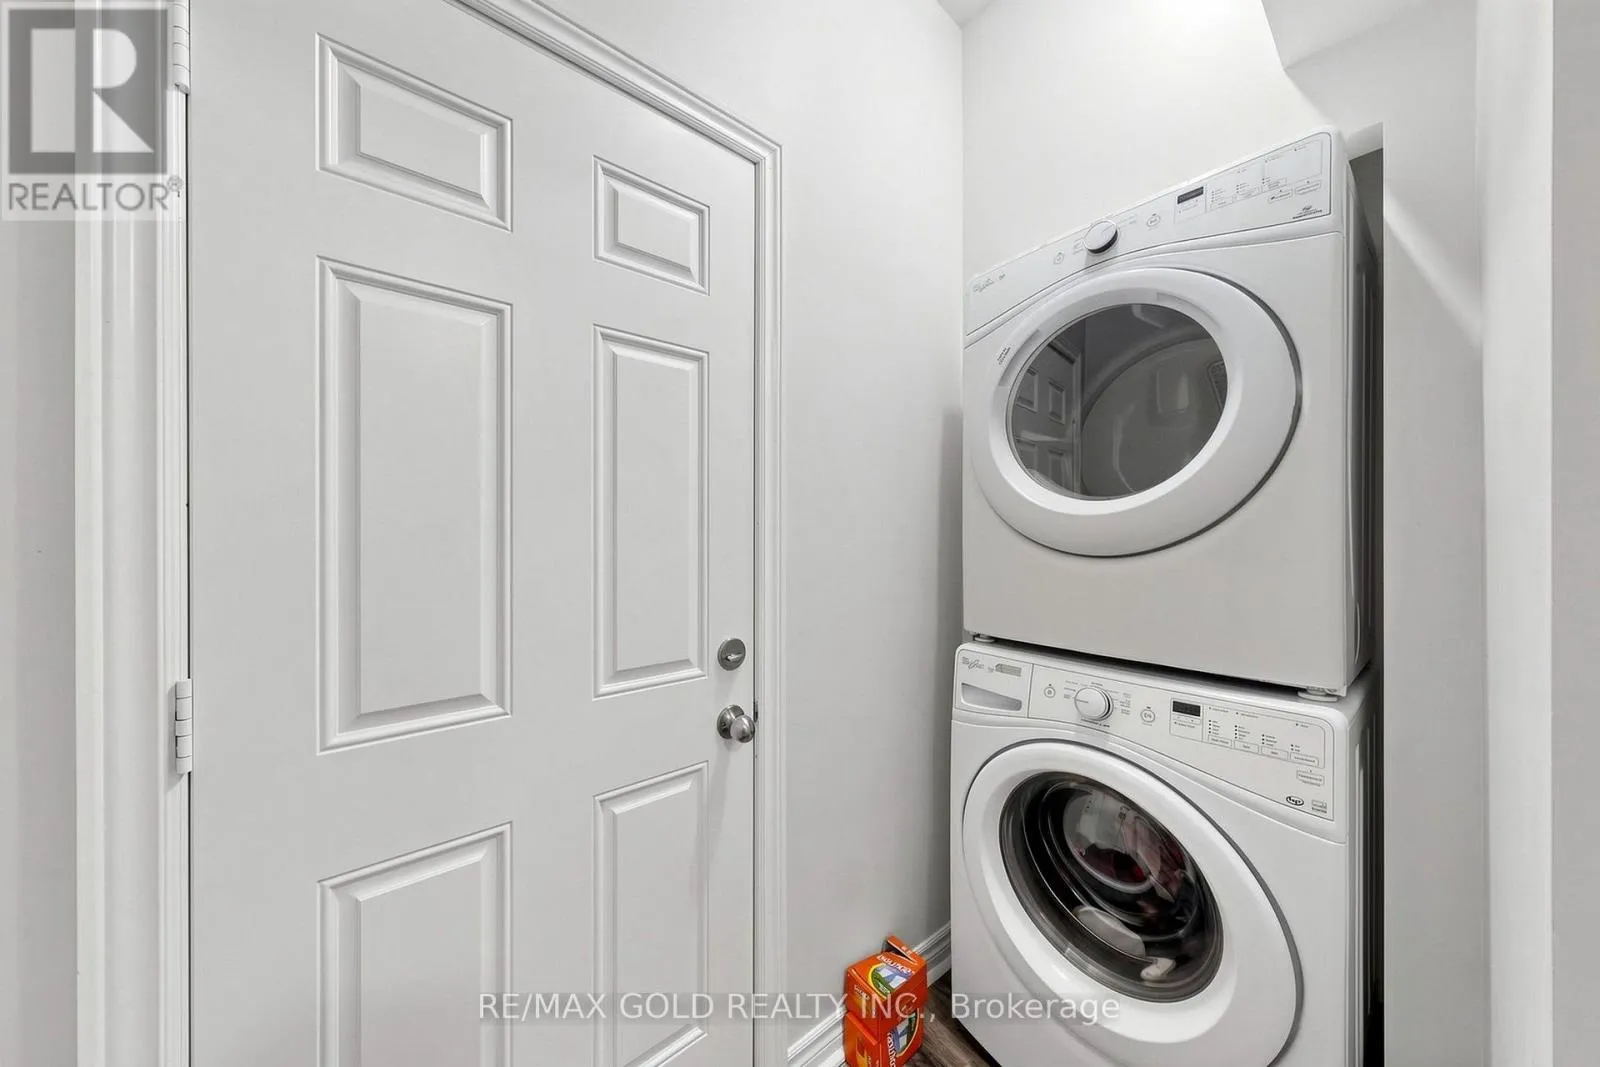
Laundry room
Main level
1 m x 1 m

Location

Learn more about this property
Listing provided by:
RE/MAX GOLD REALTY INC.
MLS® number:
W13647474
Agent:
Rajinder Singh Chaggar
*Indicates required field
Name is required
Email is required
Please enter a valid phone number (e.g., 416-111-1111).

Community Spotlight: Homes For sale in Your Neighborhood